Search
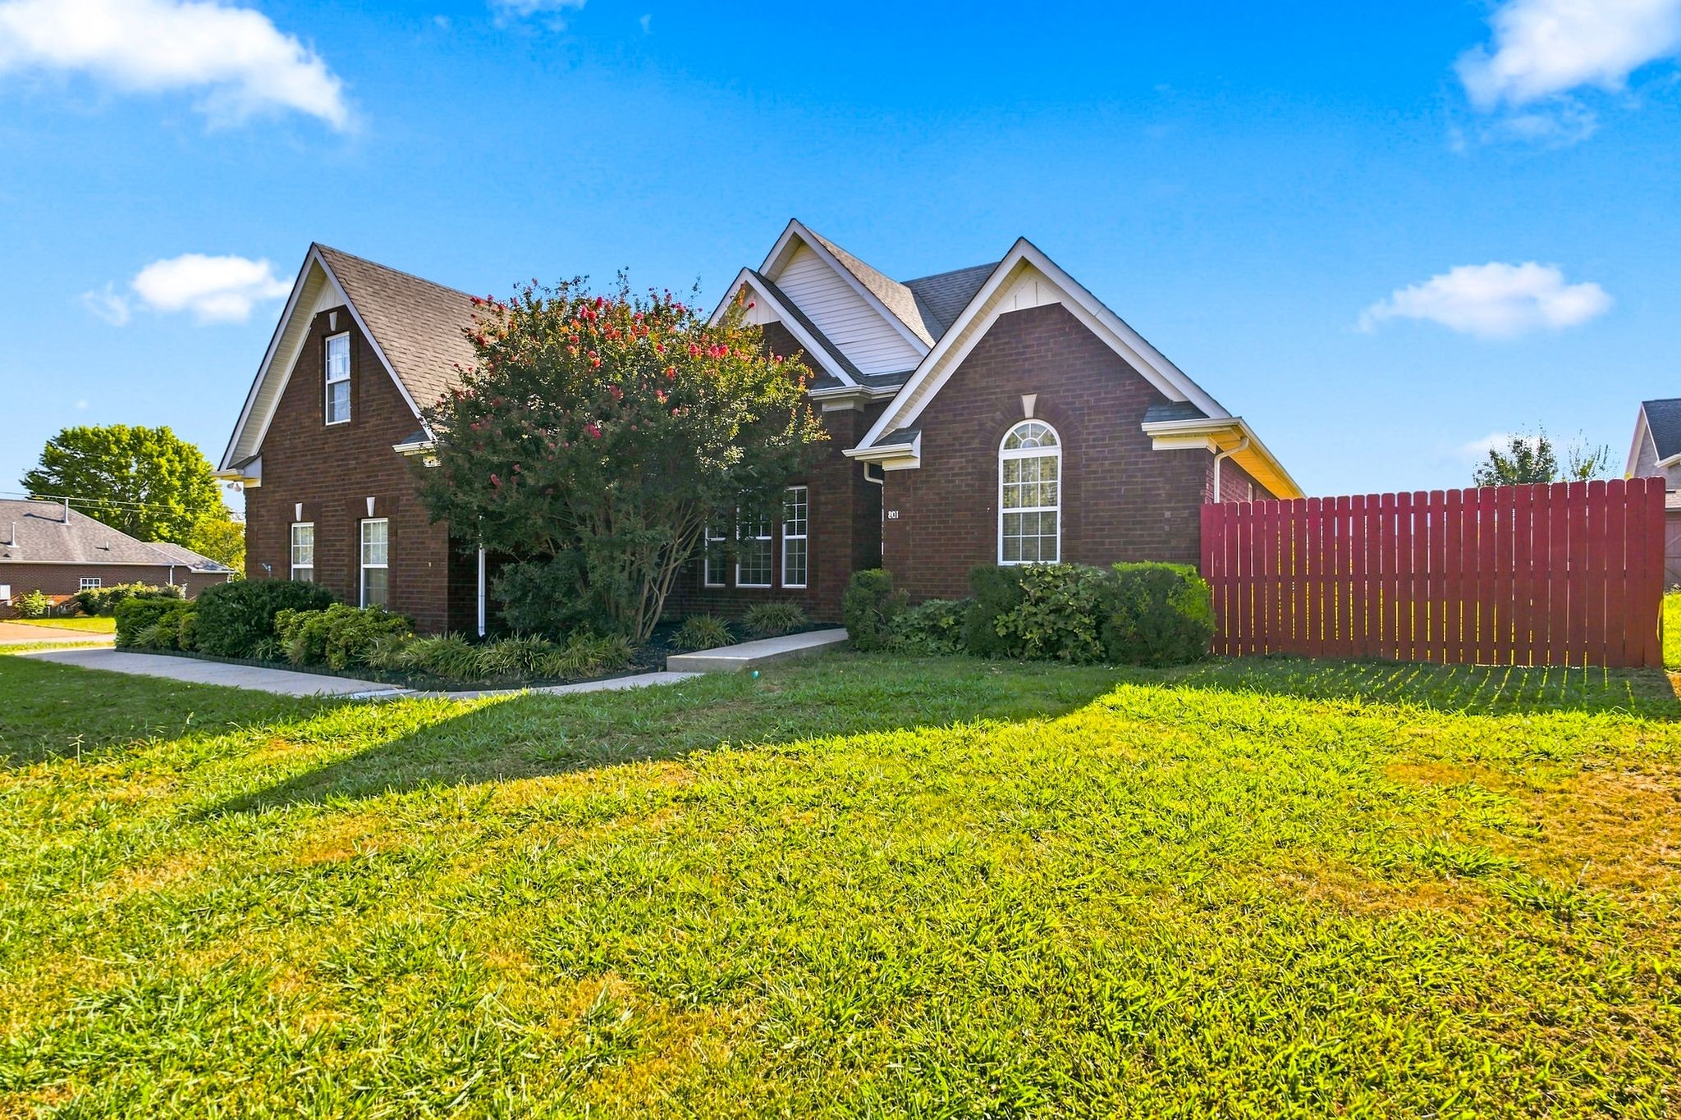
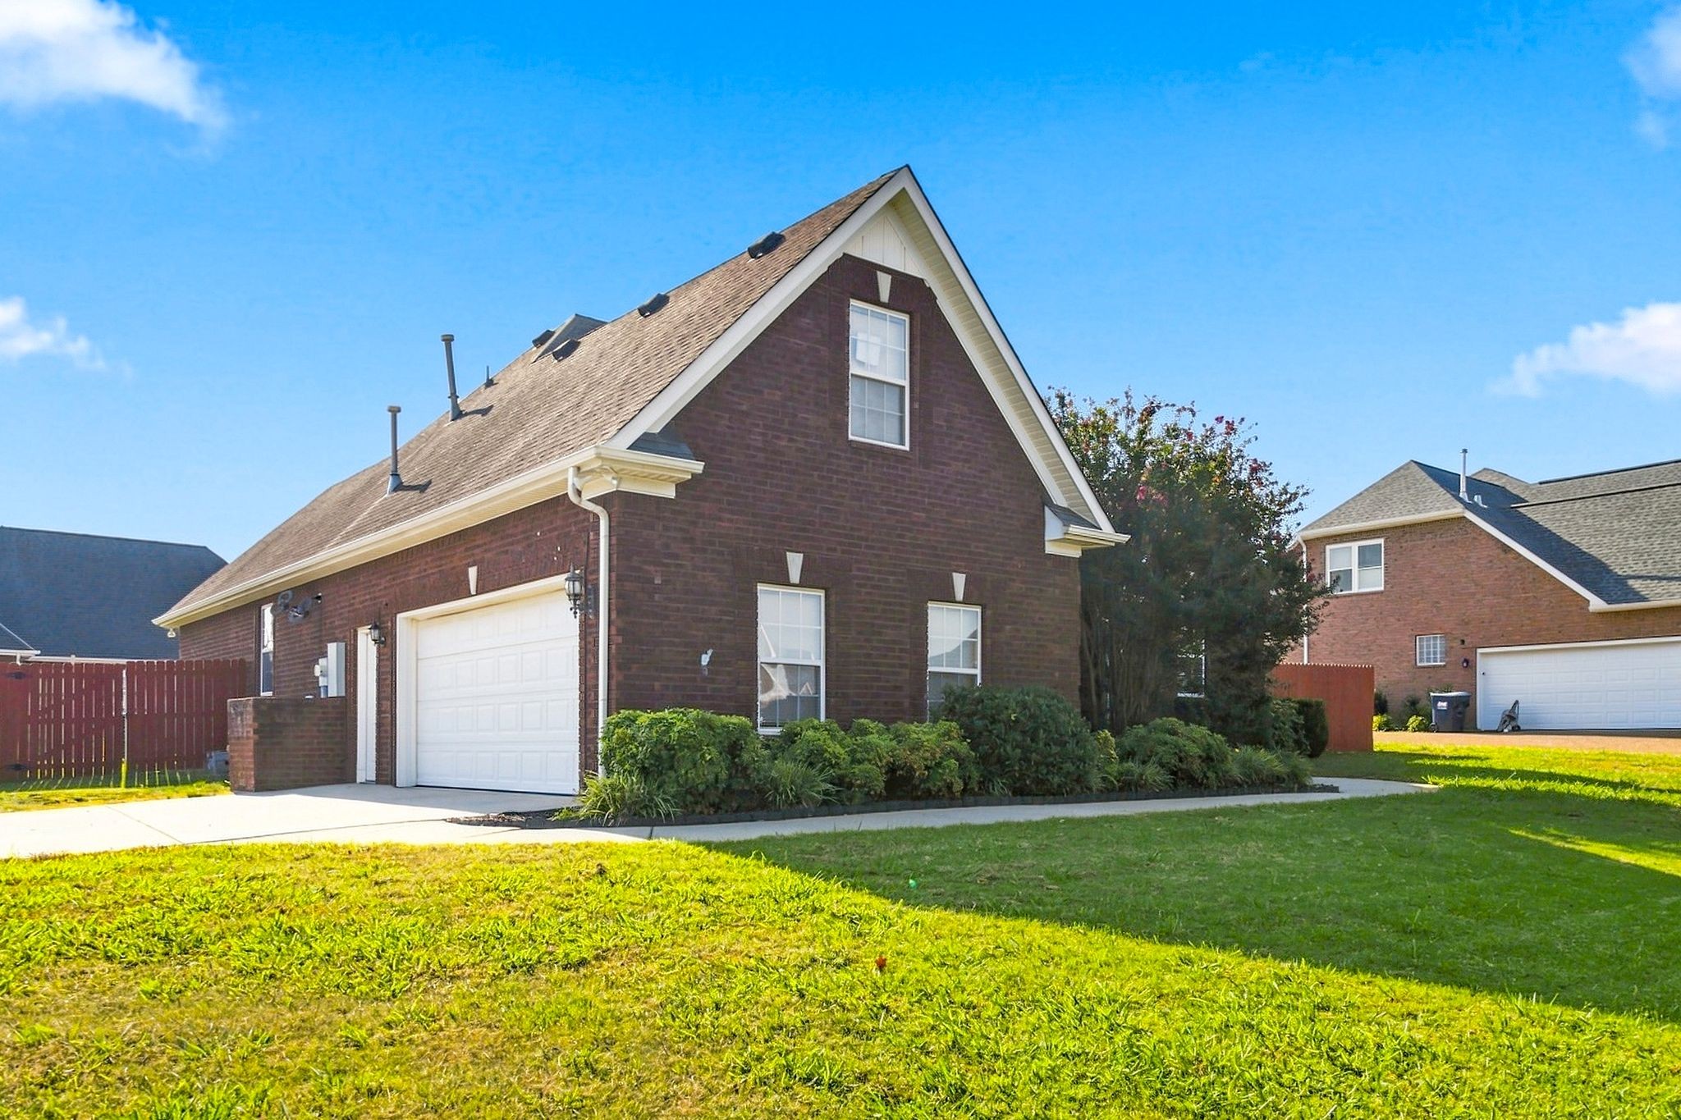
Brick house with white gables, a flowering tree, and a red privacy fence beside the lawn.
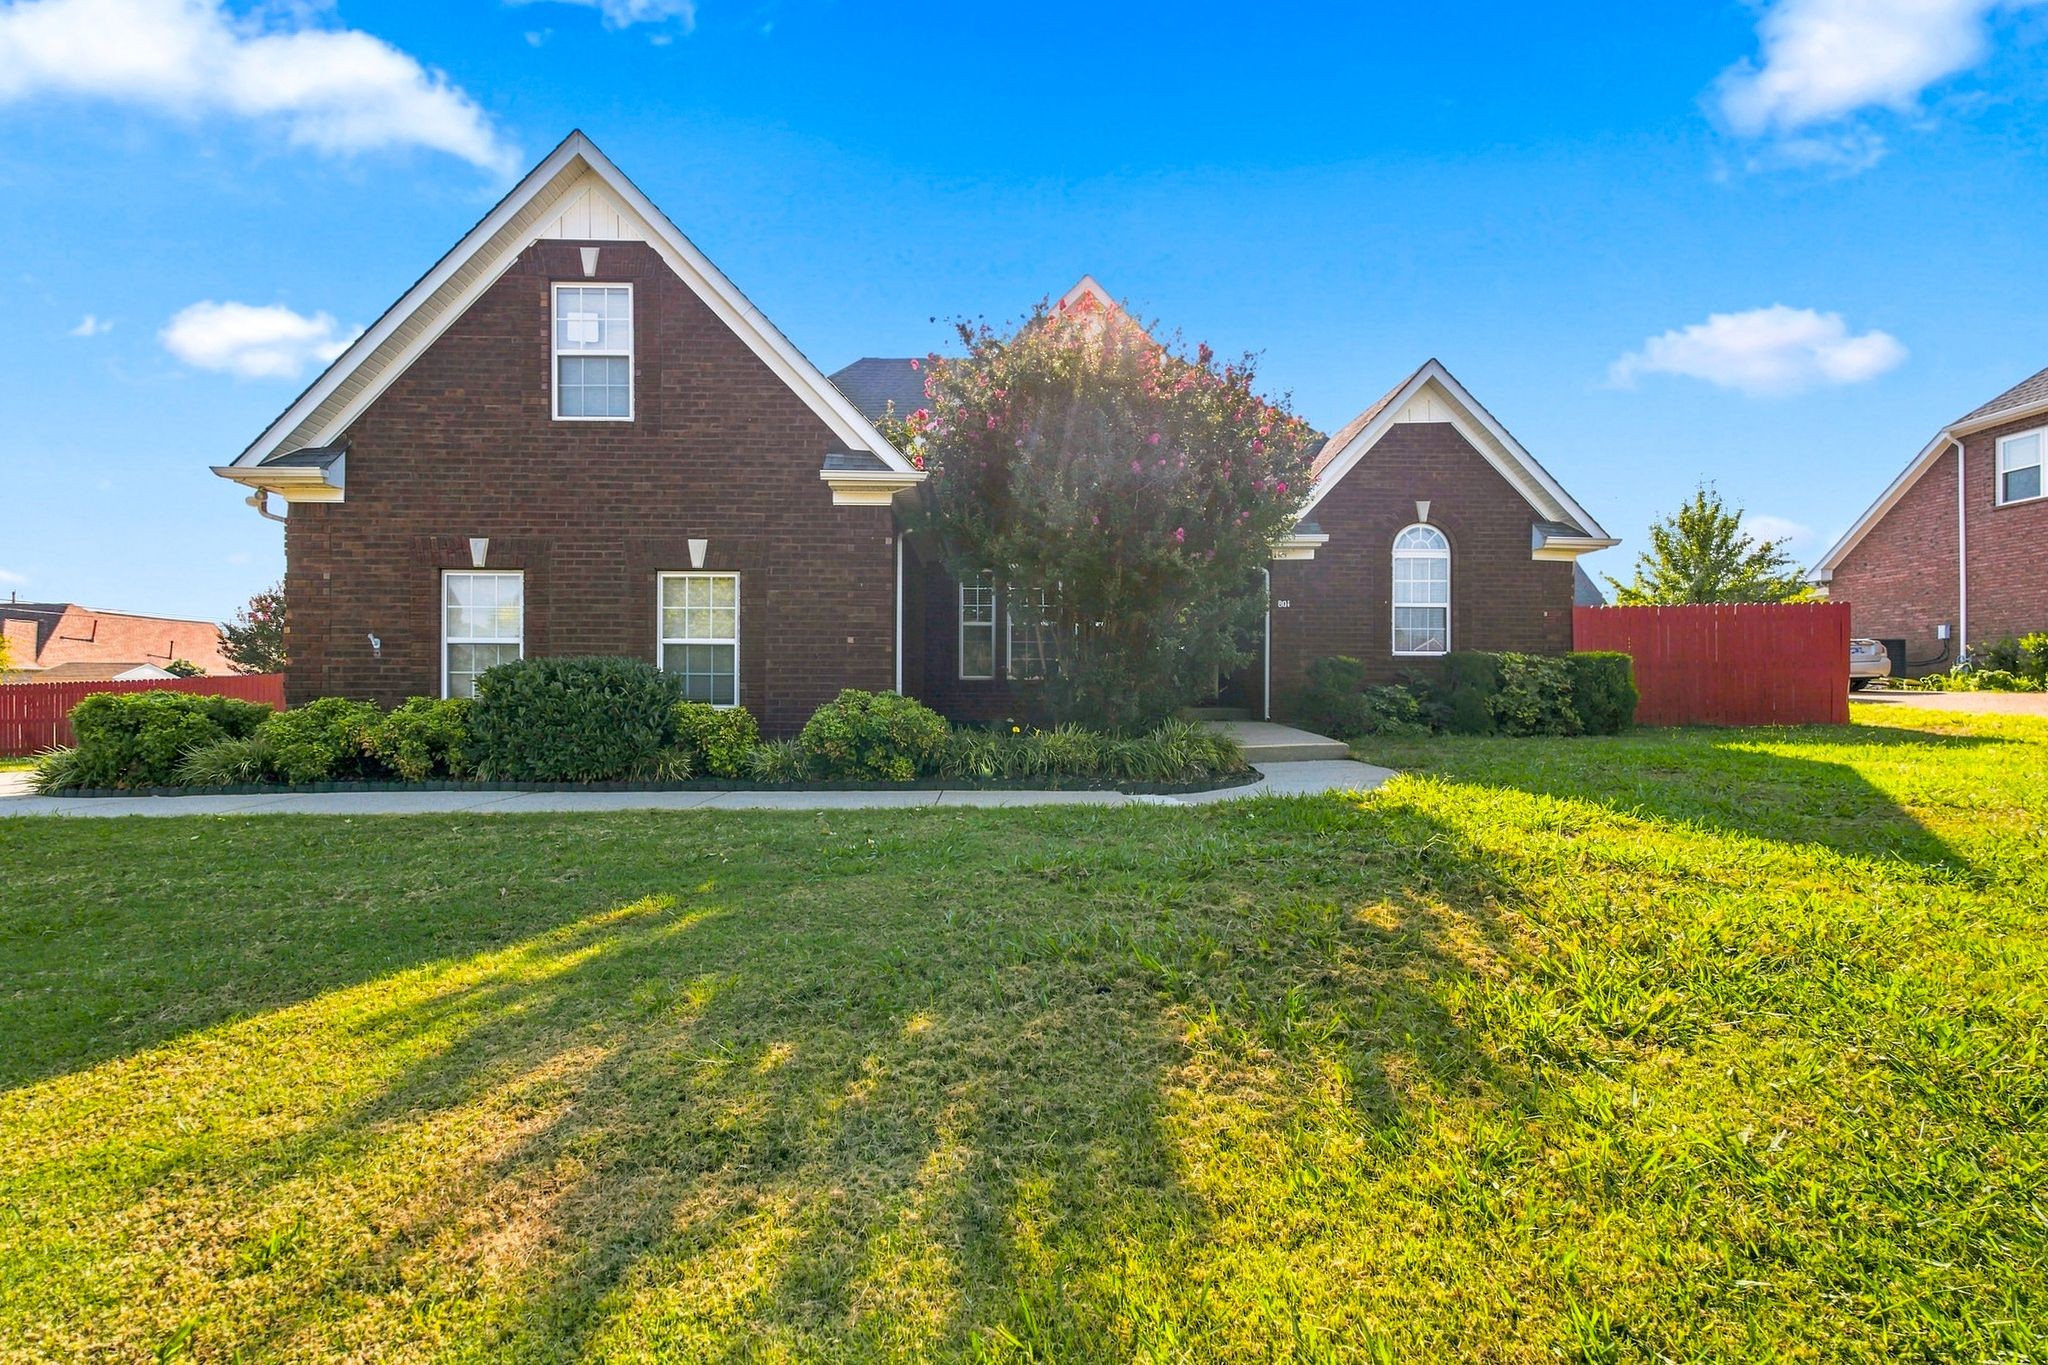
Brick home with steep gables, landscaped lawn, and flowering tree.
Brick house with a steep gabled roof, white garage door, landscaped shrubs, and a broad front lawn.
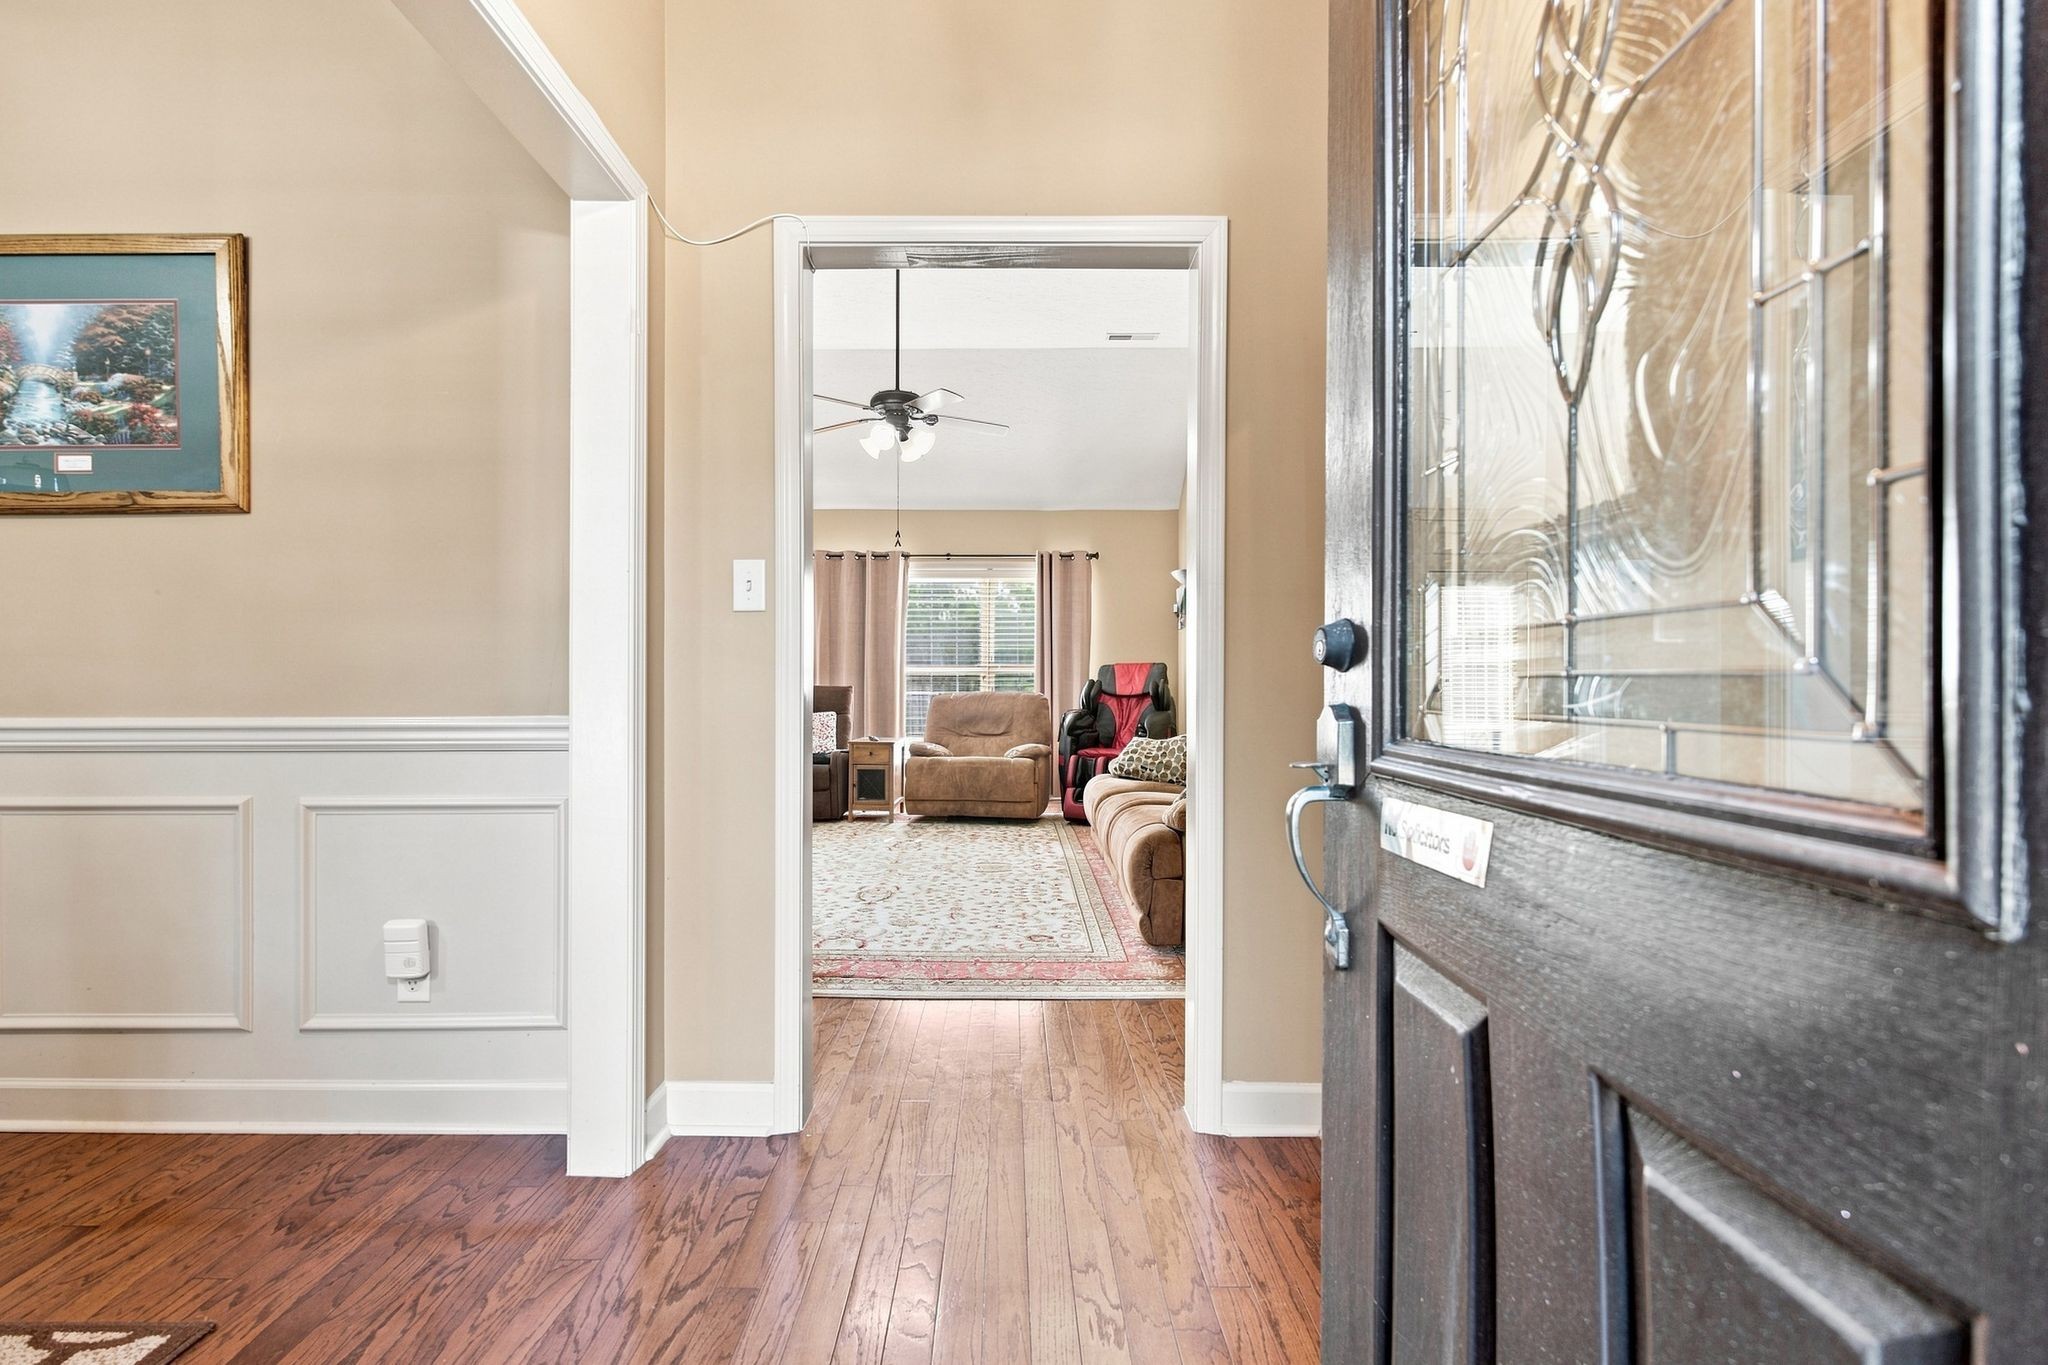
Entryway looking into a furnished living room, with hardwood floors and a decorative glass front door.
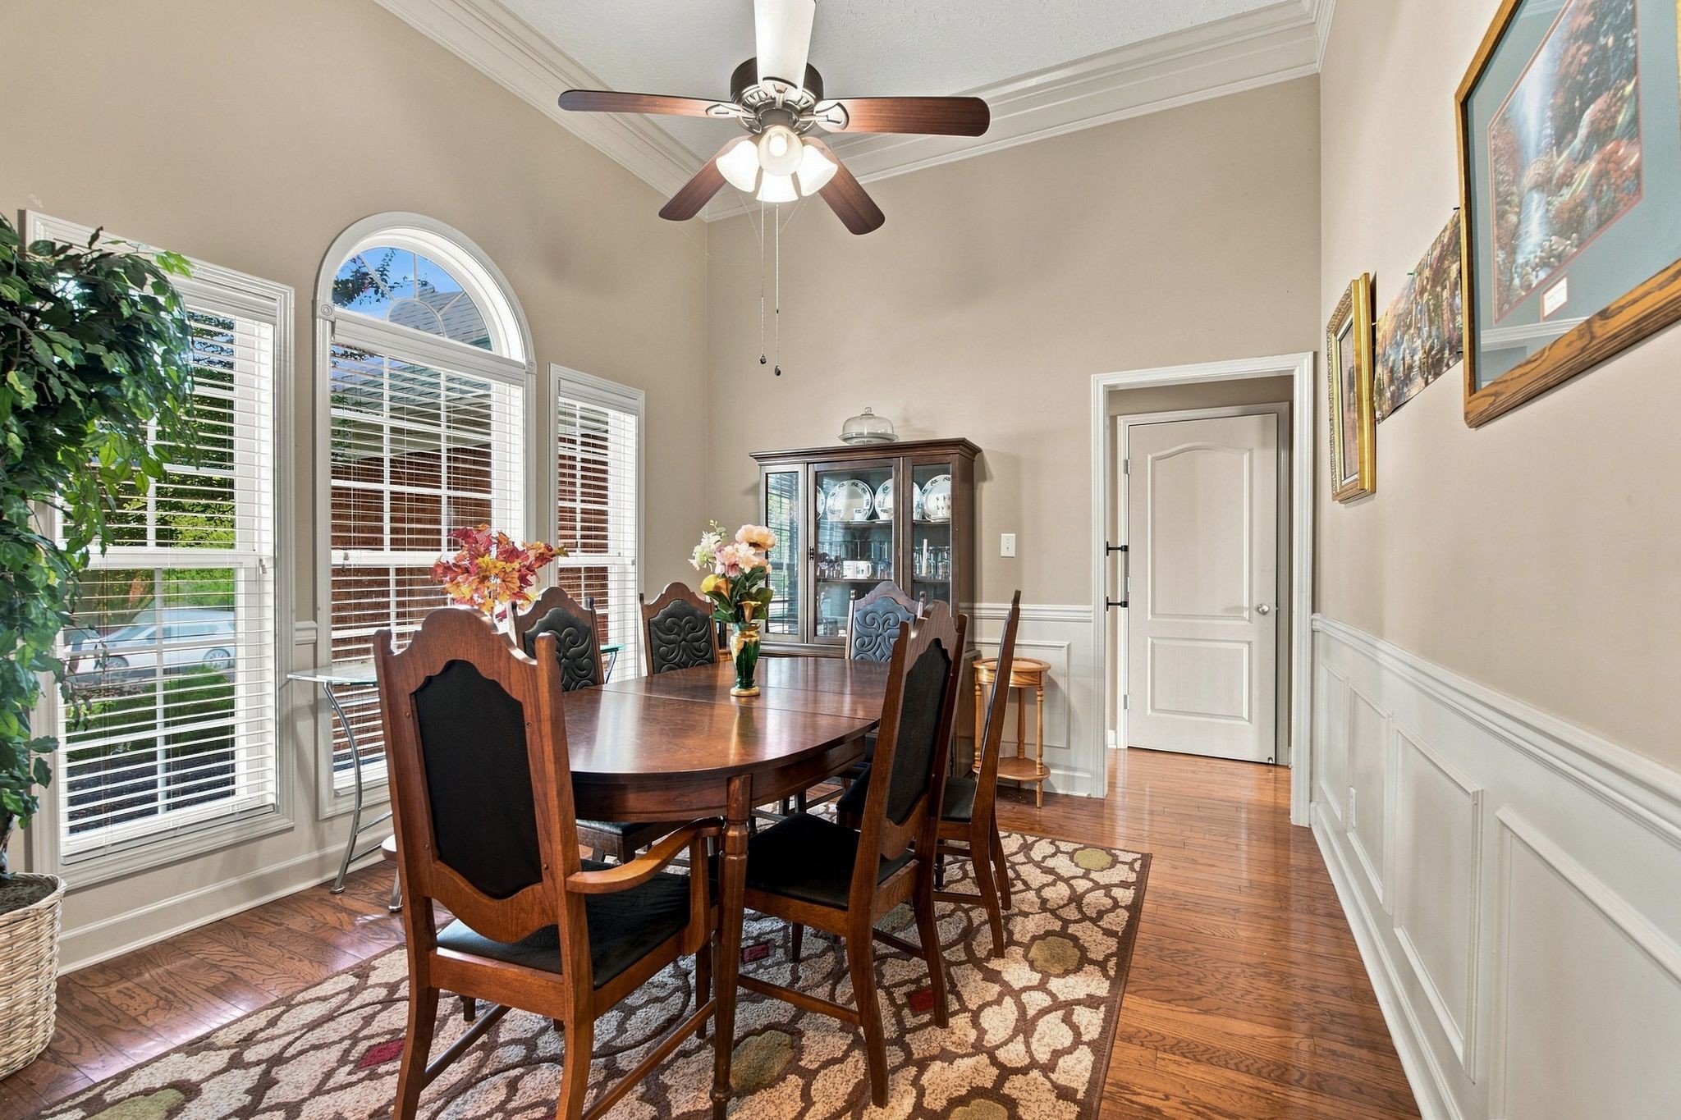
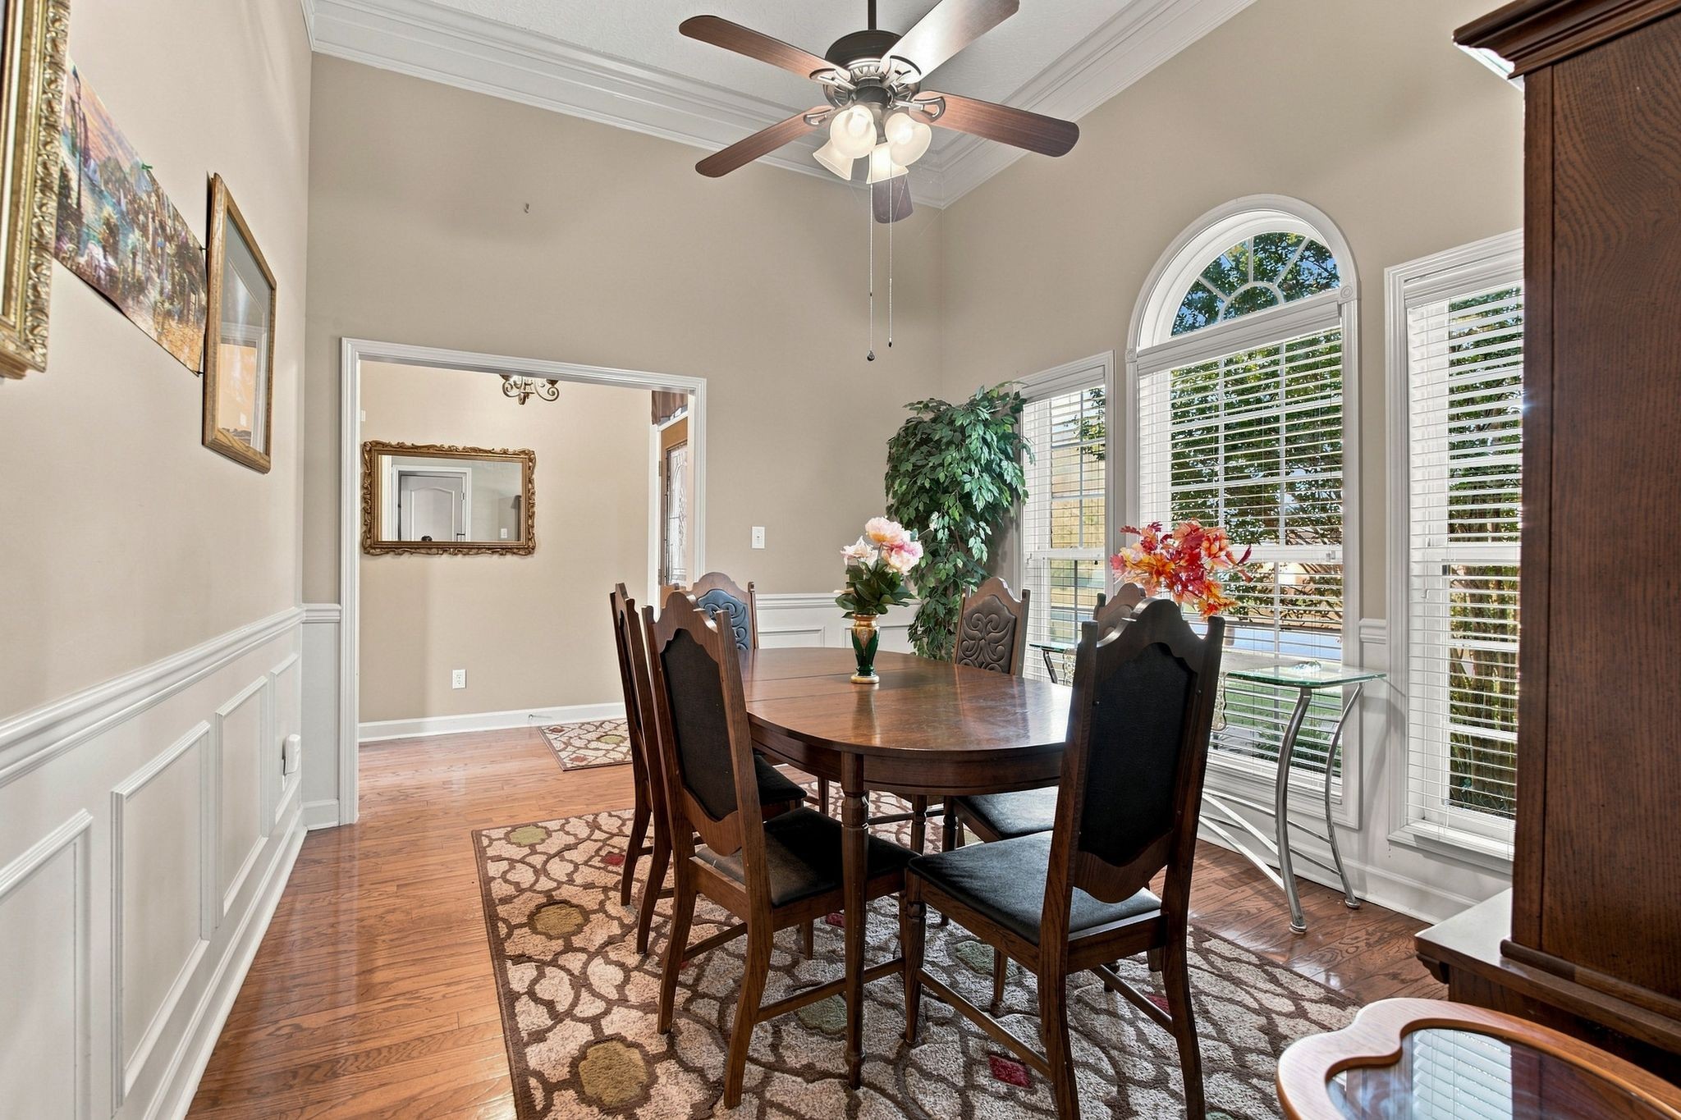
Dining room with a dark wood table, arched windows, hardwood floors, and a patterned rug.
Dining room with a dark wood table, patterned rug, and tall arched window.
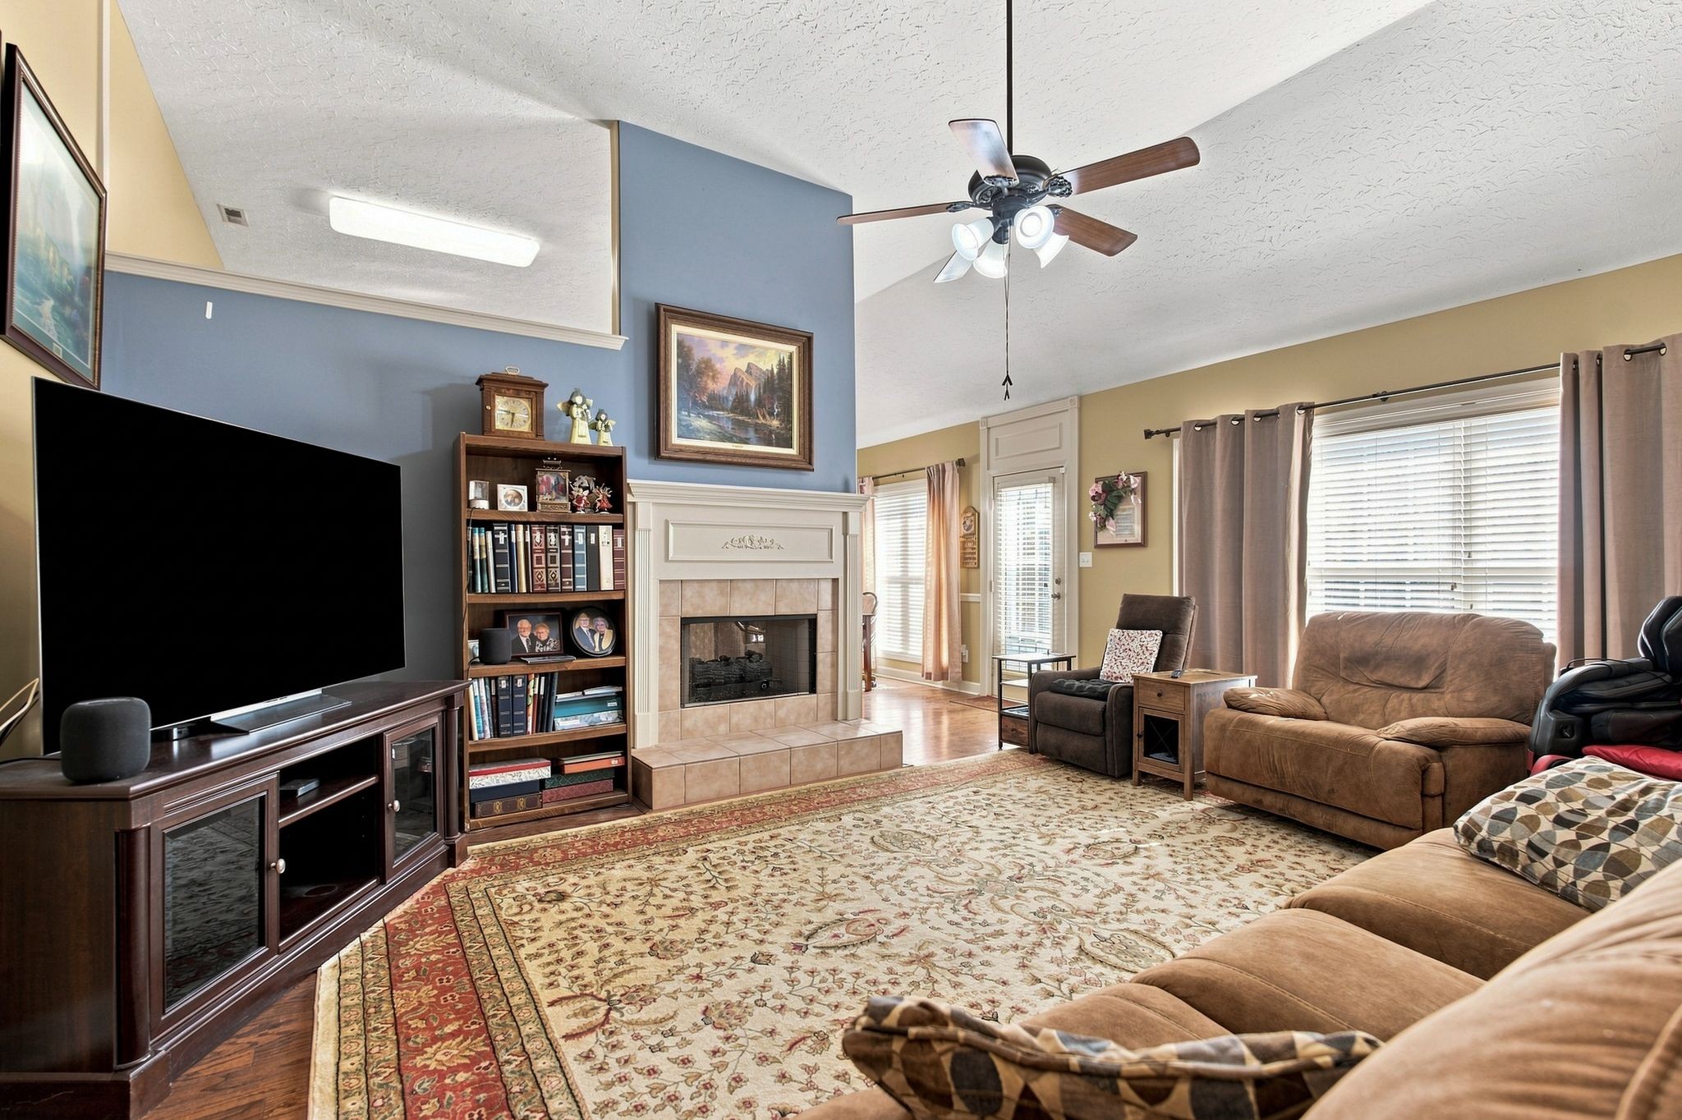
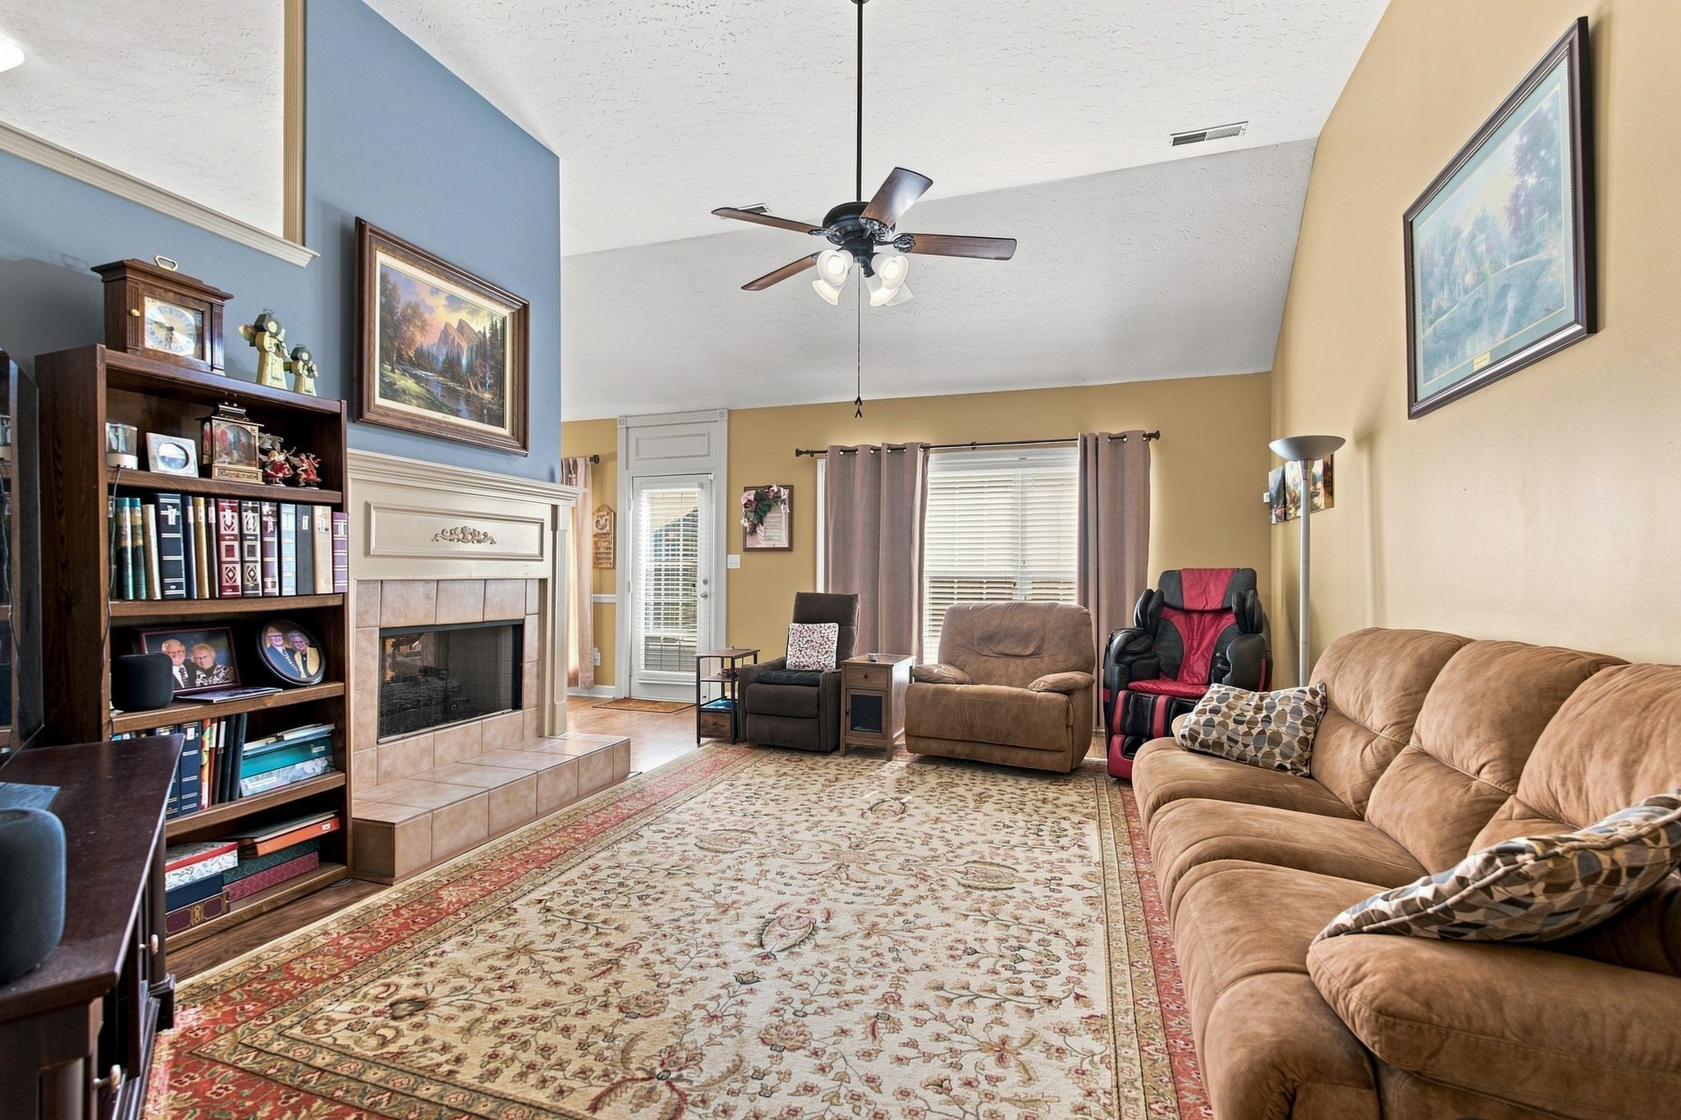
Living room with a tiled fireplace, blue accent wall, bookcase, and large patterned rug.
Living room with tiled fireplace, tall bookcase, tan seating, and a large patterned rug.
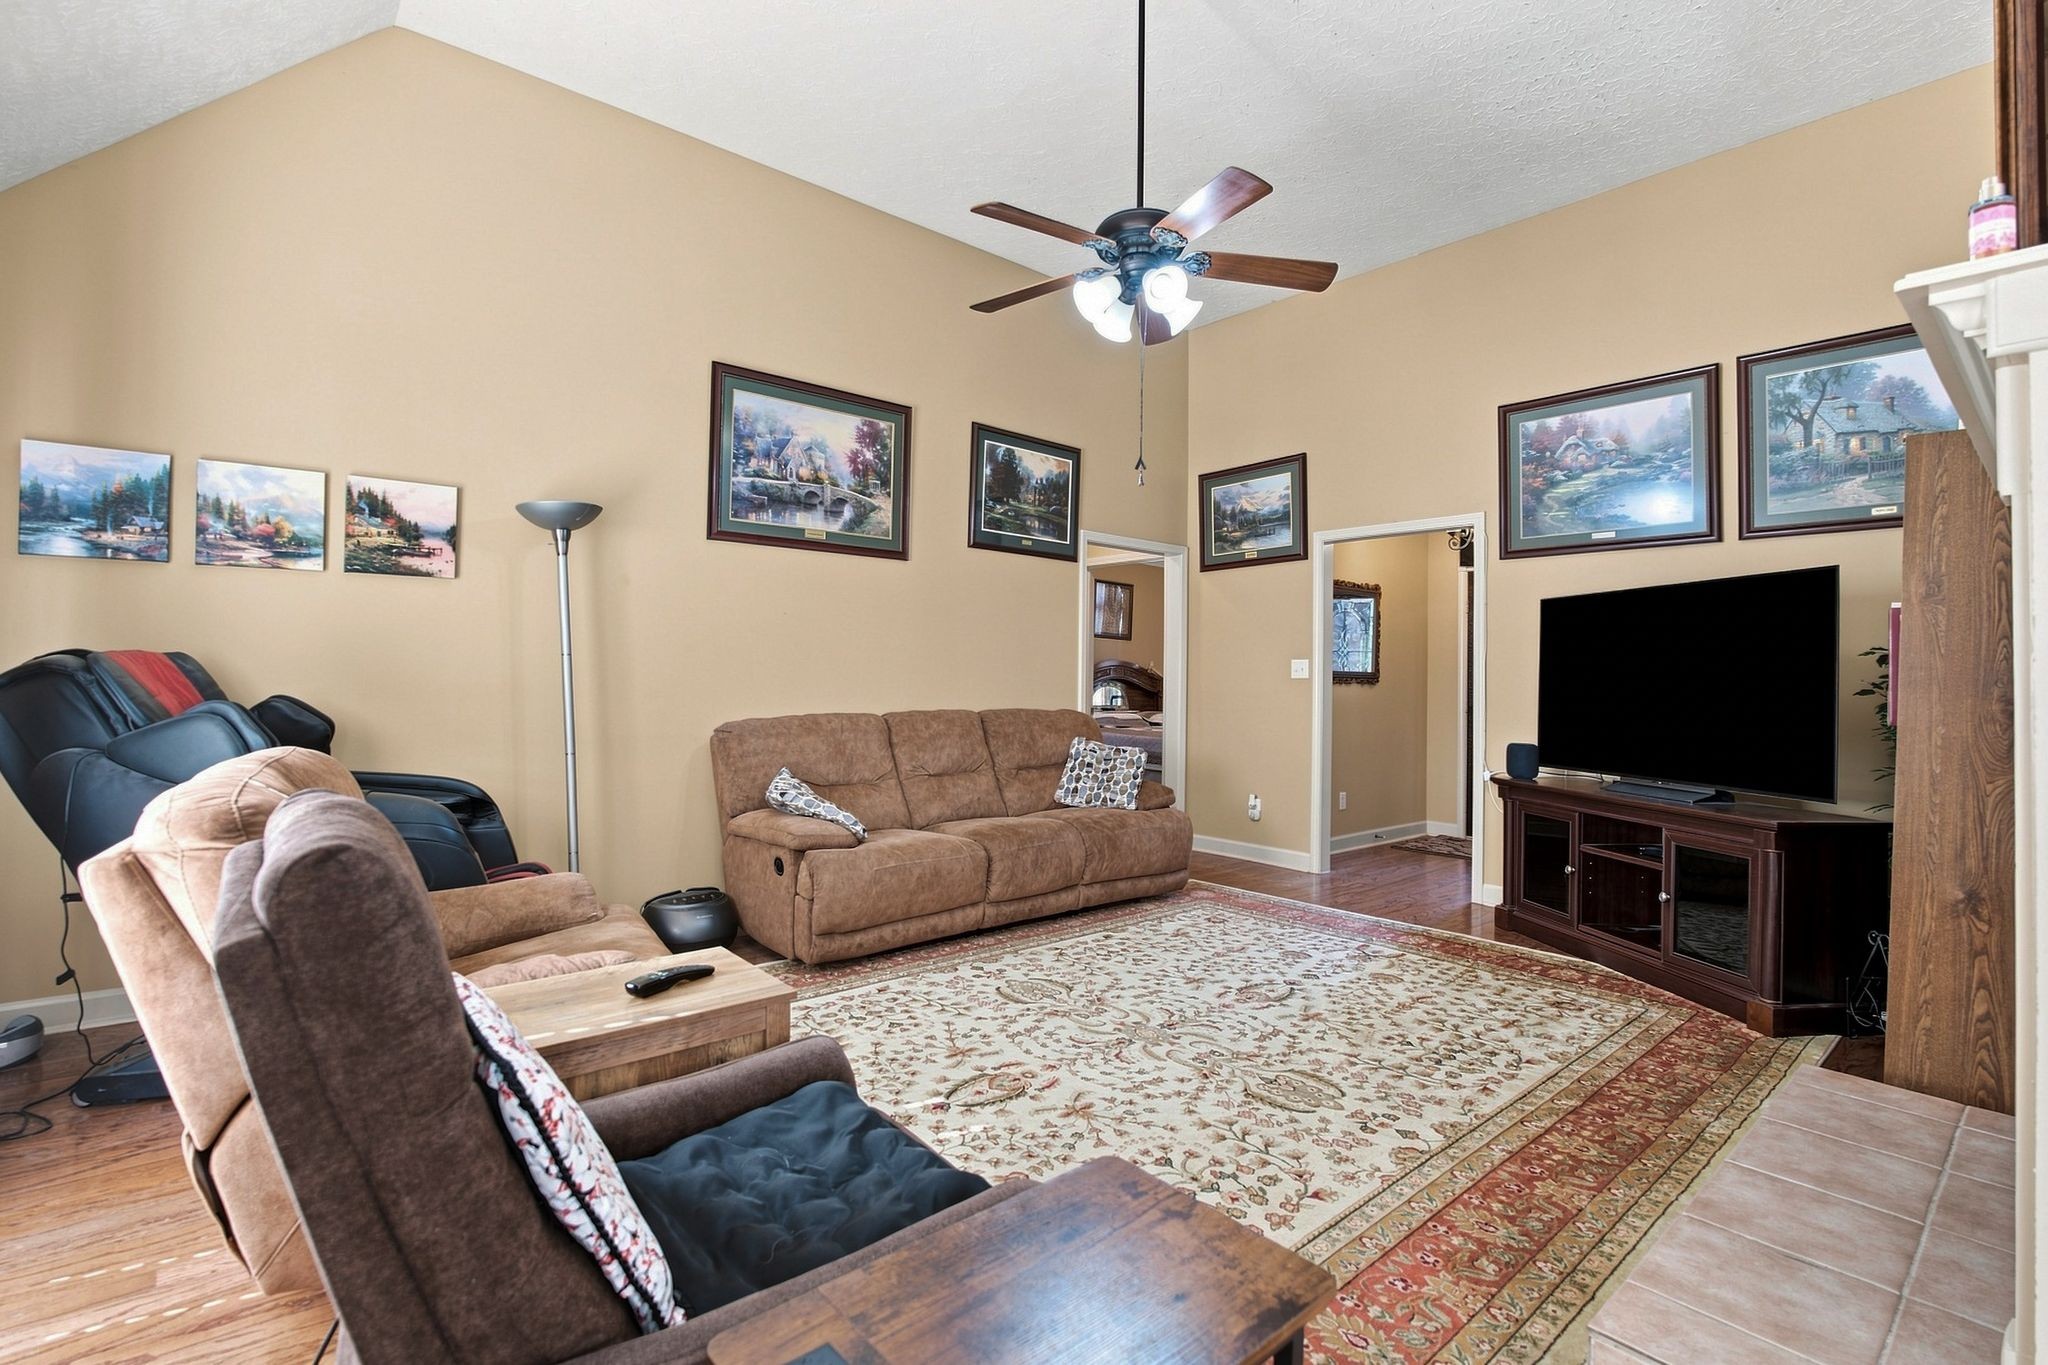
Living room with brown seating, framed landscape art, a patterned rug, and a large television.
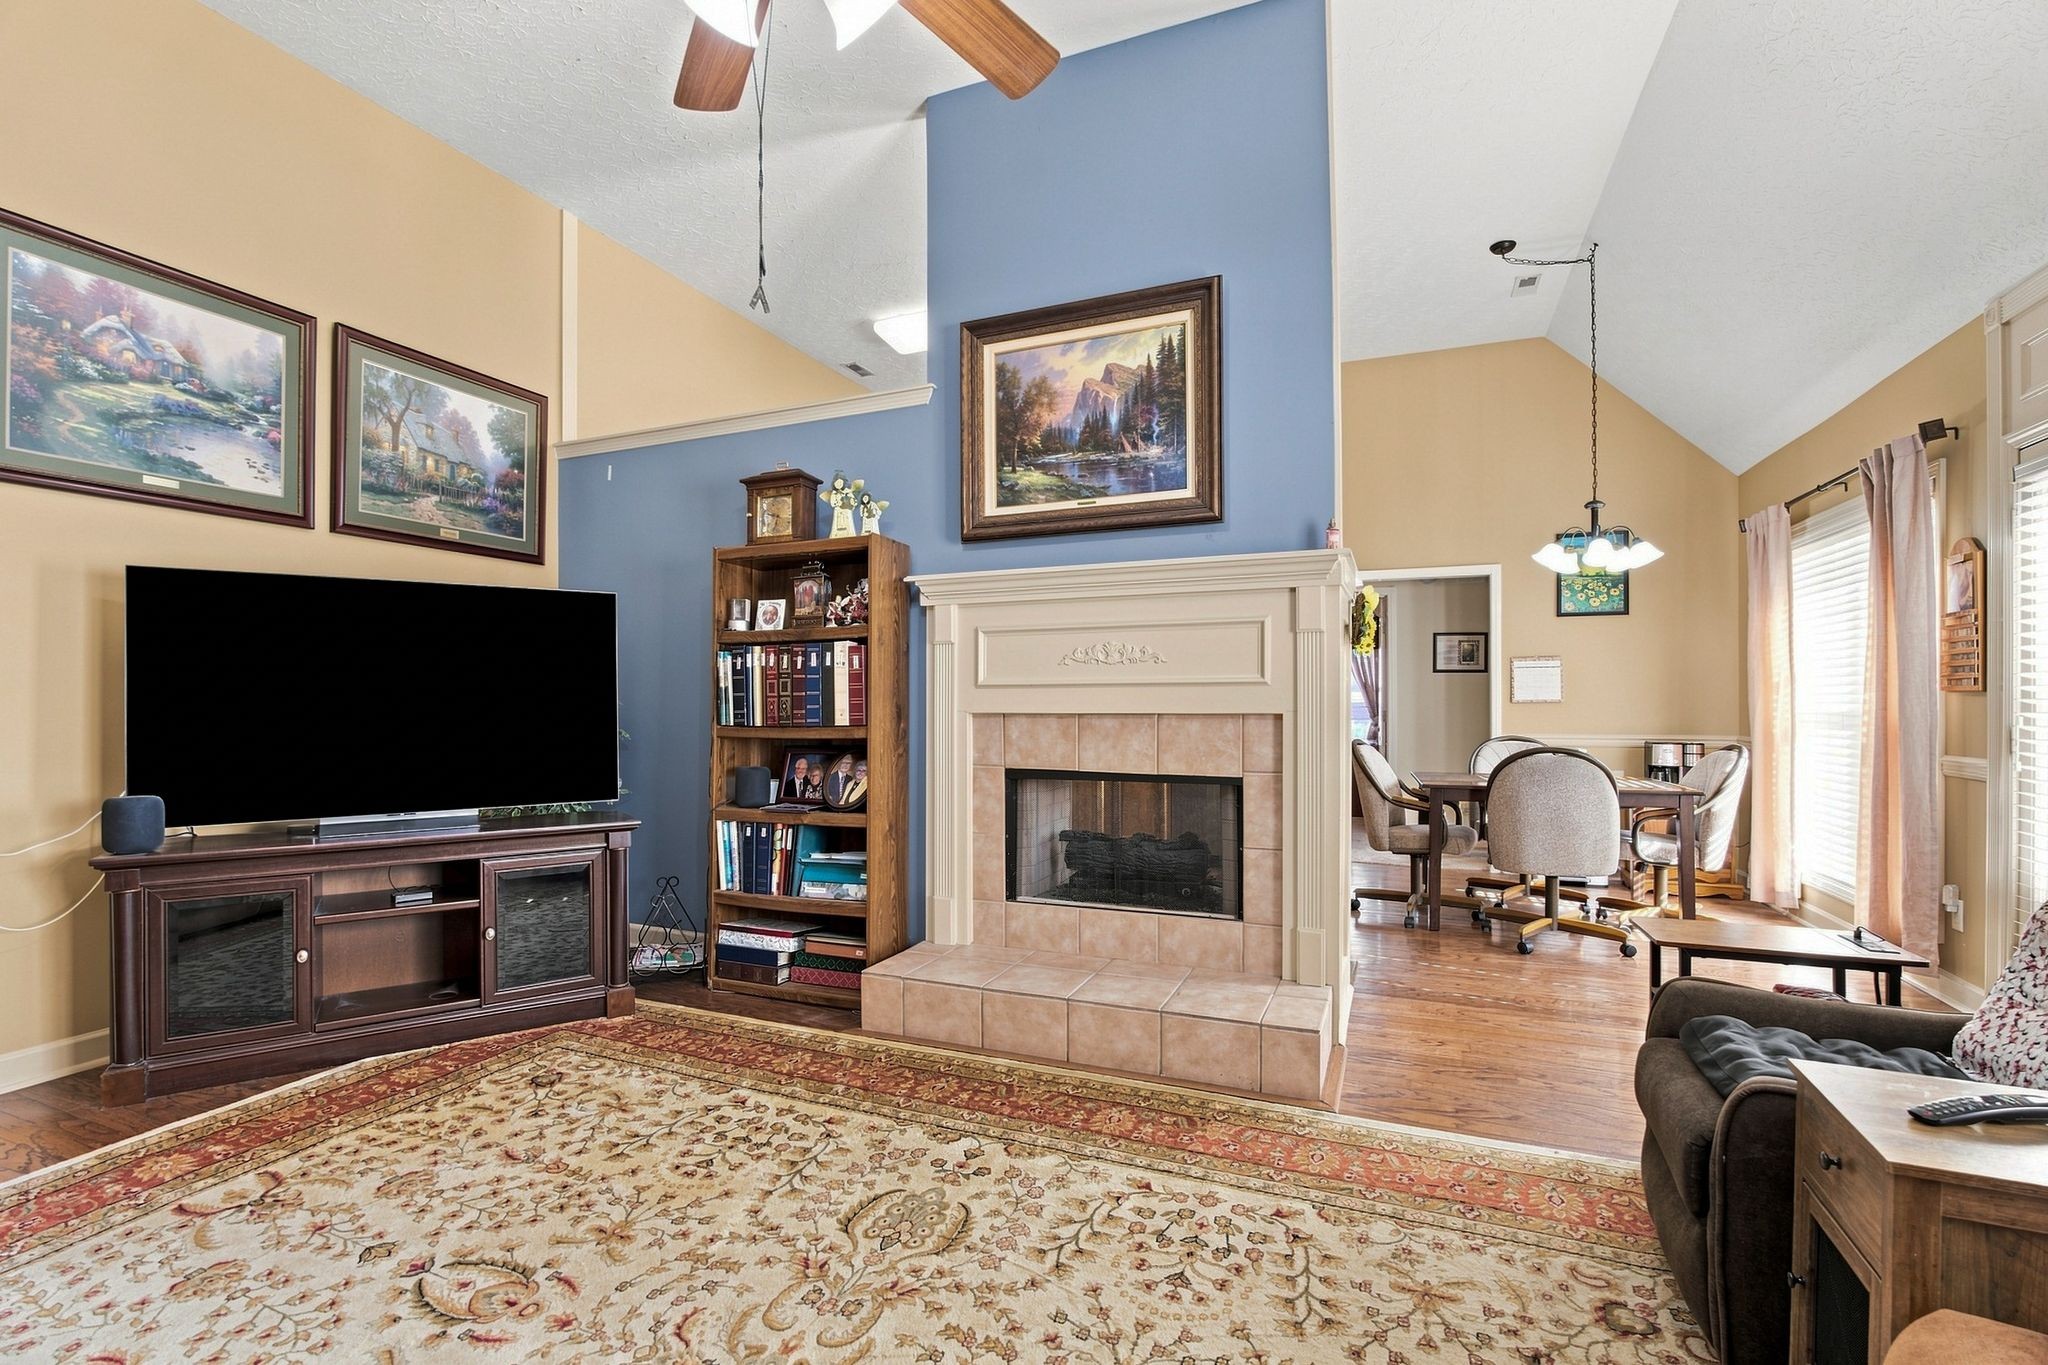
Living room with a tiled fireplace, blue accent wall, and adjoining dining area.
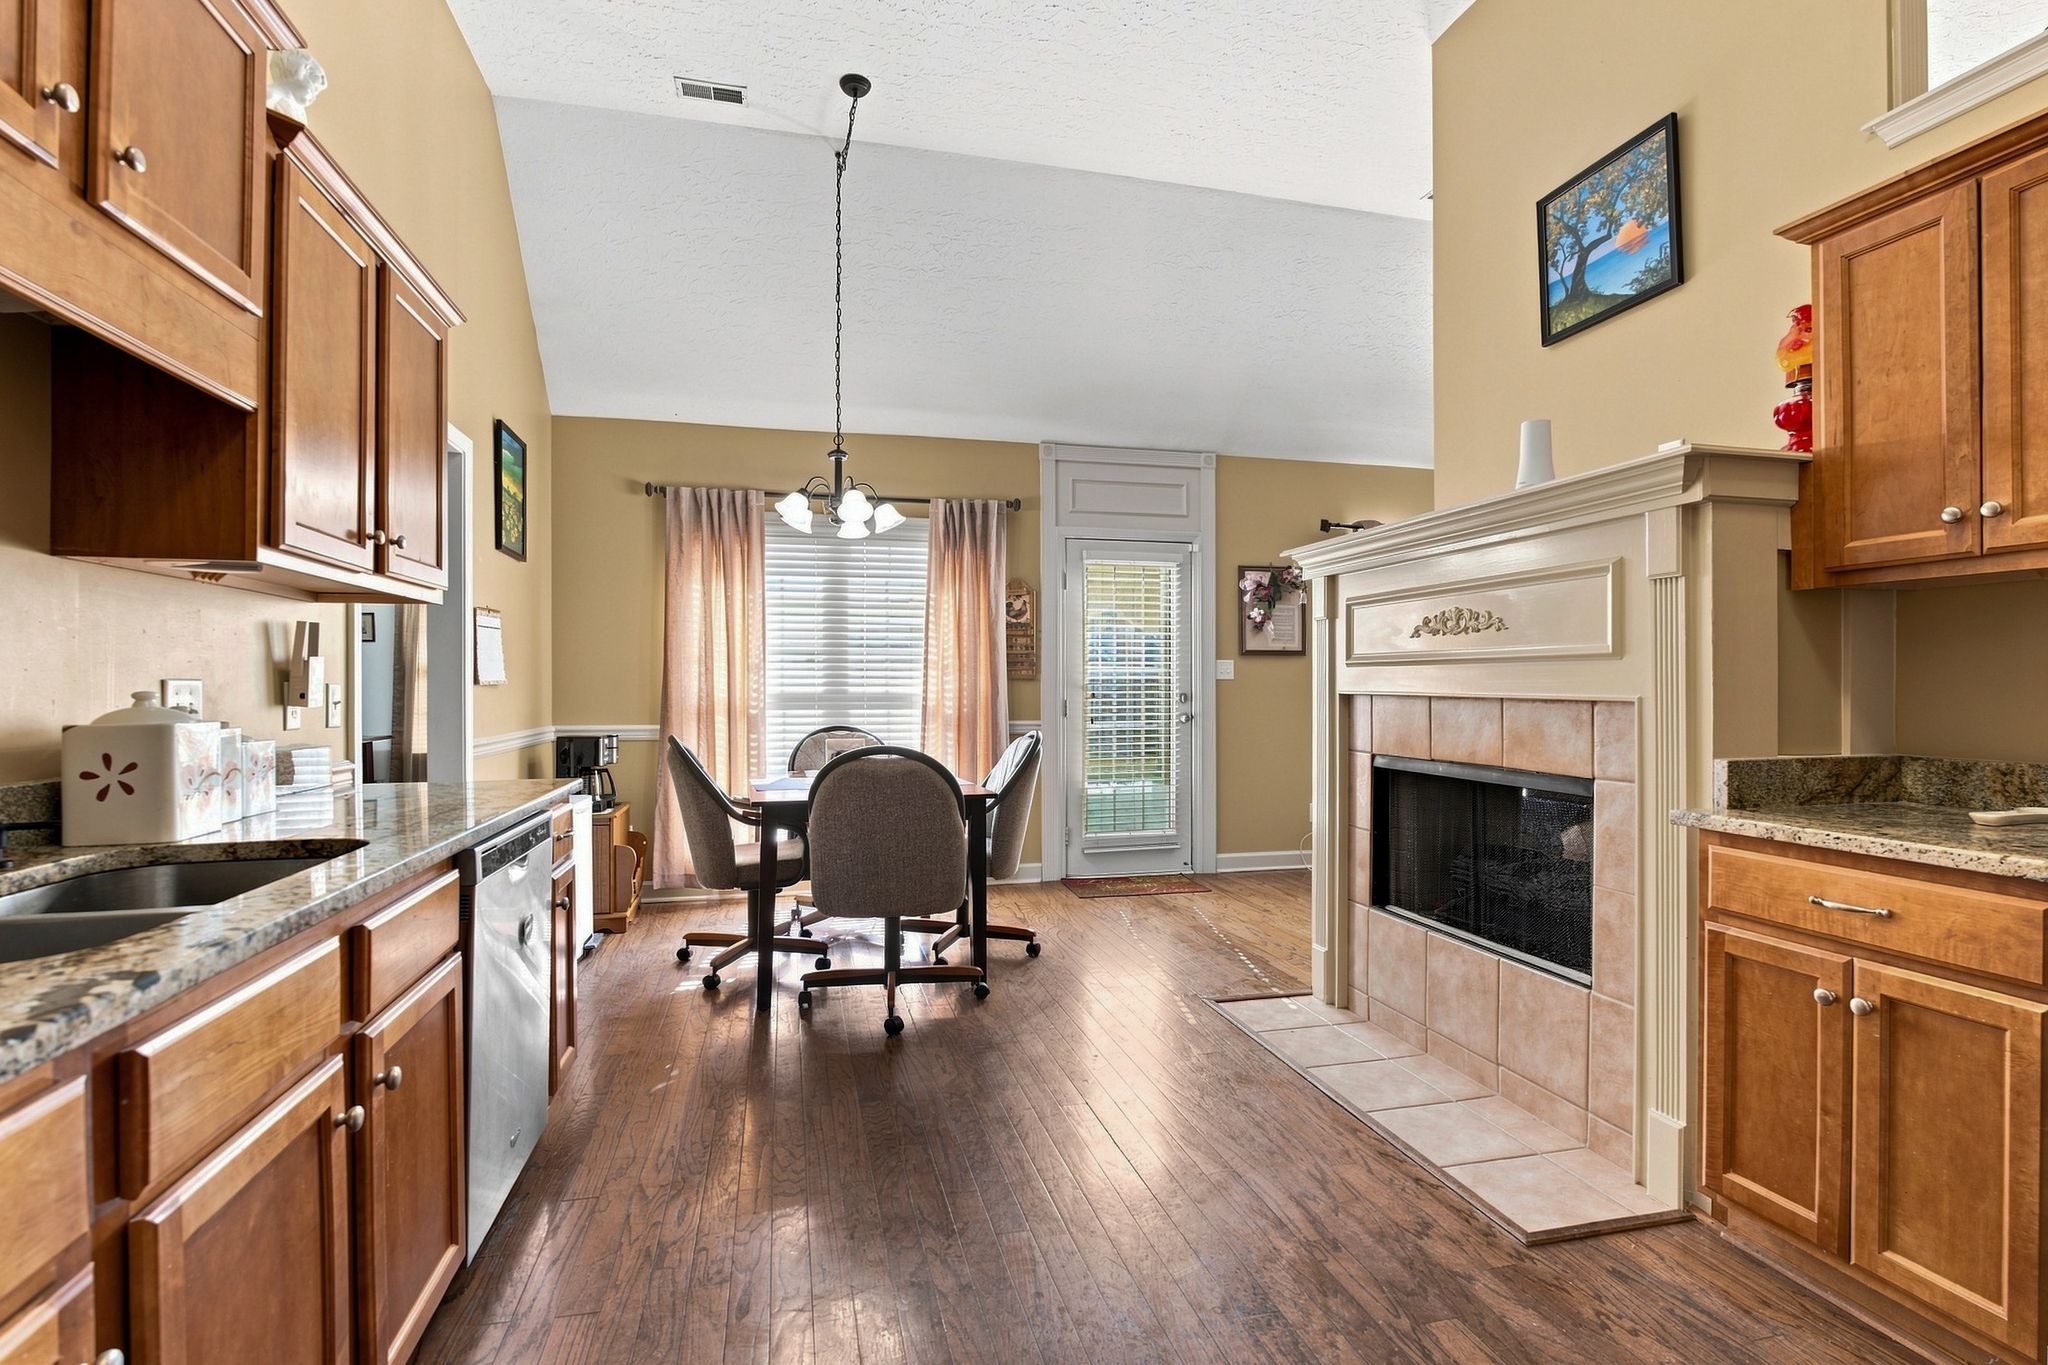
Kitchen and dining area with wood cabinets, granite counters, and a tiled fireplace beside the table.
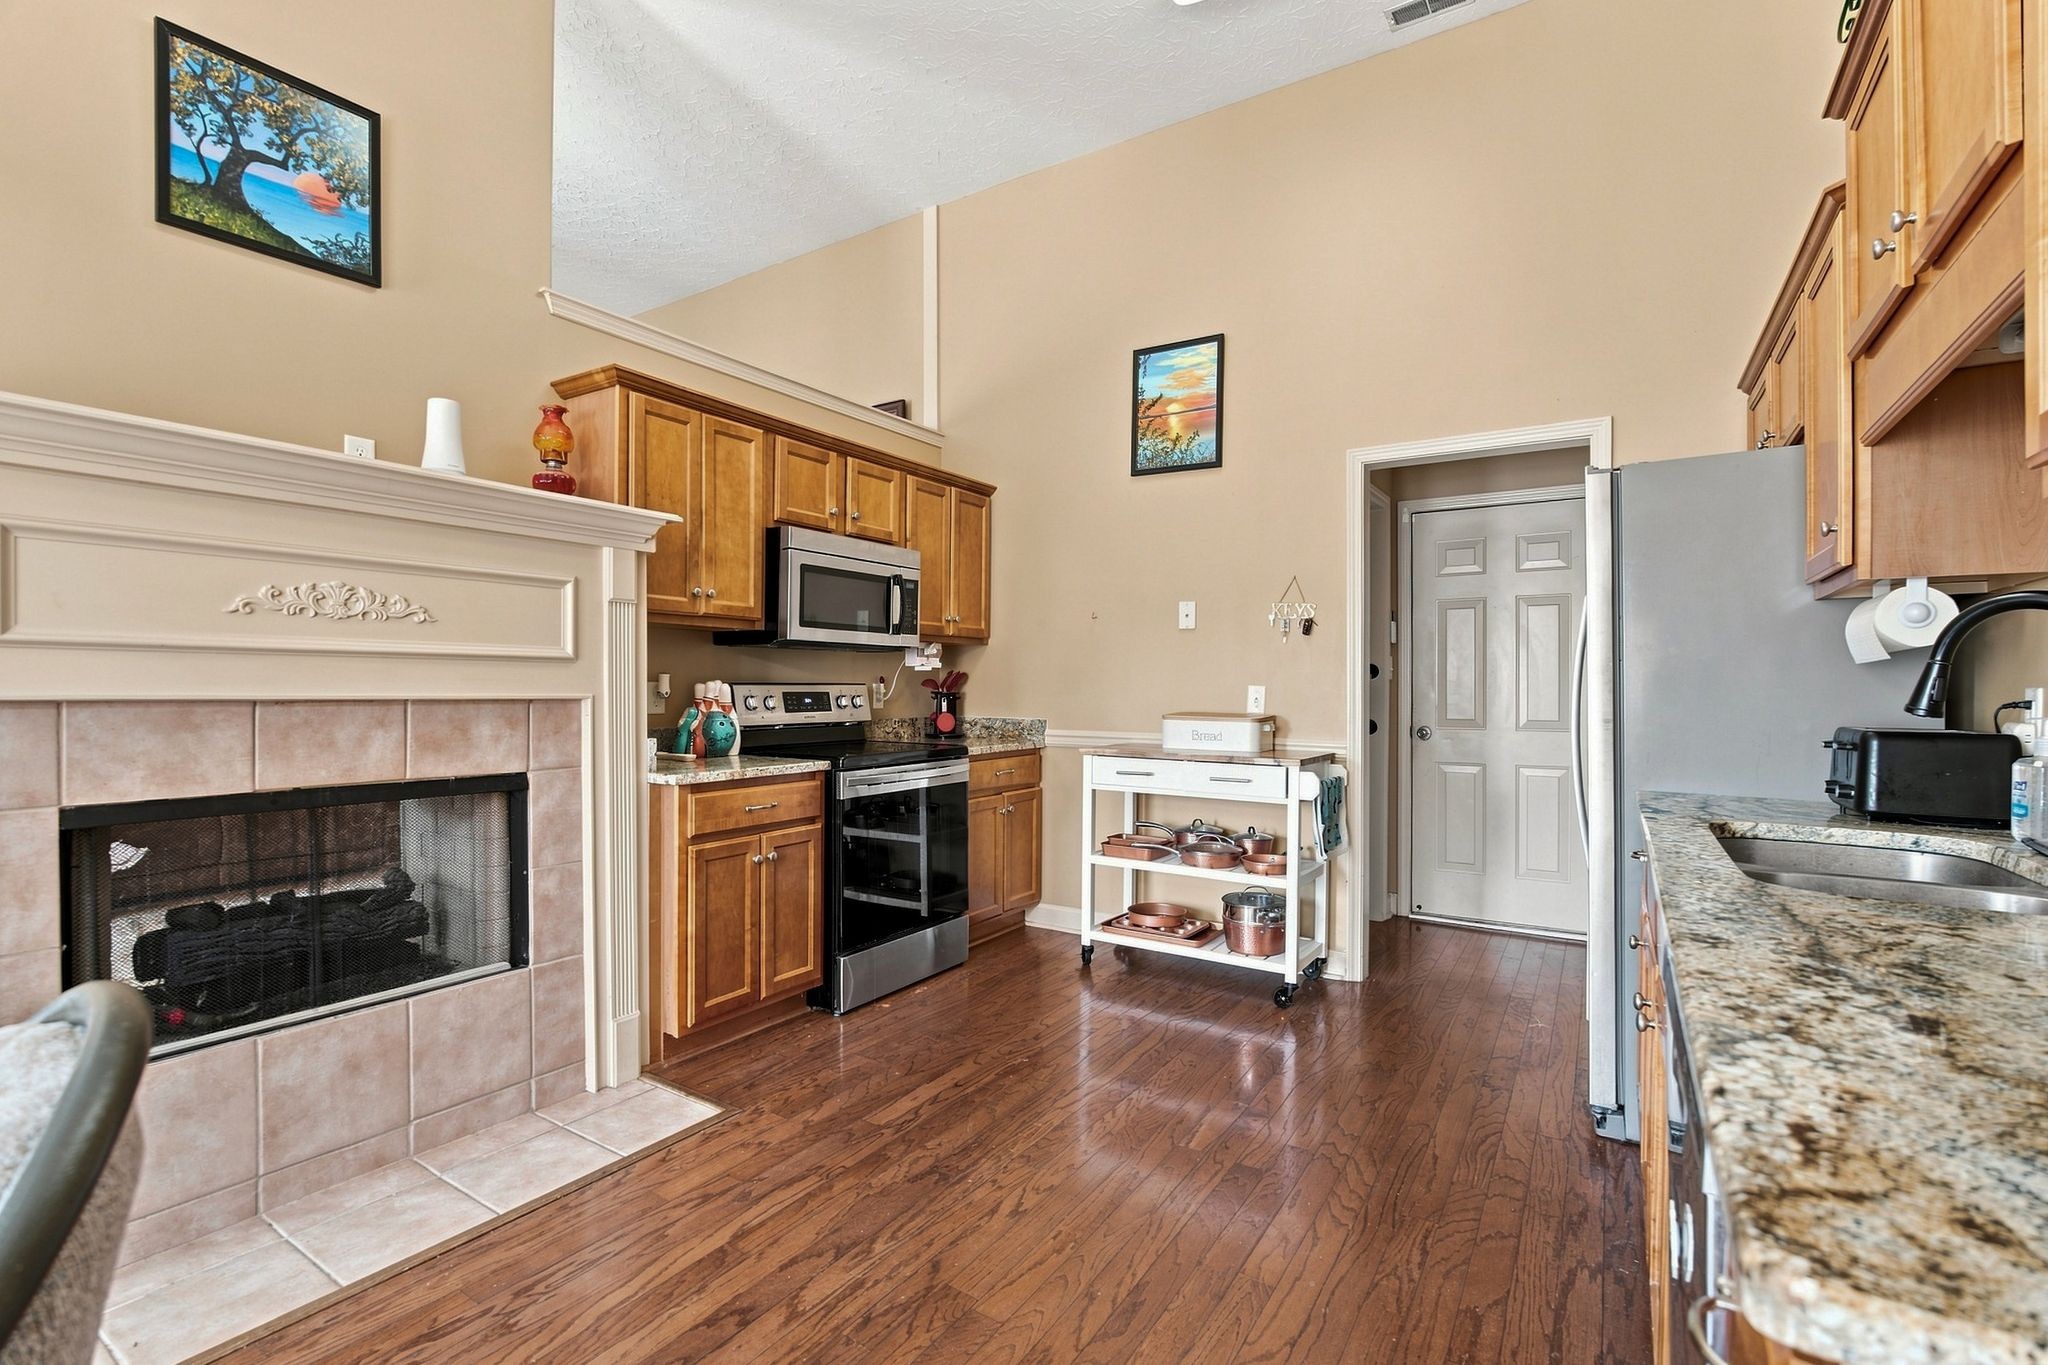
Kitchen with a tiled fireplace, wood cabinets, stainless appliances, and granite counters.
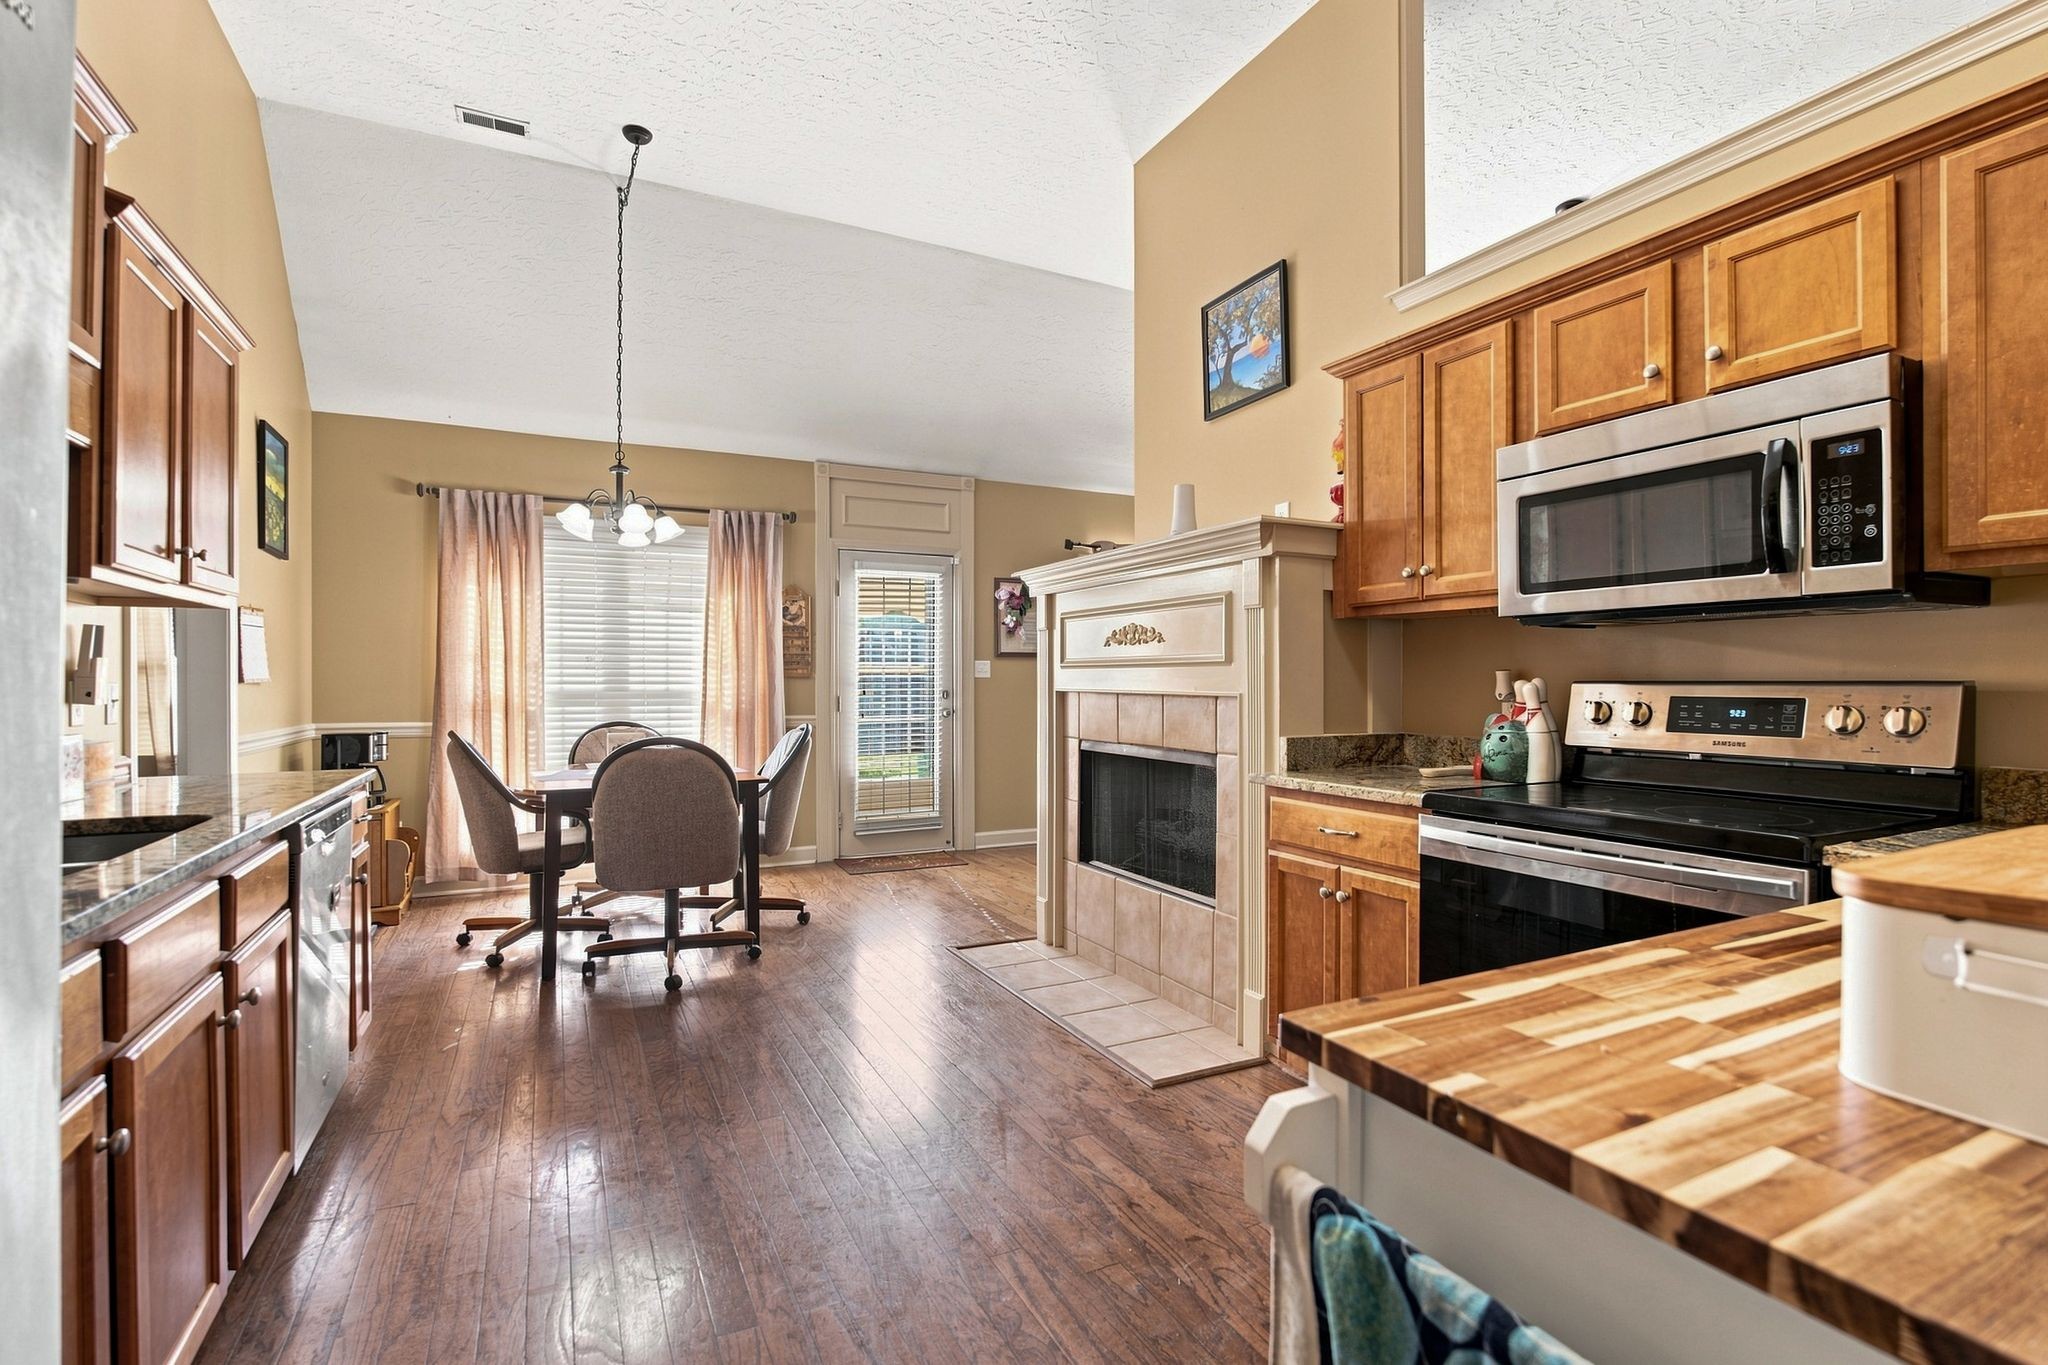
Kitchen and dining area with wood cabinets, stainless appliances, and a tiled fireplace.
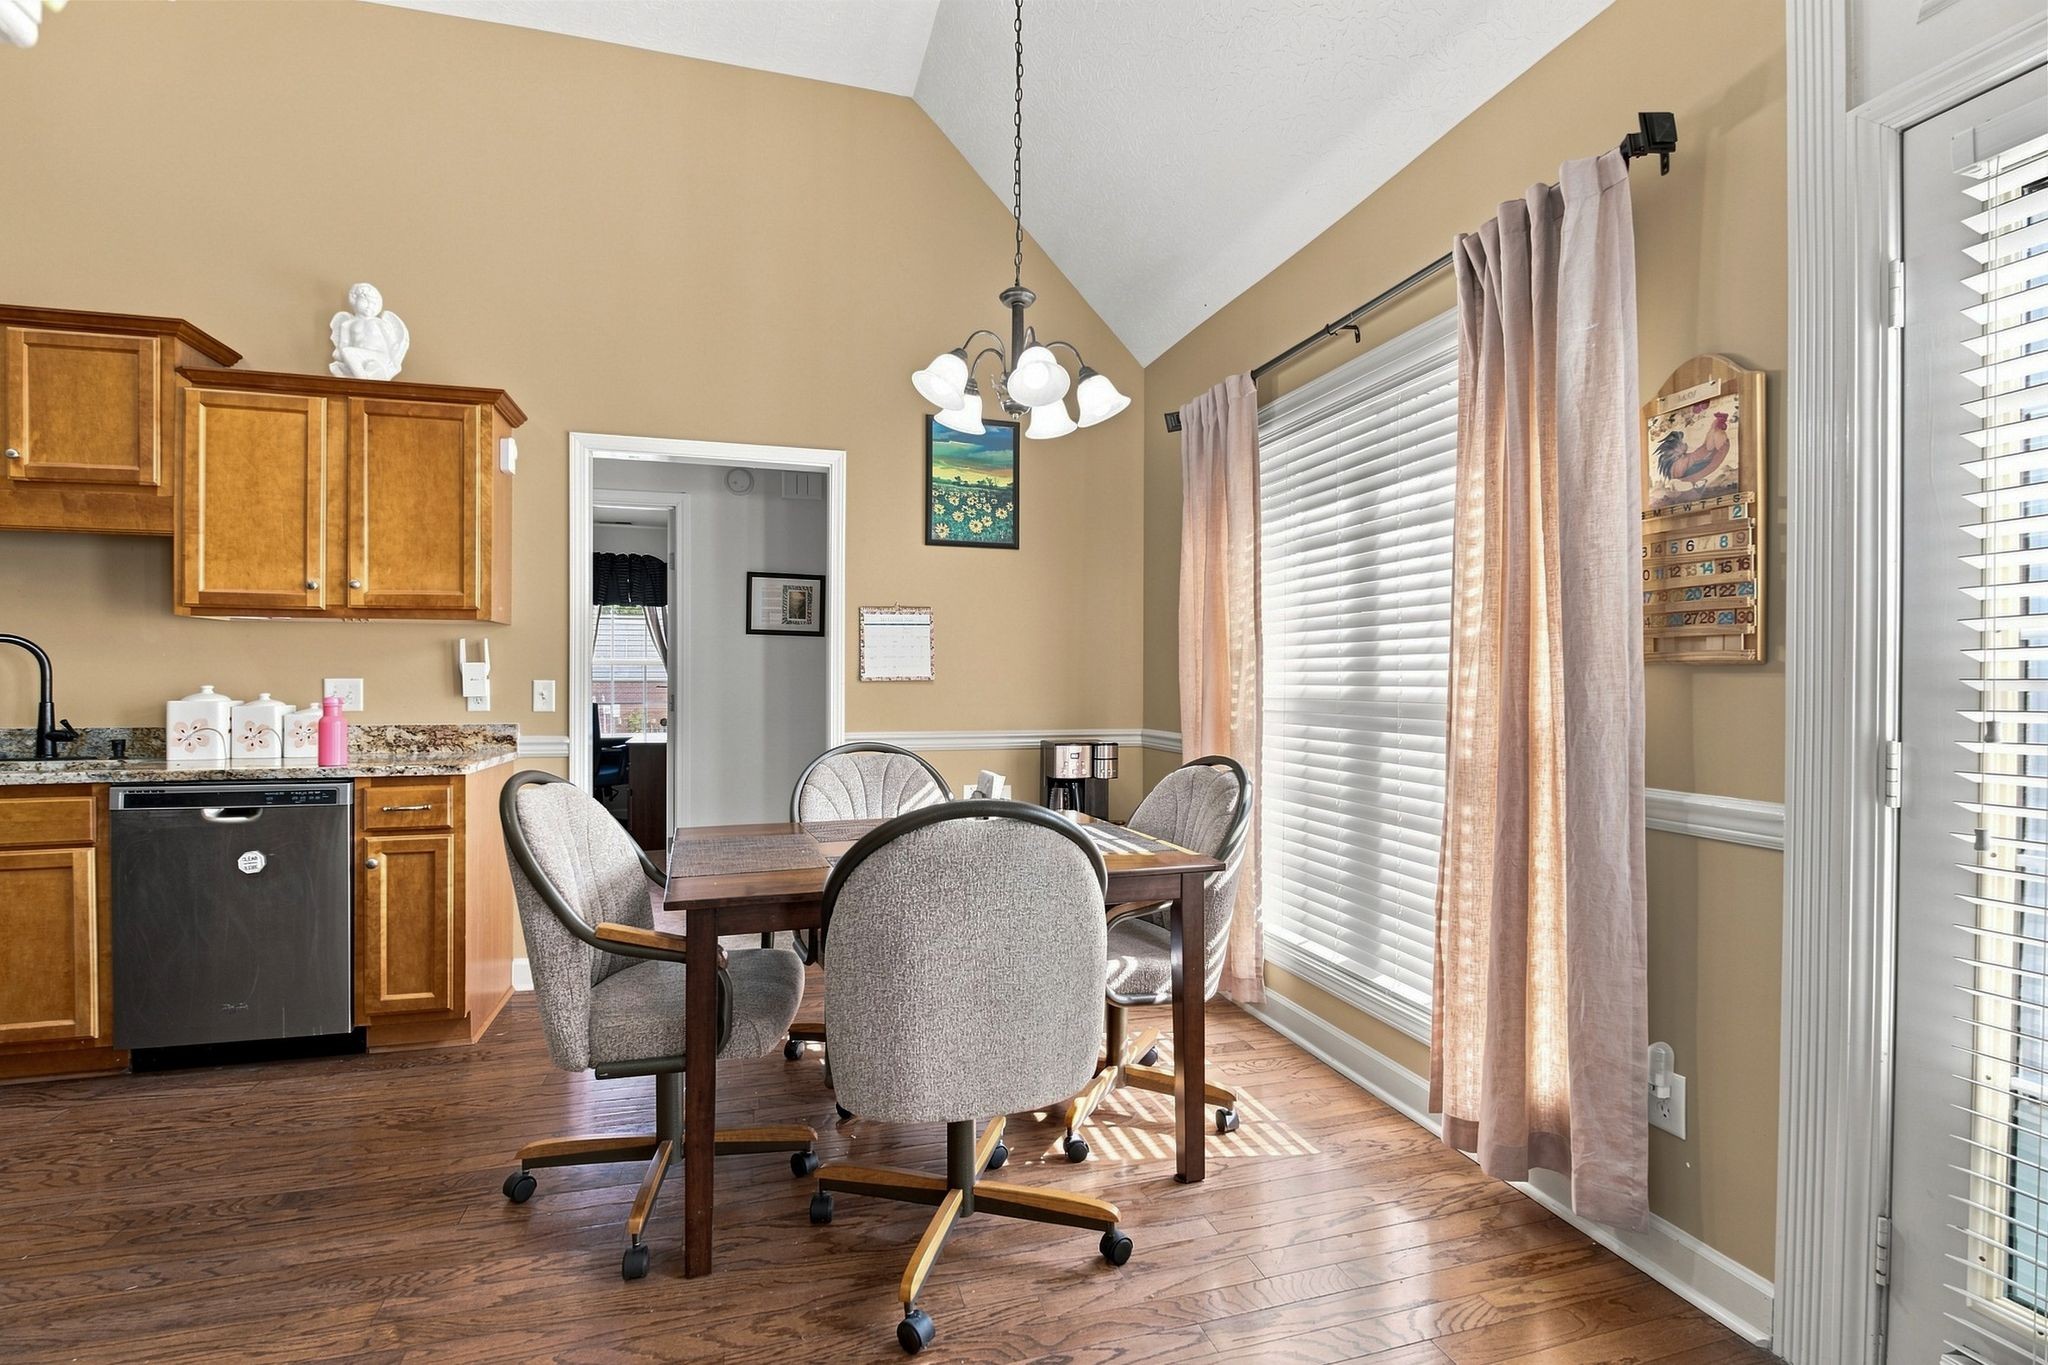
Dining area with a wooden table, upholstered chairs, hardwood floors, and tall curtained windows.
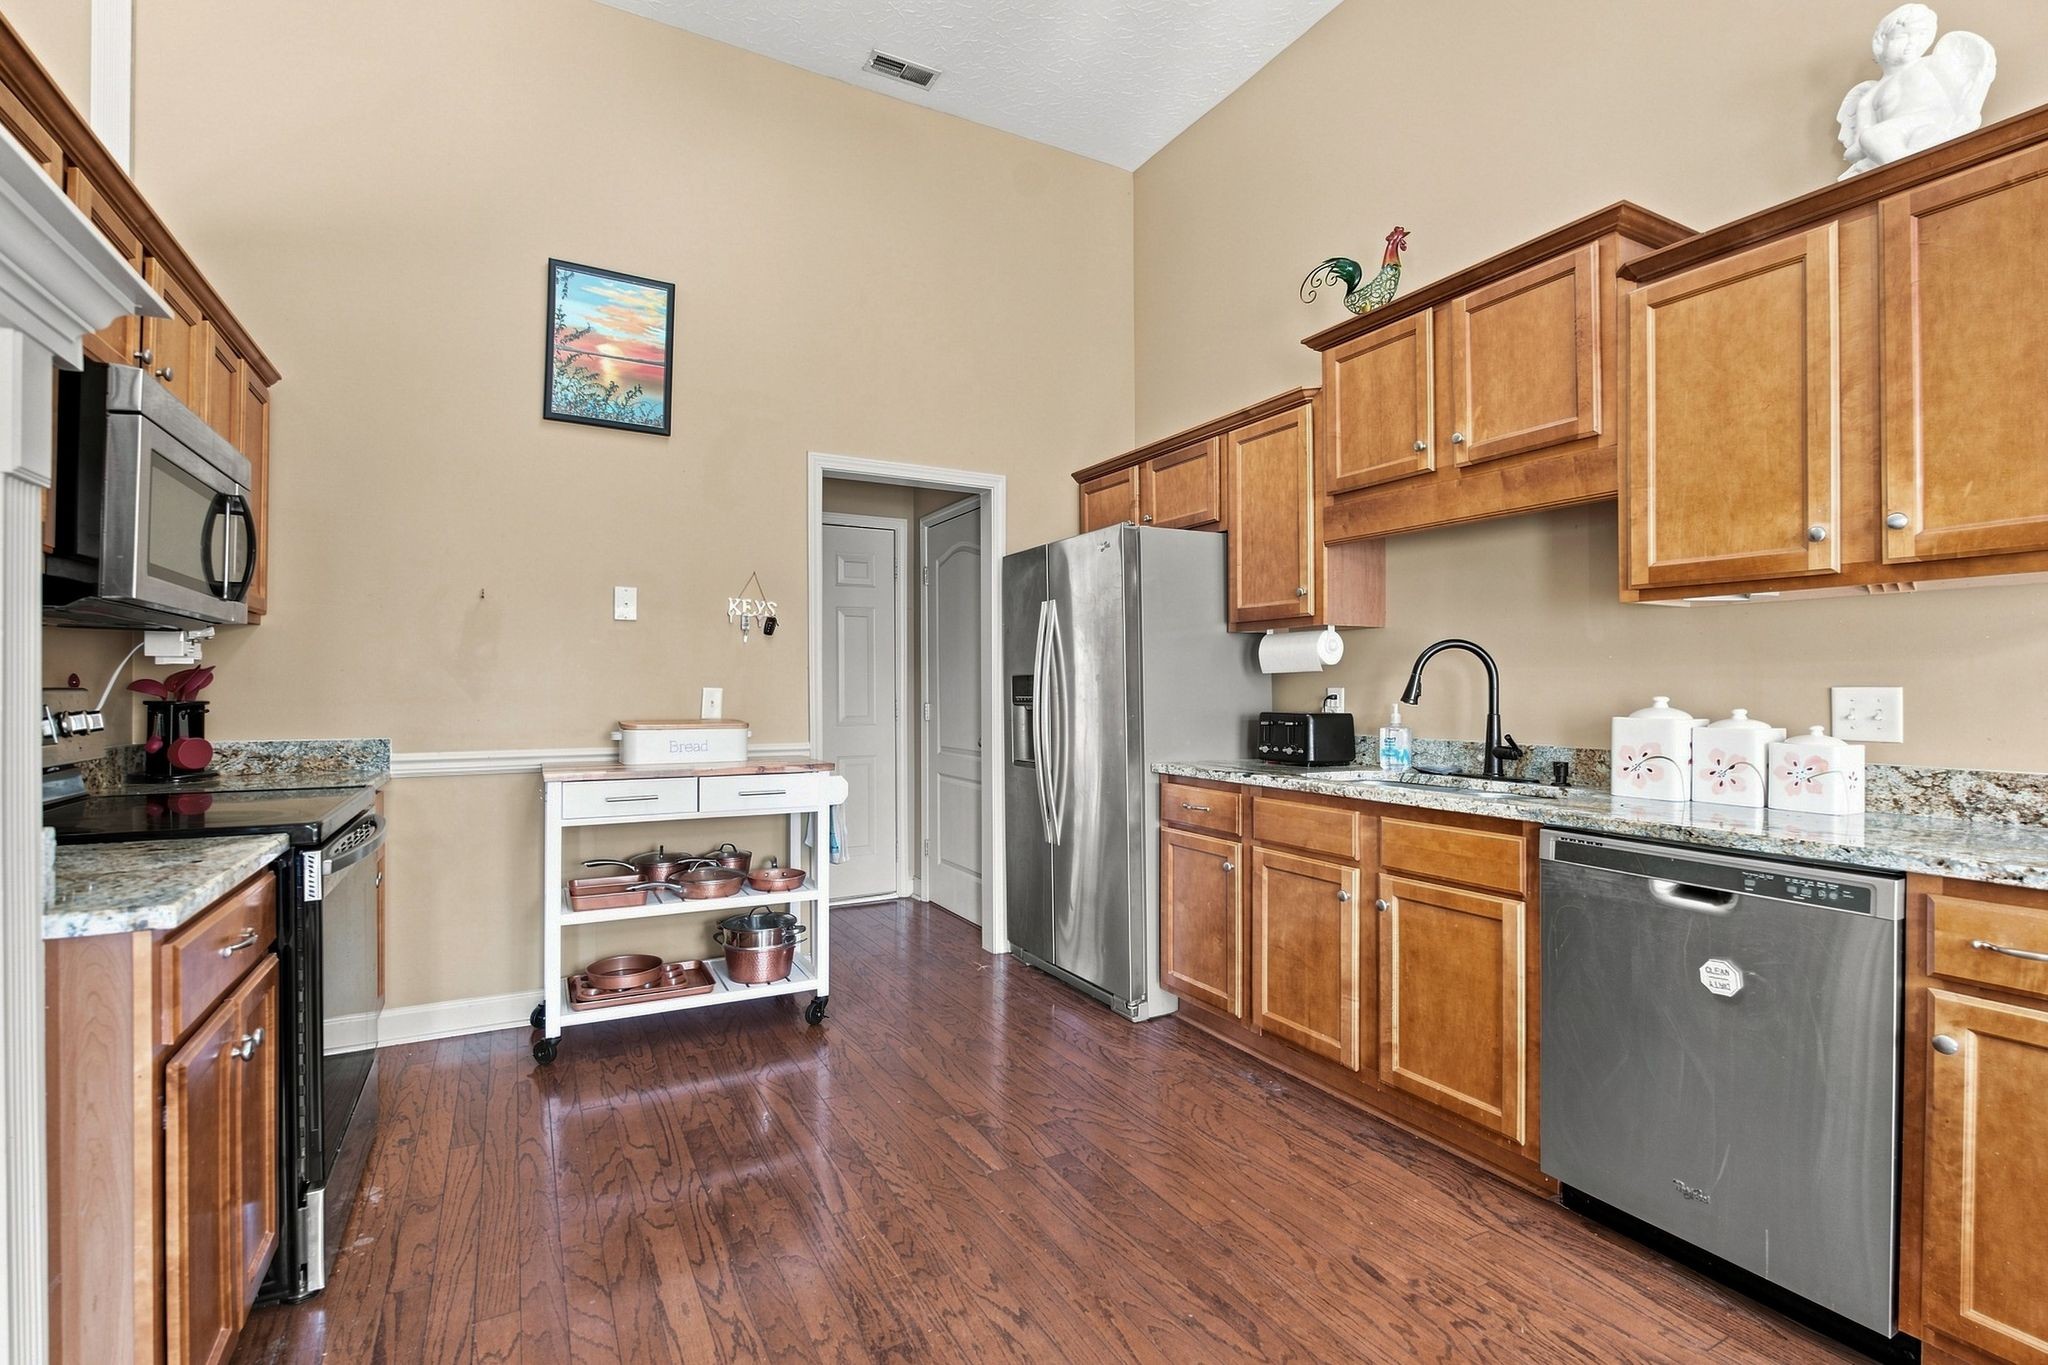
Kitchen with tall wood cabinets, granite counters, stainless appliances, and a rolling cookware cart.
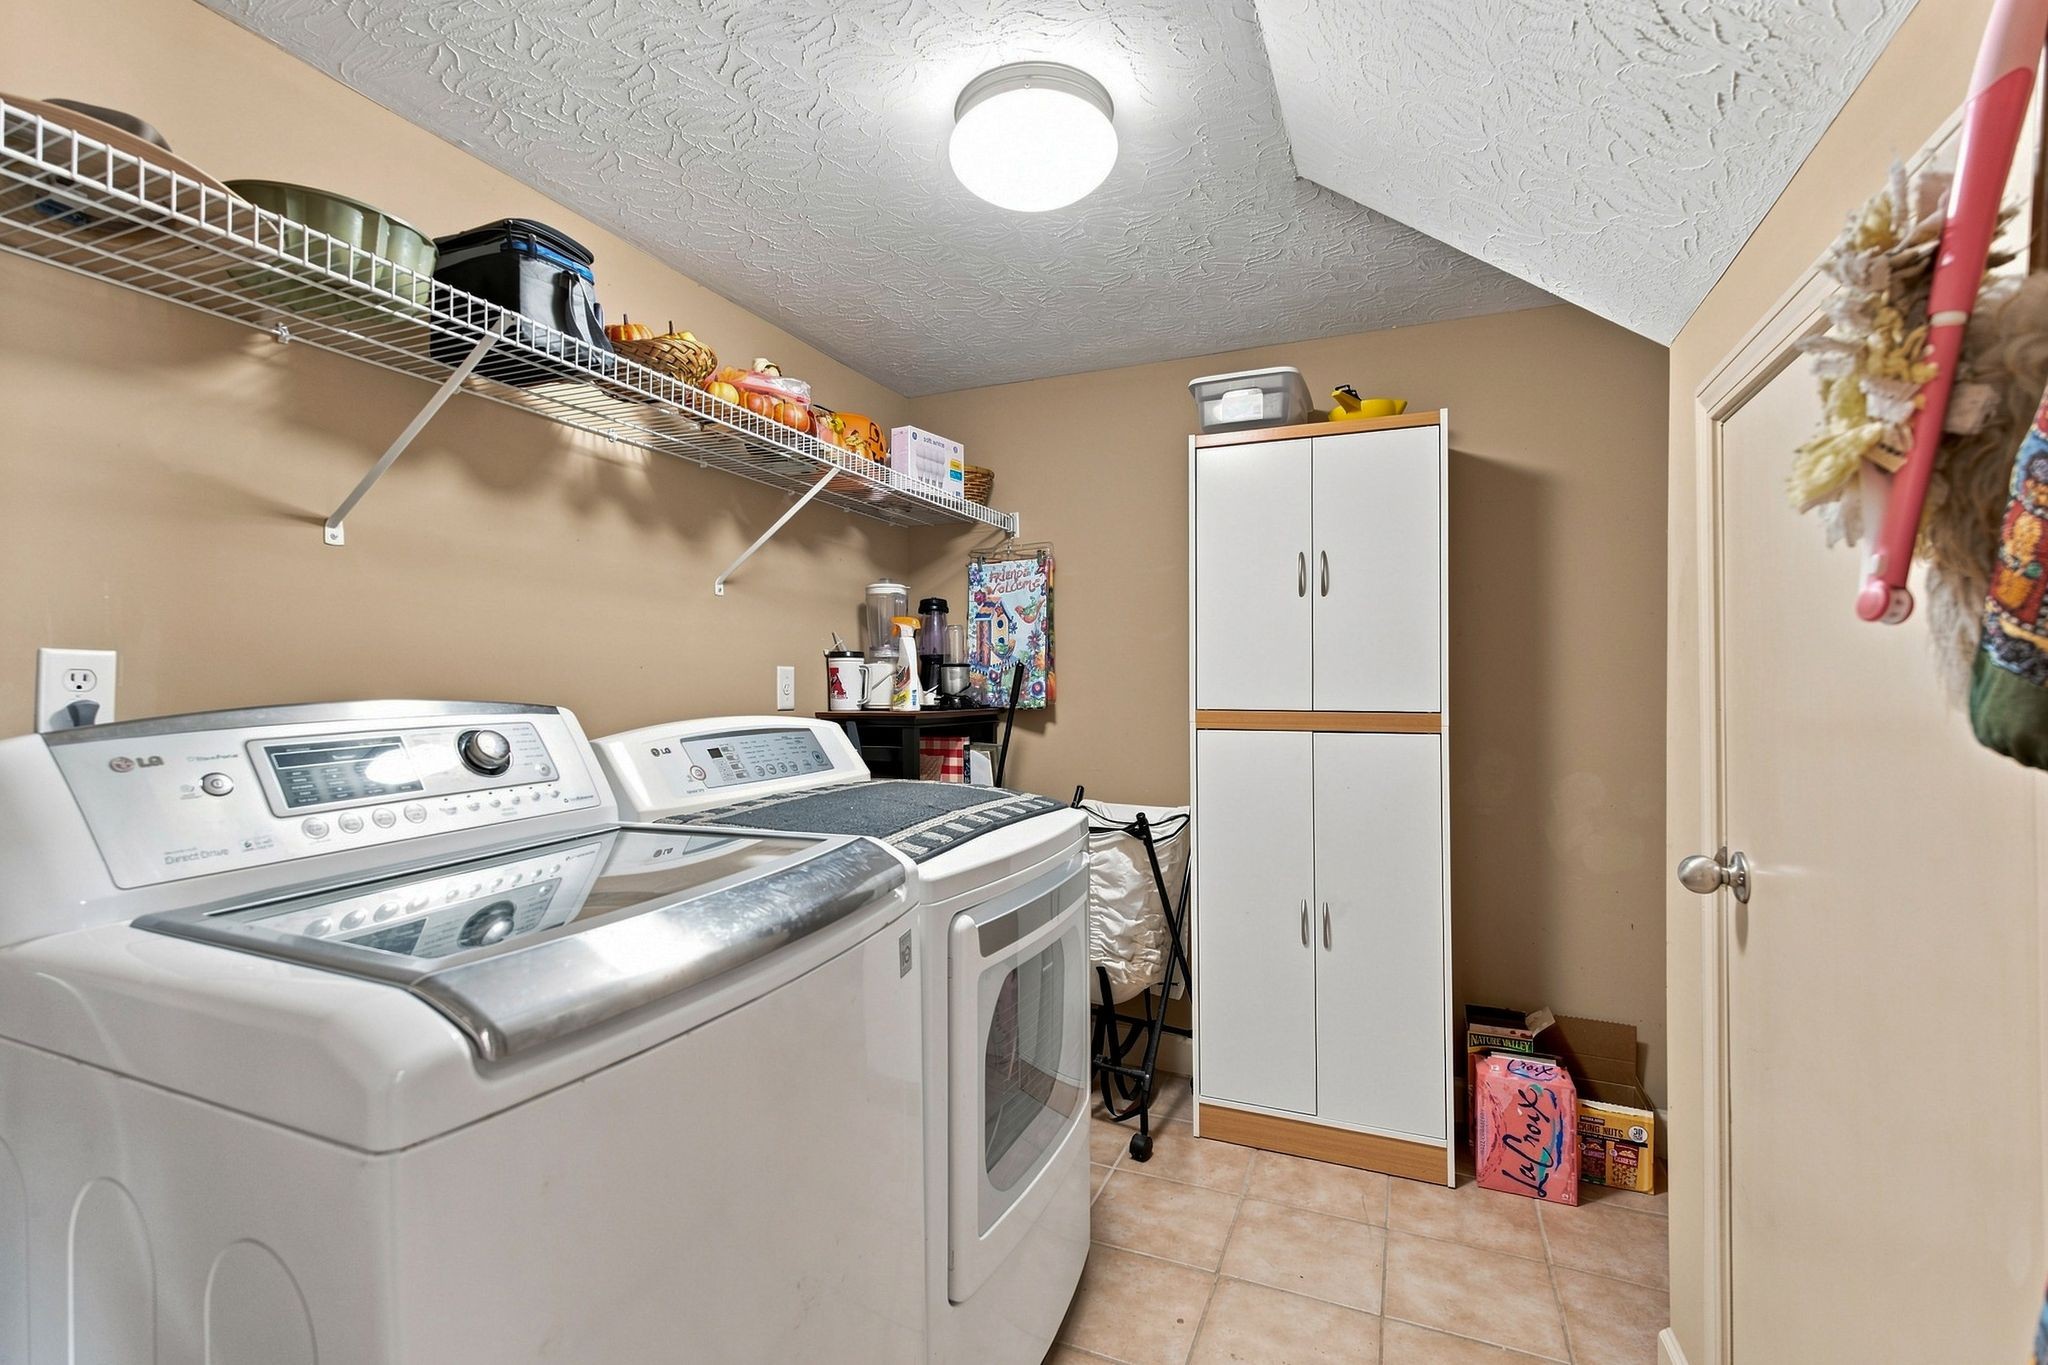
Laundry room with washer, dryer, overhead wire shelves, and a tall storage cabinet.
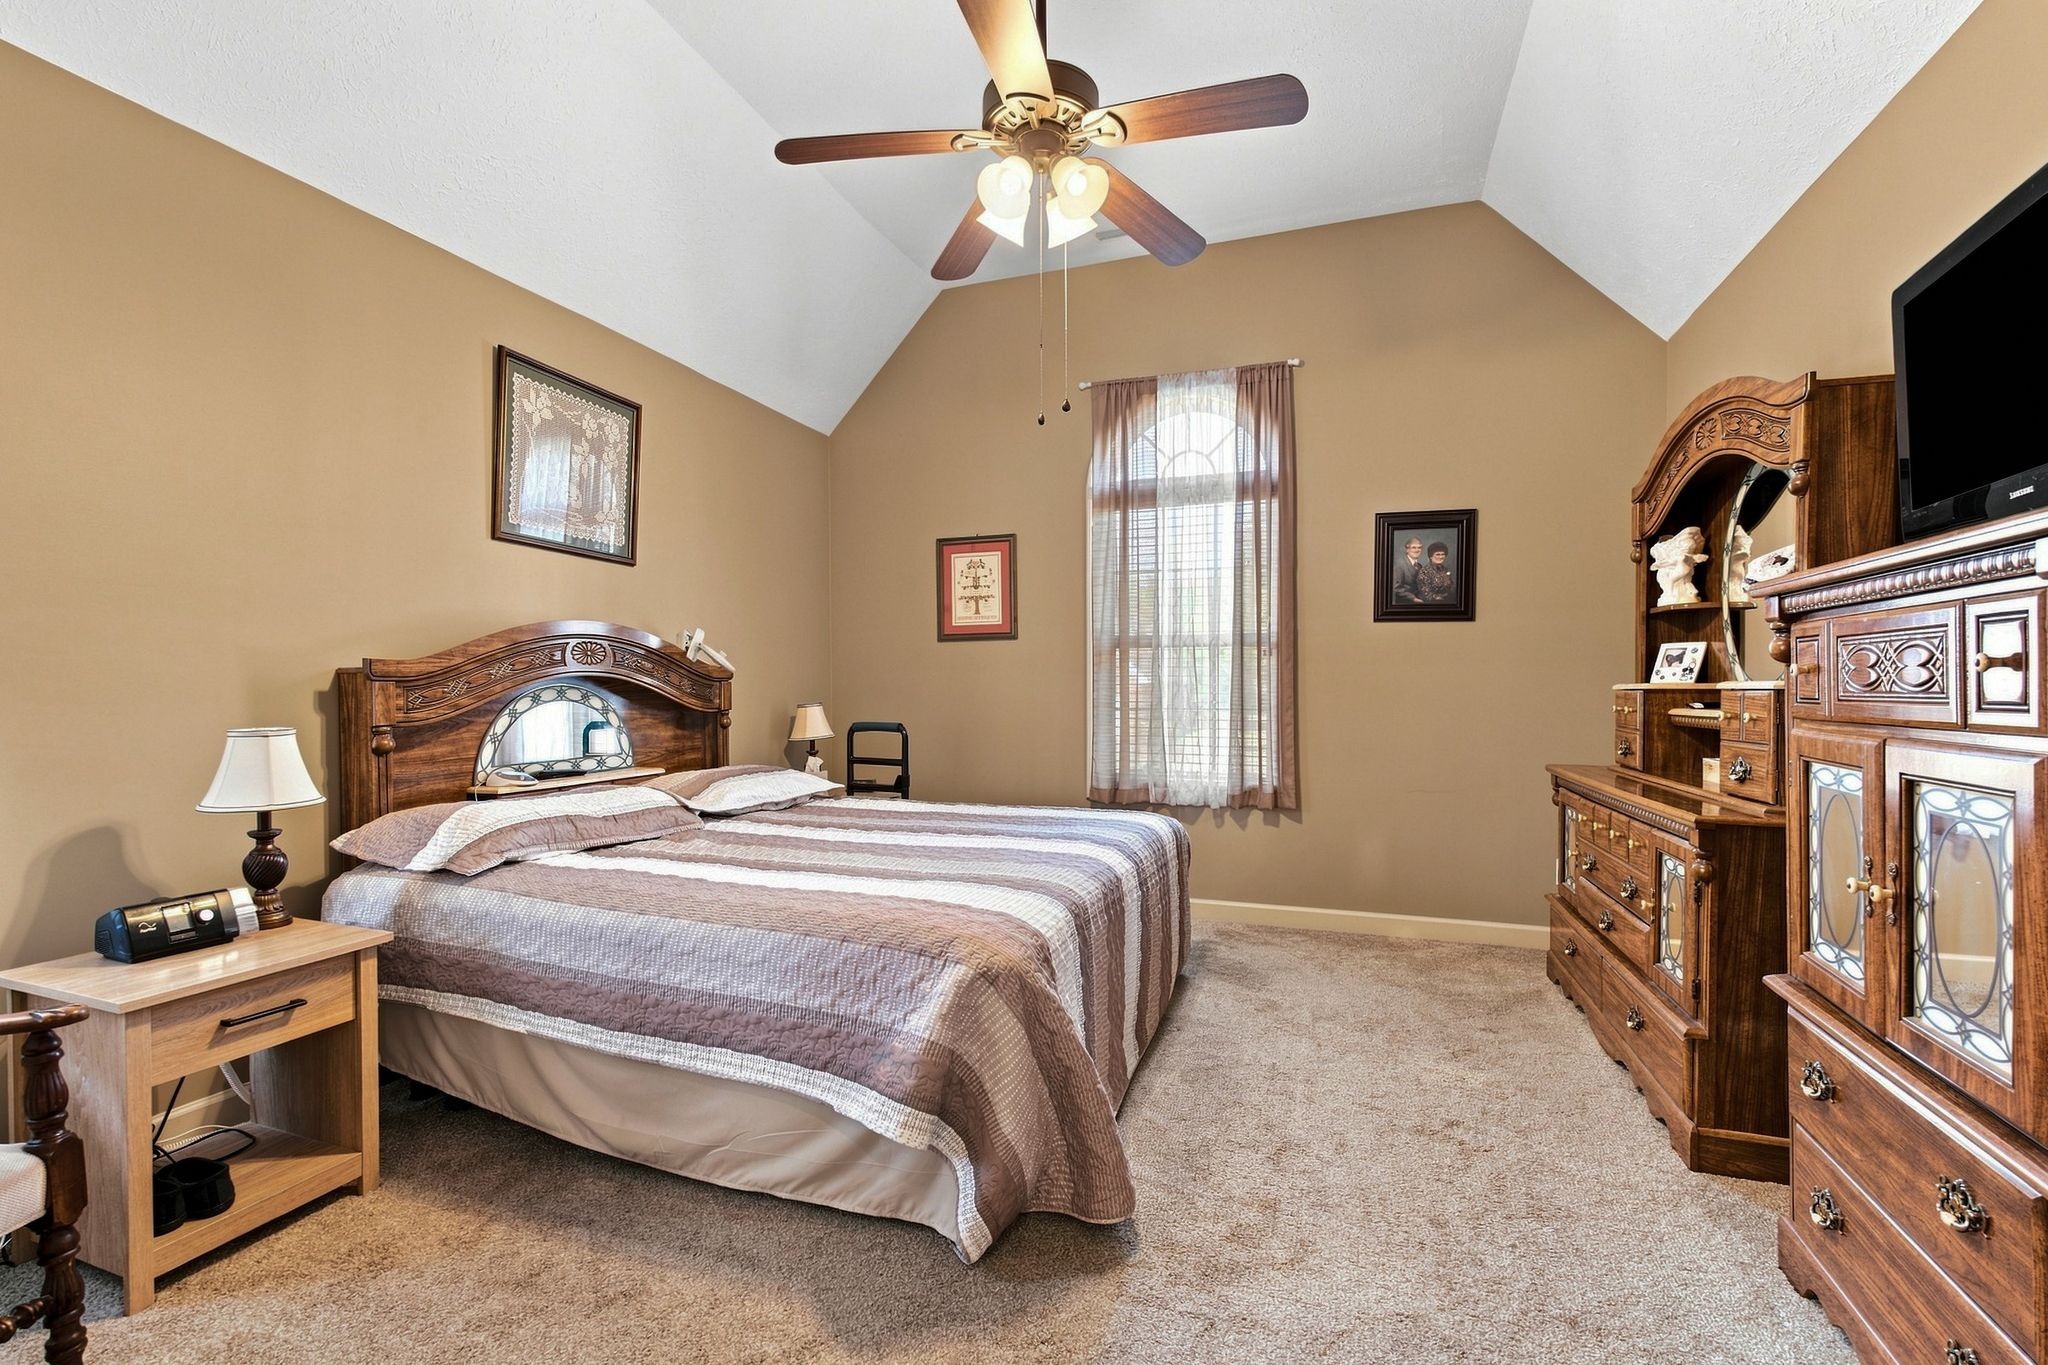
Furnished bedroom with a vaulted ceiling, ornate wooden bed and matching dressers.
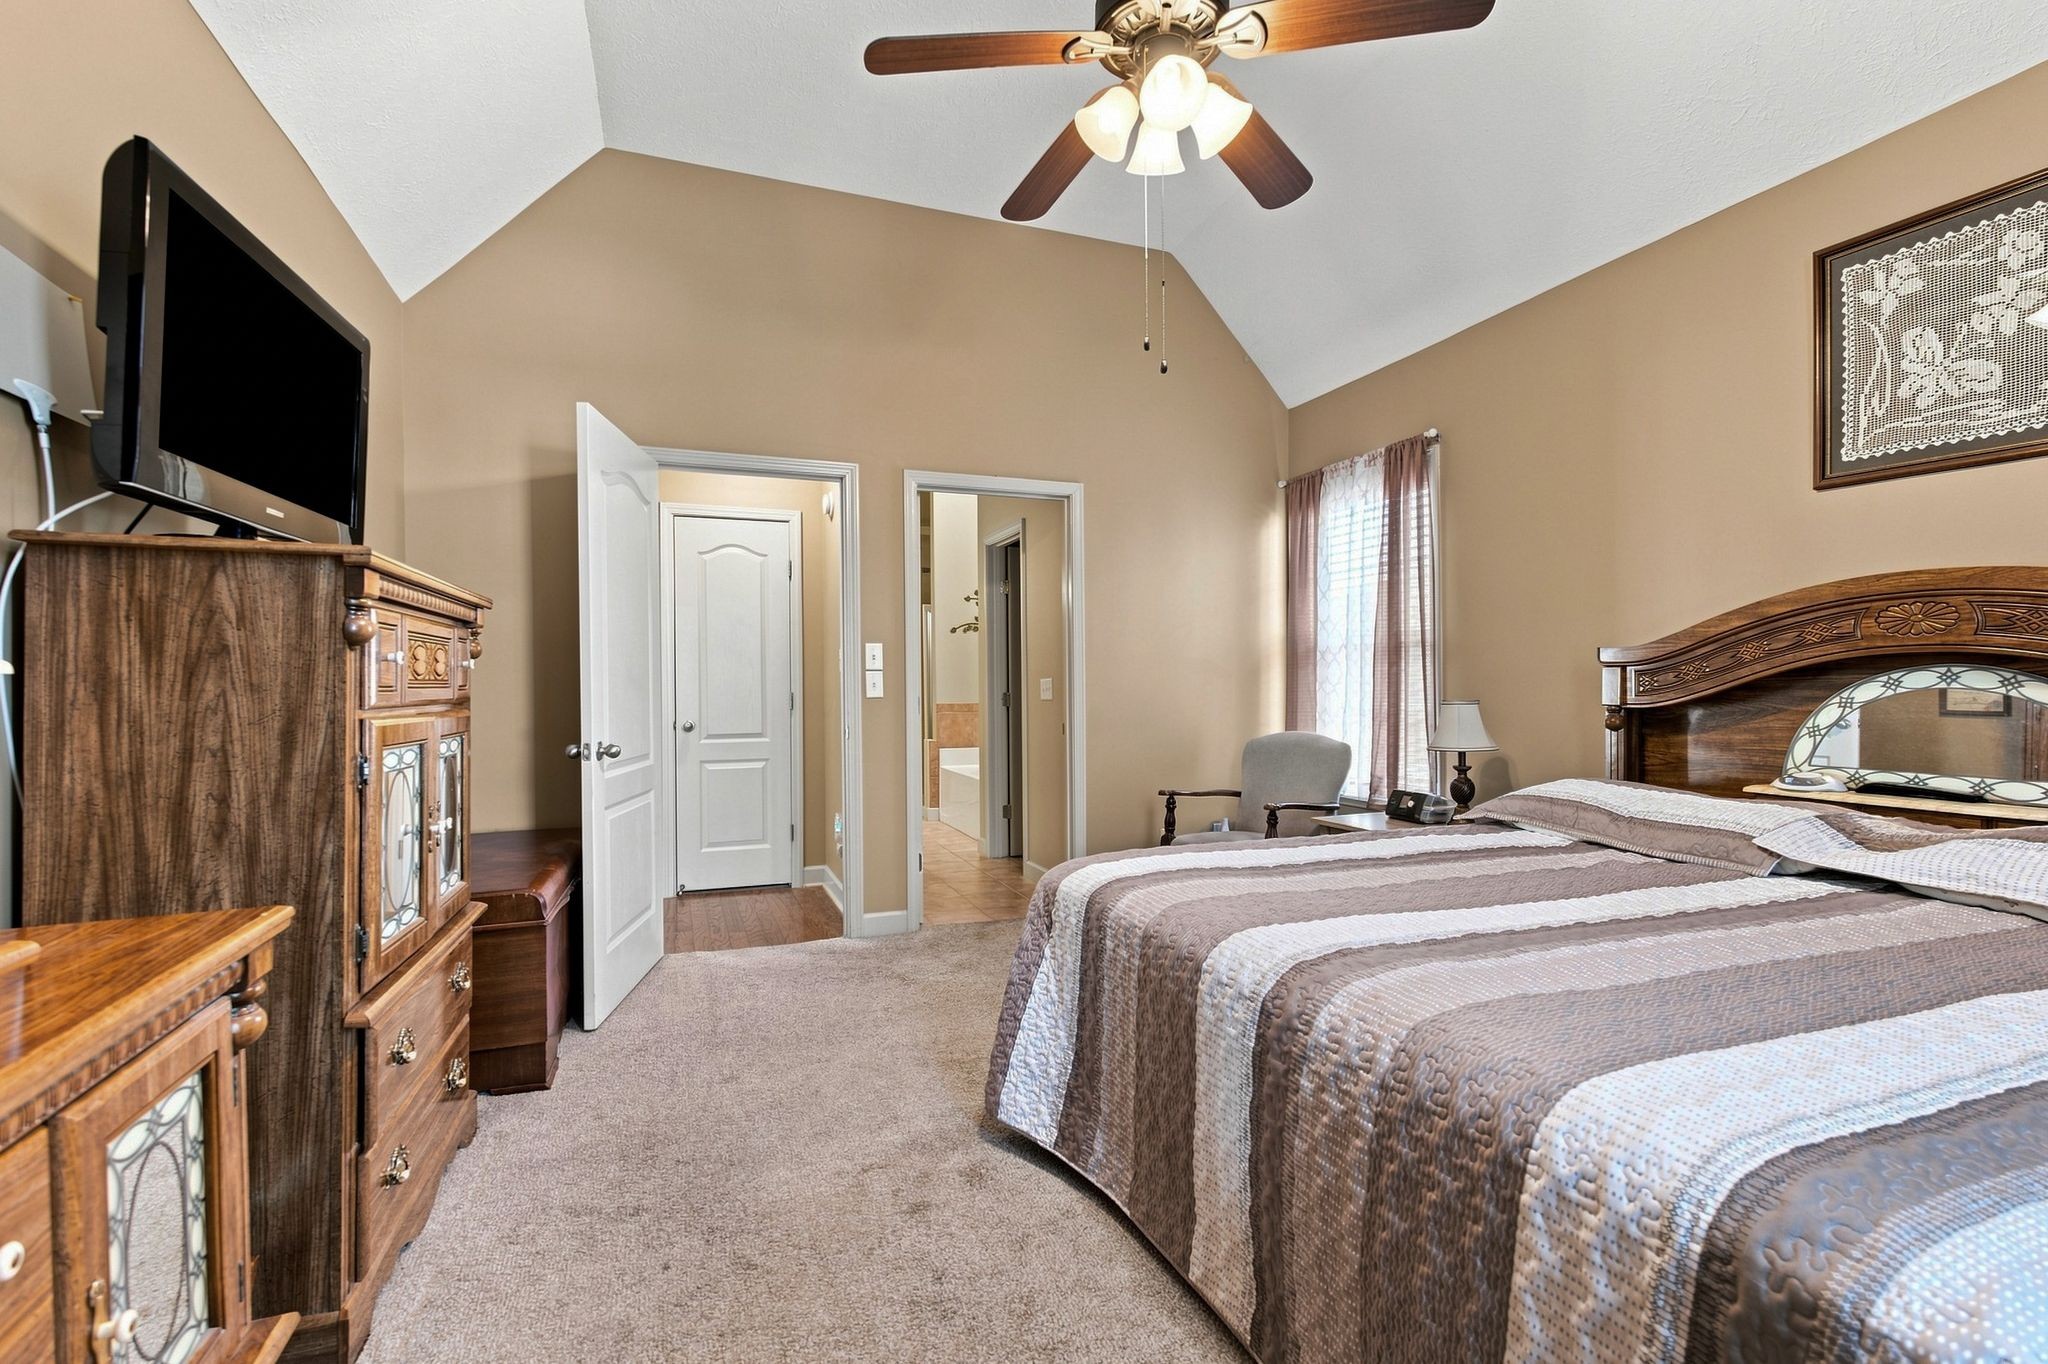
Furnished bedroom with a large bed, vaulted ceiling, ceiling fan, and adjoining bathroom doorway.
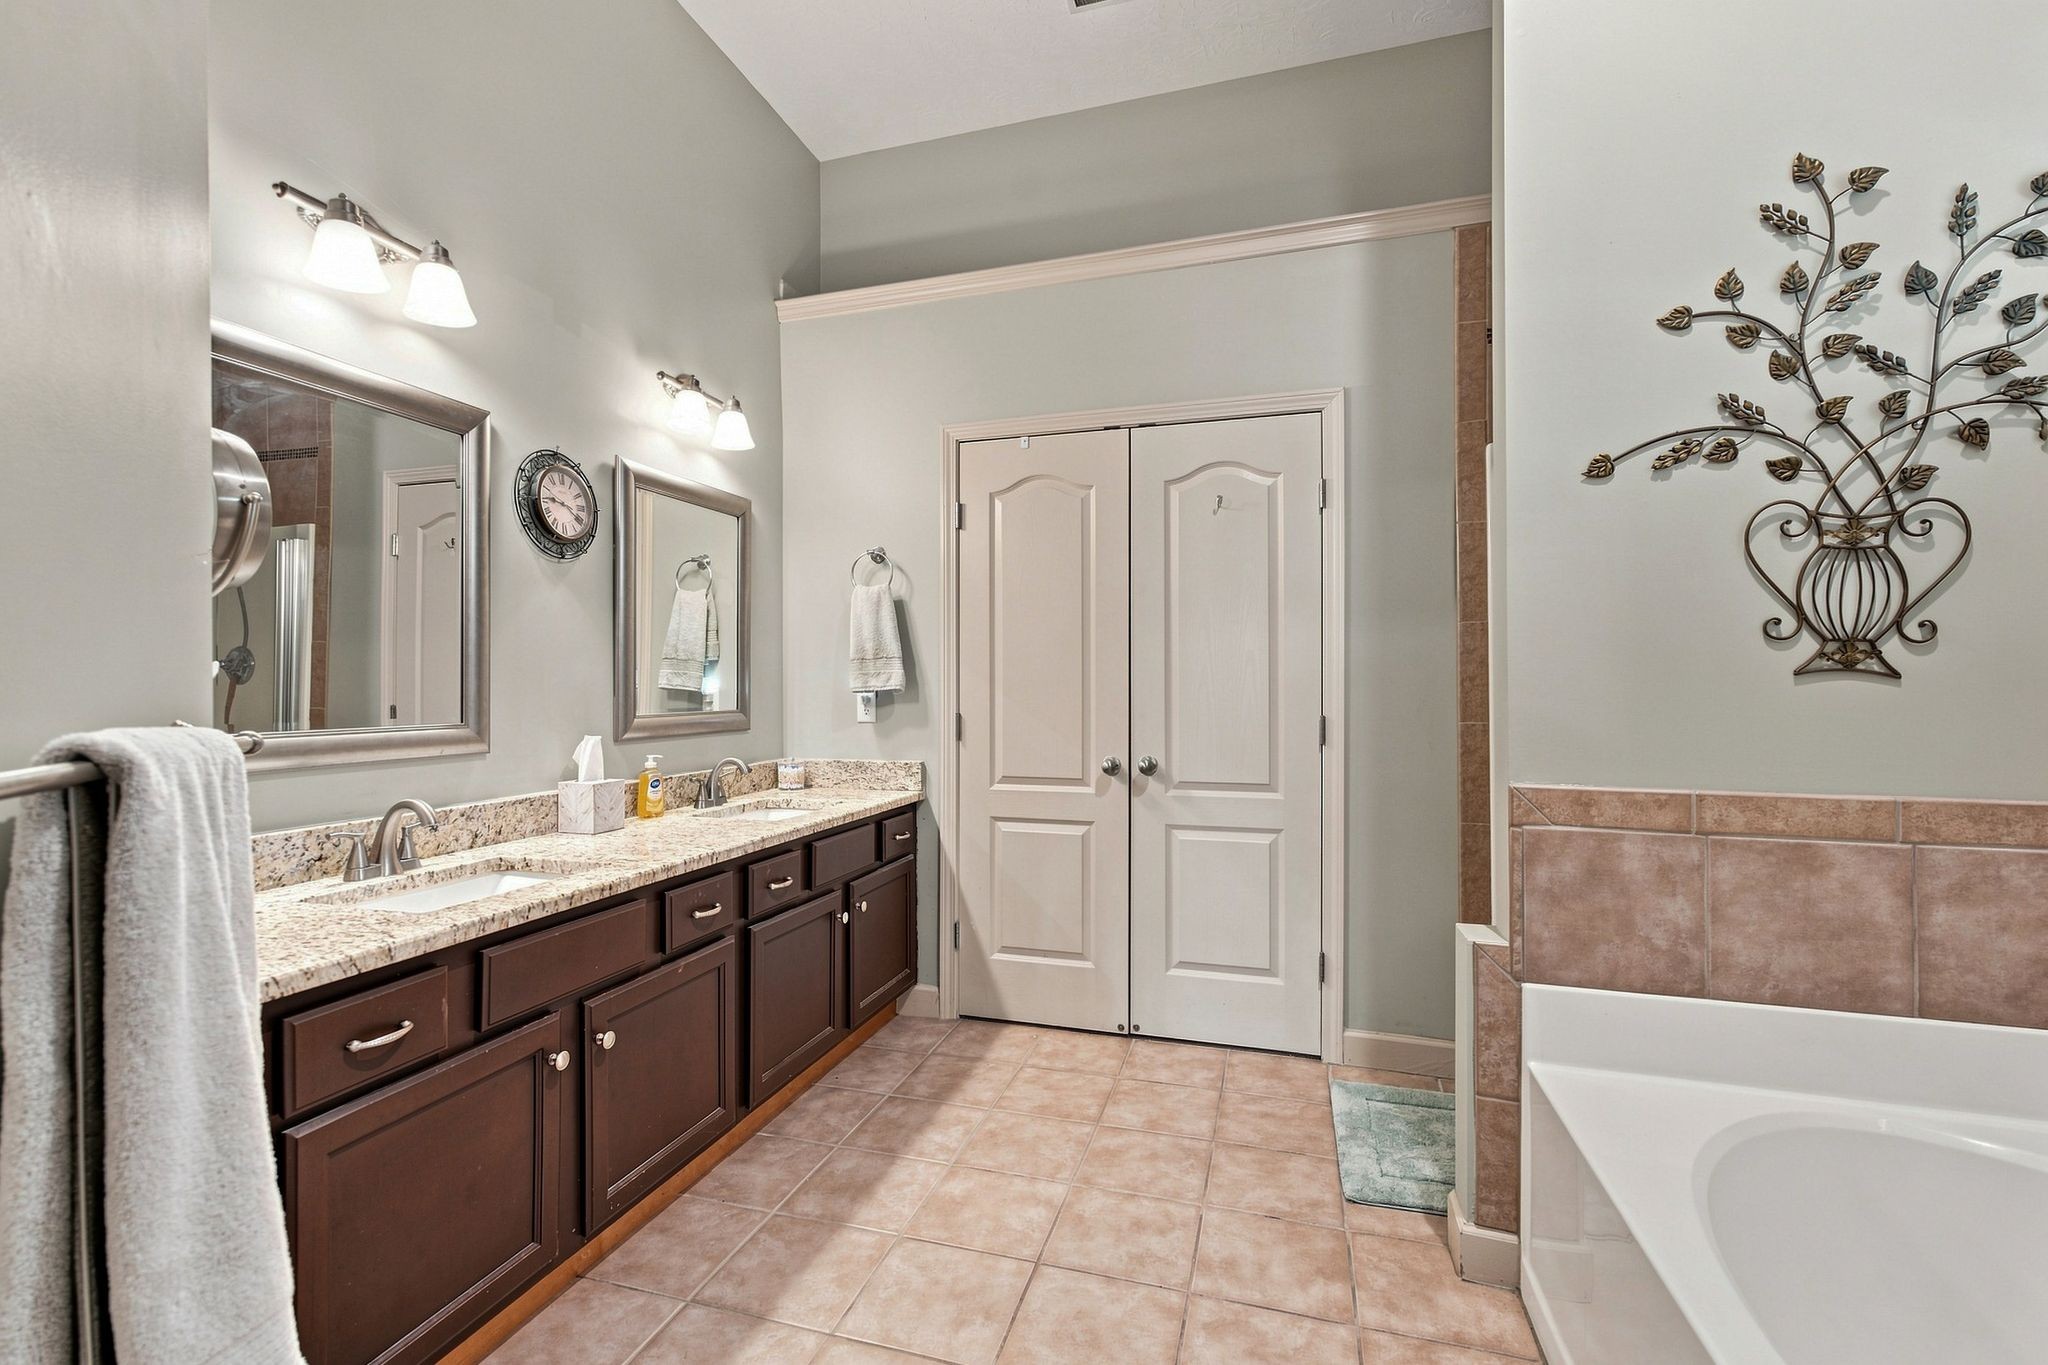
Bathroom with a double-sink granite vanity and white soaking tub.
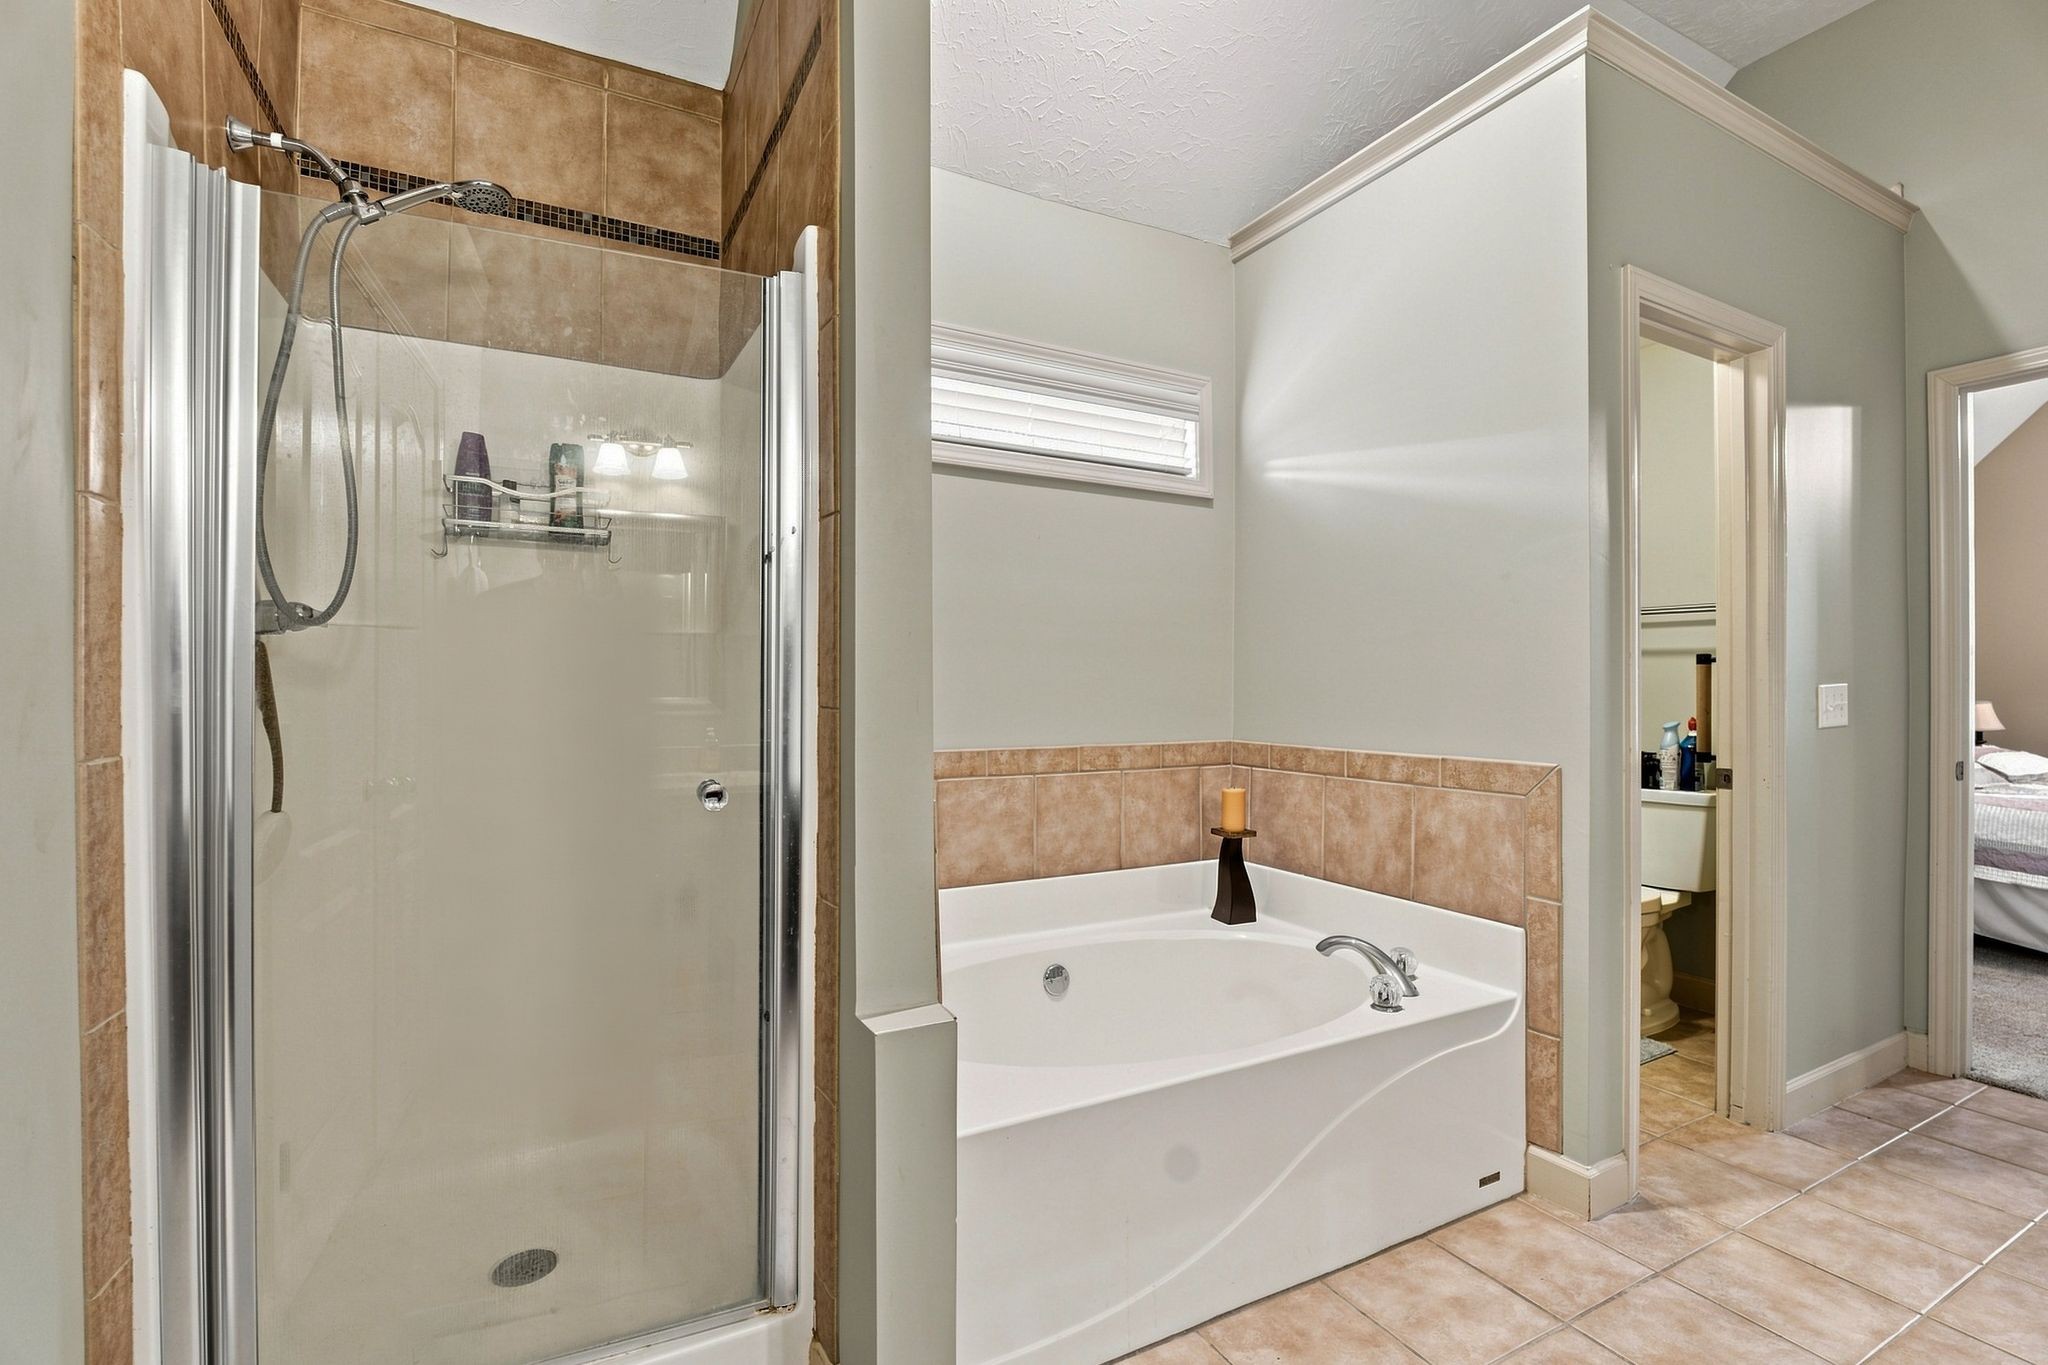
Bathroom with a glass-enclosed tiled shower and a built-in corner soaking tub.
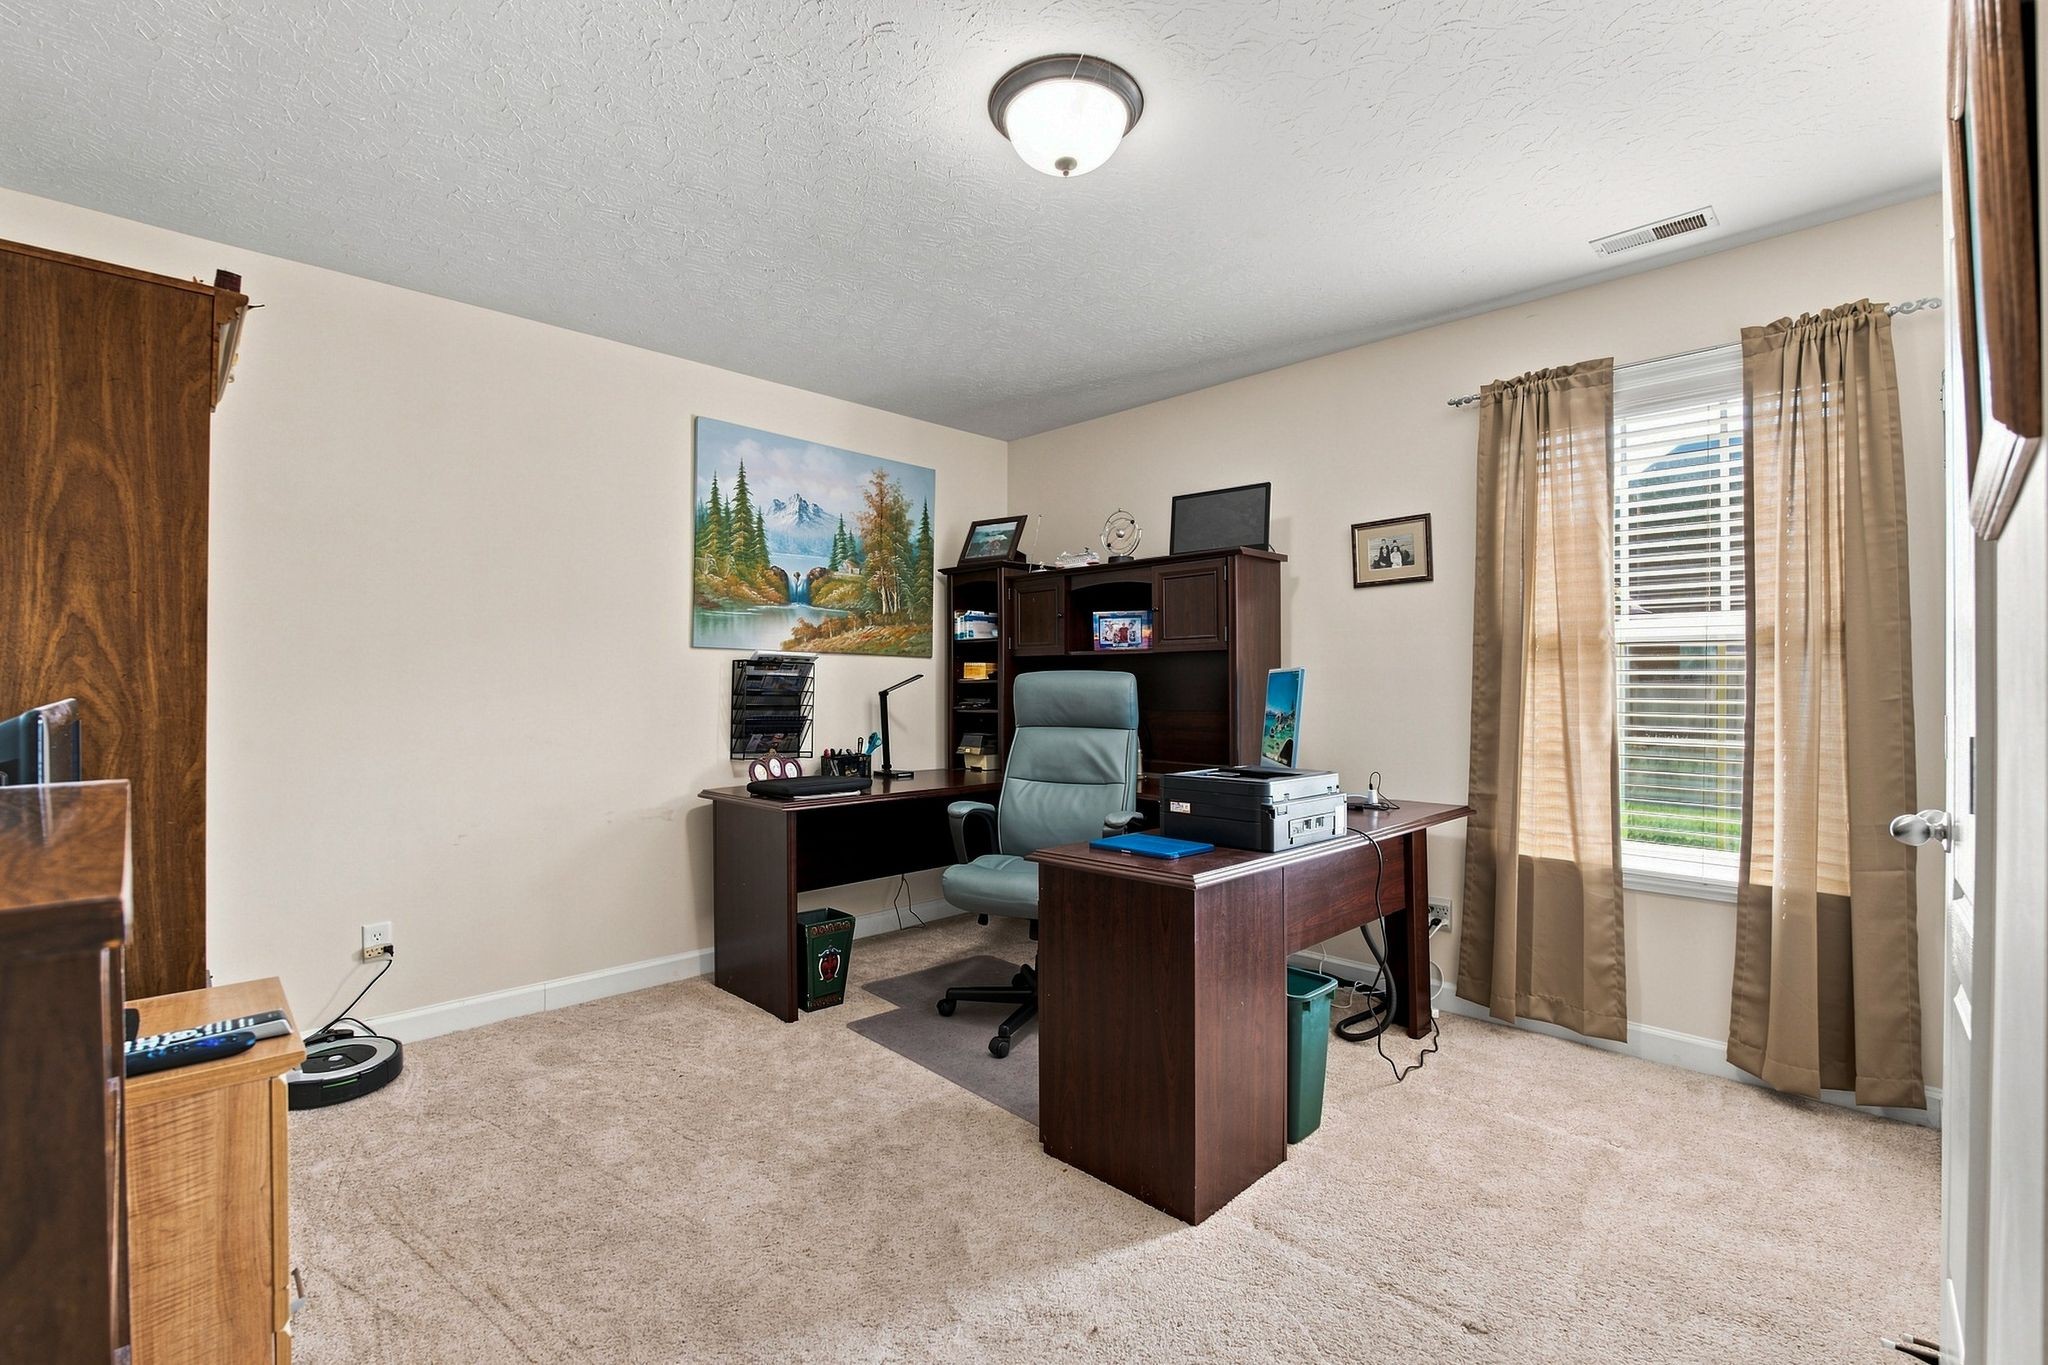
Furnished home office with dark wood desks, a gray chair, and a curtained window.
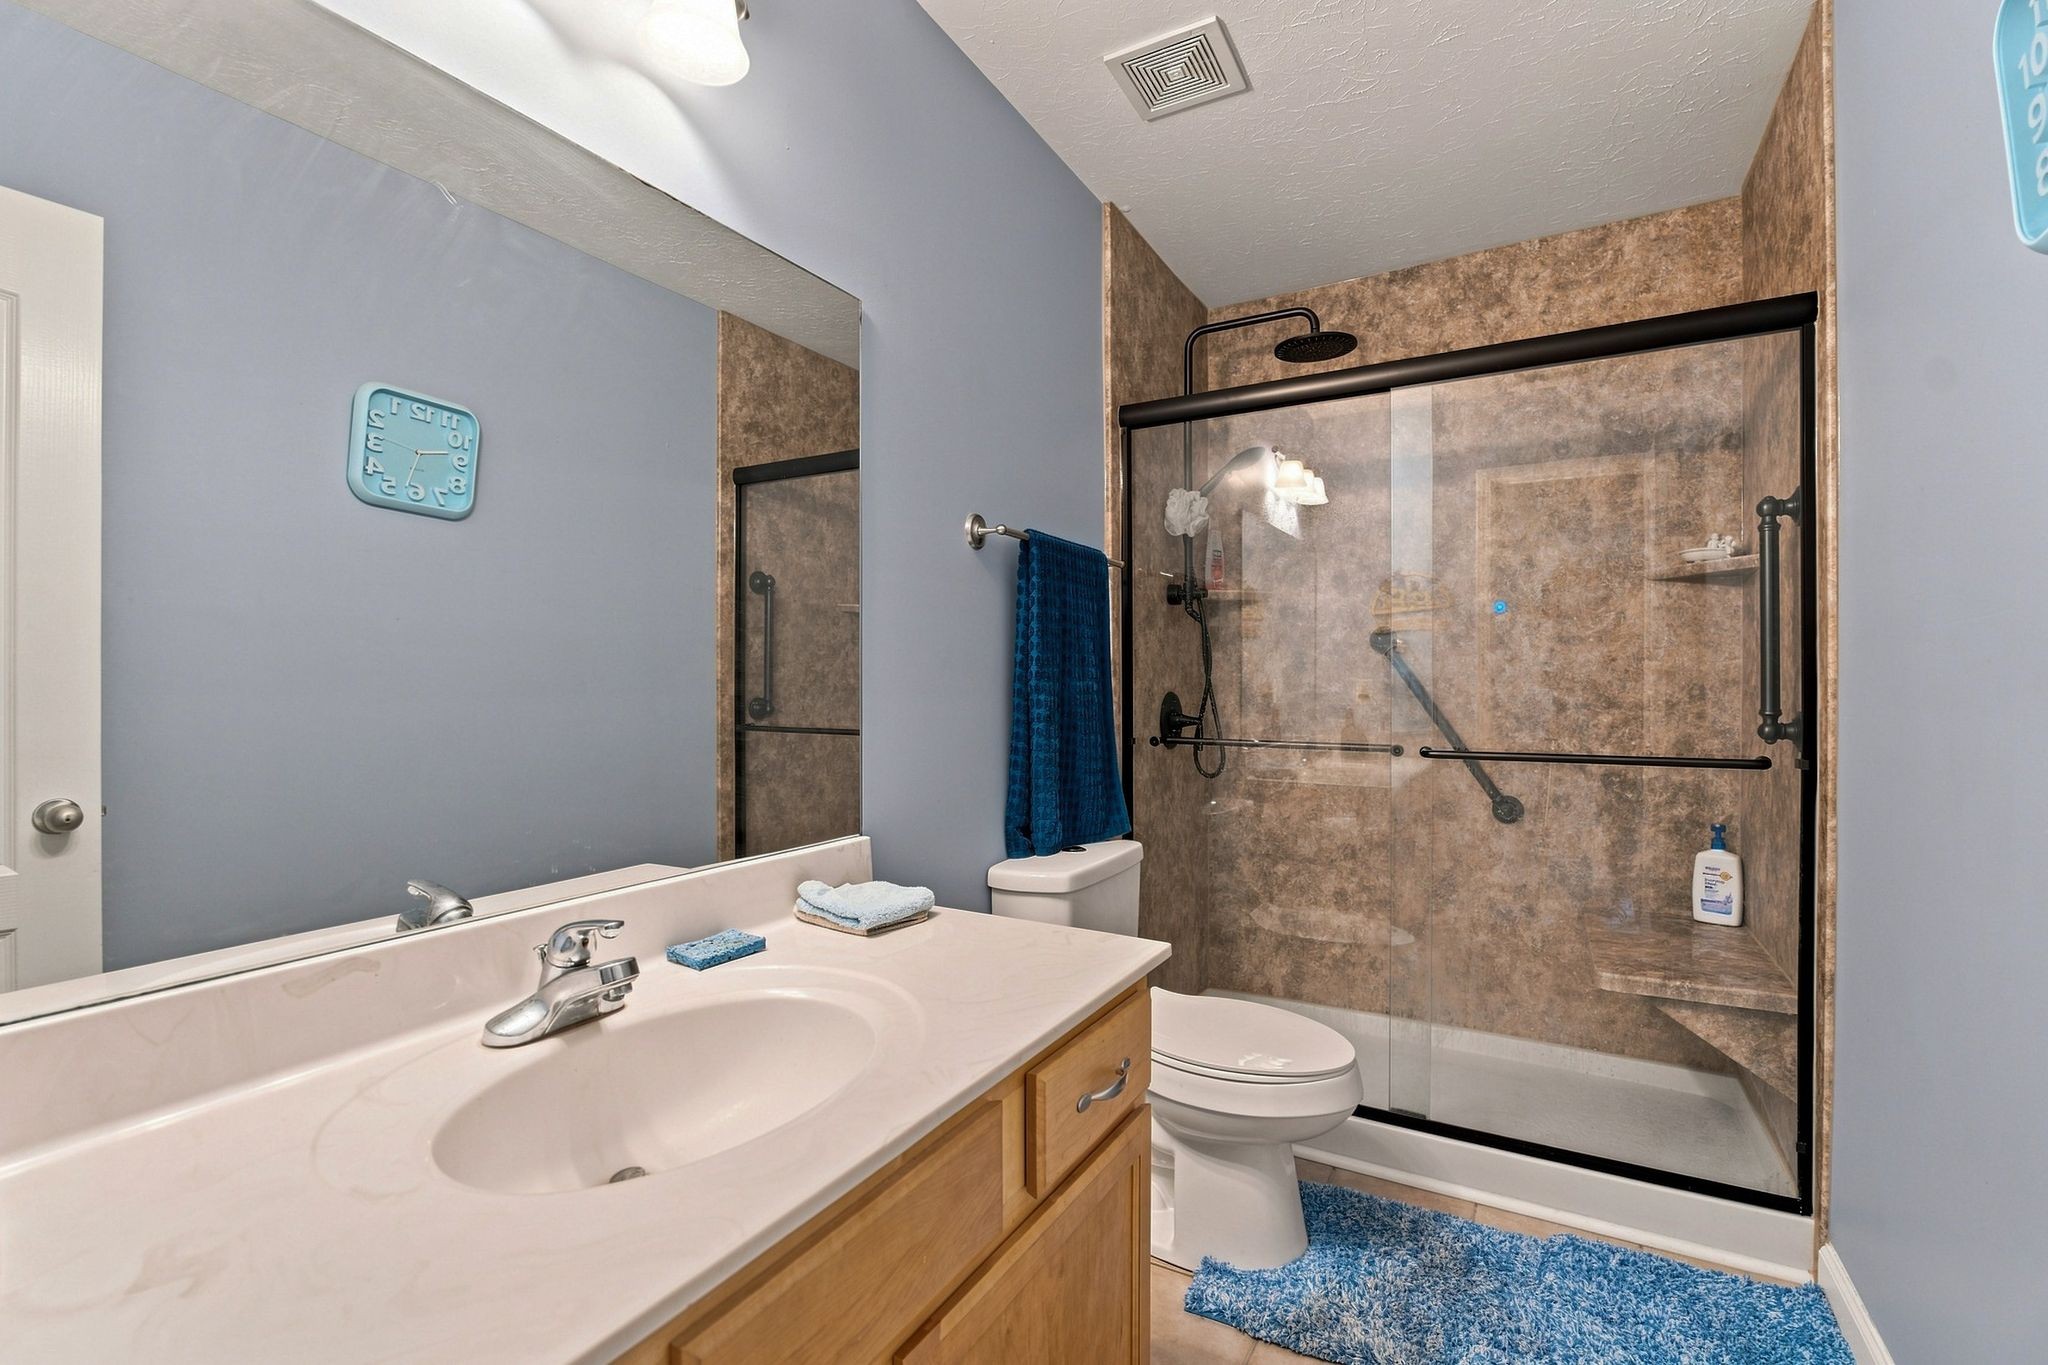
Bathroom with a wood vanity and a spacious tiled shower with black fixtures and grab bars.
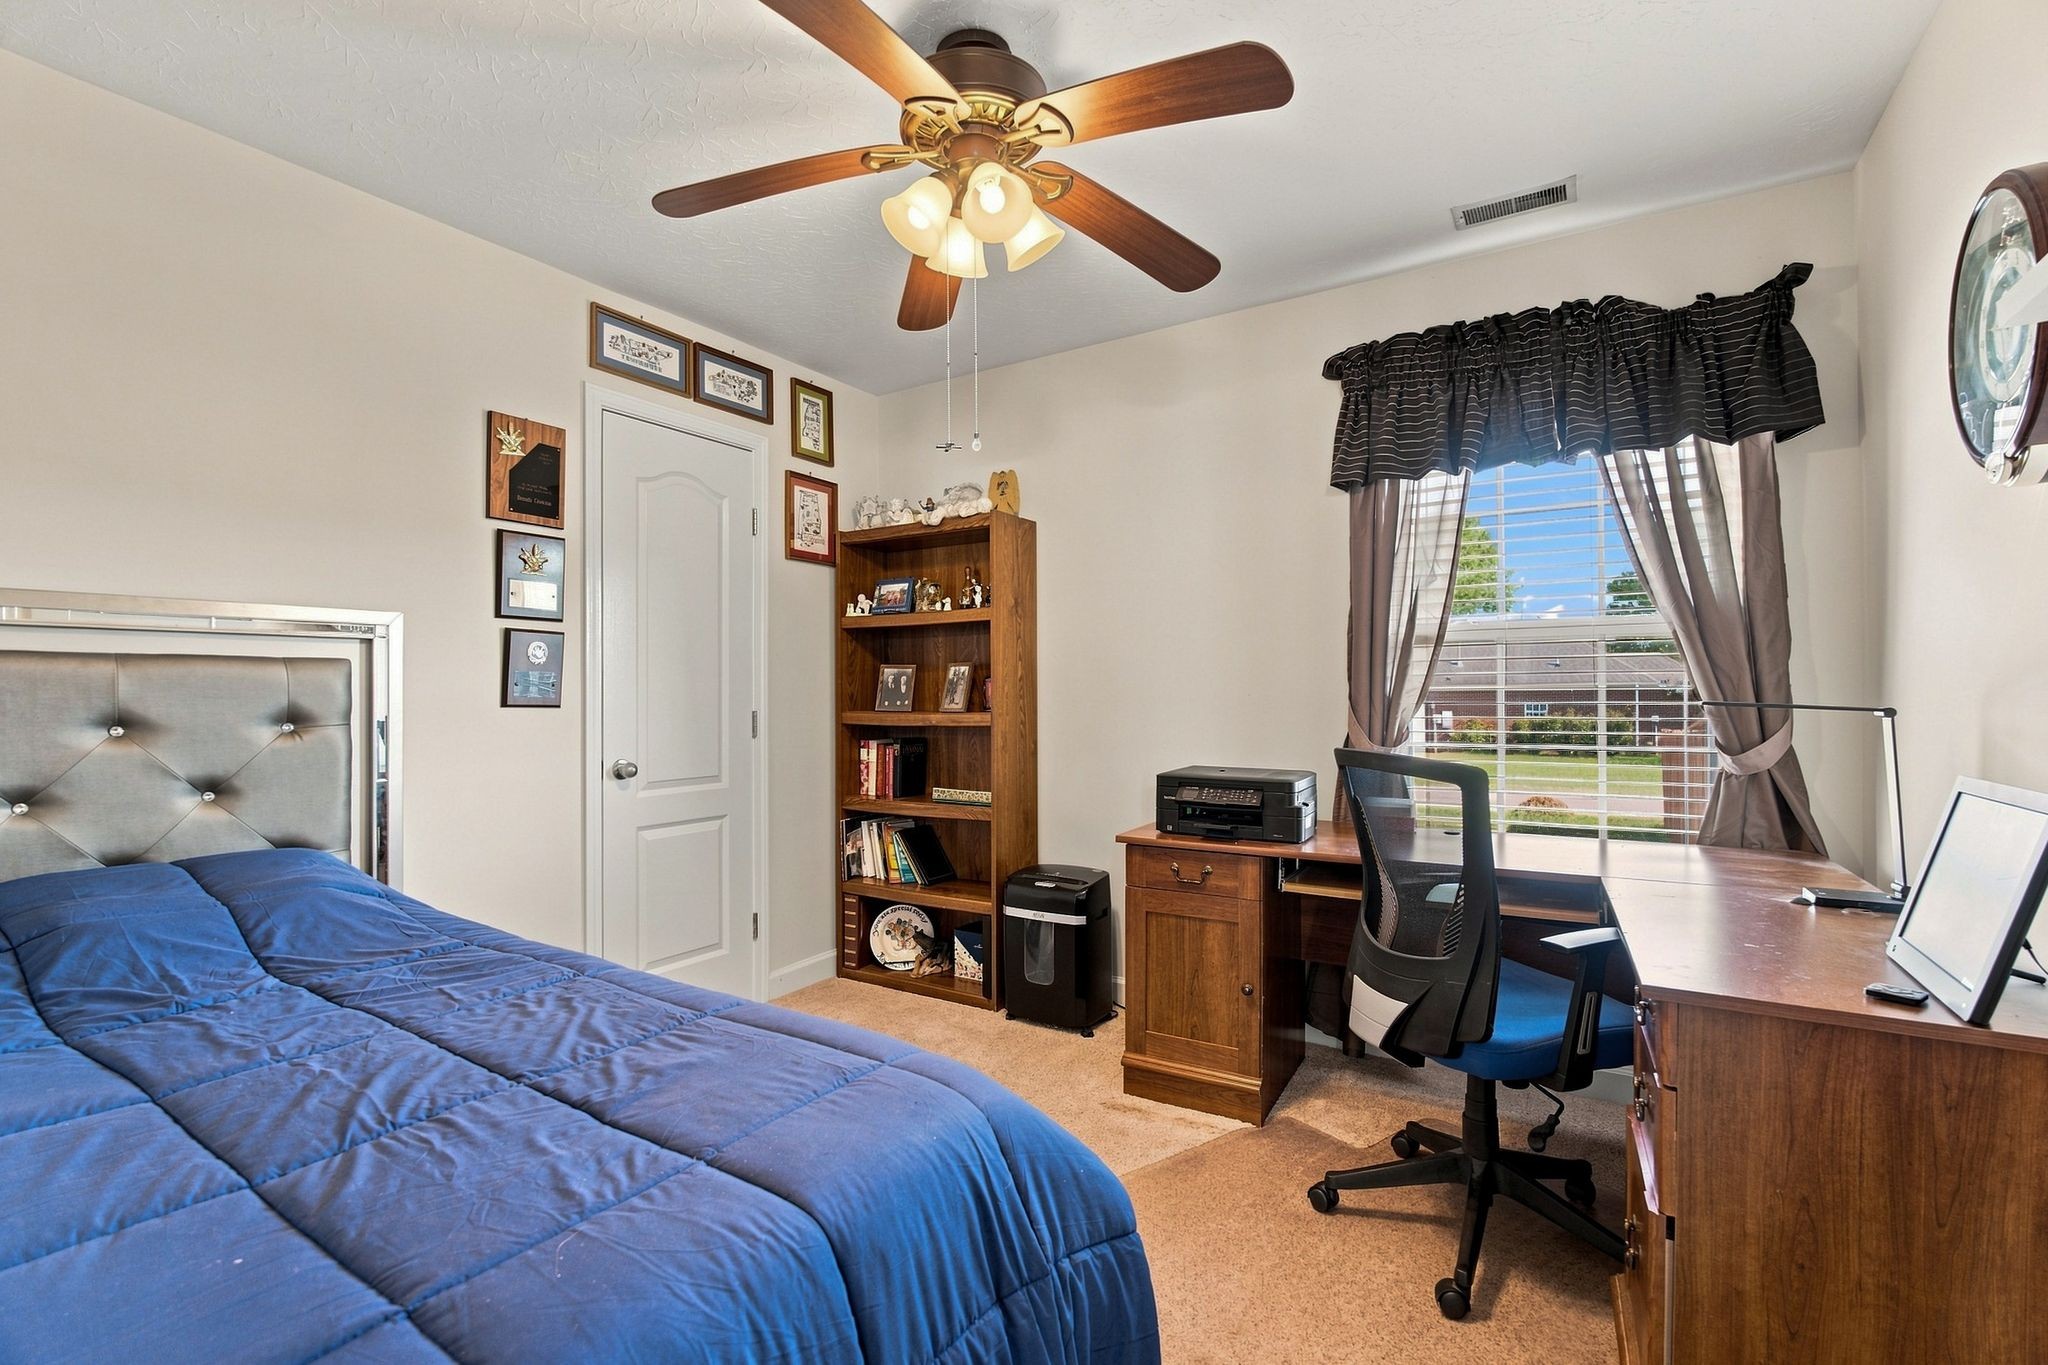
Bedroom with a blue bed, wood desk and office chair, and a large curtained window.
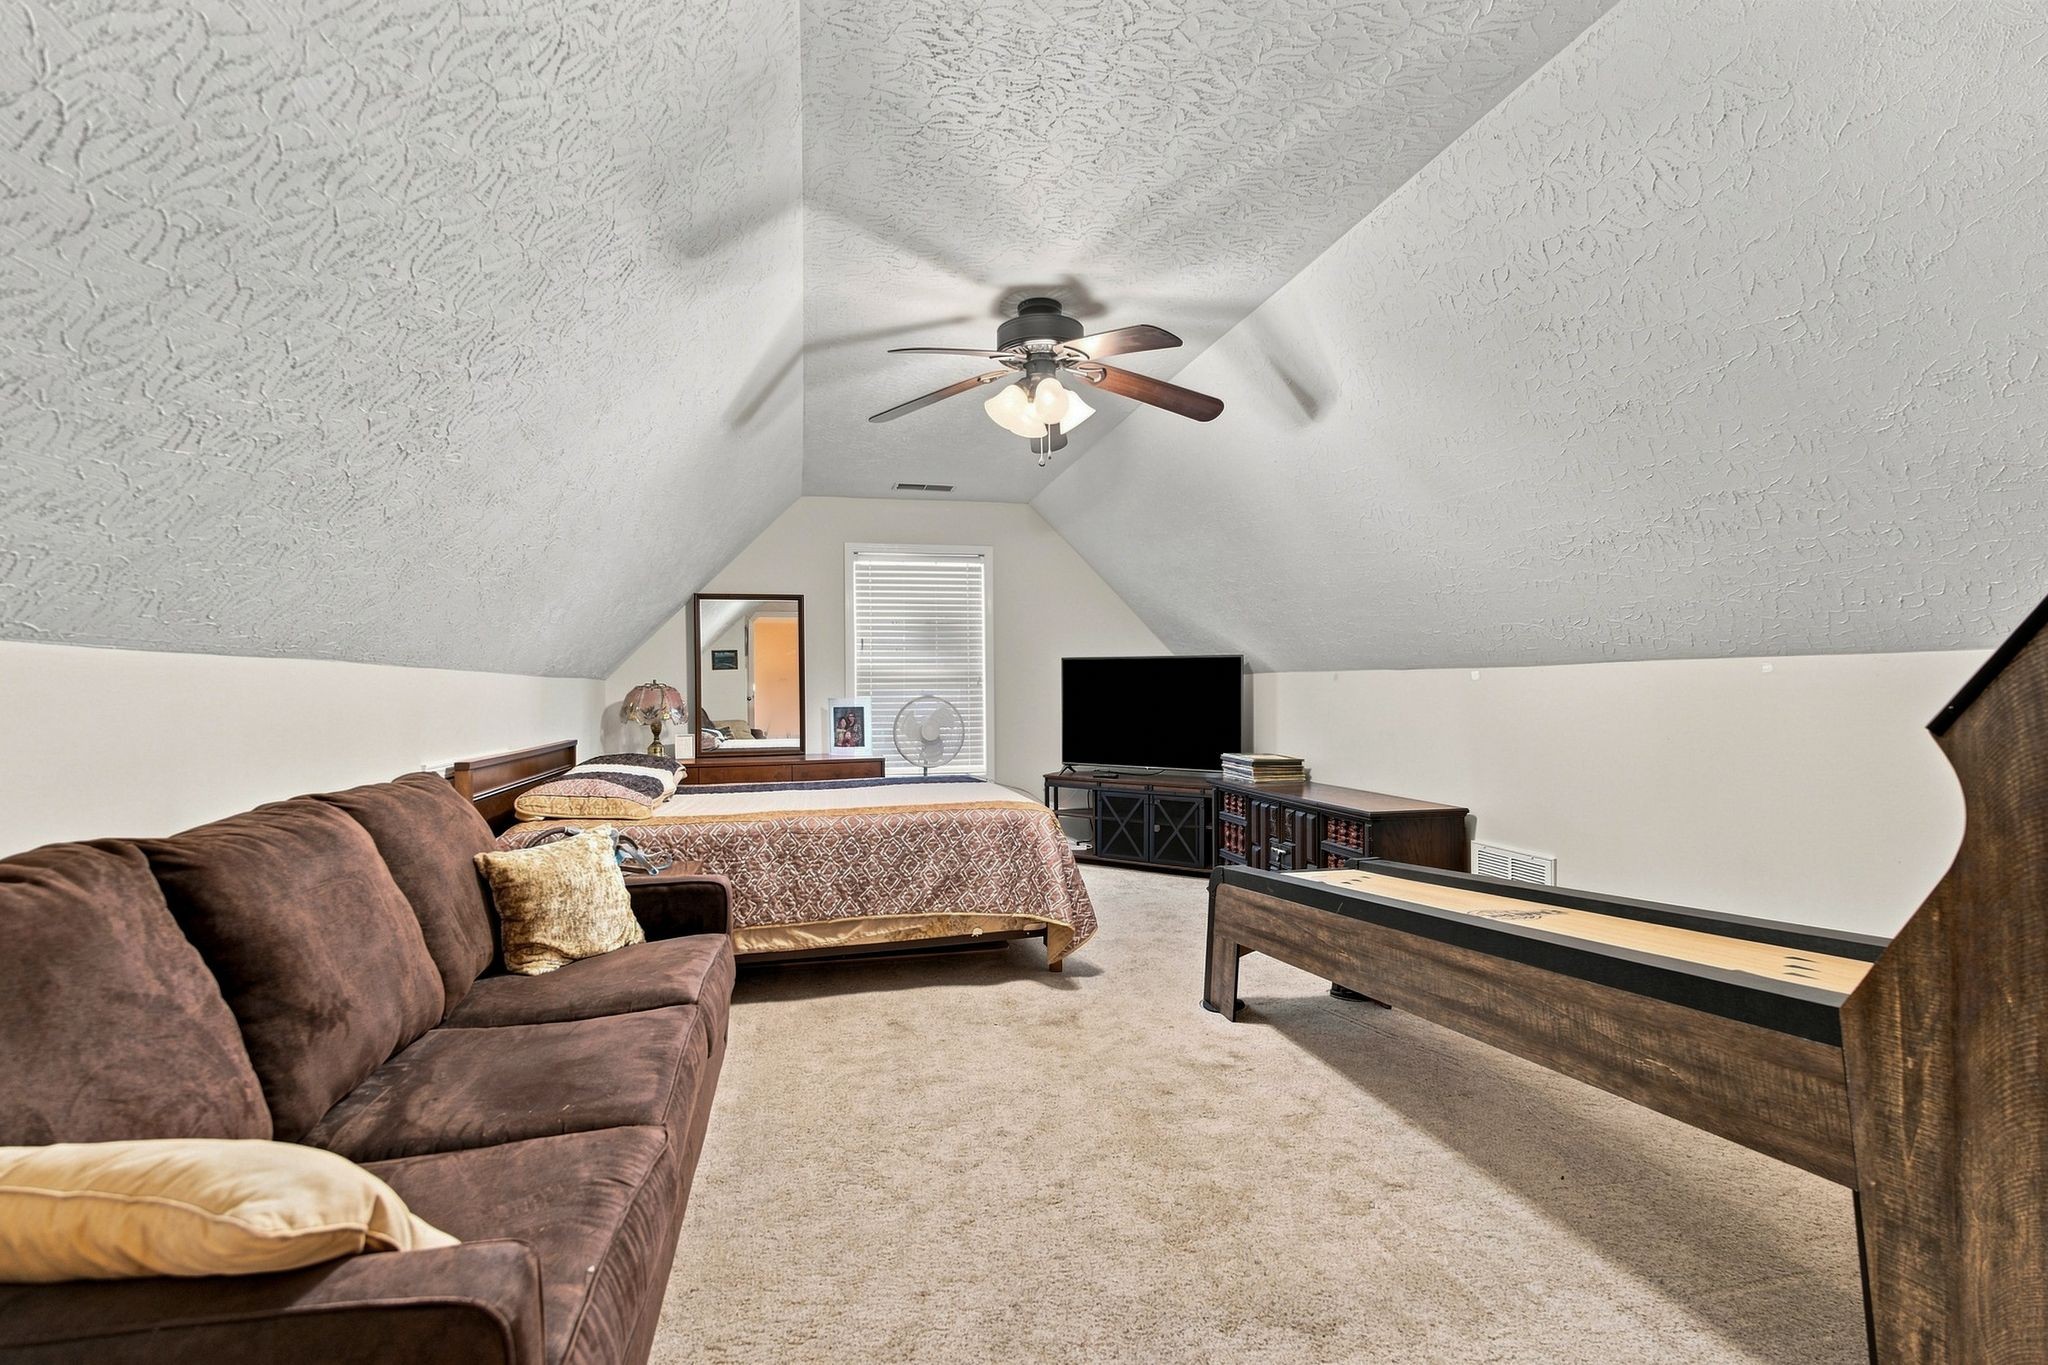
Attic bedroom and recreation room with a bed, brown sofa, television, and shuffleboard table.
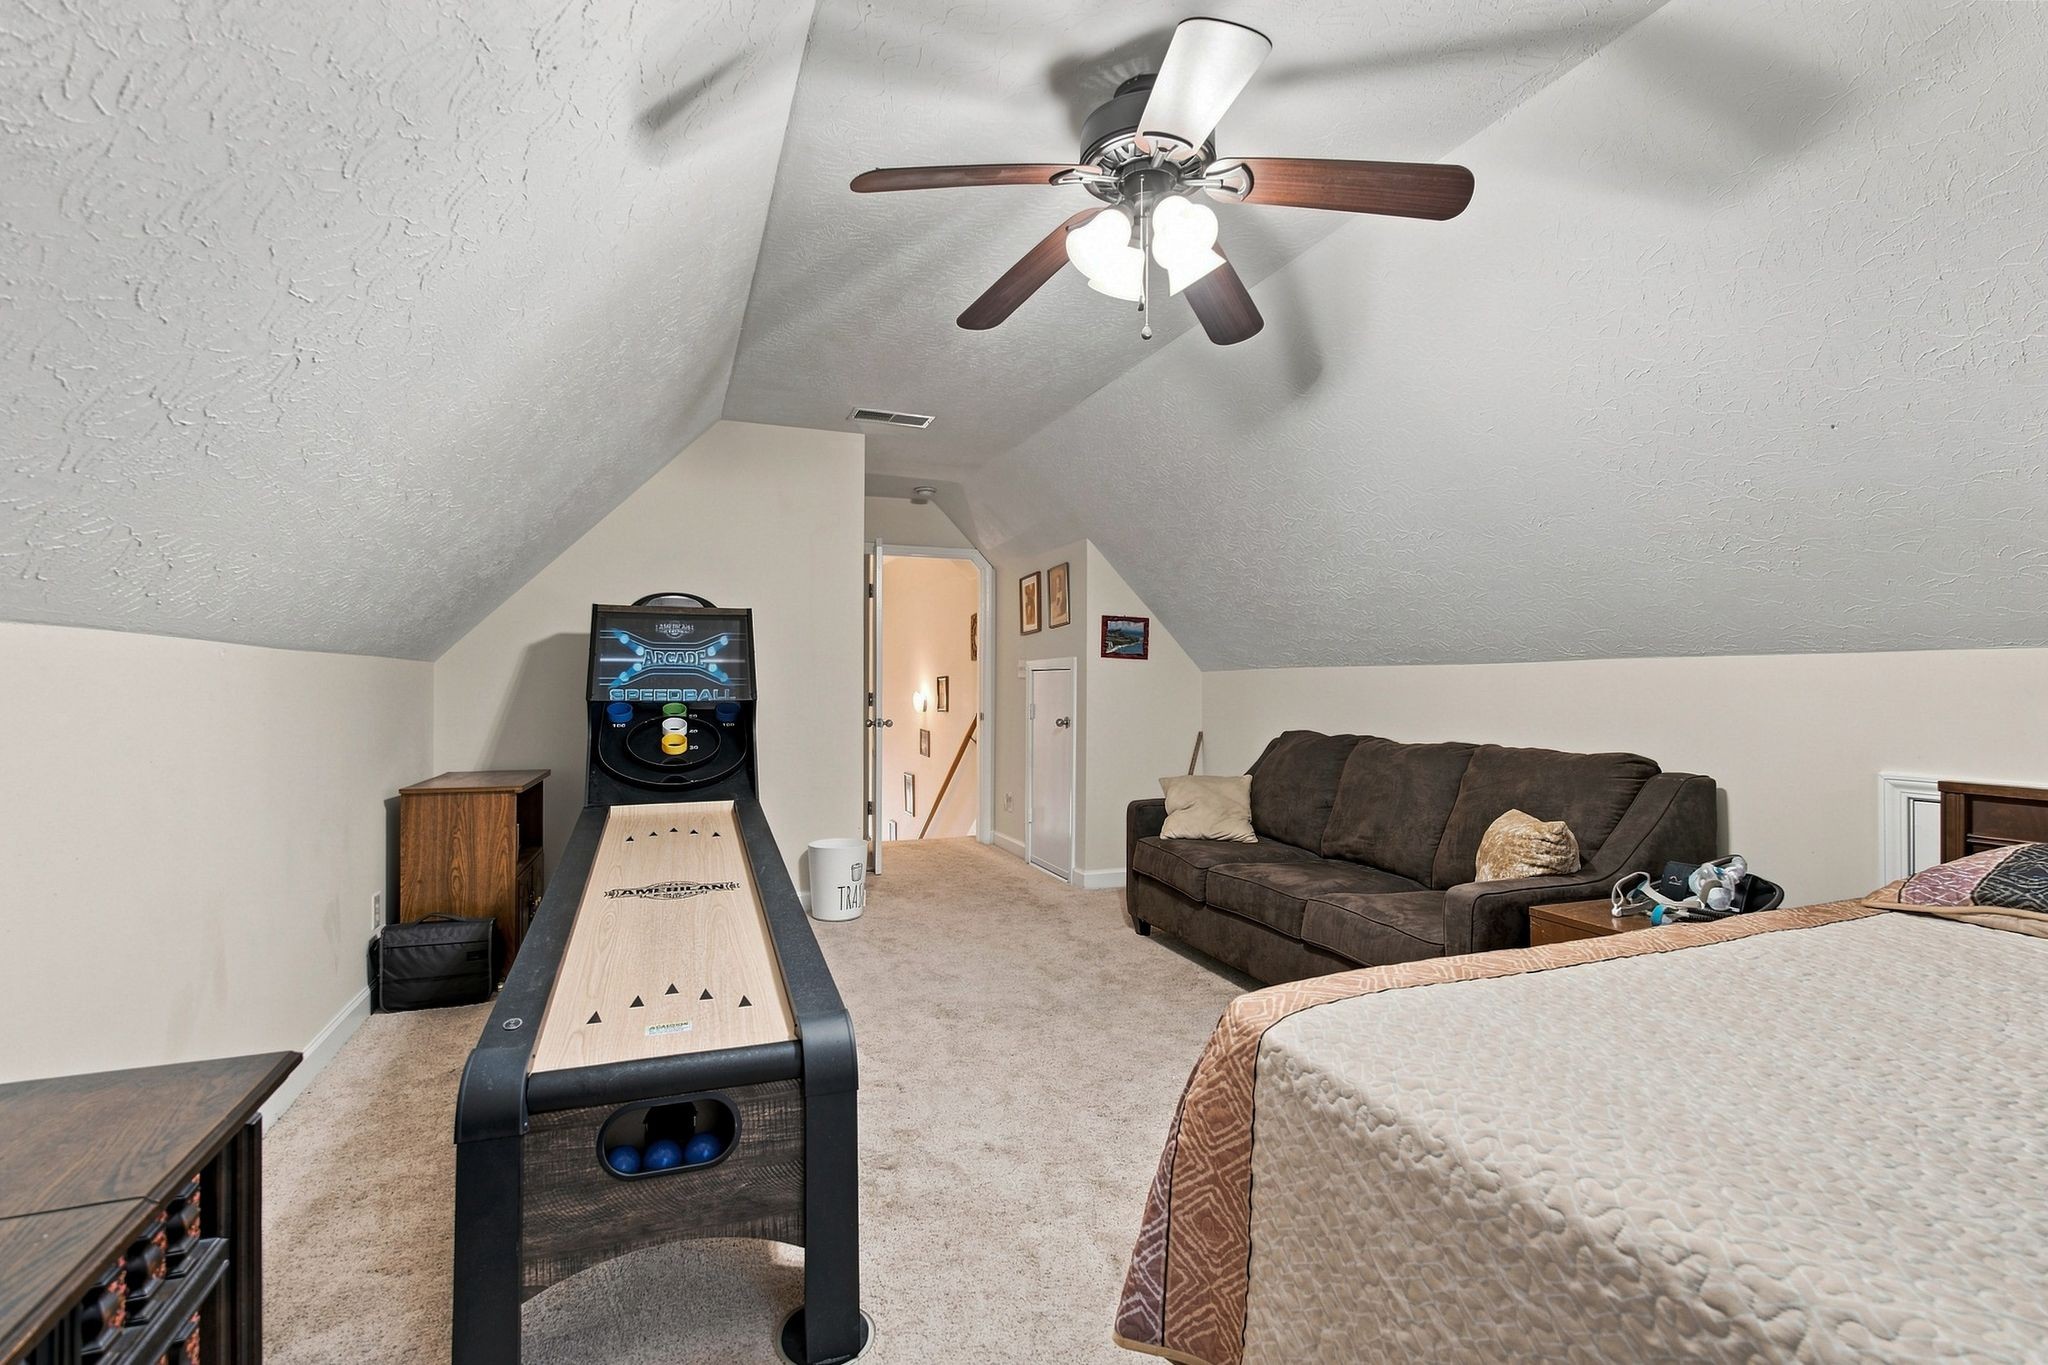
Attic bedroom and game room with a shuffleboard table, dark sofa, and sloped ceiling.
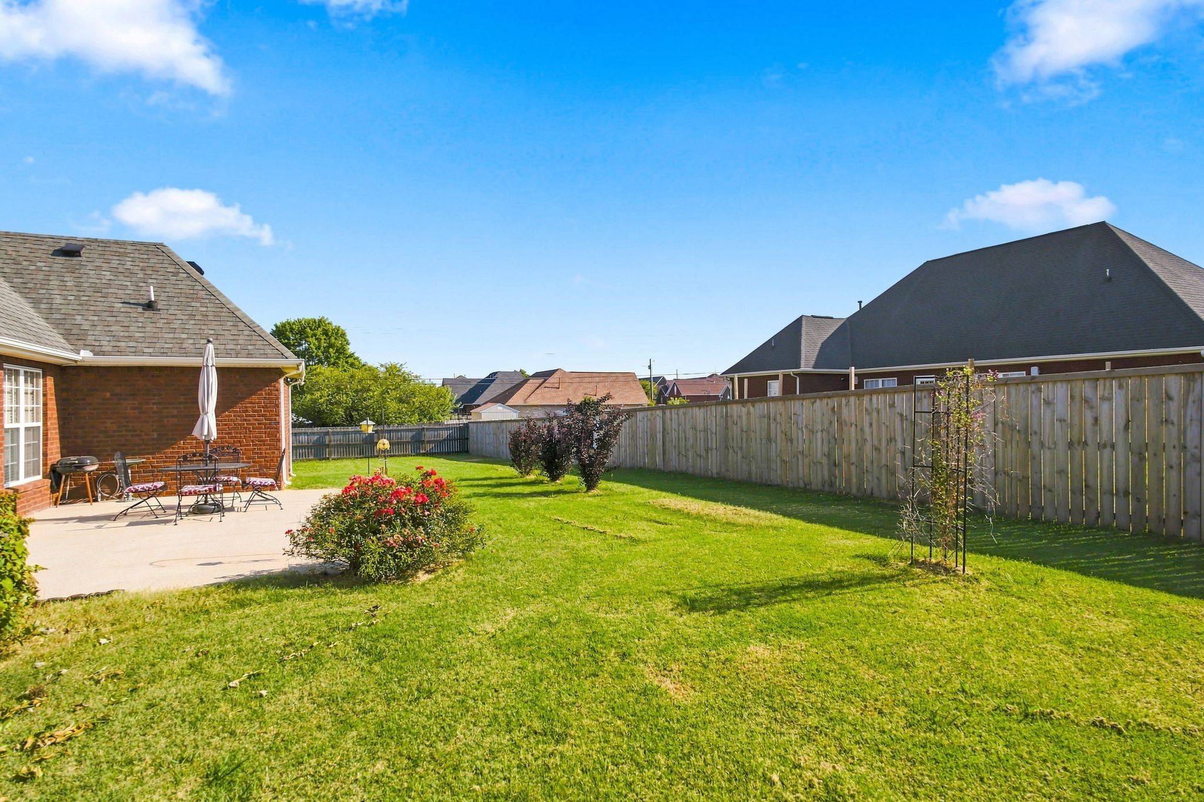
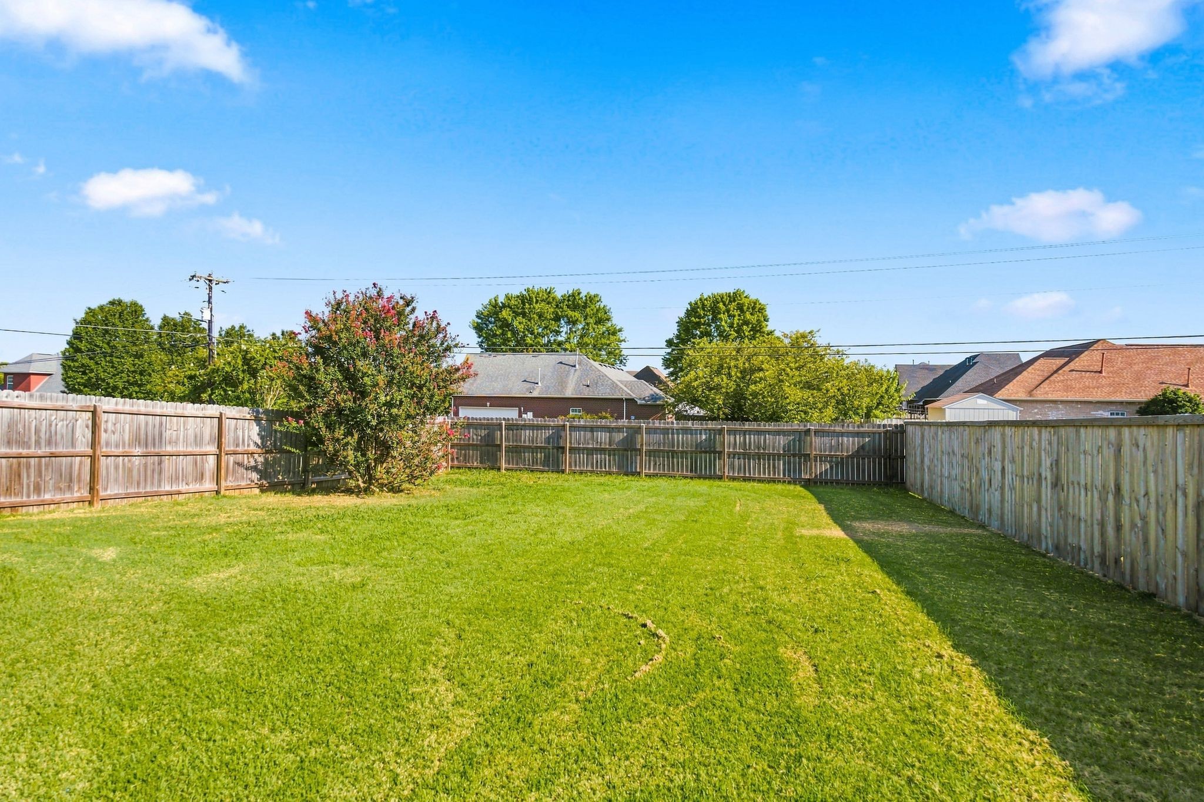
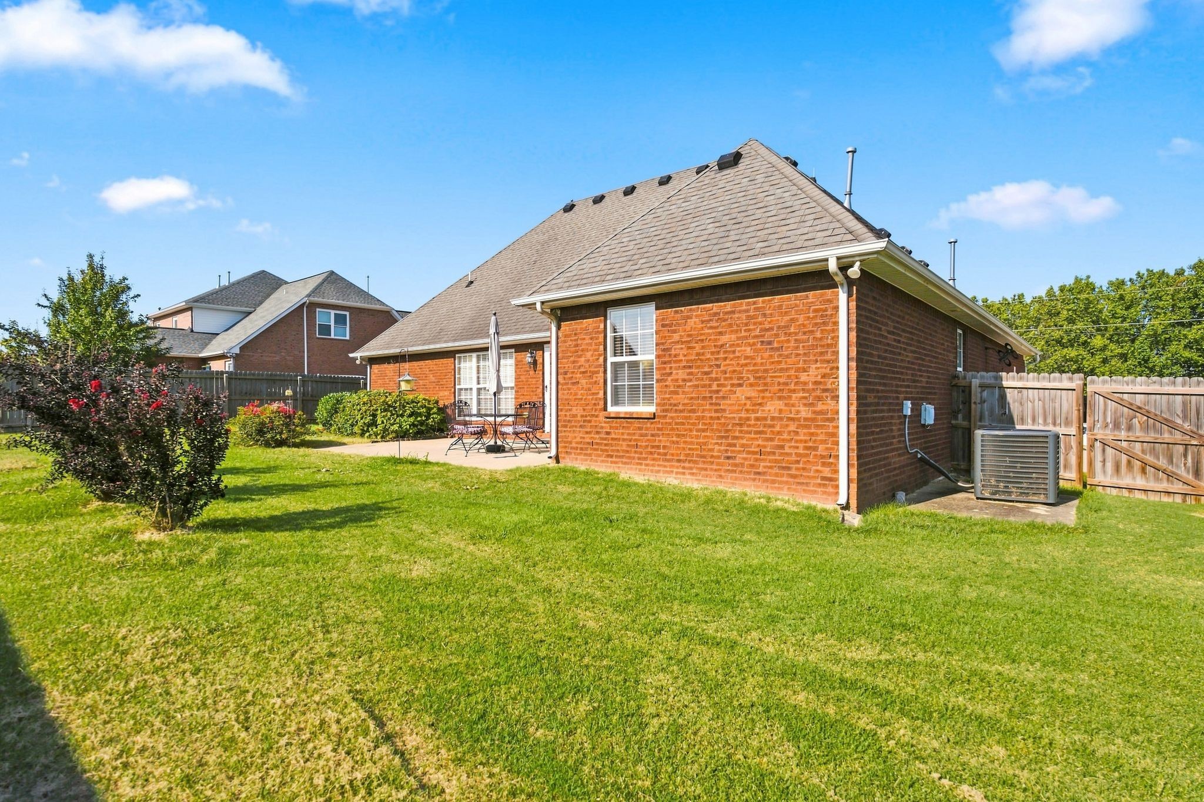
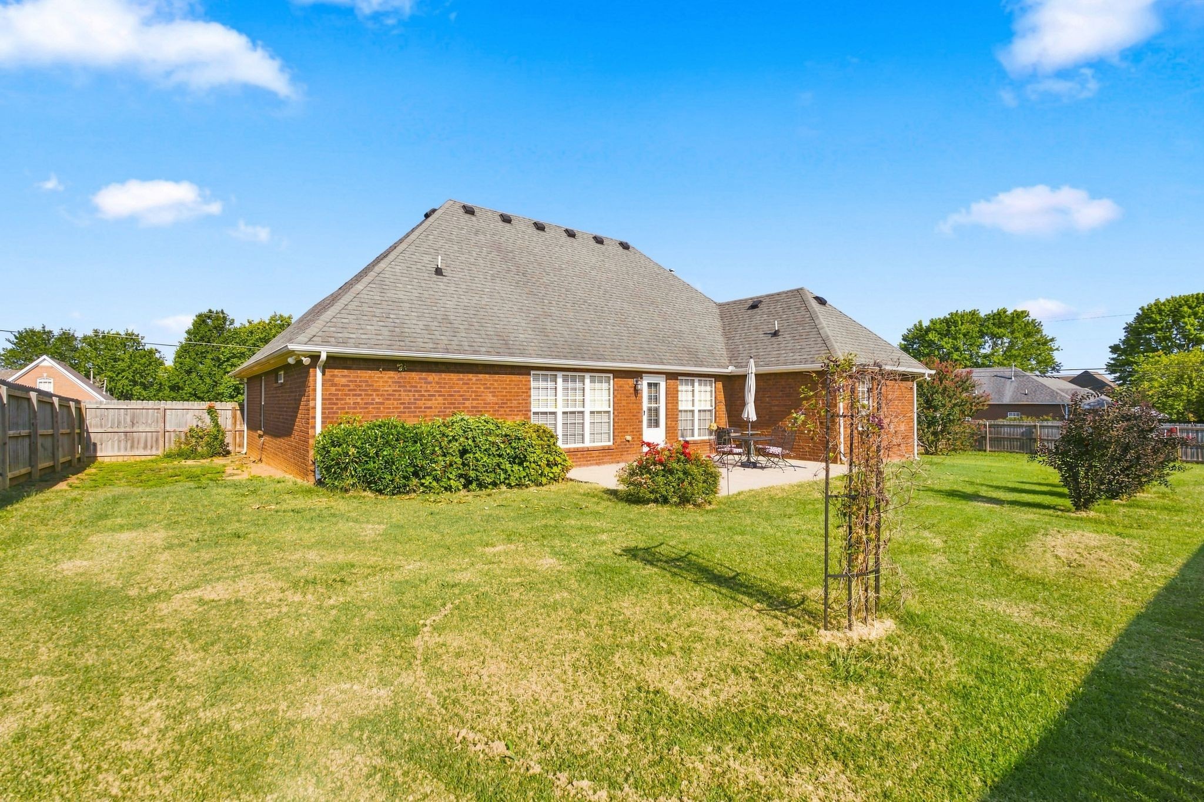
Fenced backyard with a broad lawn, flowering shrubs, and a patio seating area beside a brick home.
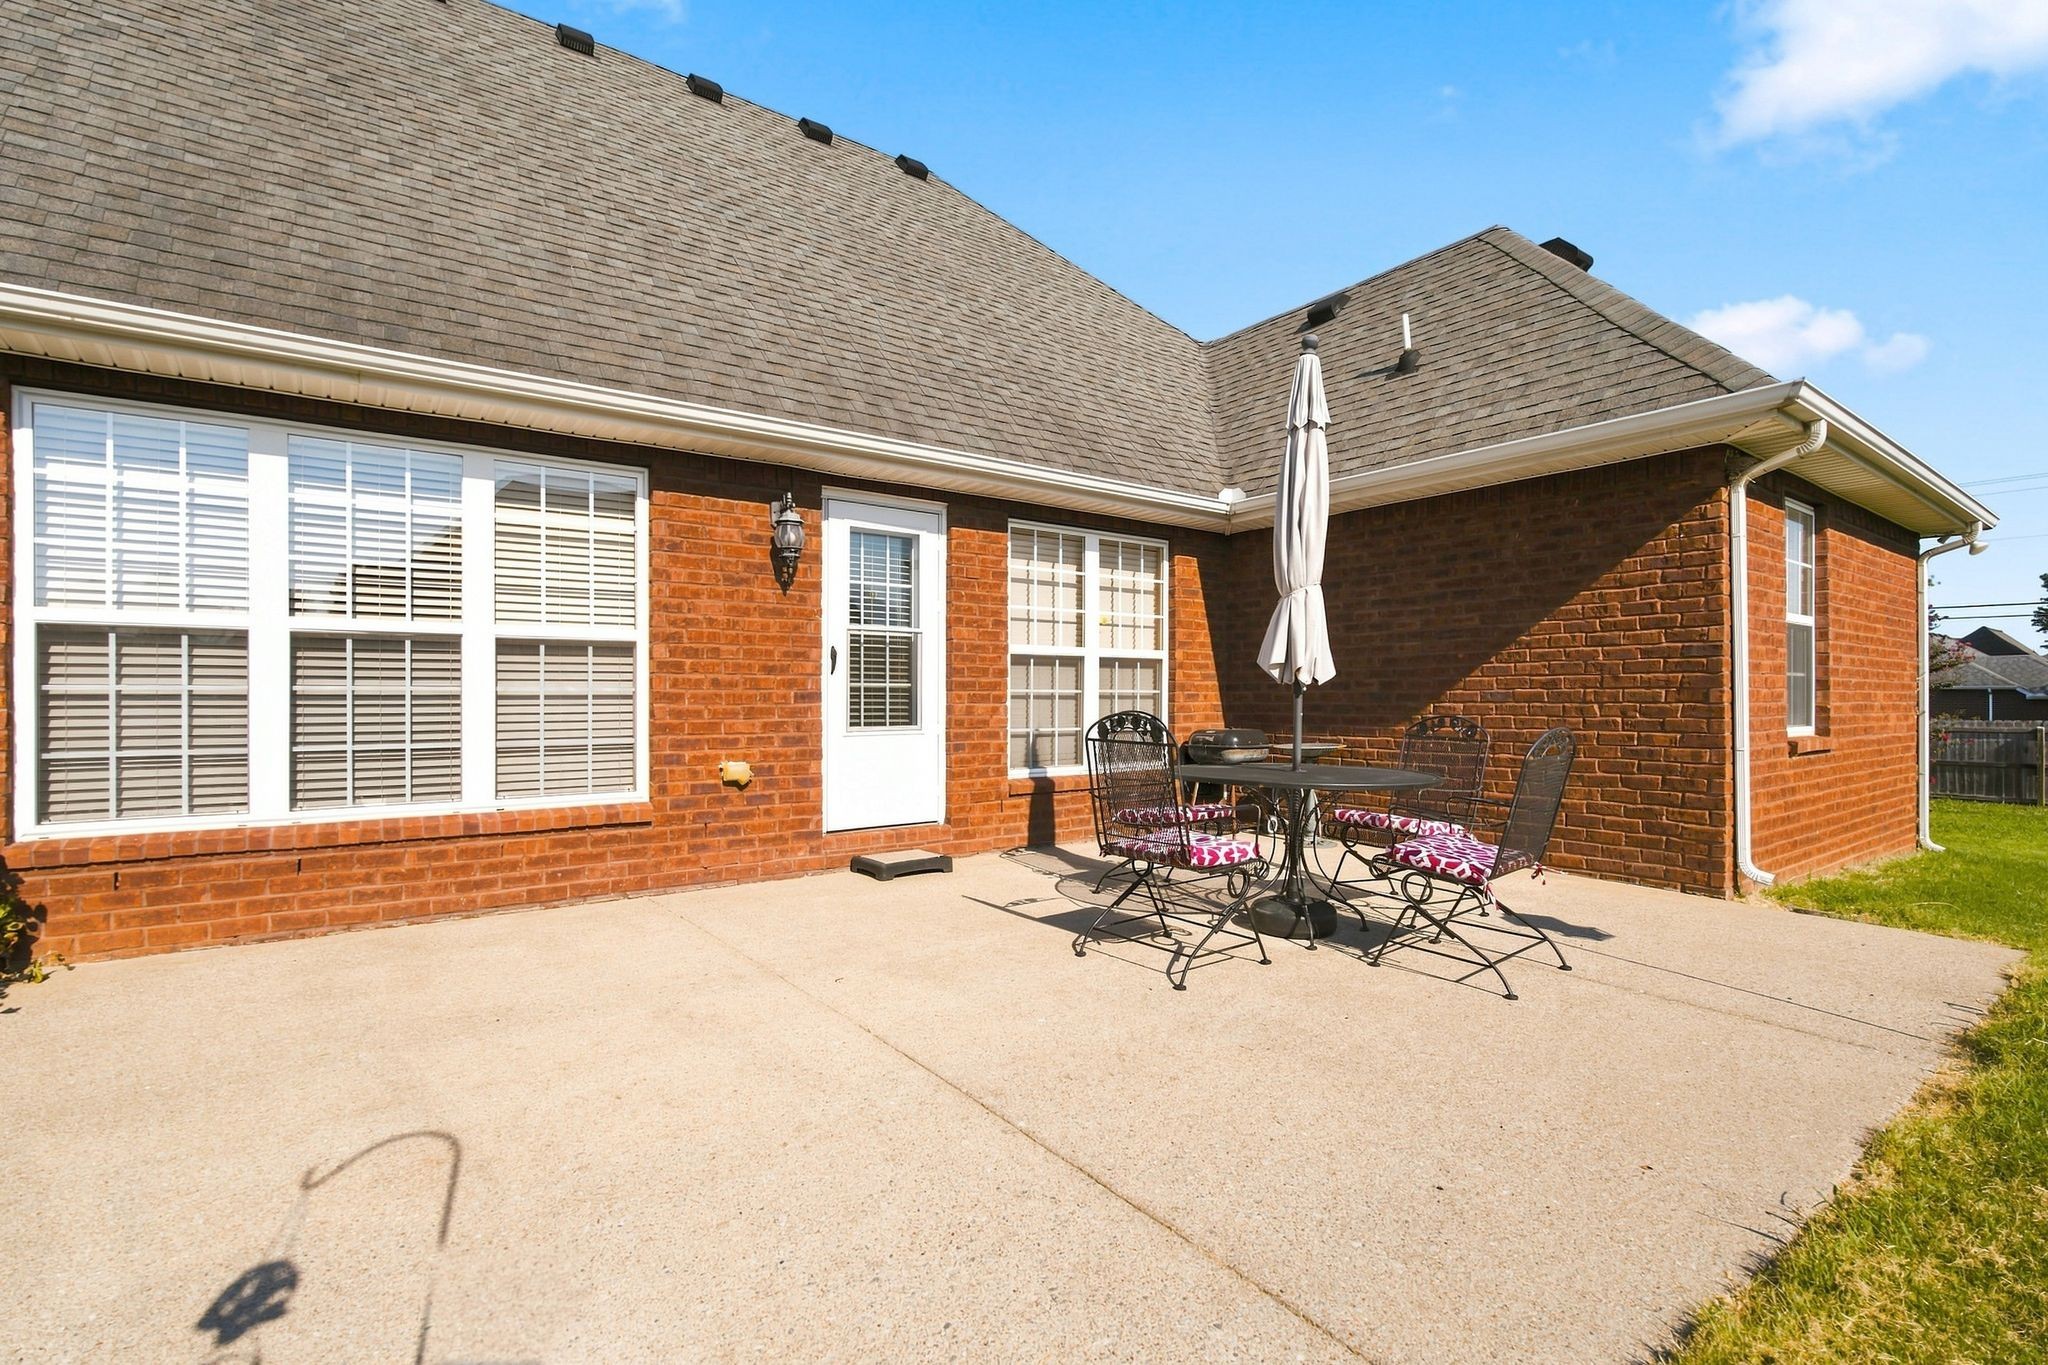
Red brick home's concrete patio with black metal dining set and closed umbrella.
Fenced backyard with a broad green lawn, mature trees, and neighboring homes beyond.
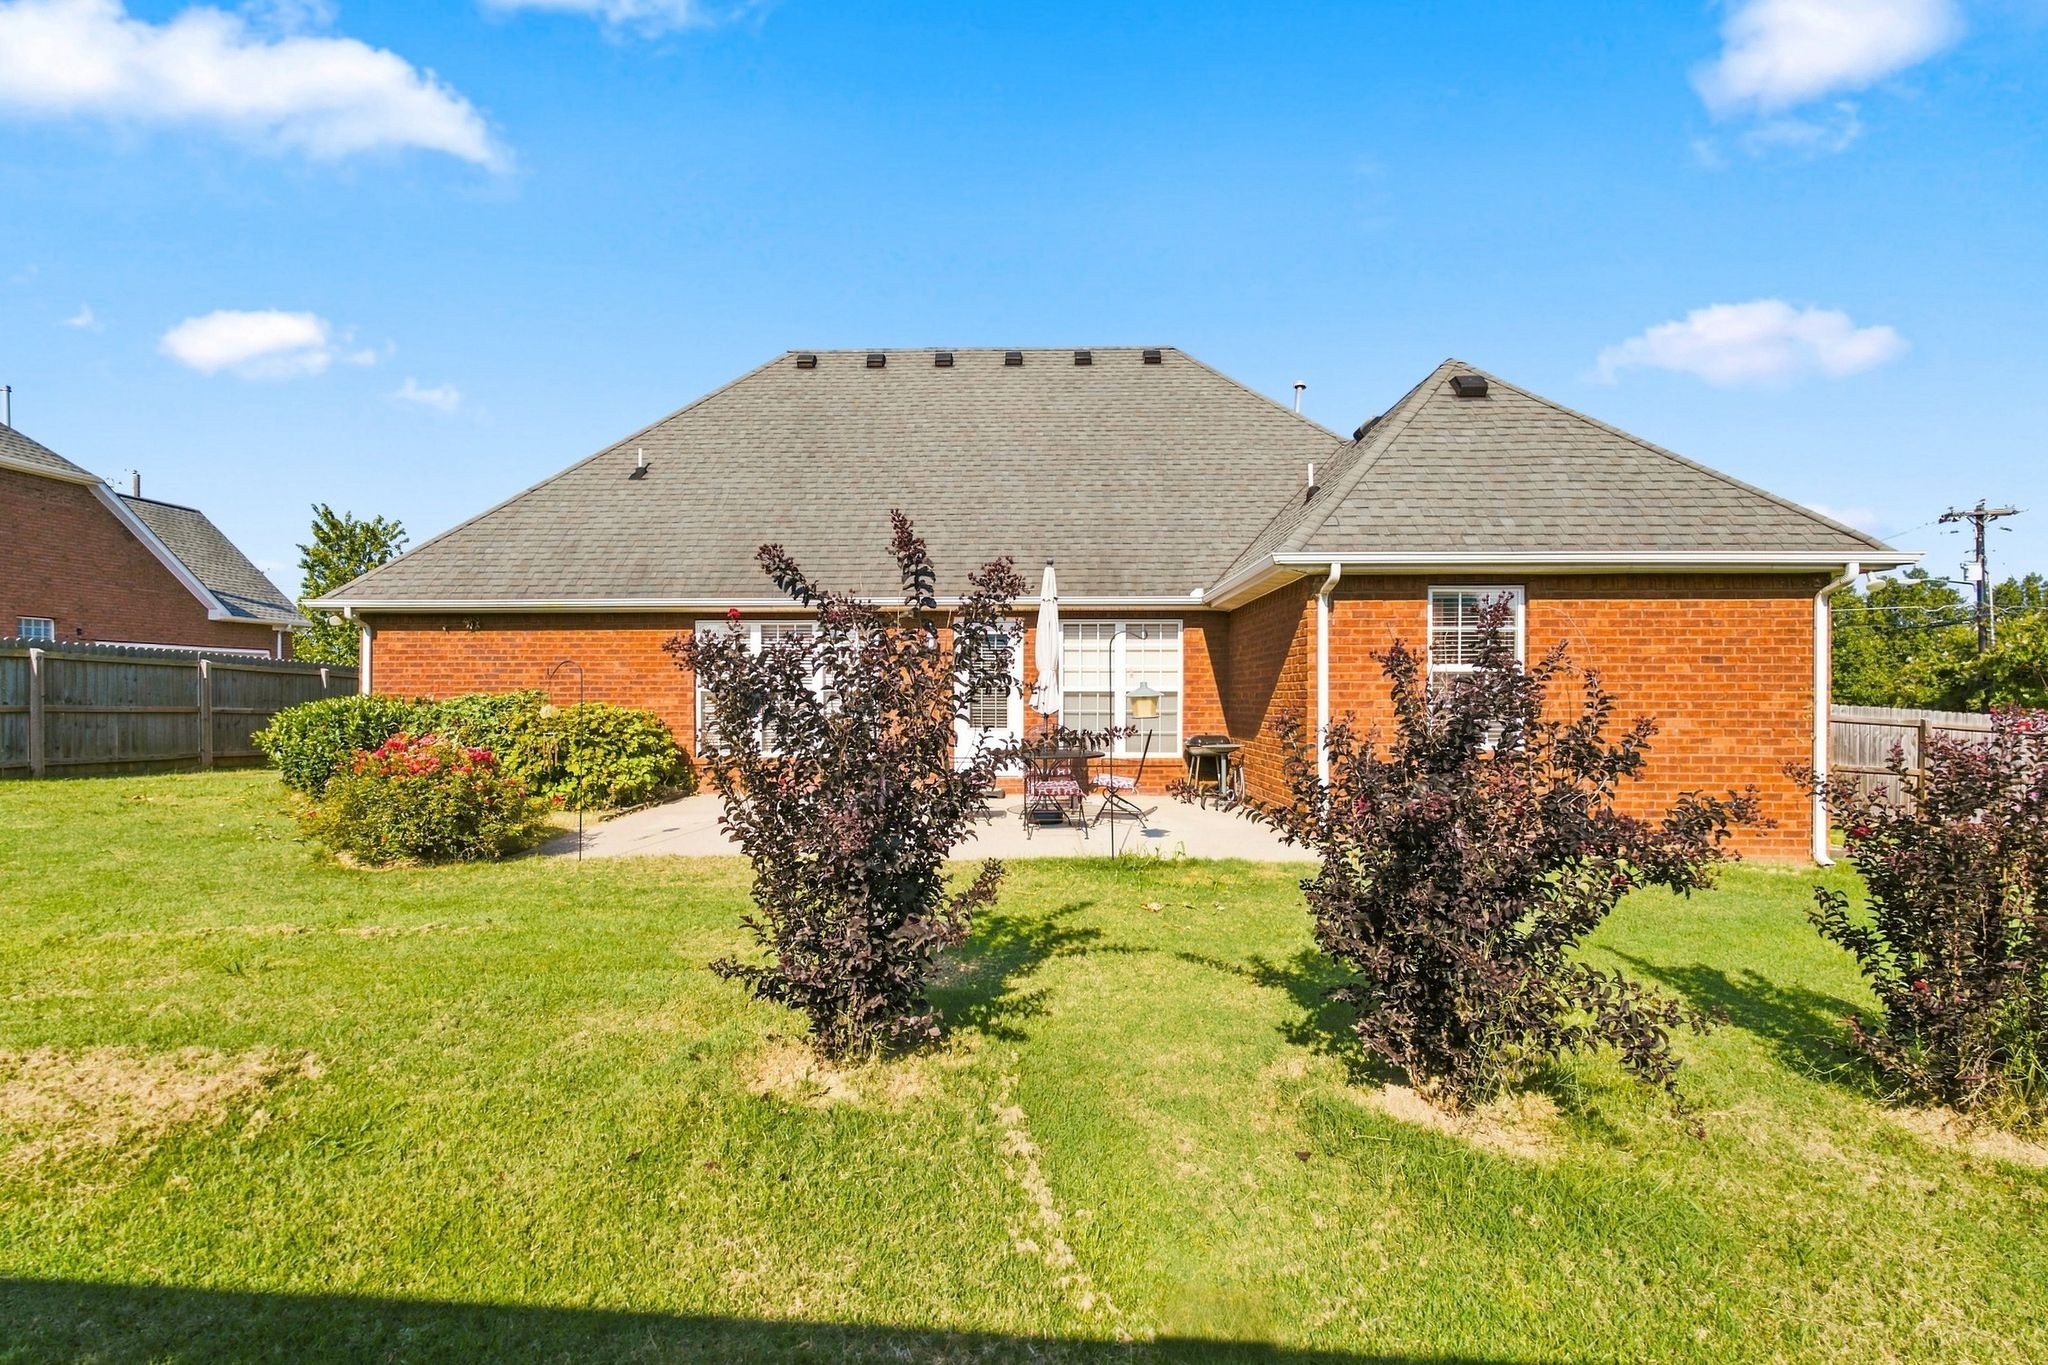
Red-brick home’s backyard with a paved patio, outdoor furniture, grill, and landscaped lawn.
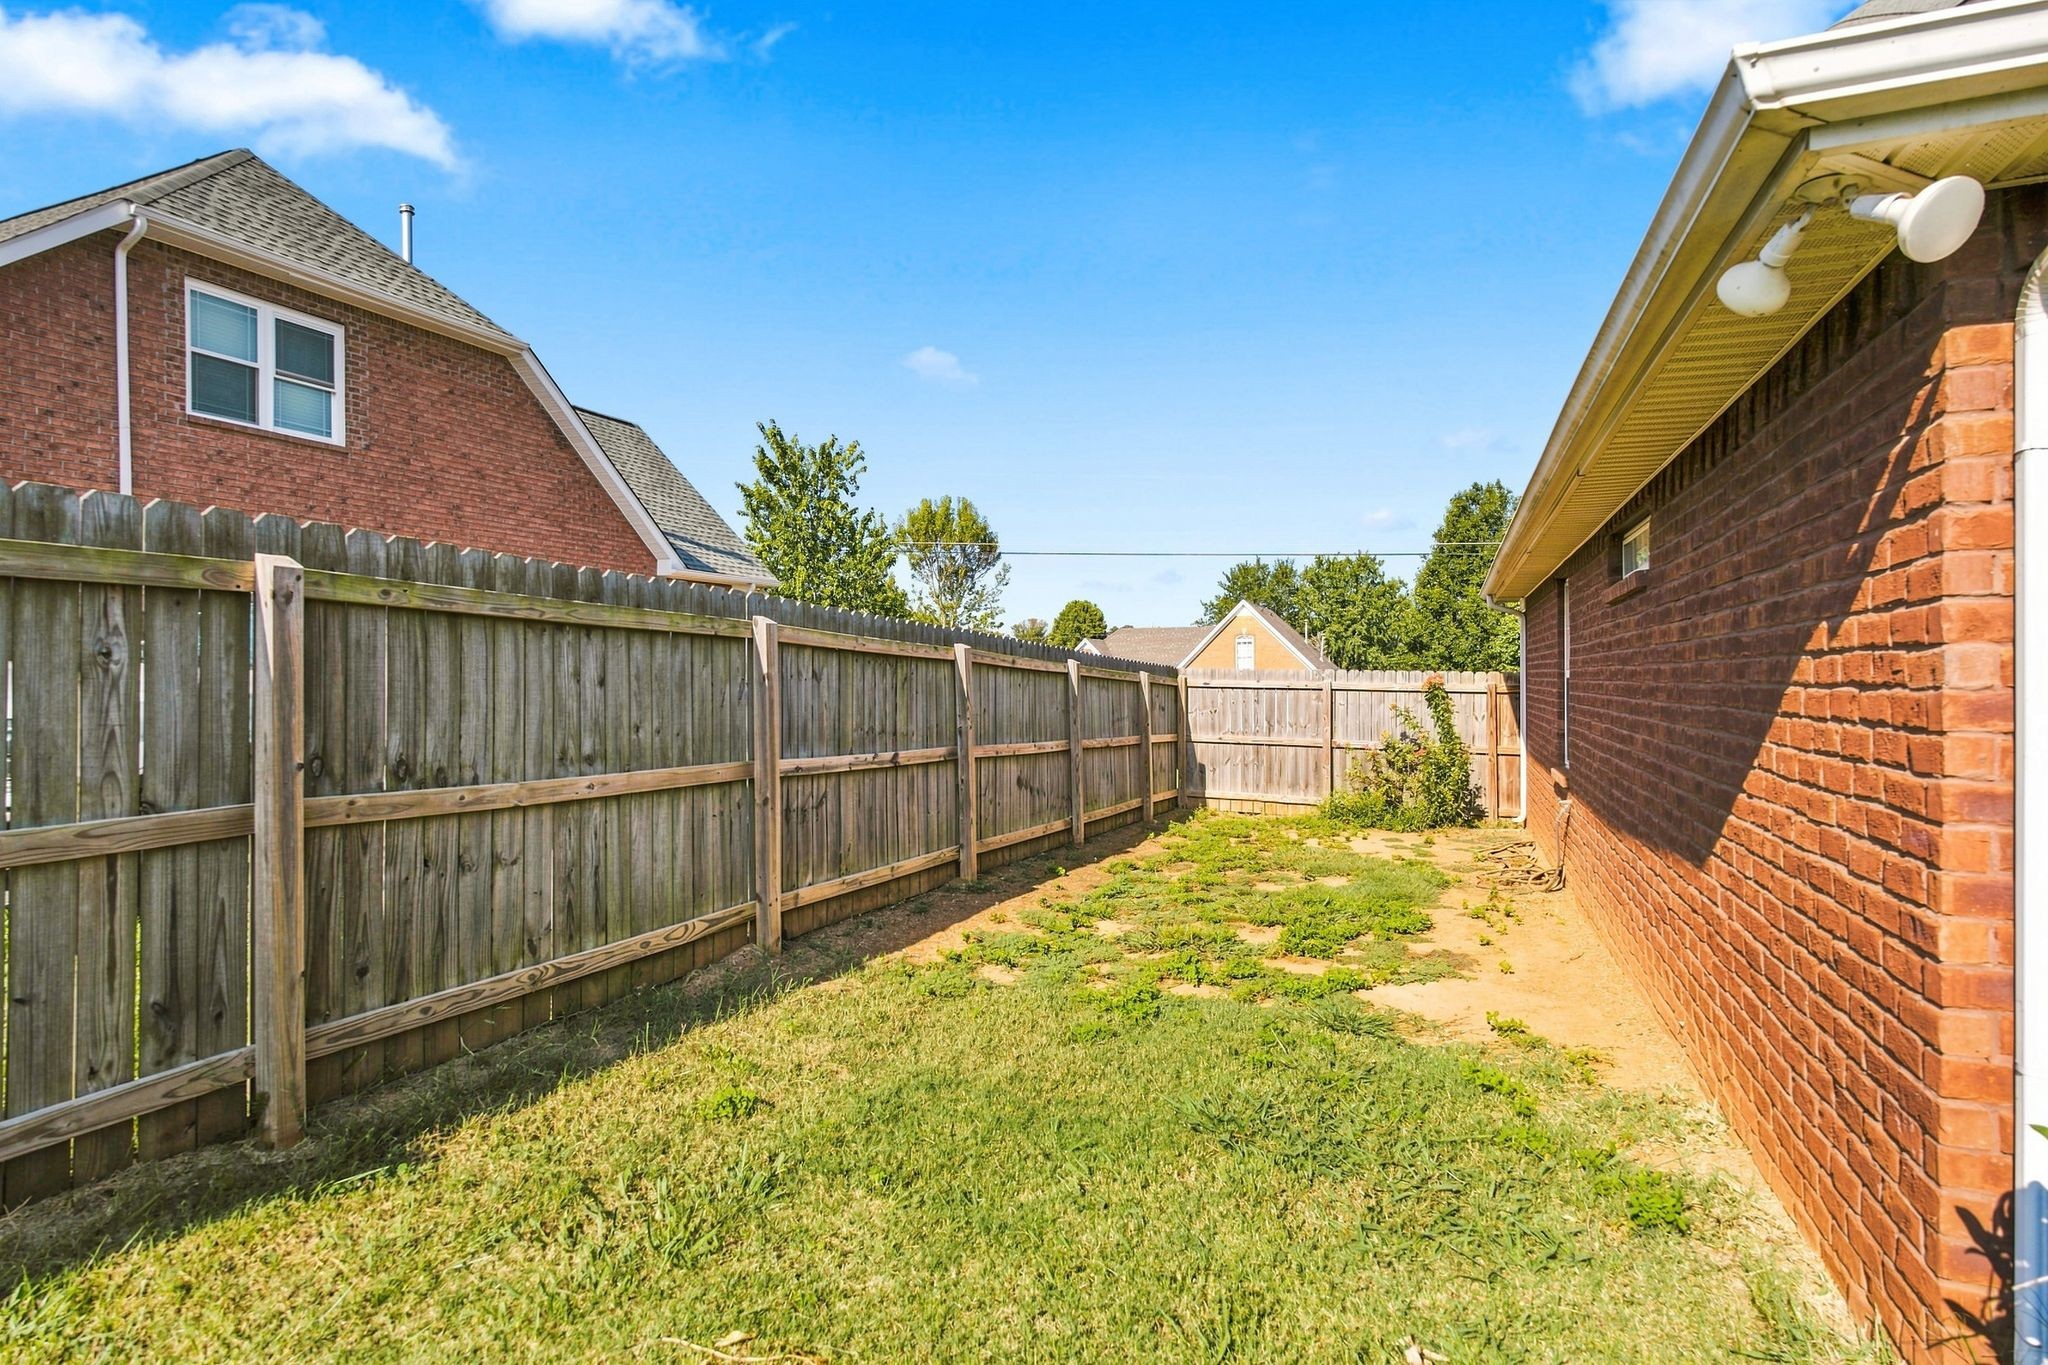
Side yard with patchy grass between a brick house and wooden privacy fence.
Brick home’s fenced backyard with a wide lawn and patio dining set.
Red-brick home with a broad fenced backyard and a patio with outdoor seating.
VIEW PHOTOS
Courtesy of Coldwell Banker Southern Realty, Julie Perkins Listing Contact: 6154150311 
$495,000

801 Riata Ct

3 Beds 2 Baths 2,111 Sq.Ft. 0.35 Acres

Open House

11/1/2026 2:00PM - 4:00PM CST

Description

$20,000 concession for Buyer to use towards rate buy down with an acceptable offer! This could mean substantial savings for the new owners. This home feels like Home the minute you walk through the front door! This beautiful all-brick home tucked away on a large corner lot in Burton Farms. From the moment you step inside, you'll notice the soaring ceilings, gorgeous hardwood floors, and spacious, inviting layout designed for both everyday living and entertaining.This home has been well cared for and it shows. Newly remodeled shower in hall bathroom, brand new HVAC unit, new garbage disposal, nest thermostat and all simplisafe cameras around home.

The main level features three bedrooms, including a spacious Owner's Suite, providing the convenience of having everything you need on one floor. The open kitchen and living area are highlighted by a stunning two-sided gas fireplace, creating a warm and welcoming gathering space. The kitchen offers granite countertops and plenty of room to cook, gather, and entertain.

Upstairs, the generous bonus room offers incredible flexibility and could easily serve as a 4th bedroom, home office, media room, or guest space. Outside, enjoy your private, privacy-fenced backyard--perfect for relaxing, entertaining, or letting the kids and pets play.

An oversized garage with a convenient pedestrian door provides plenty of room for vehicles, storage, and all of life's extras.

And the location is hard to beat! Convenient to Nissan, I-24, I-840, Nashville, and Murfreesboro, you'll enjoy easy access to work, dining, shopping, and everything Middle Tennessee has to offer.

801 Riata Court offers the space, flexibility, privacy, and location you've been looking for! Schedule a private tour today!

Share Property

Location

801 Riata Ct, Smyrna, TN 37167

Status

For Sale
Julie Perkins

Julie Perkins

TITLE

Affiliate Broker

Property Amenities

Interior
Laundry room Electric Dryer Hookup, Washer Hookup
Fireplace Gas, Living Room
Appliances Electric Oven, Electric Range, Dishwasher, Disposal, Microwave, Refrigerator
Flooring Carpet, Wood, Tile
Total Bedrooms: 3
Full Bathrooms: 2
Other Interior Features High Ceilings, Open Floorplan, Pantry, Walk-In Closet(s), High Speed Internet
Area & Lot
Open house

11/1/2026 2:00PM - 4:00PM CST

Total area 2,111 Sq.Ft.
Lot Area 0.35 Acres
Living area 2,111 Sq.Ft.
MLS® ID 3531659
Year Built 2004
High School Smyrna High School
Middle School Poplar Hill Middle School
Elementary School Stewartsboro Elementary
Architecture Styles Traditional
Type Residential
Status For Sale
Exterior
Stories 2
Air conditioning Ceiling Fan(s), Central Air, Electric
Heat type Central, Natural Gas
Water Source Public
Garage Space 2.0
Security Features Carbon Monoxide Detector(s), Smoke Detector(s)
Sewer Private Sewer
Parking Garage Door Opener, Garage Faces Side
Lot Features Corner Lot, Level, Private
Roof Shingle
Utilities Electricity Available, Natural Gas Available, Water Available, Cable Connected
Finance
Sales Price $495,000
HOA Fees $50 quarterly
Real Estate Tax $2,077 yearly
Brick home with steep gables, landscaped lawn, and flowering tree.

Schedule a Showing

I would love to show you this beautiful property. Please select your preferred date and time below. I will be in touch shortly to confirm your appointment.

Schedule a Showing

I would love to show you this beautiful property. Please select your preferred date and time below. I will be in touch shortly to confirm your appointment.

Thank you for your interest in 801 Riata Ct, Smyrna, TN 37167. We are reviewing your request and will be in touch shortly!

Mortgage Calculator

Estimate your monthly mortgage payment, including the principal and interest, property taxes, and HOA. Adjust the values to generate a more accurate rate.

All estimates are provided for informational purposes only. Actual amounts may vary.
$0,000 Your Payment 20 15 65
$0,000 Your Payment

Work With Julie

Searching for your next home in Middle Tennessee? Let my expertise and dedication guide you through the process with ease and confidence. Contact me today to start your journey toward finding the perfect property!