Search
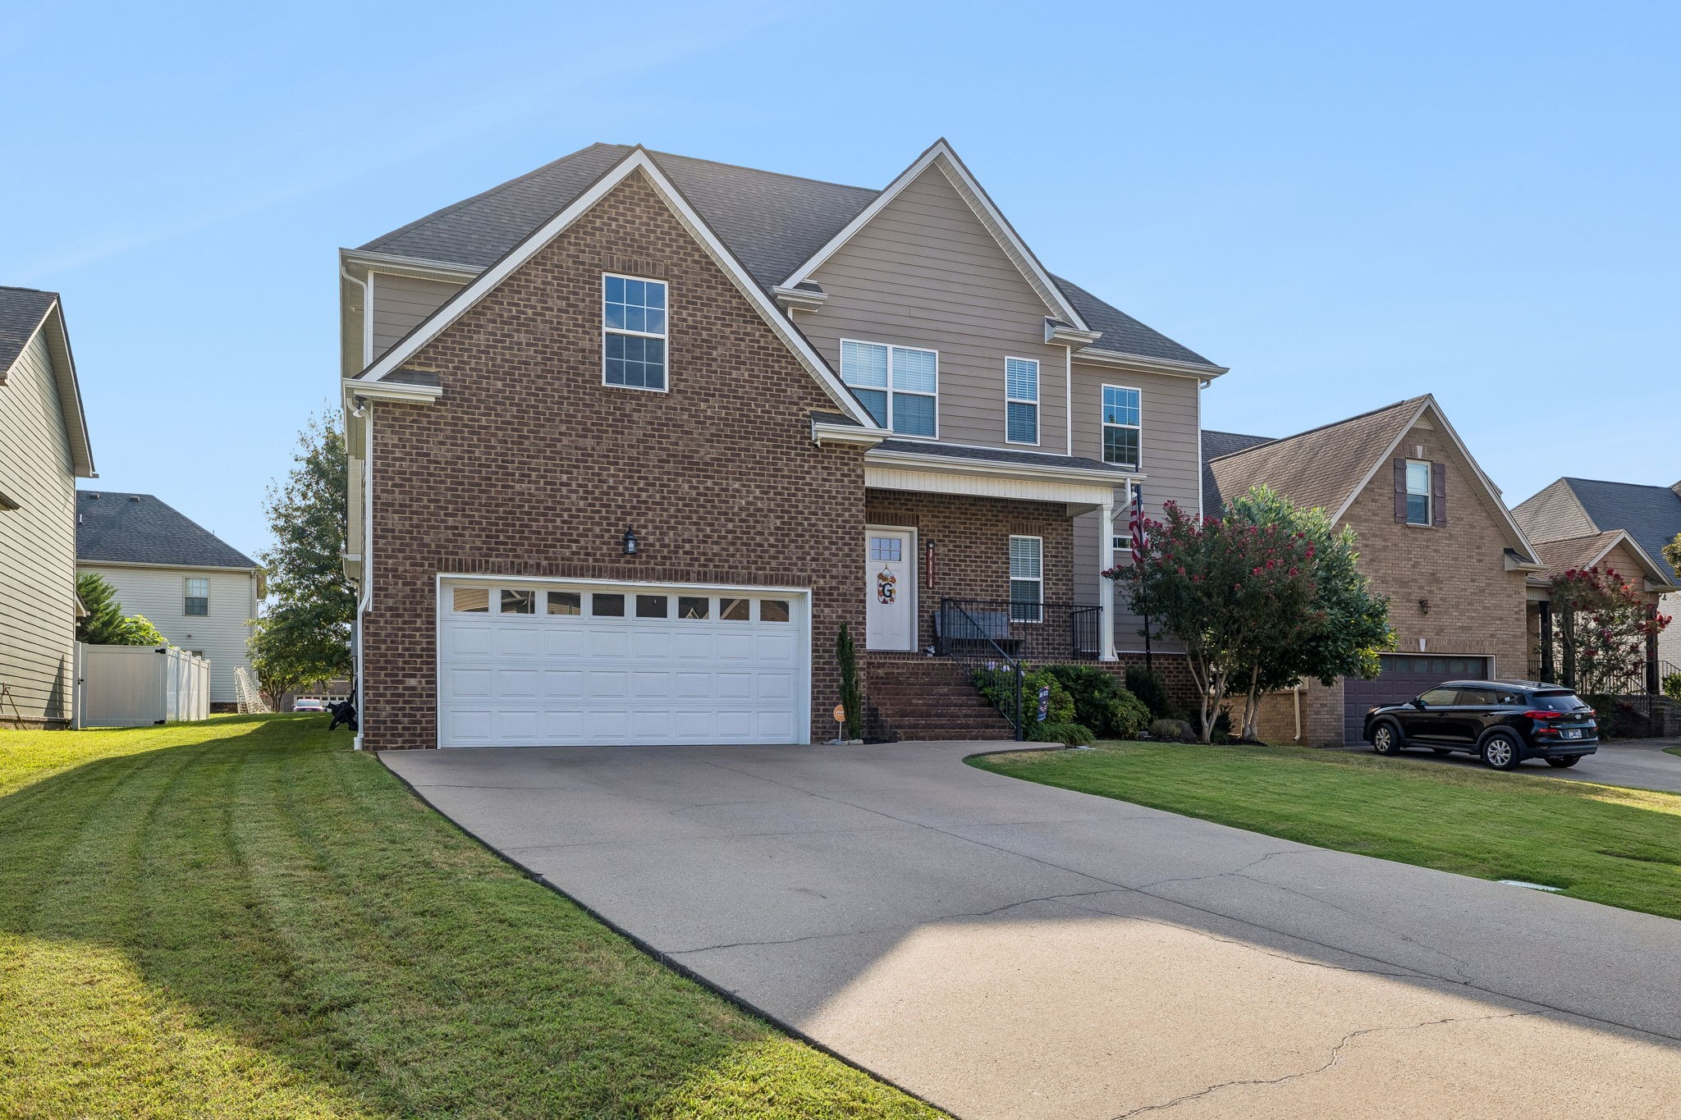
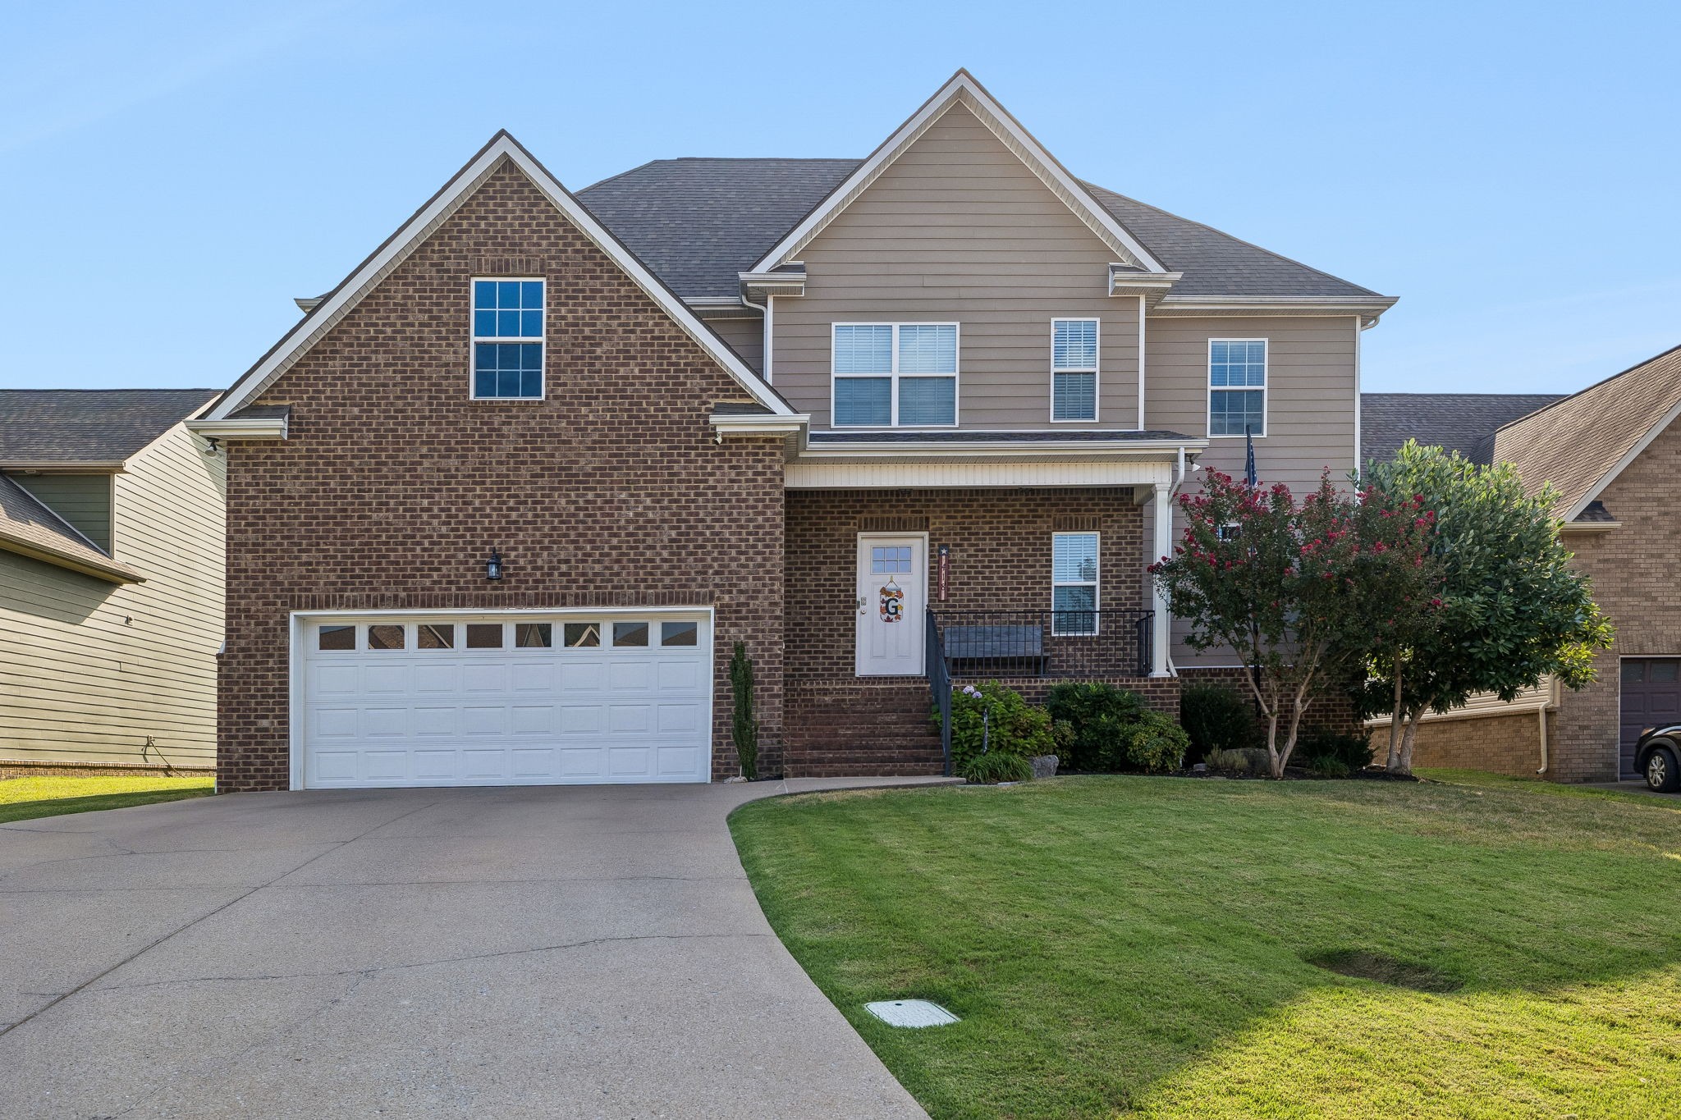
Two-story brick-and-siding home with a wide driveway, attached garage, and landscaped front lawn.
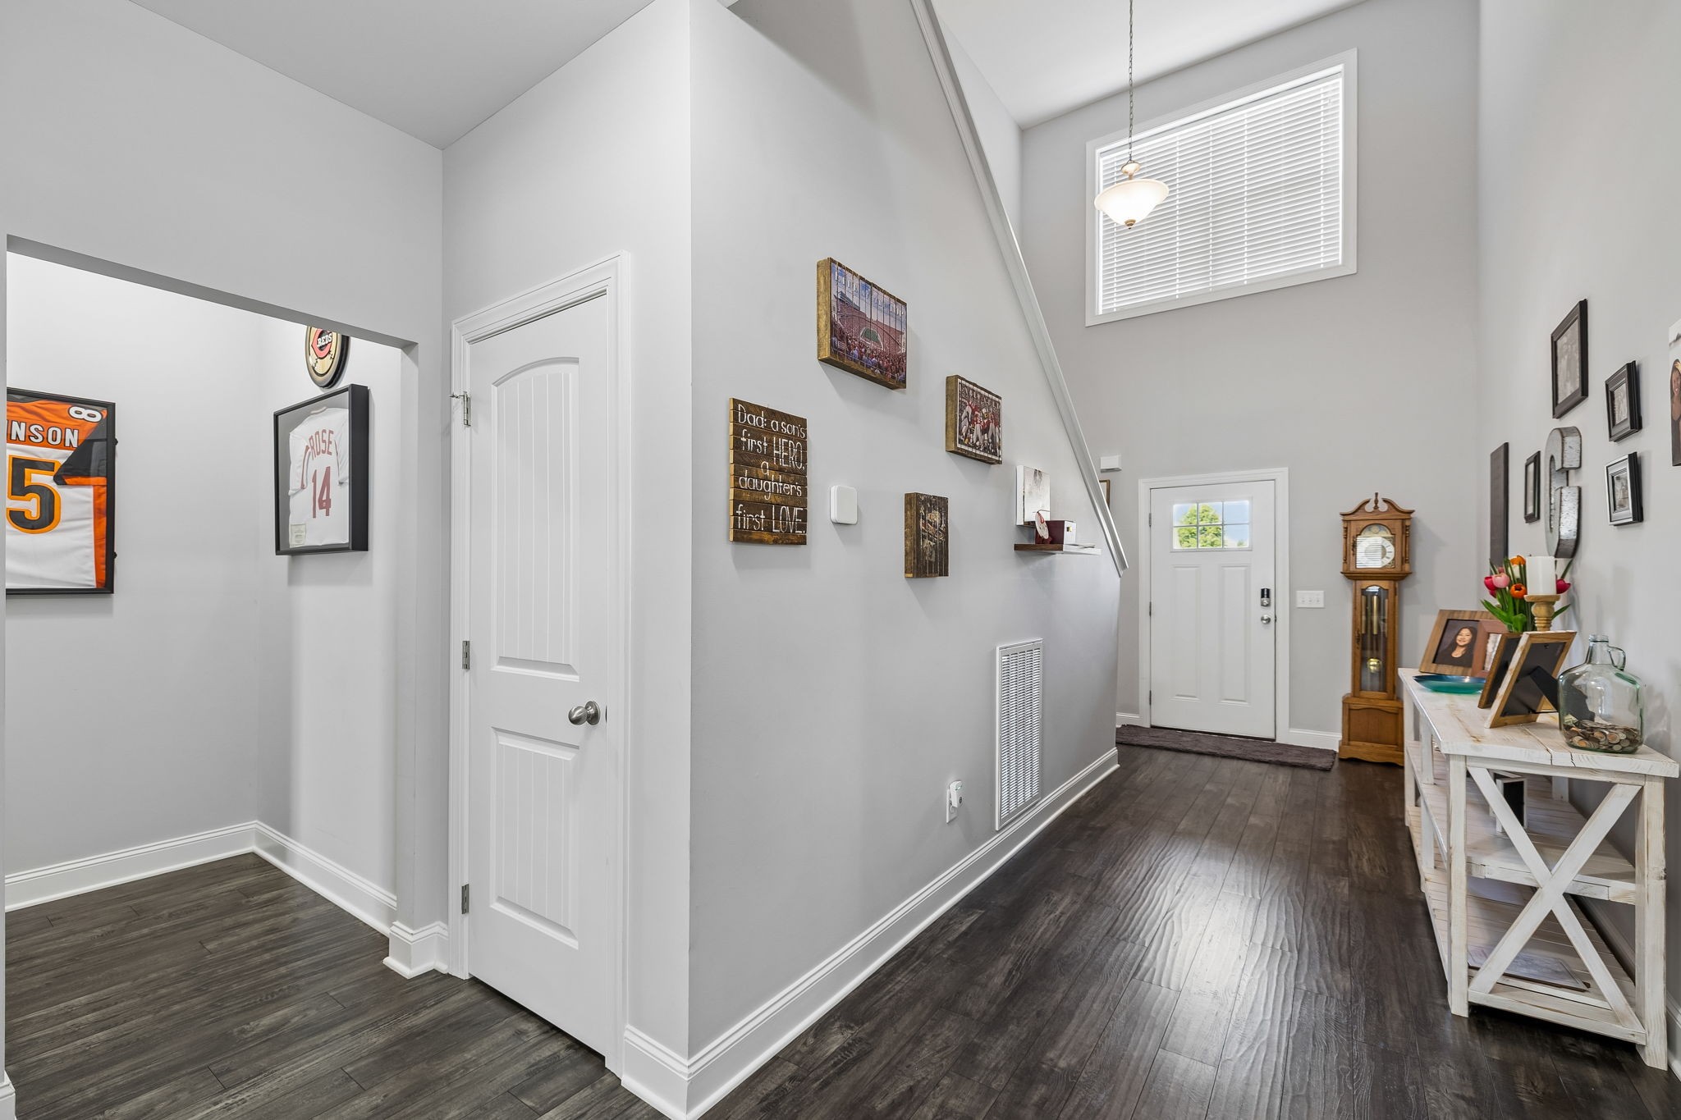
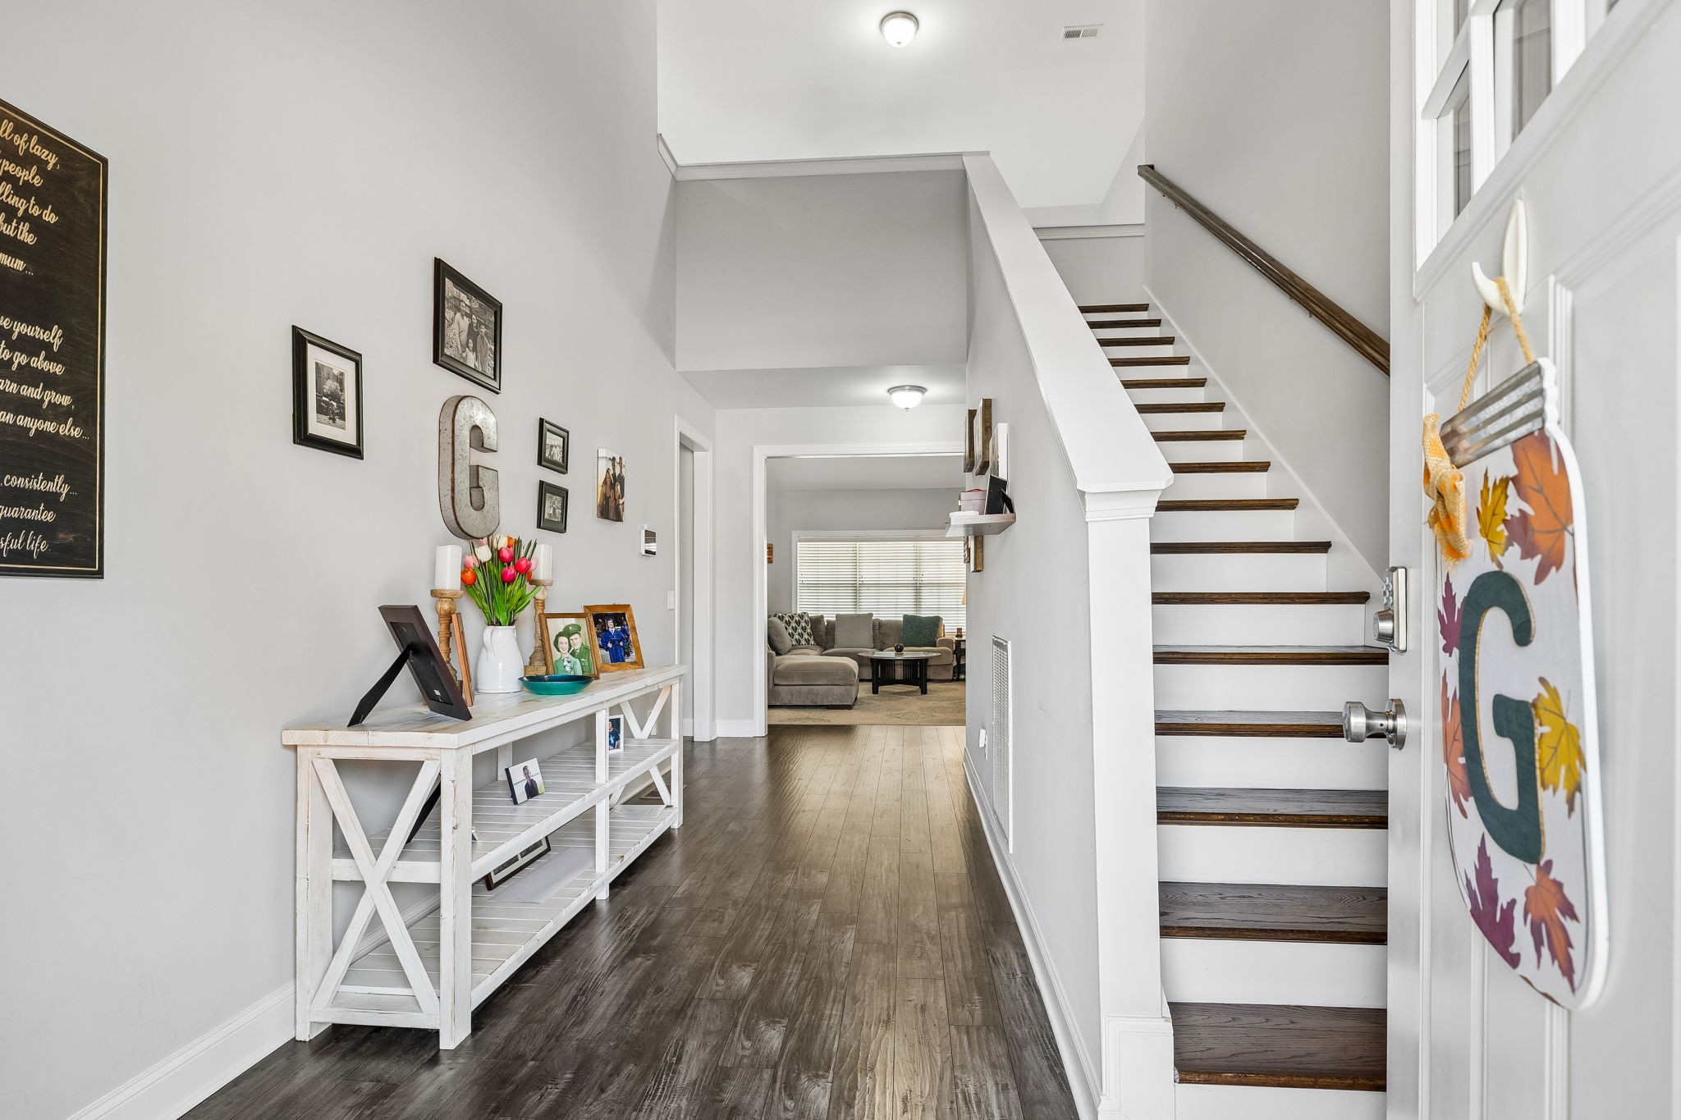
Entry foyer with a vaulted ceiling, dark wood floors, wall art, and a console table.
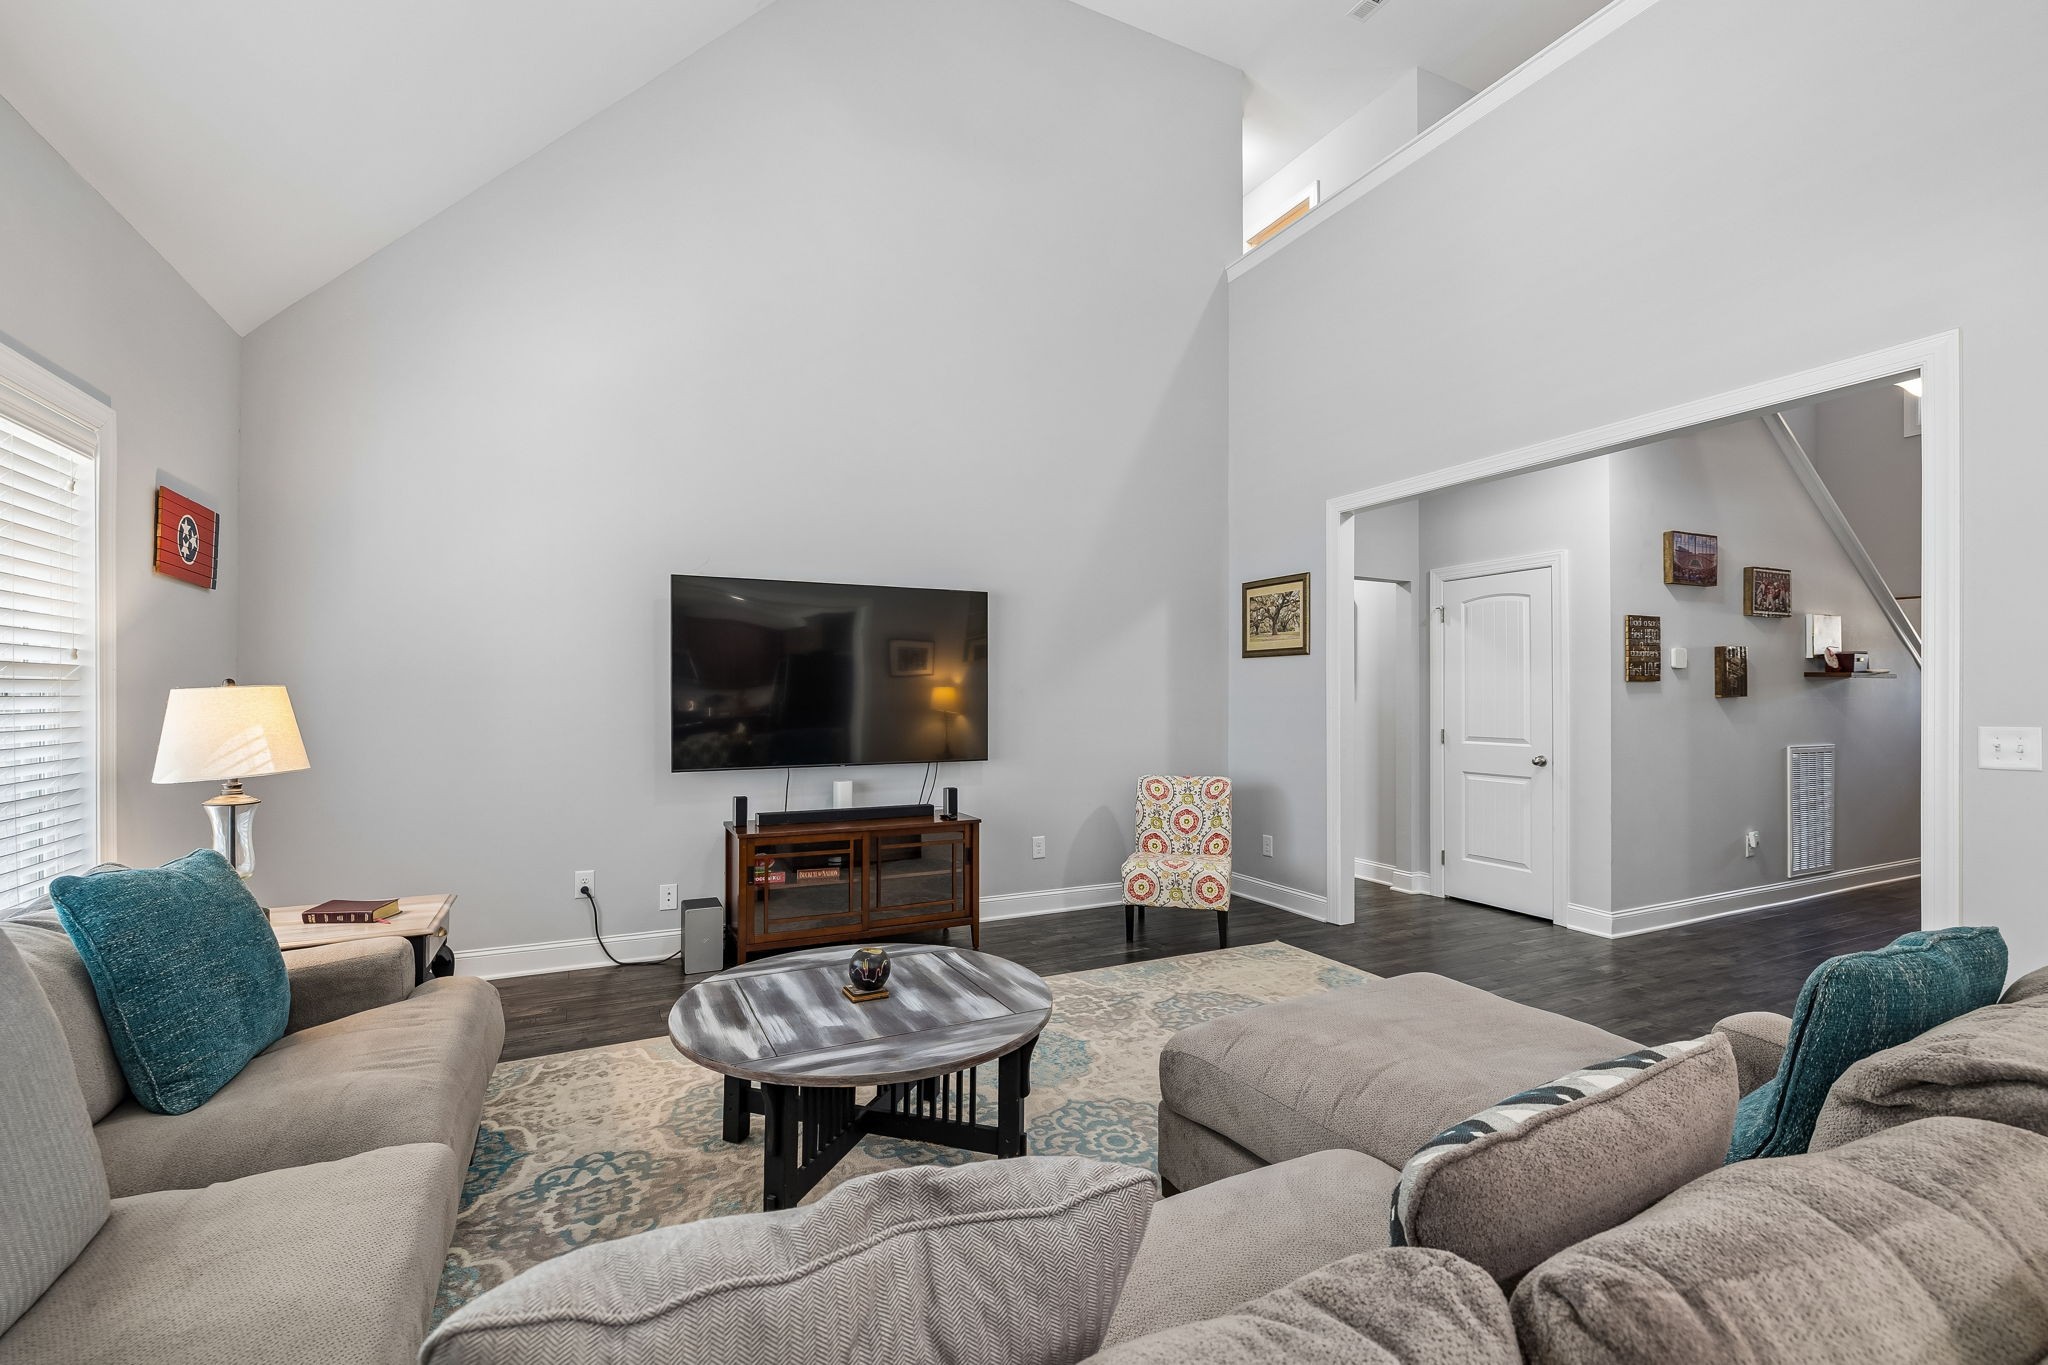
Furnished living room with vaulted ceiling, dark flooring, and a wall-mounted TV.
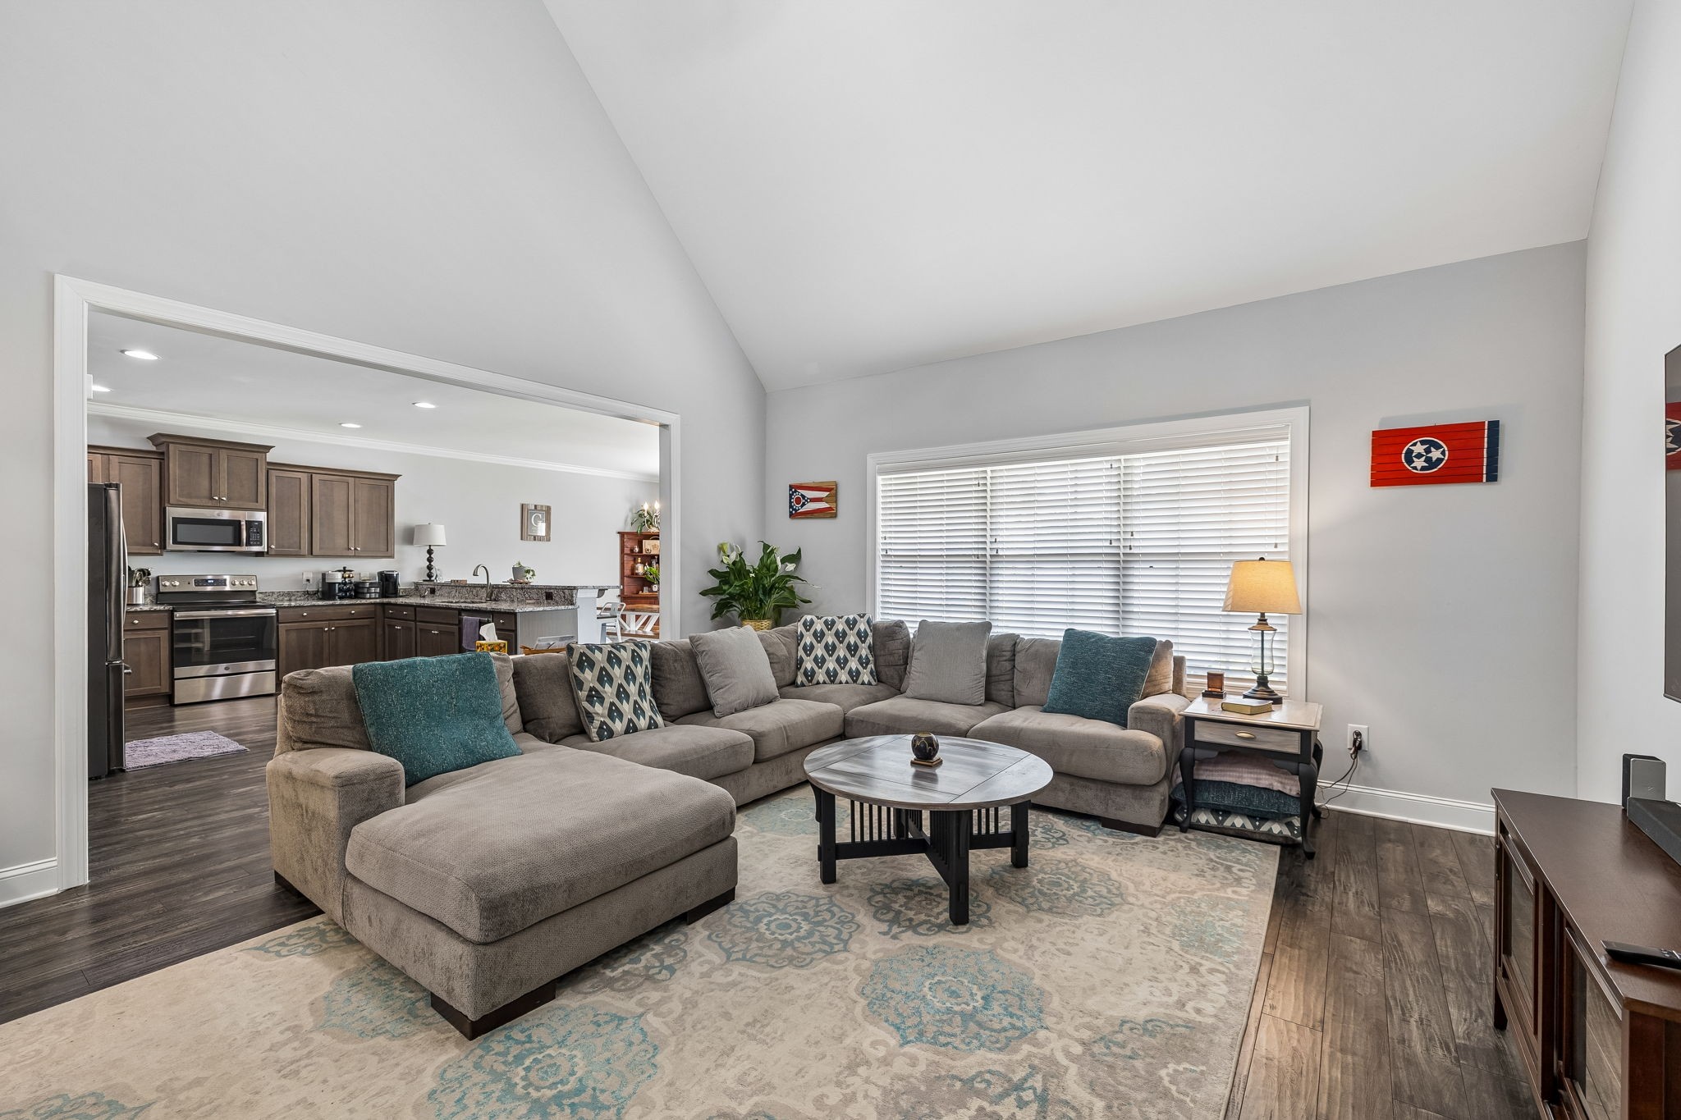
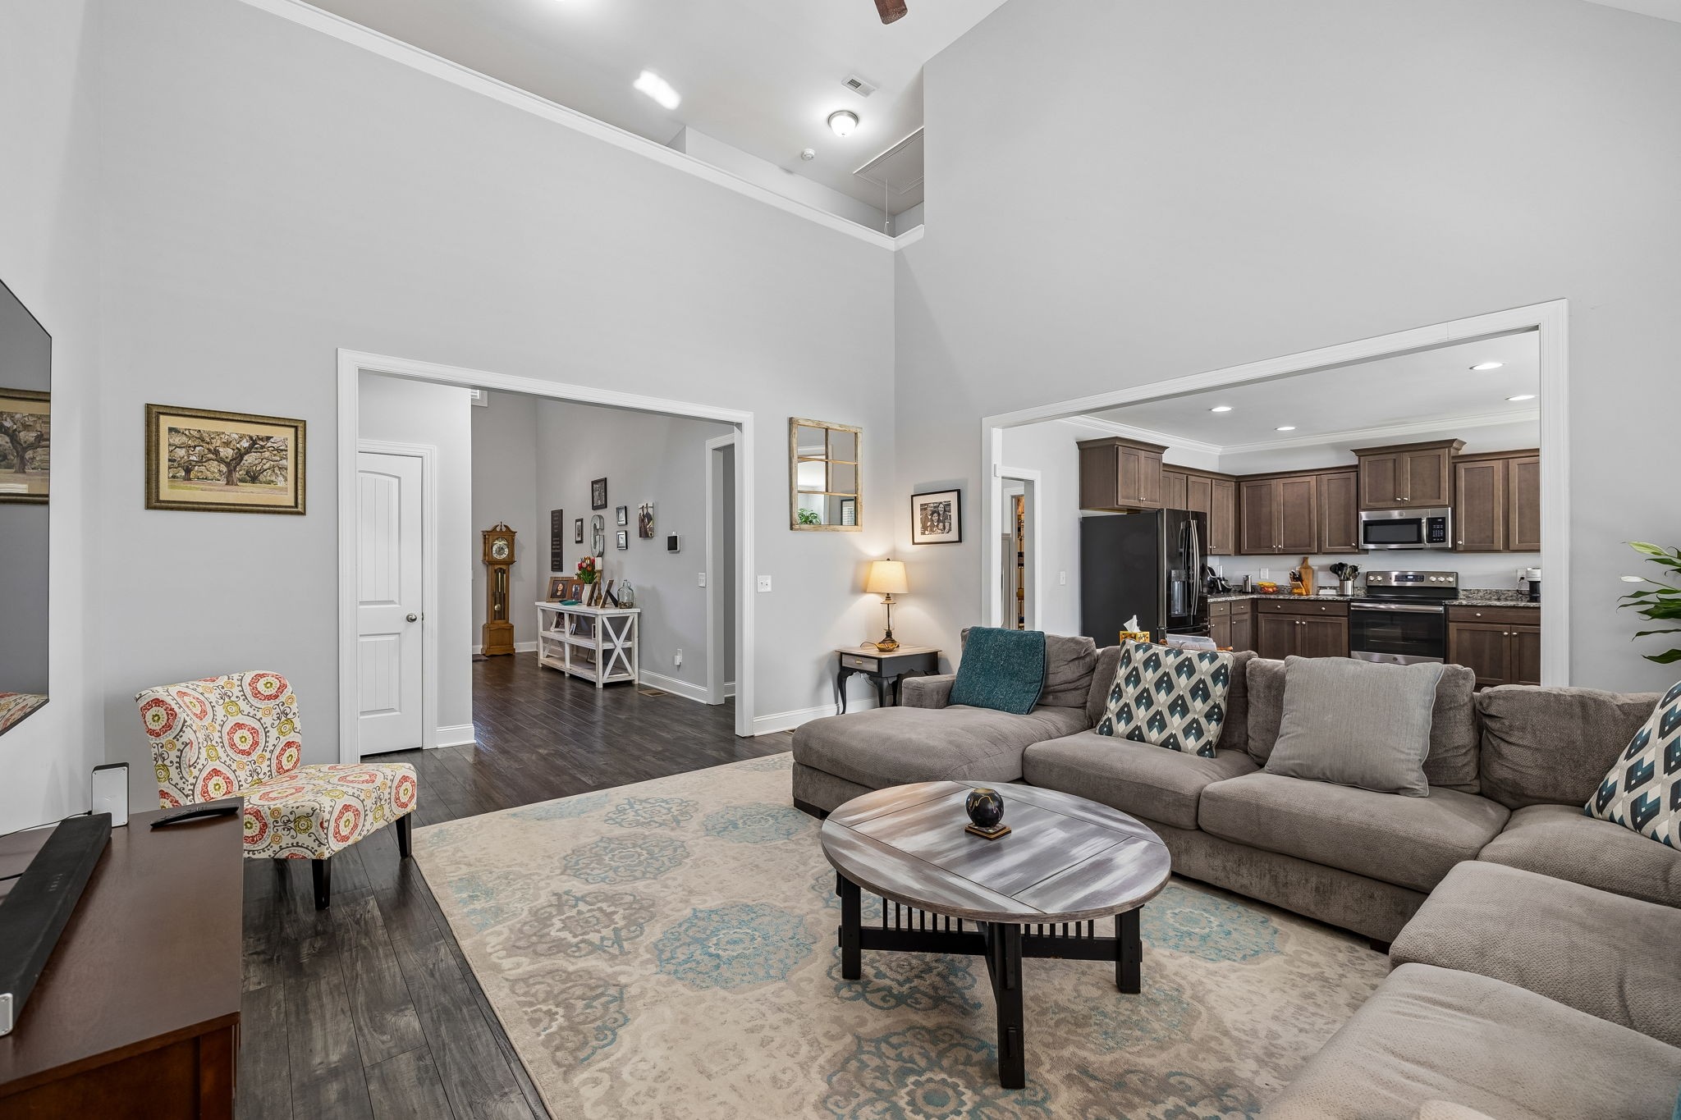
Living room with a gray sectional, patterned rug, and open view into the kitchen.
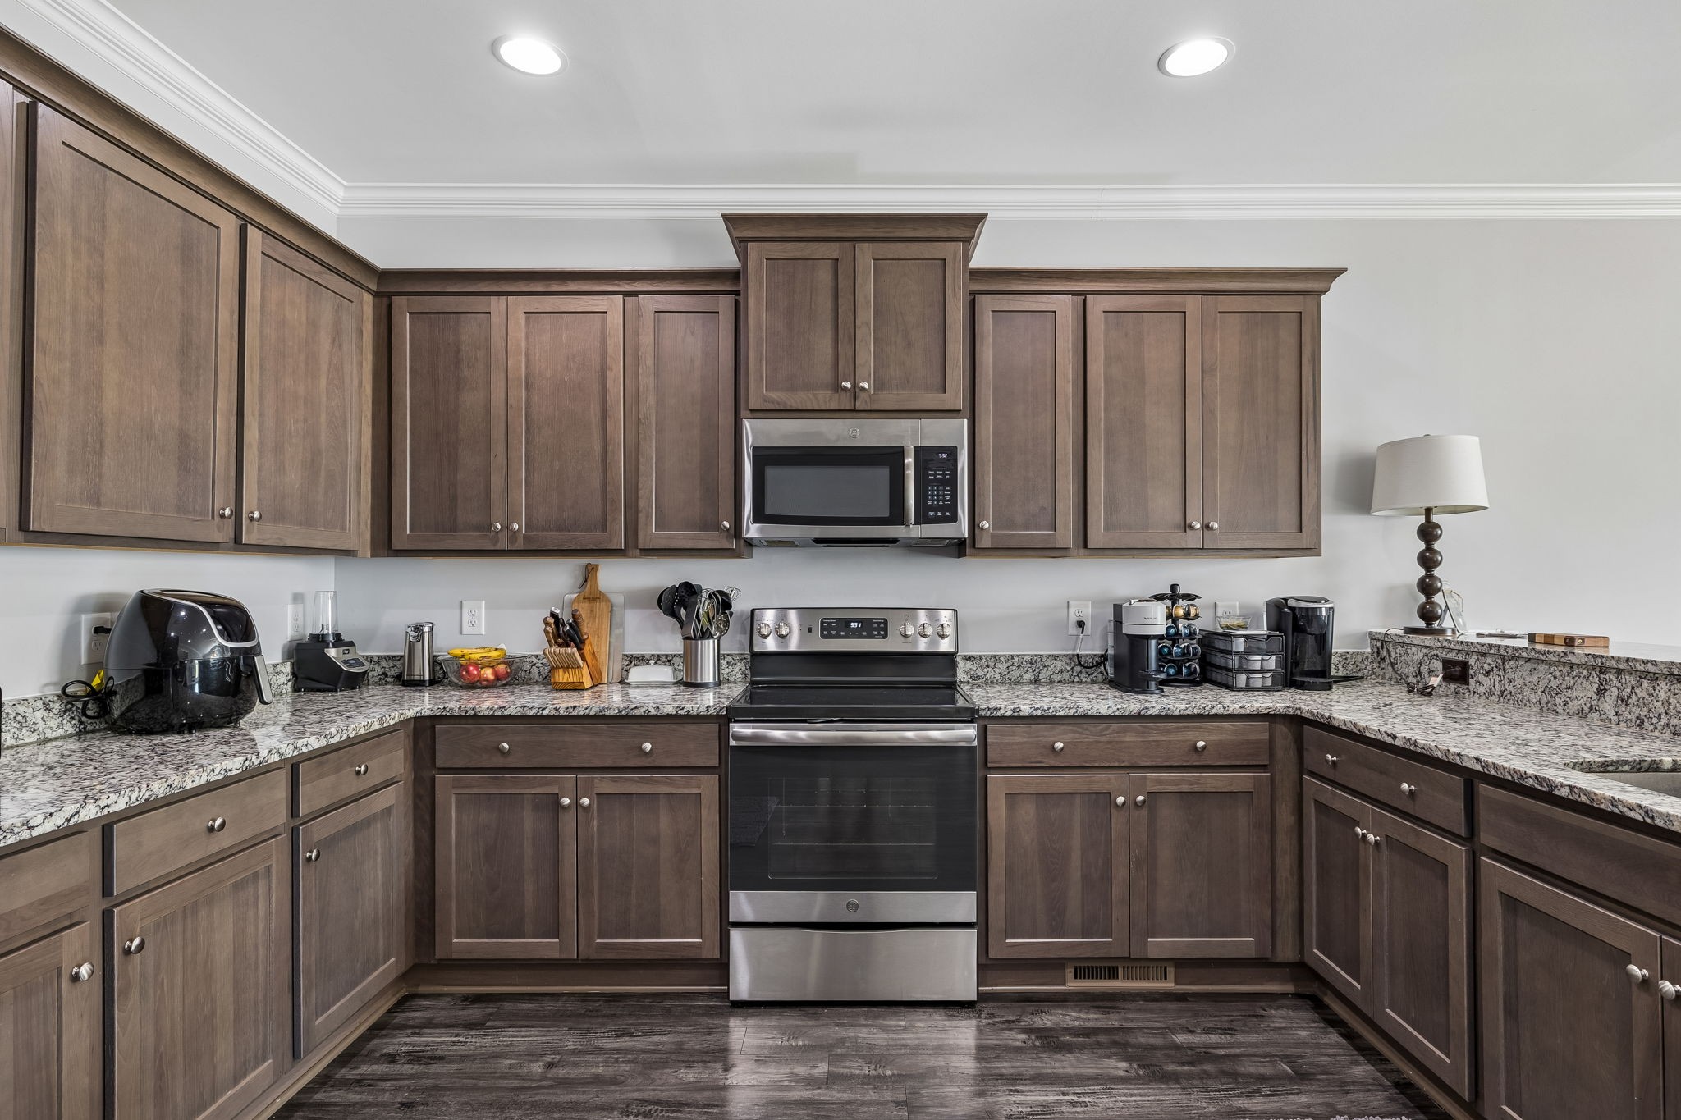
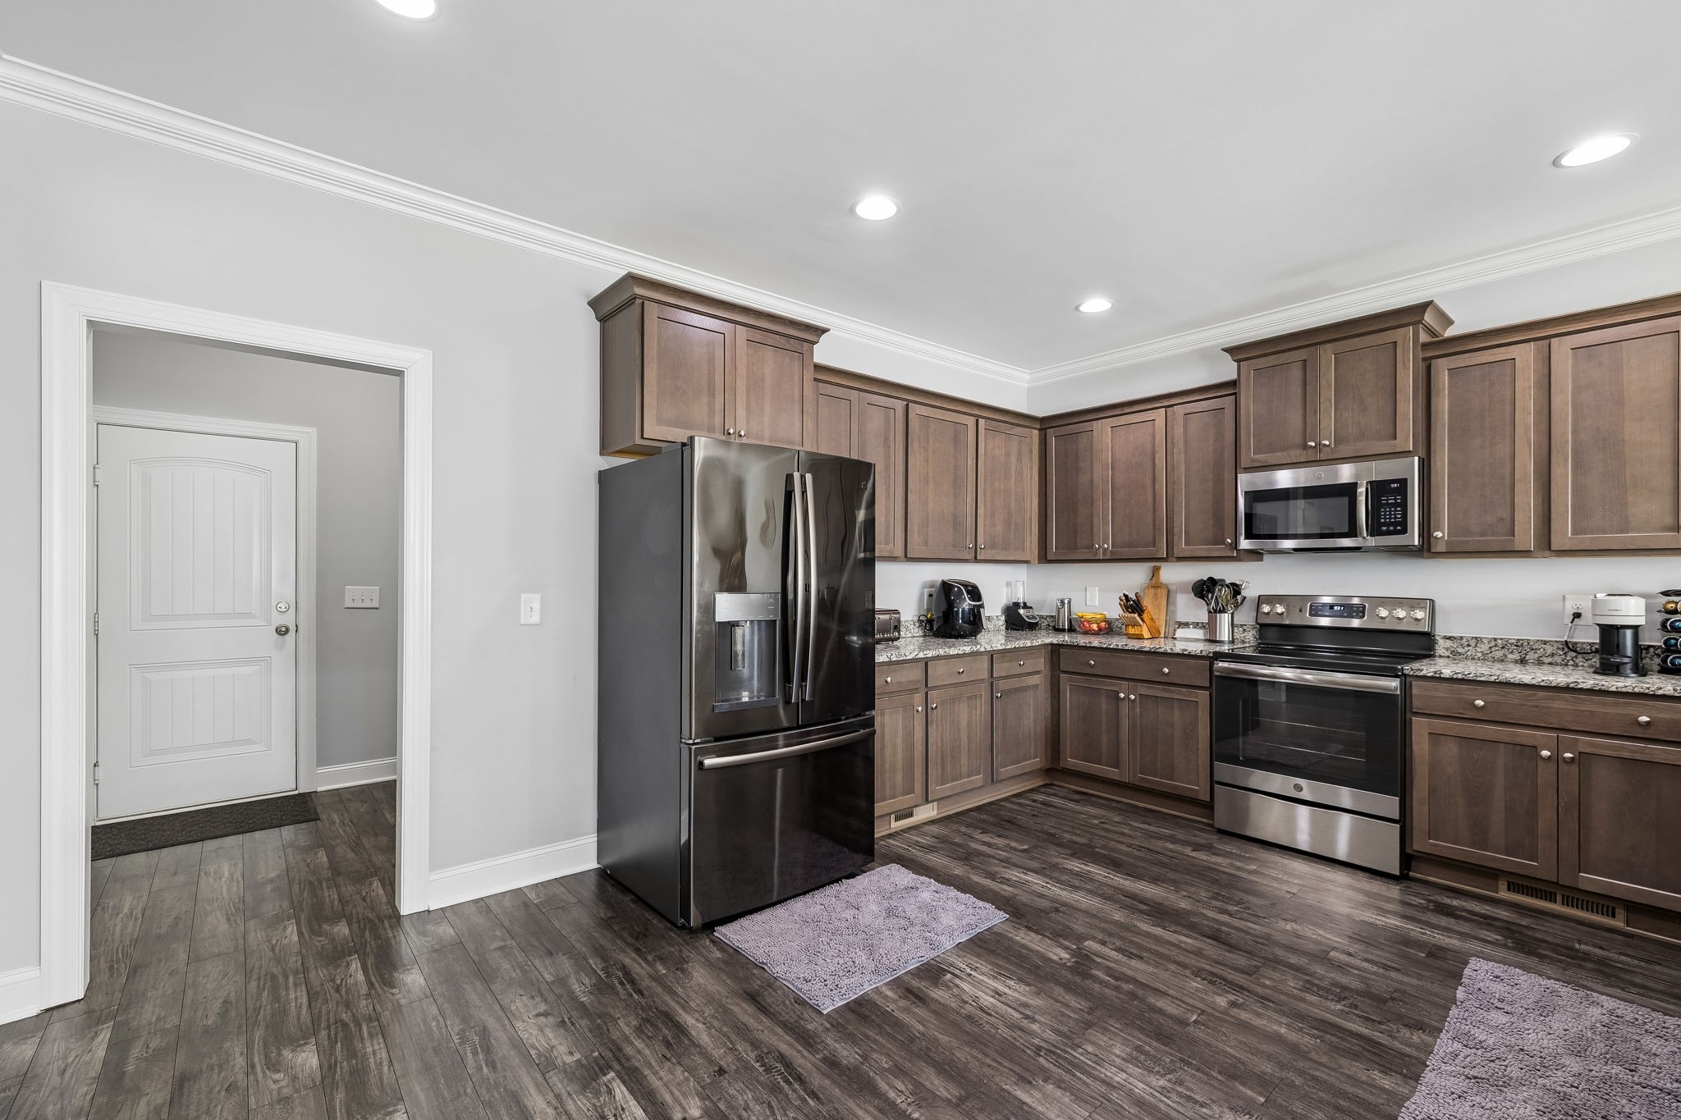
Kitchen with dark wood cabinets, granite counters, and stainless steel range and microwave.
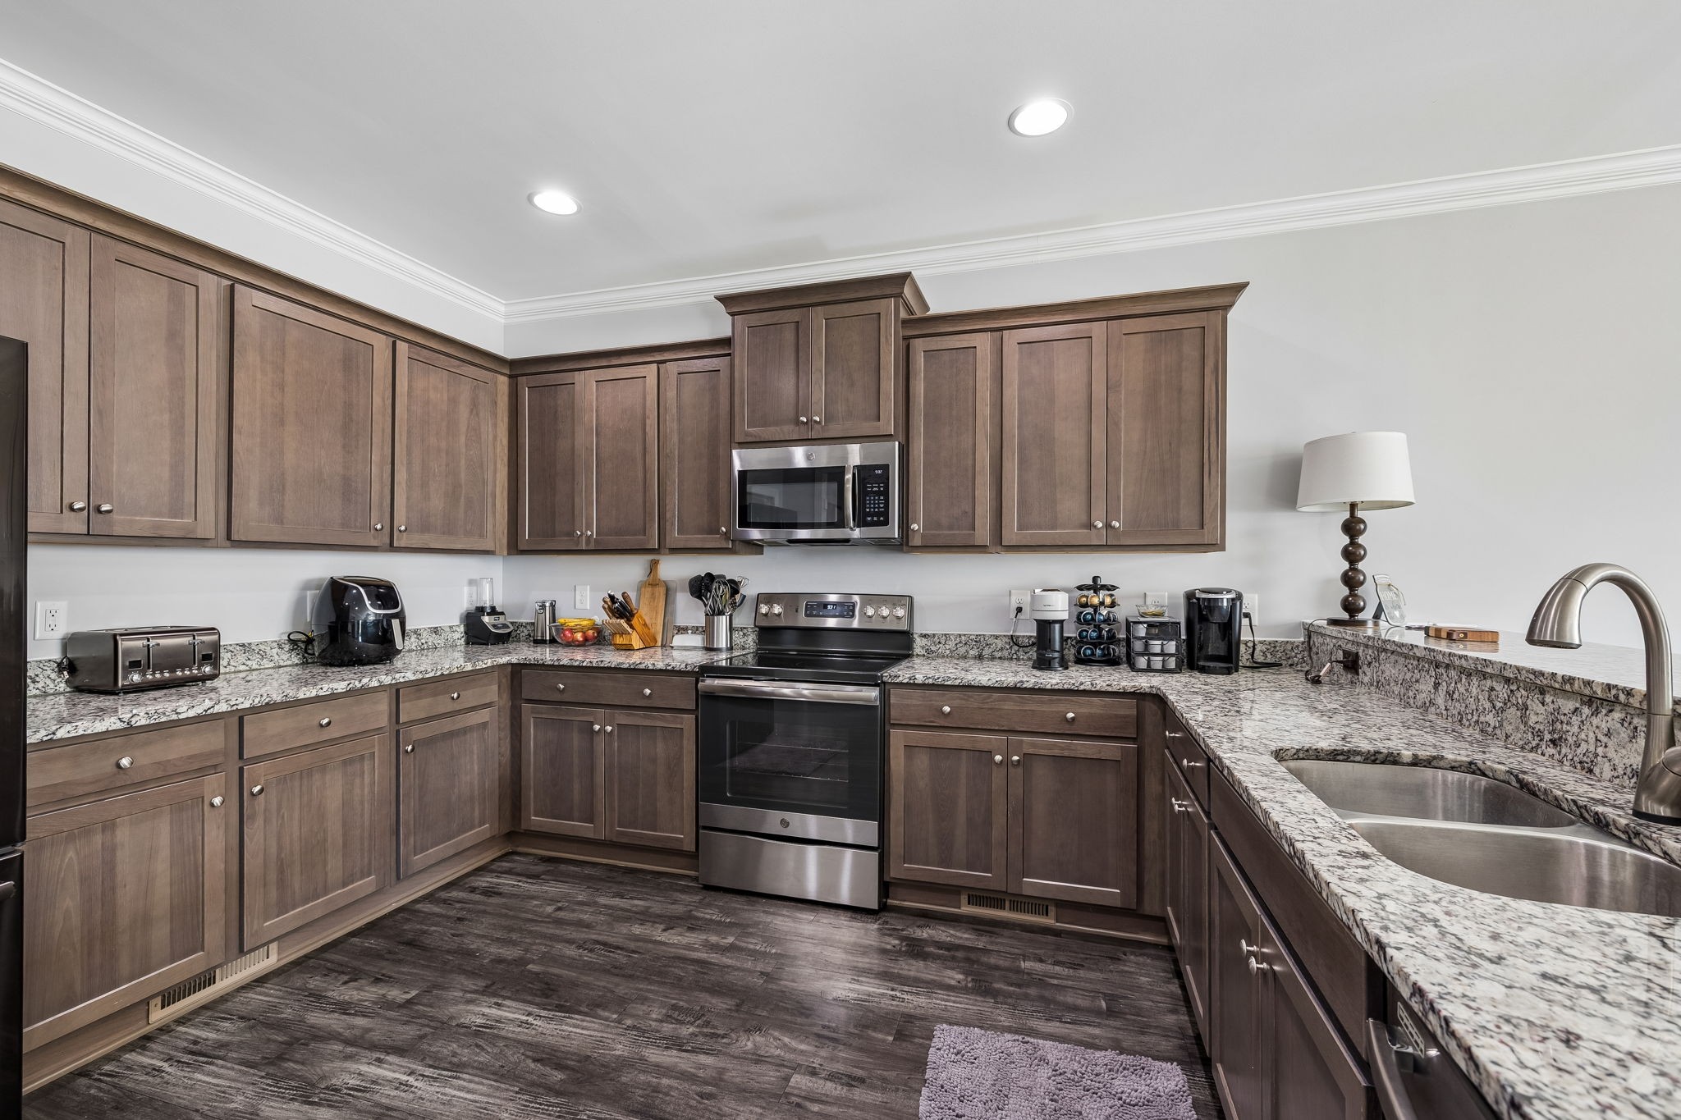
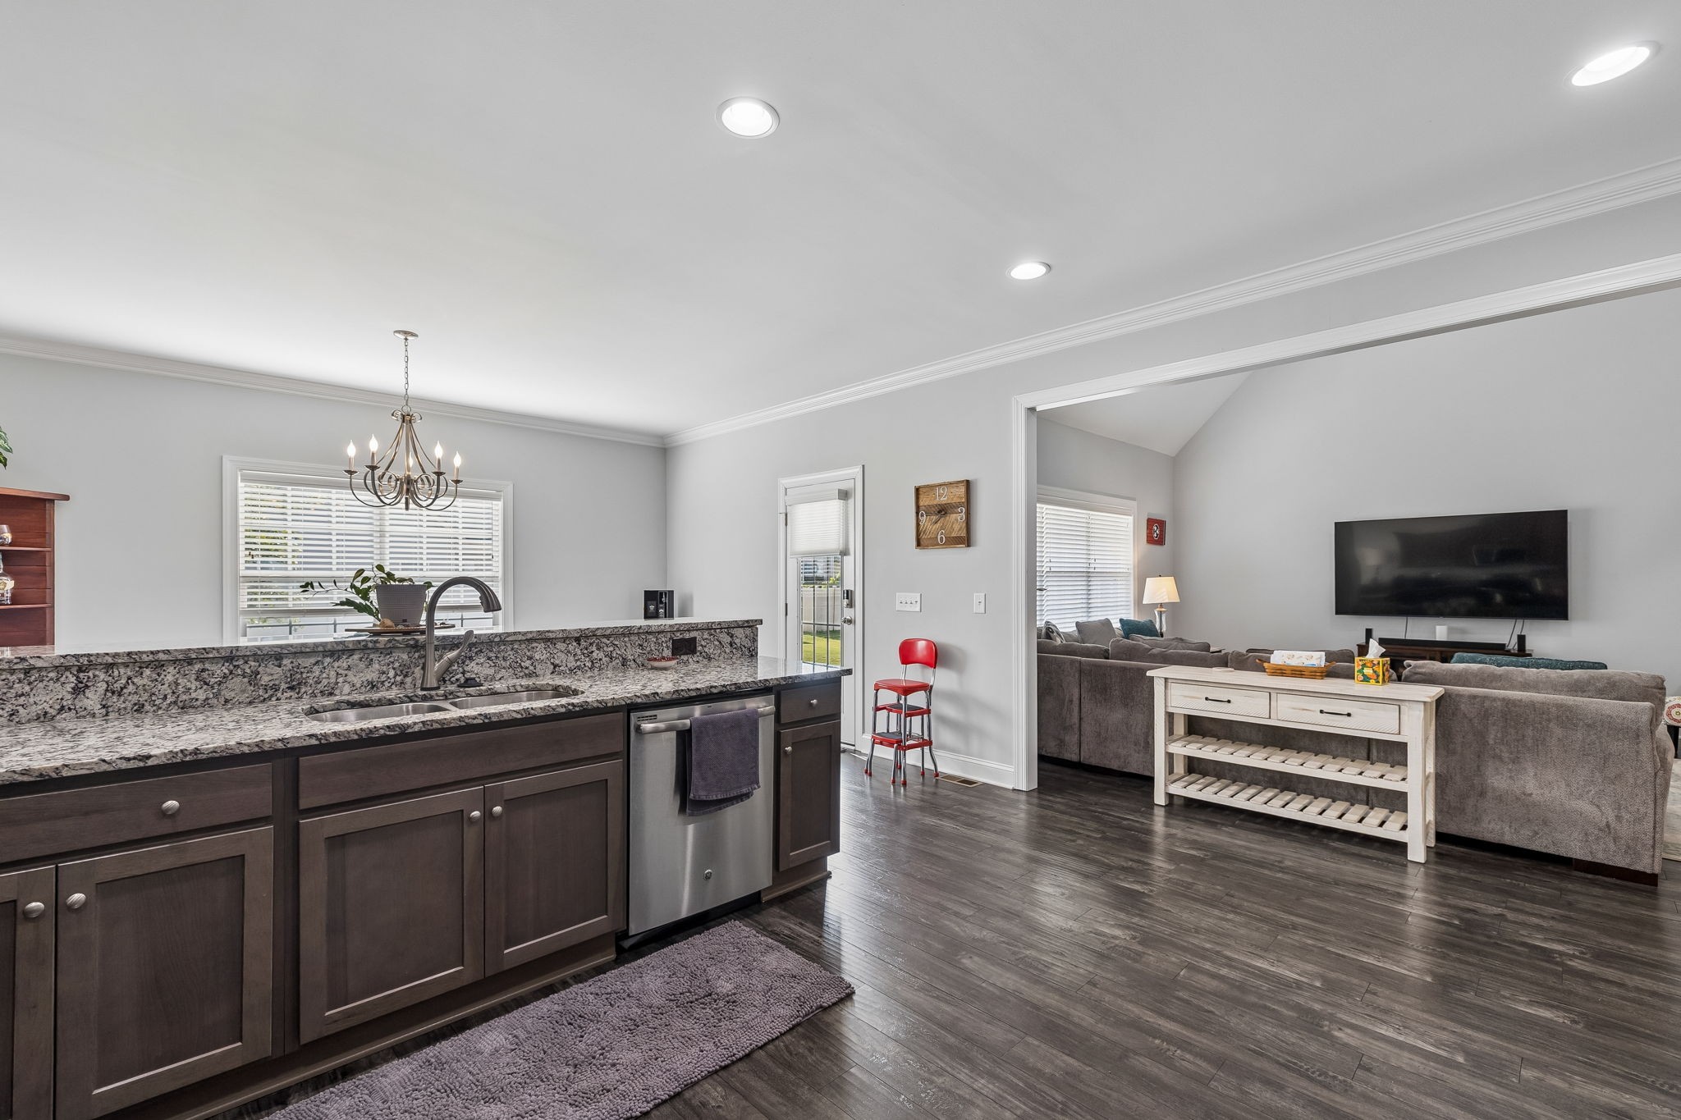
Kitchen with dark wood cabinets, granite counters, stainless appliances, and a double-basin sink.
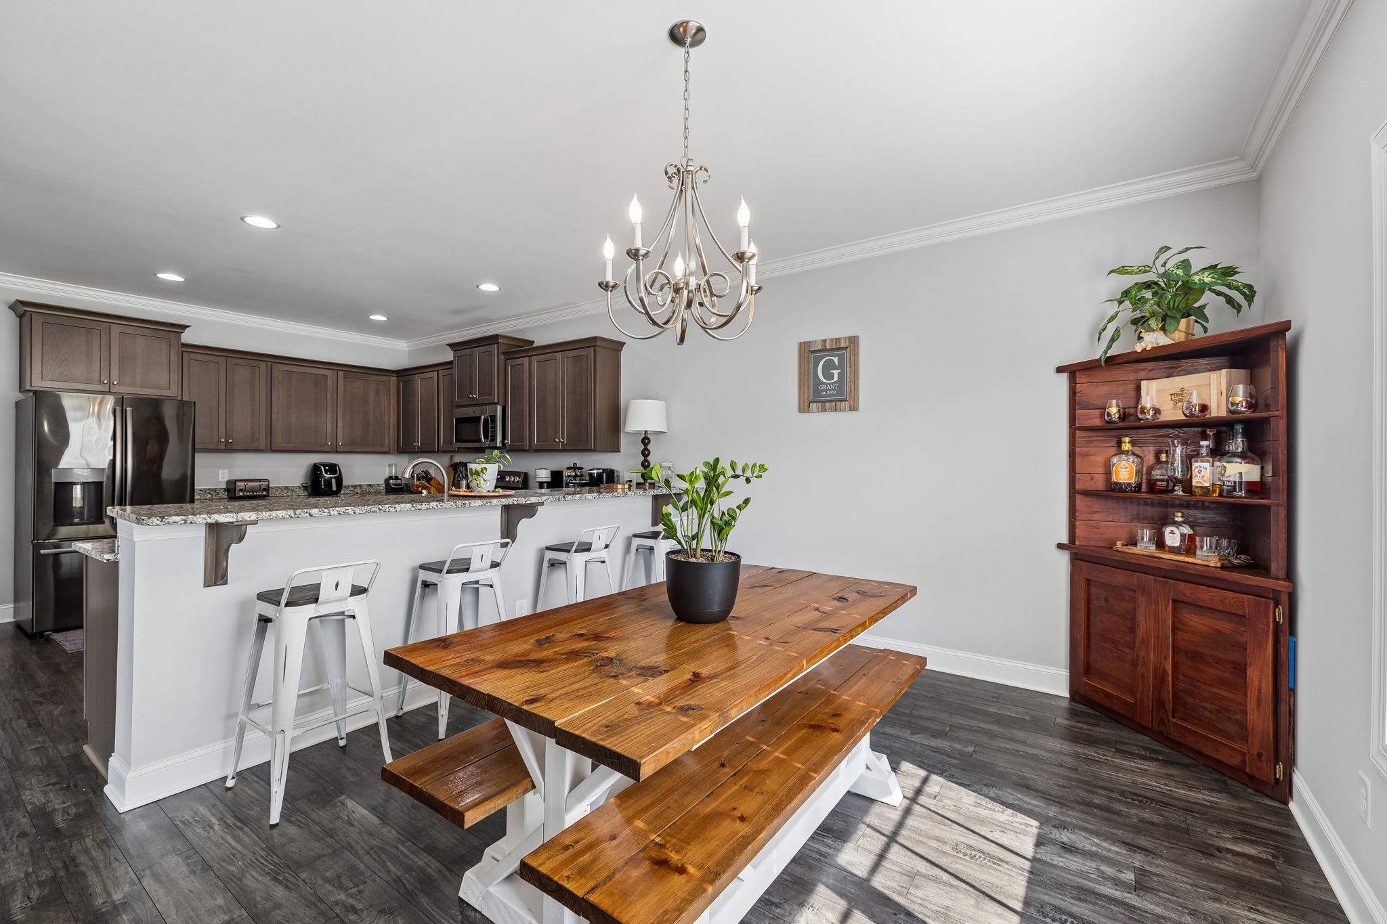
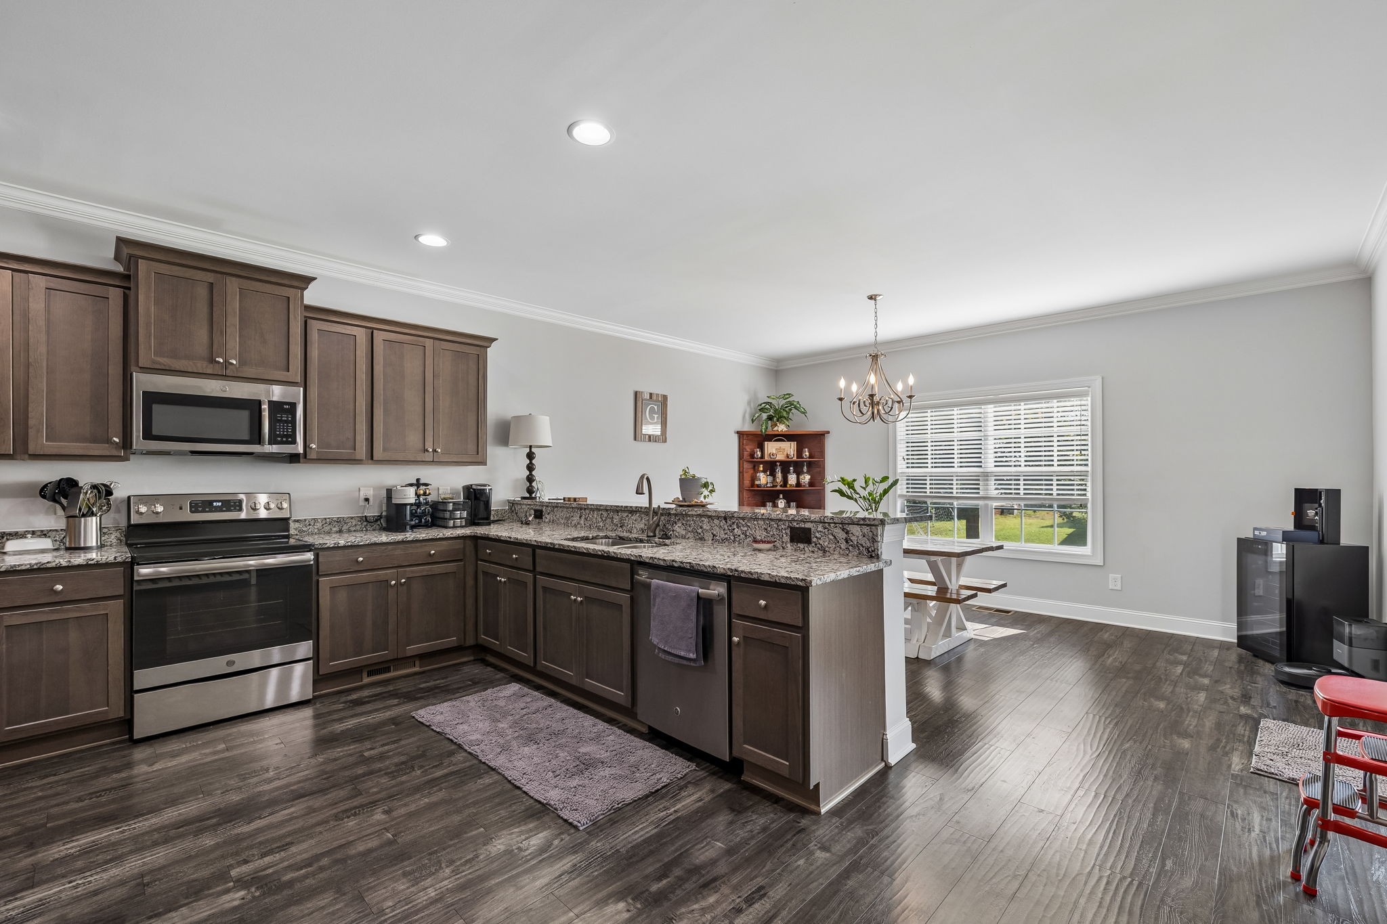
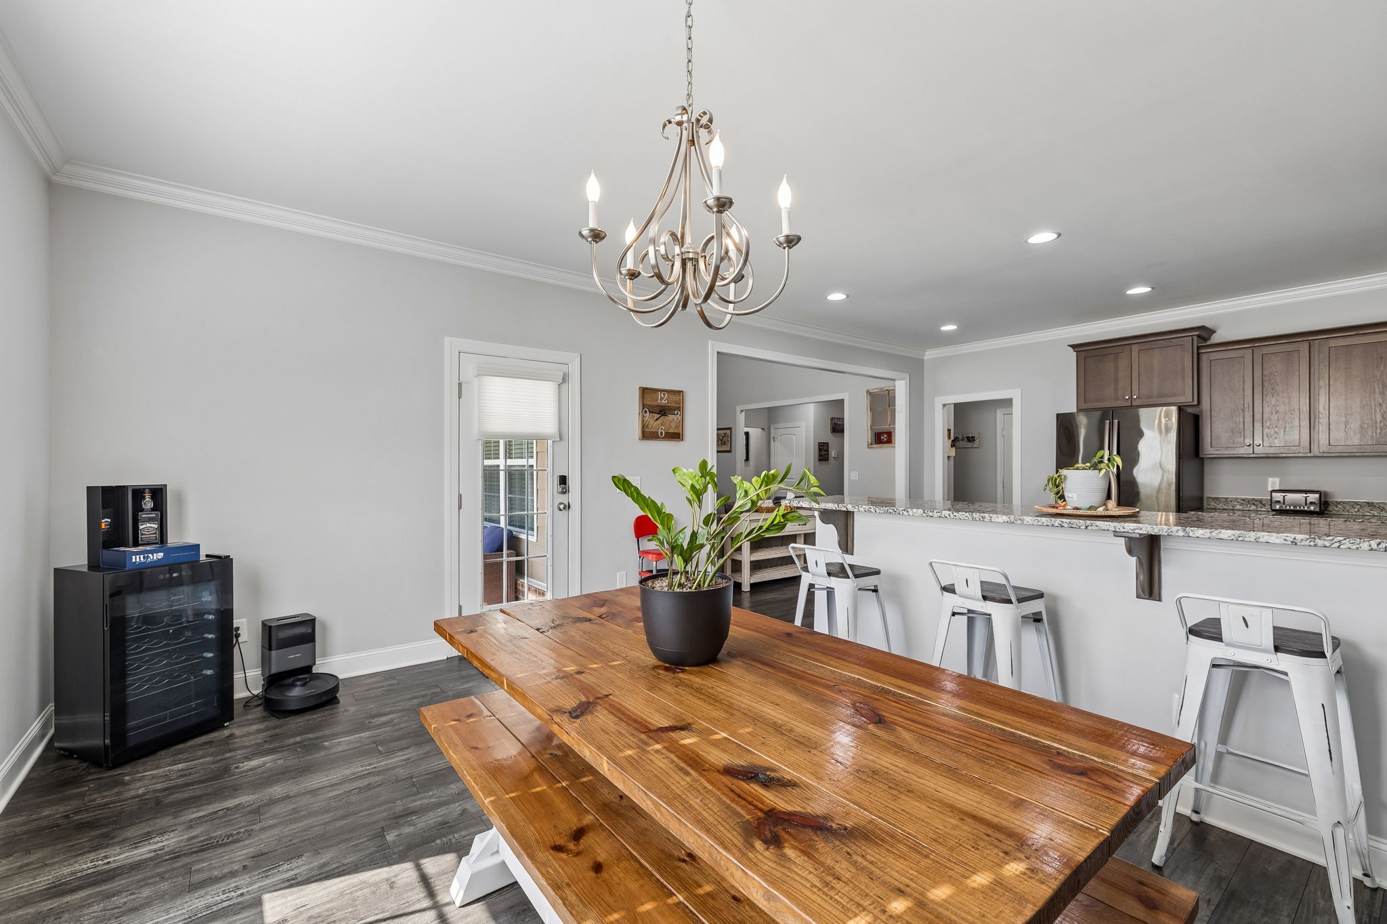
Kitchen and dining area with dark cabinets, a granite breakfast bar, and a rustic wooden table.
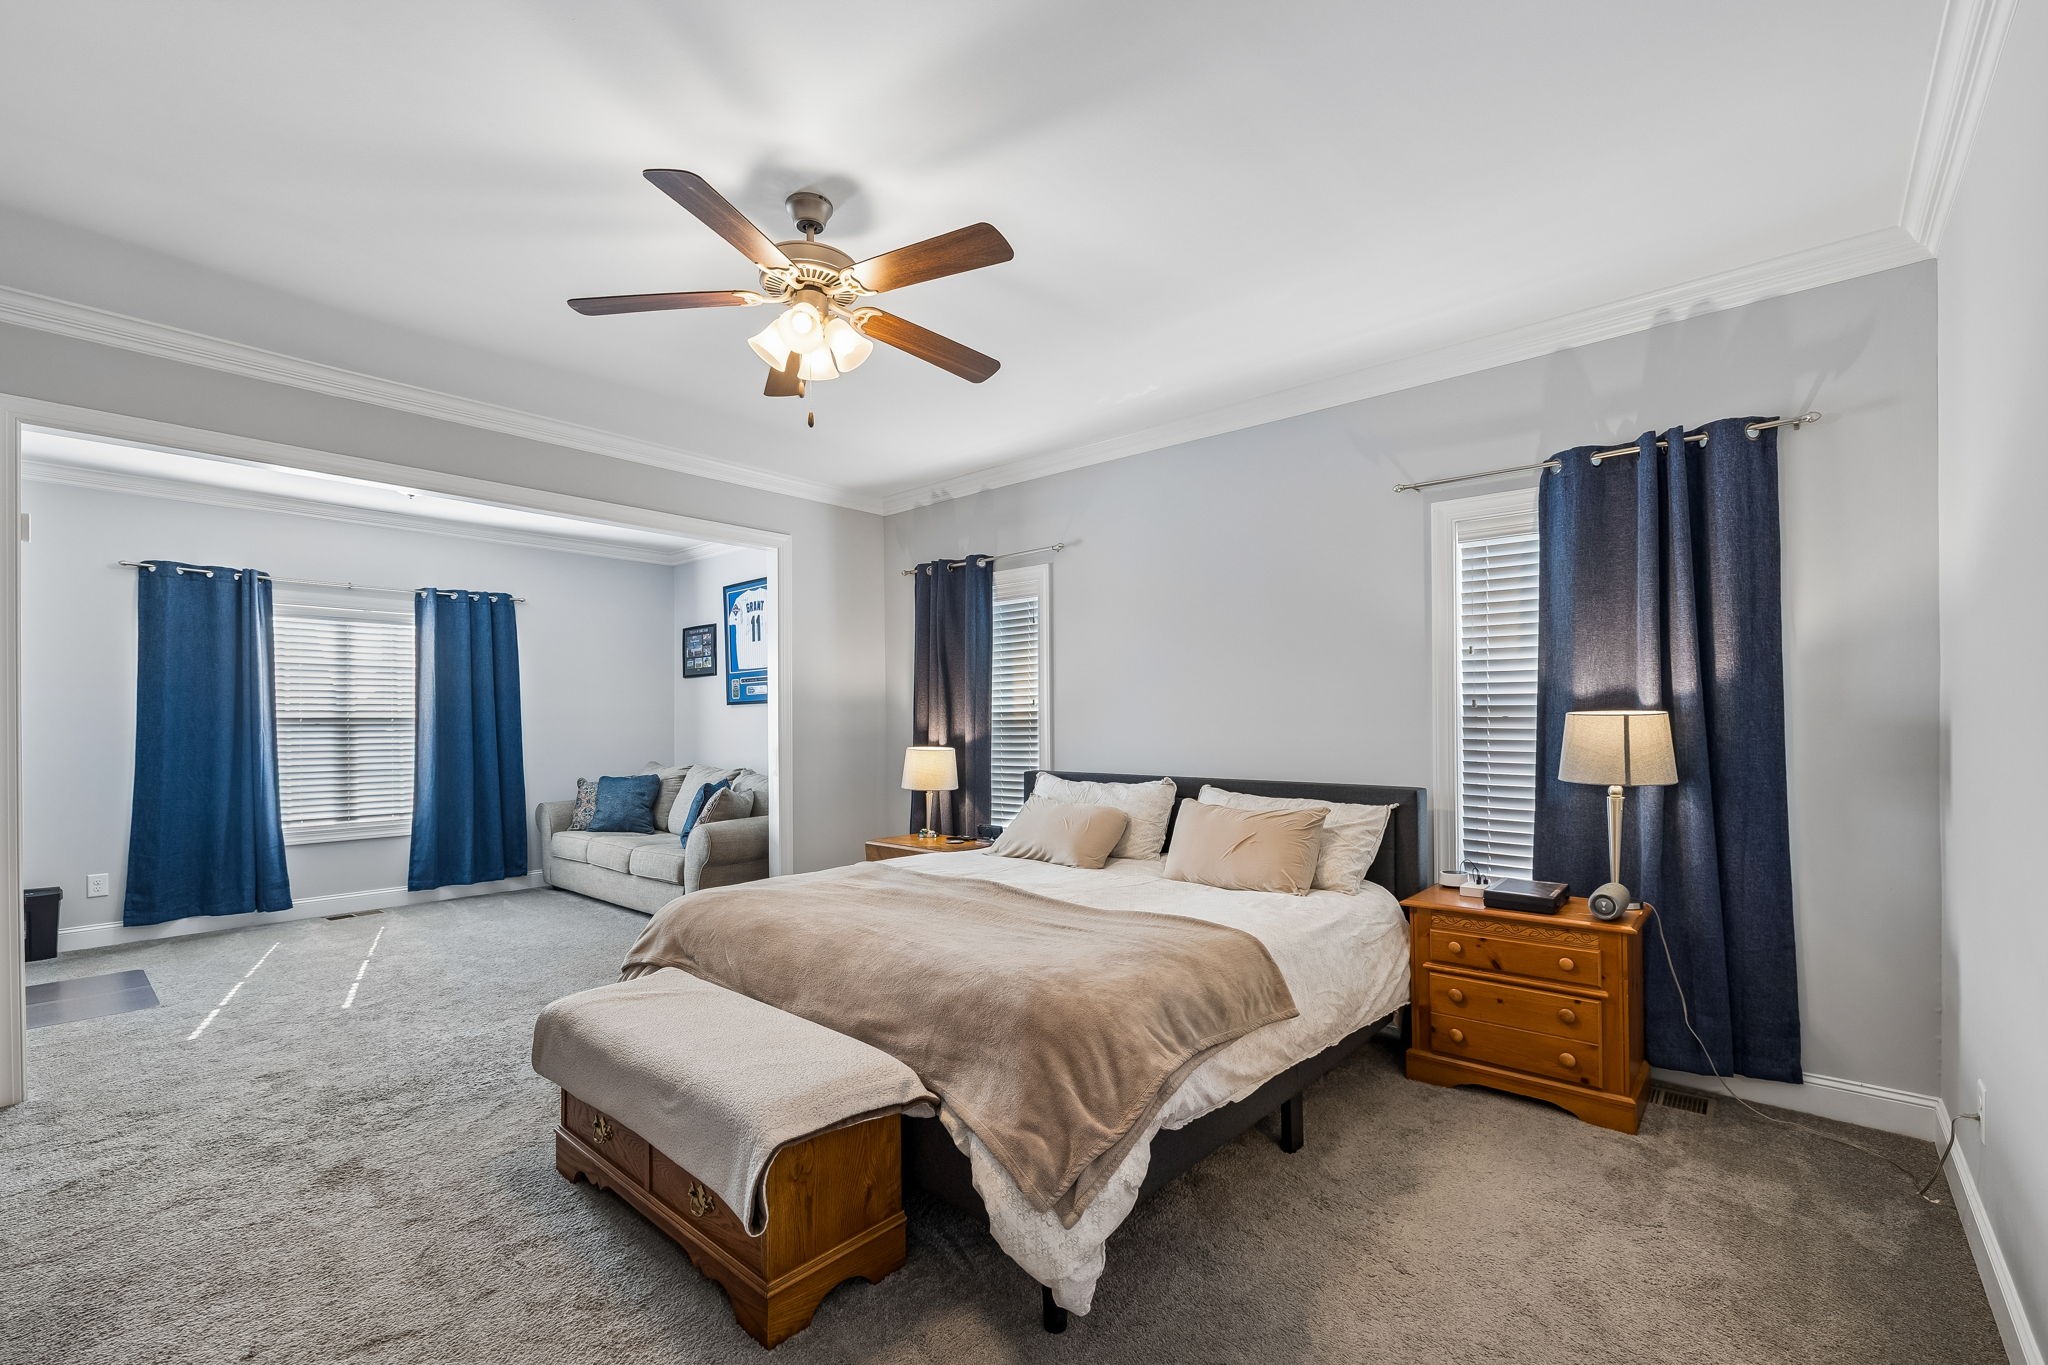
Bedroom with a king bed, blue curtains, and an adjoining sitting area.
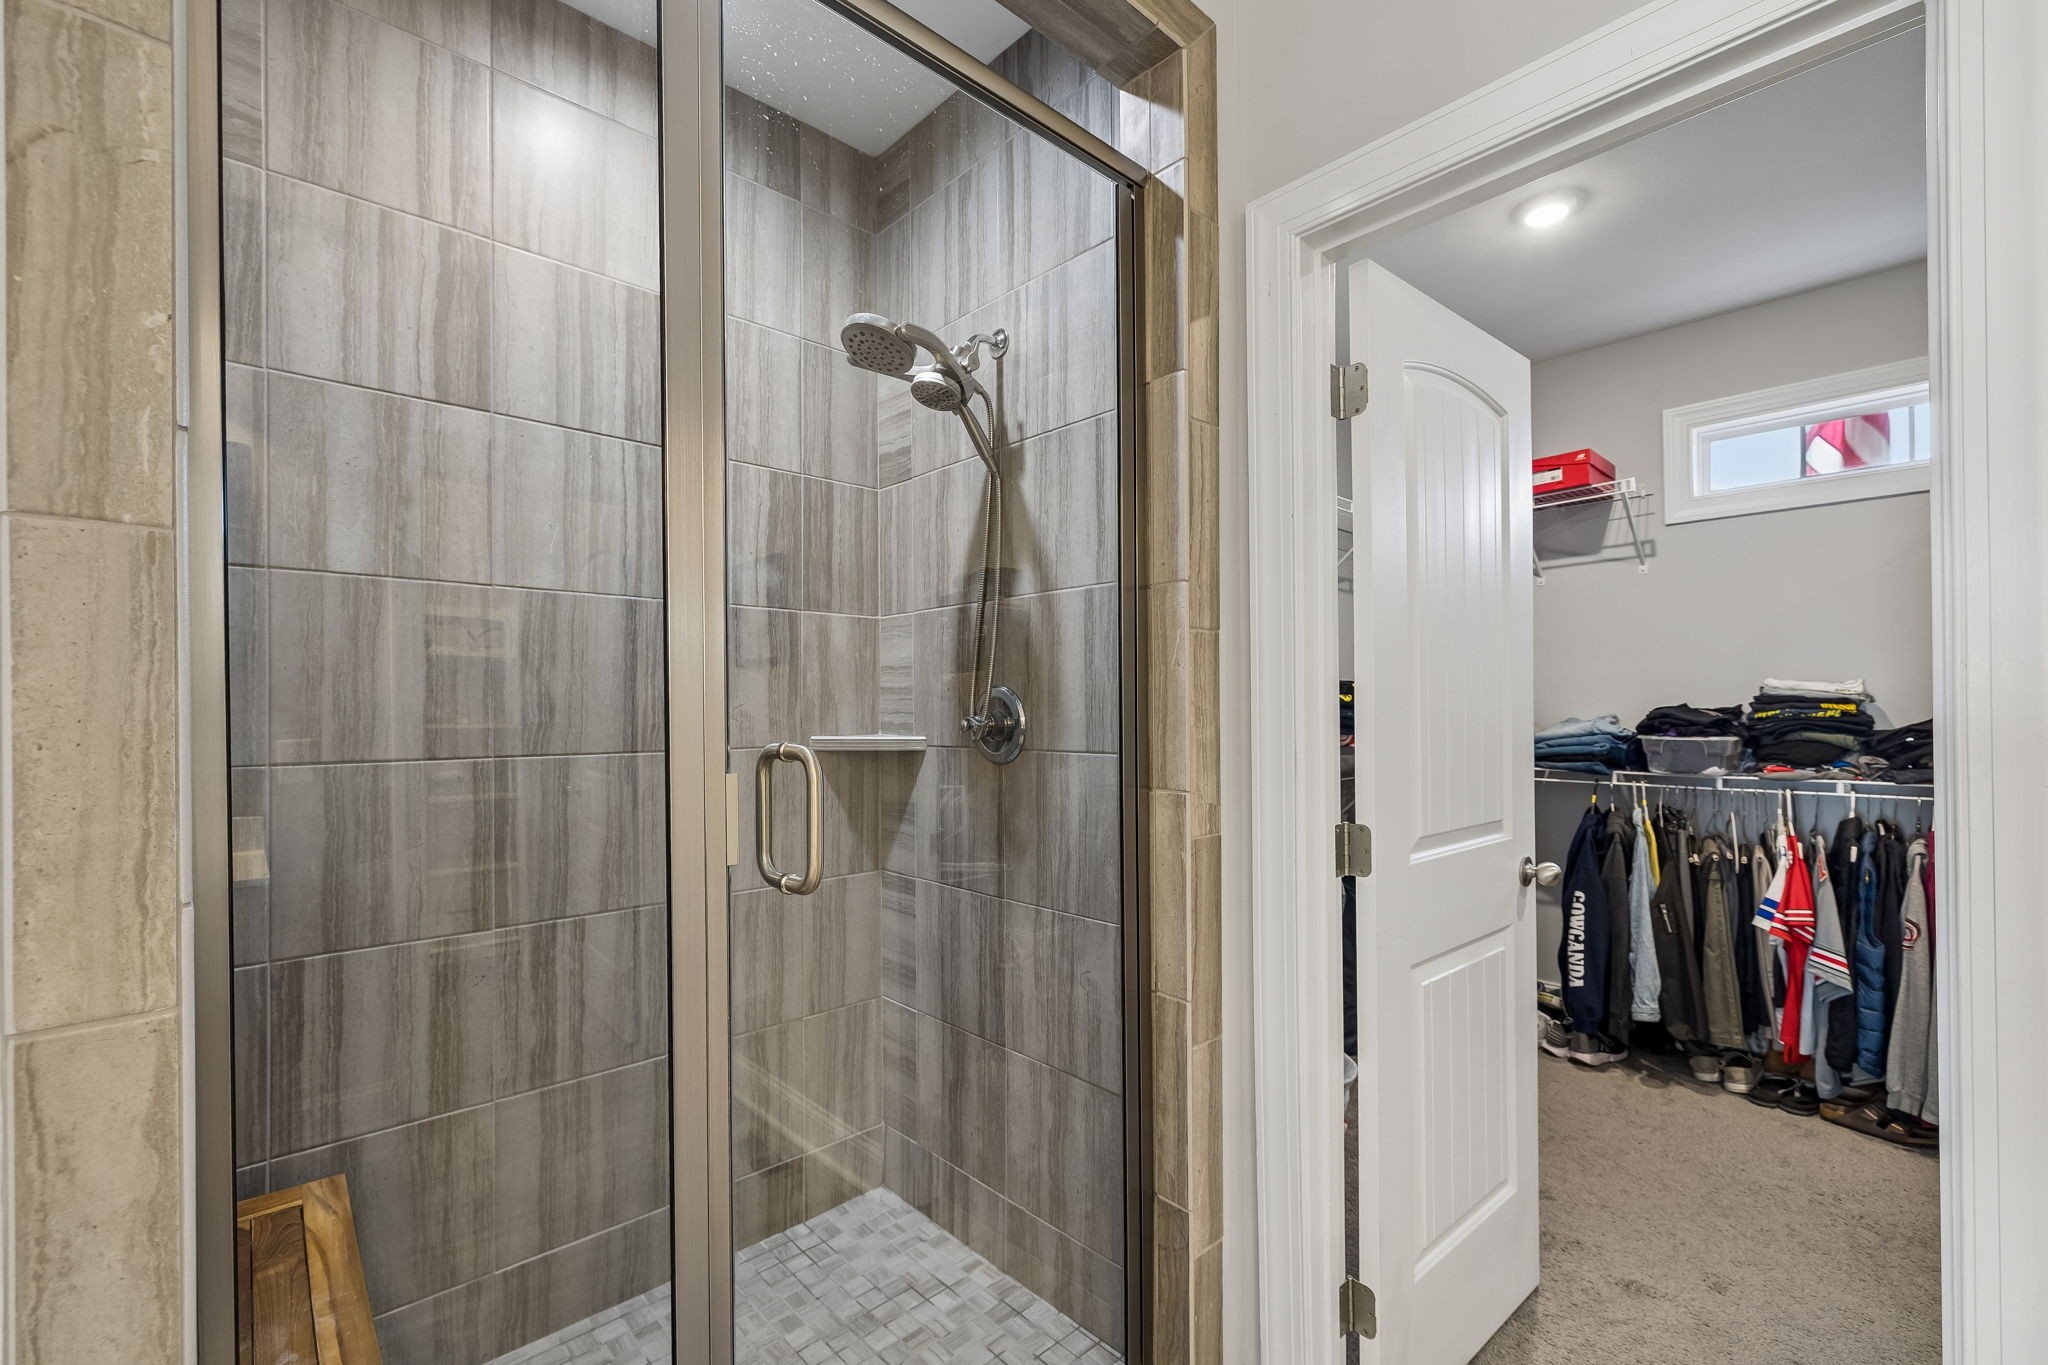
Walk-in tiled shower with glass doors beside an open closet filled with hanging clothes.
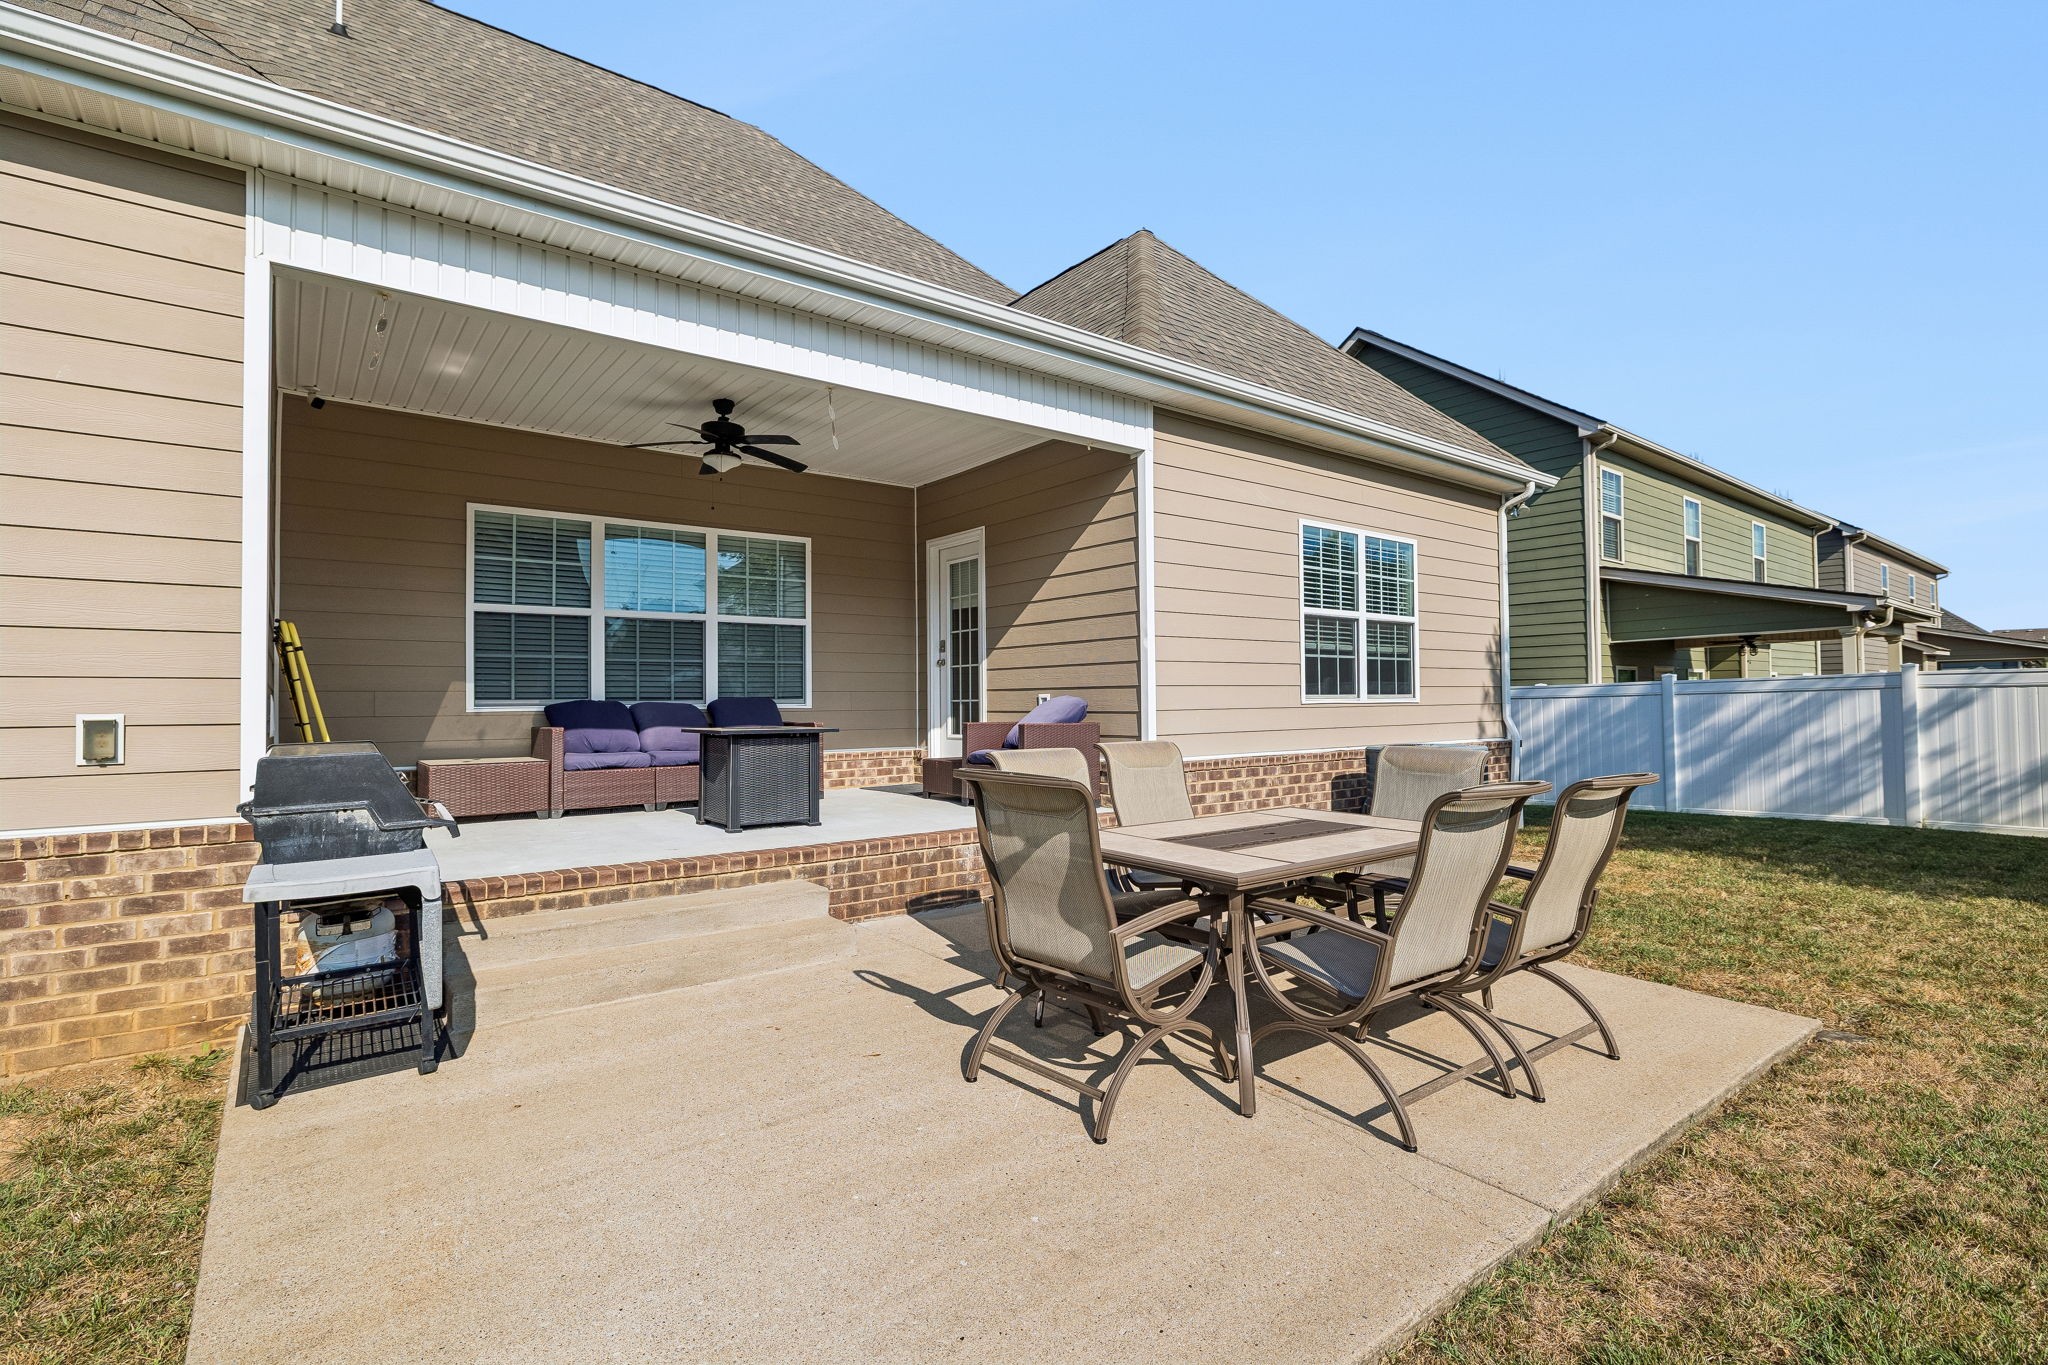
Back patio with covered seating area, outdoor dining set, and grill.
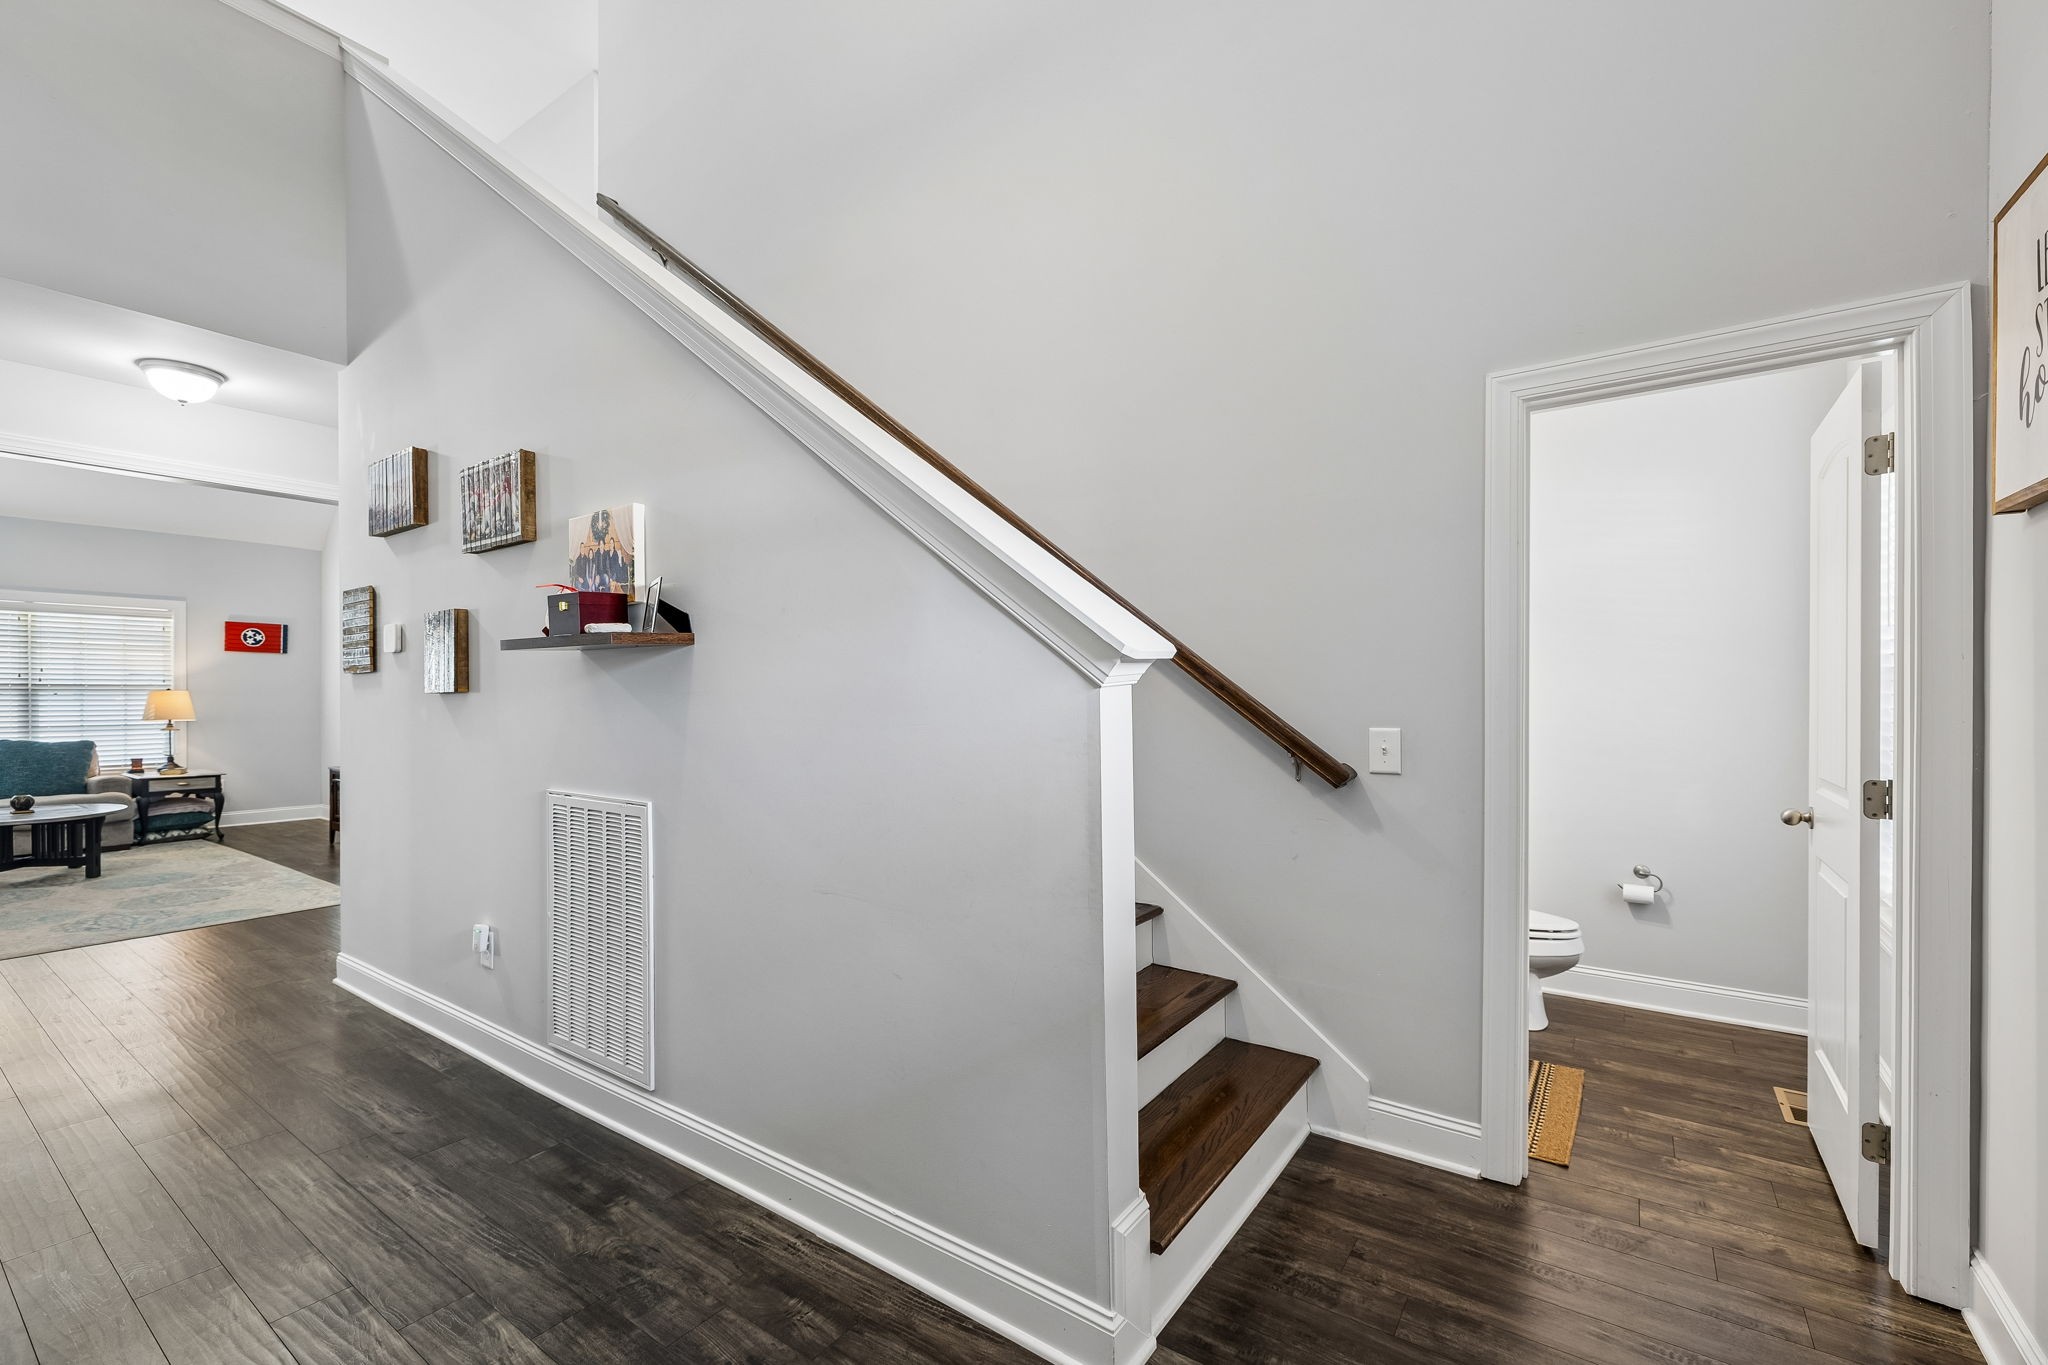
Entry hallway with a dark-wood staircase, console table, and view into the living room.
Staircase with dark wood treads beside an open powder room and furnished living area.
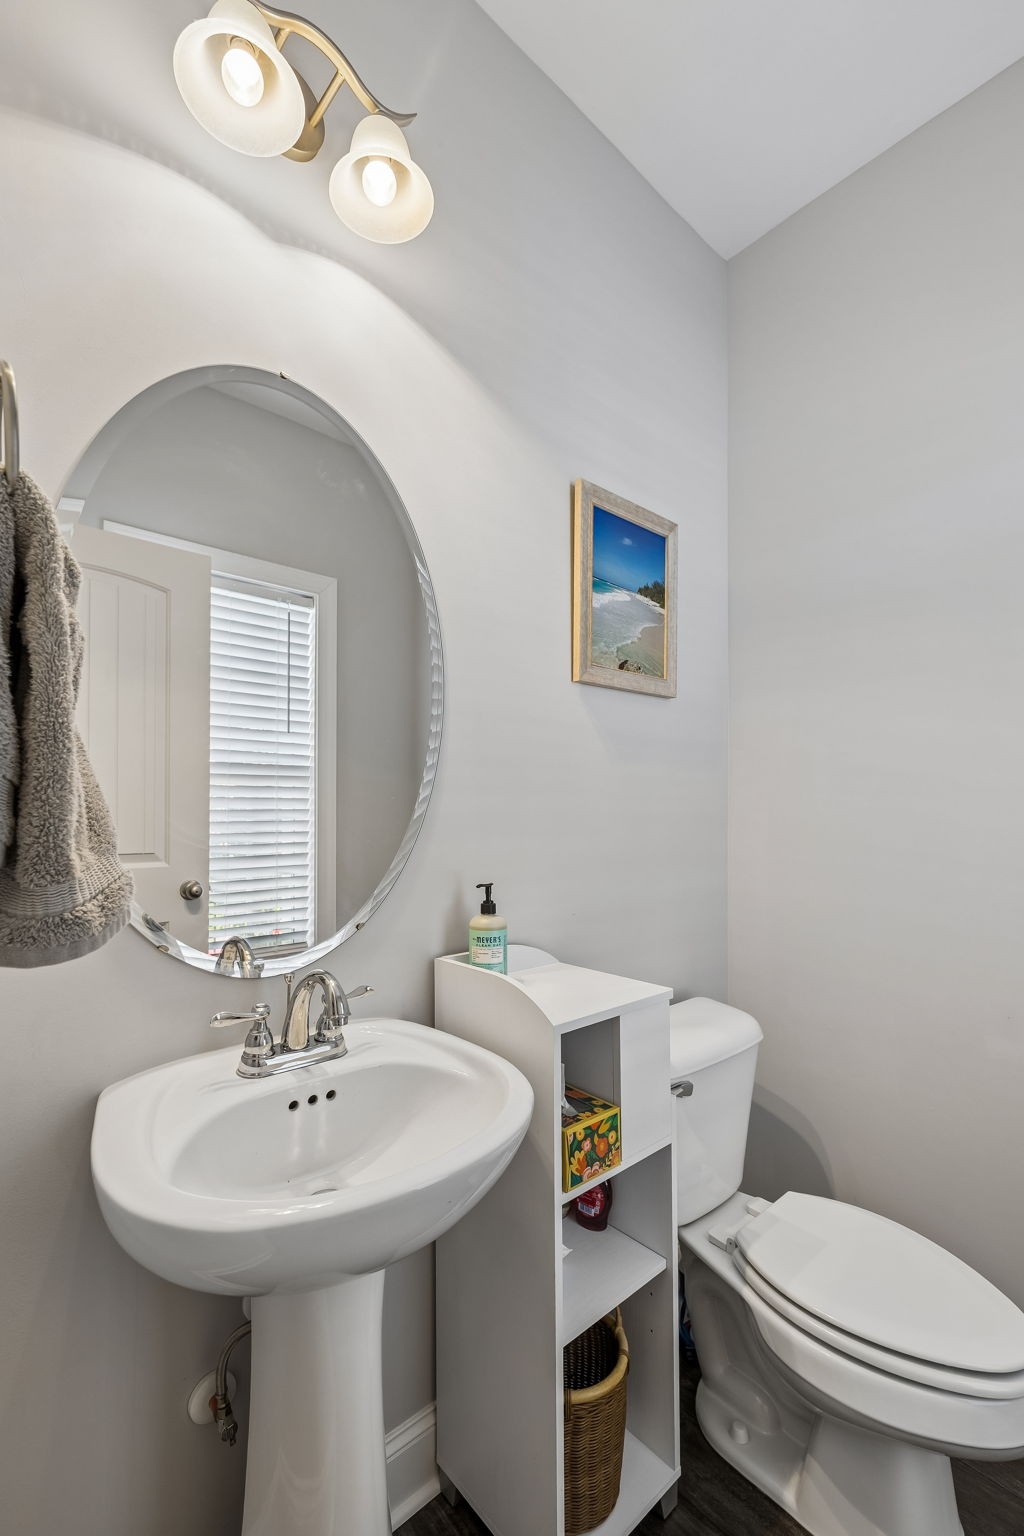
Bathroom with a pedestal sink, large oval mirror, toilet, and narrow storage shelf.
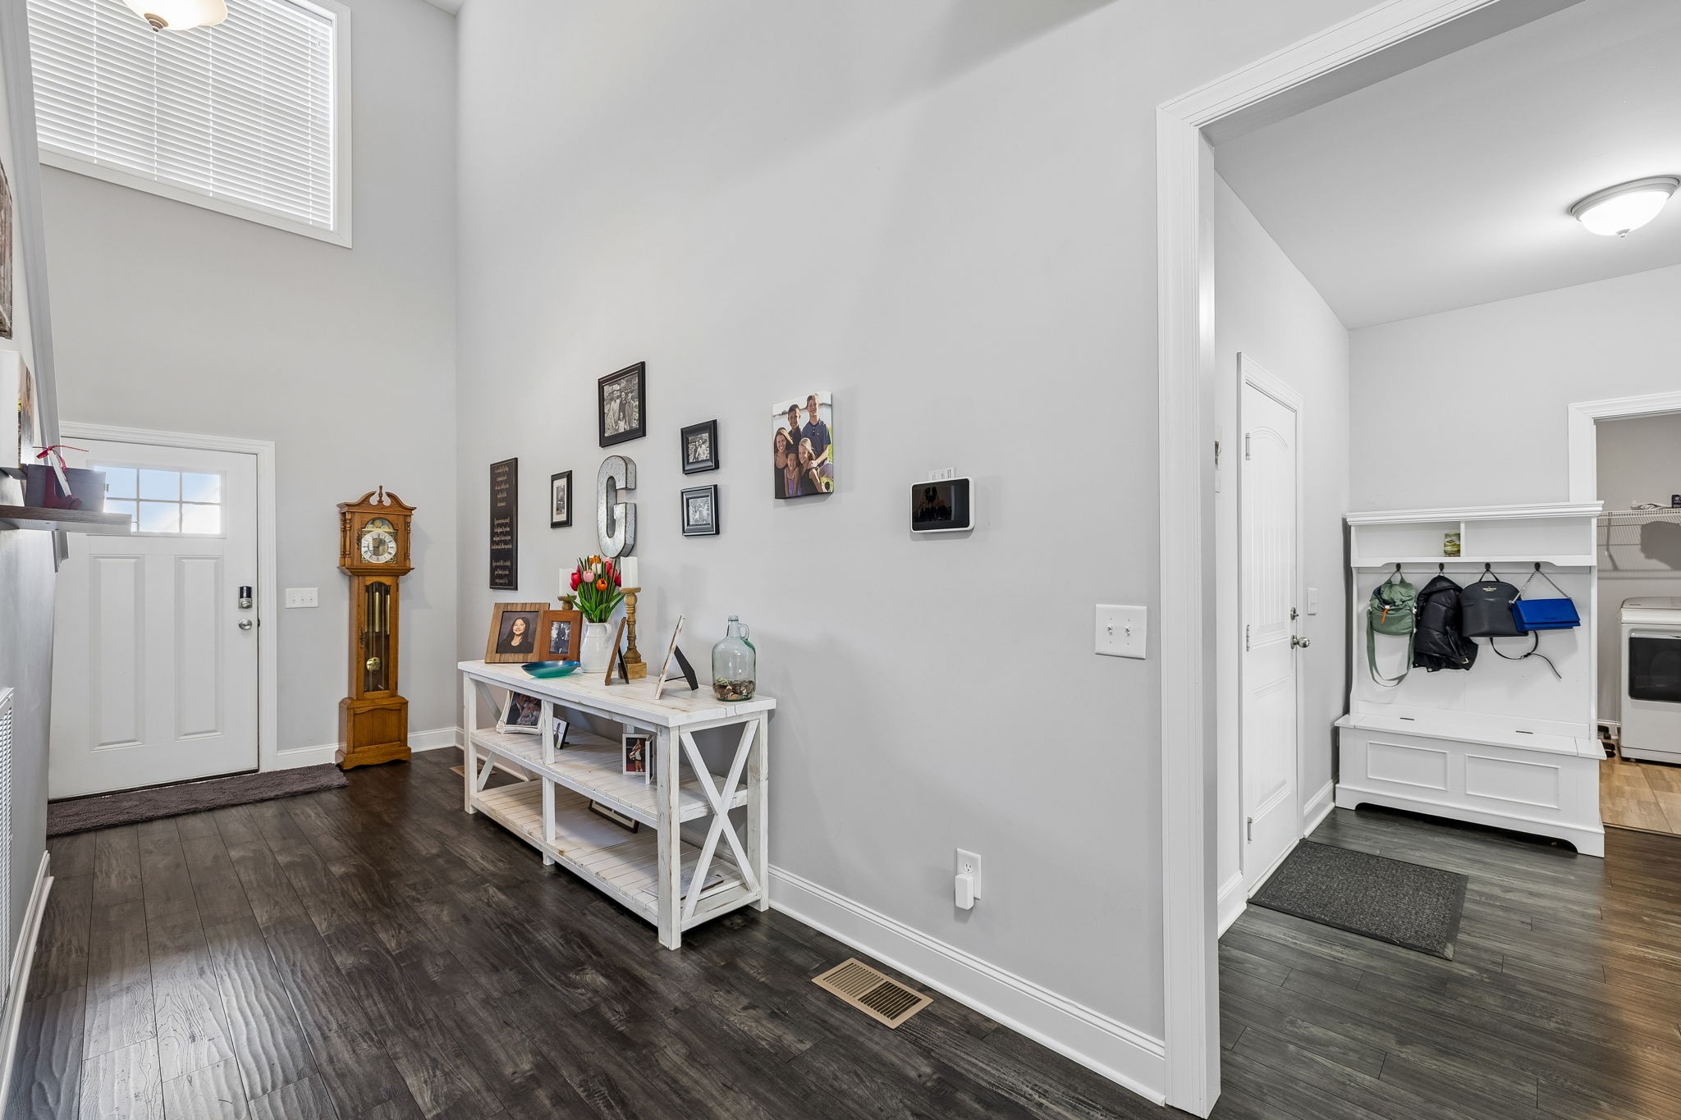
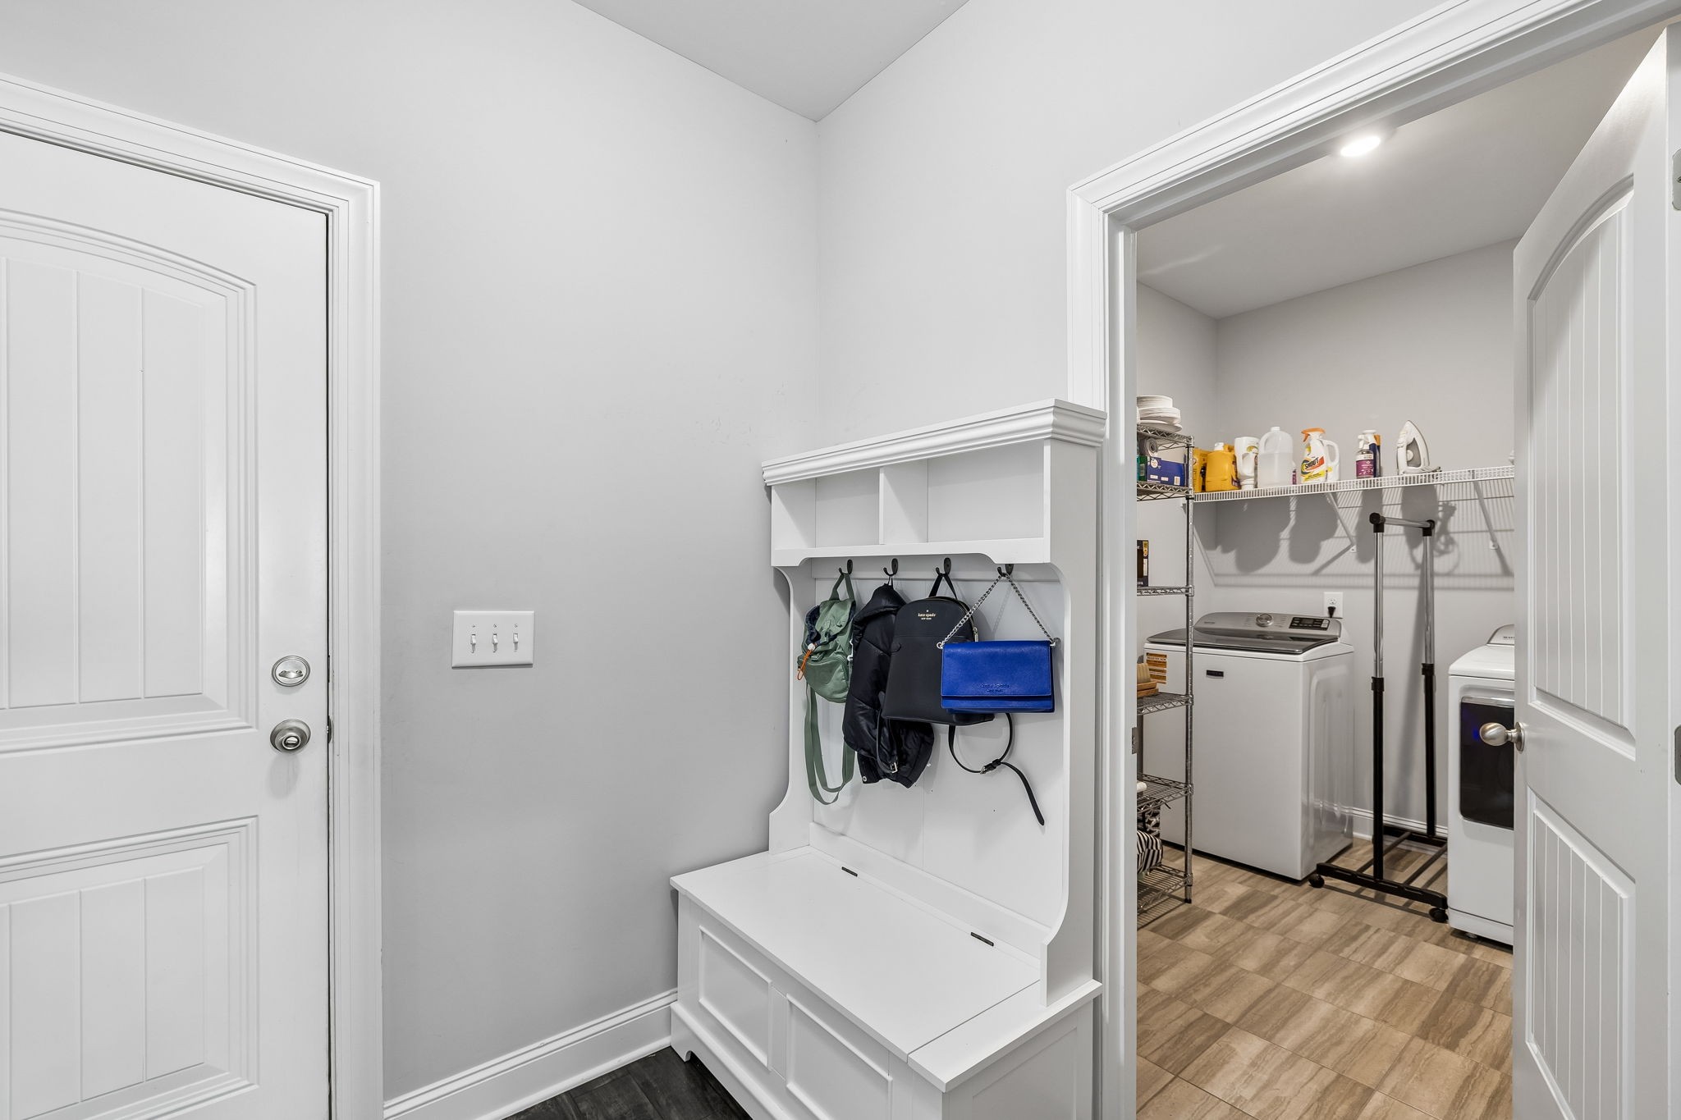
Entry foyer with a grandfather clock and console table, opening to a mudroom with a built-in bench.
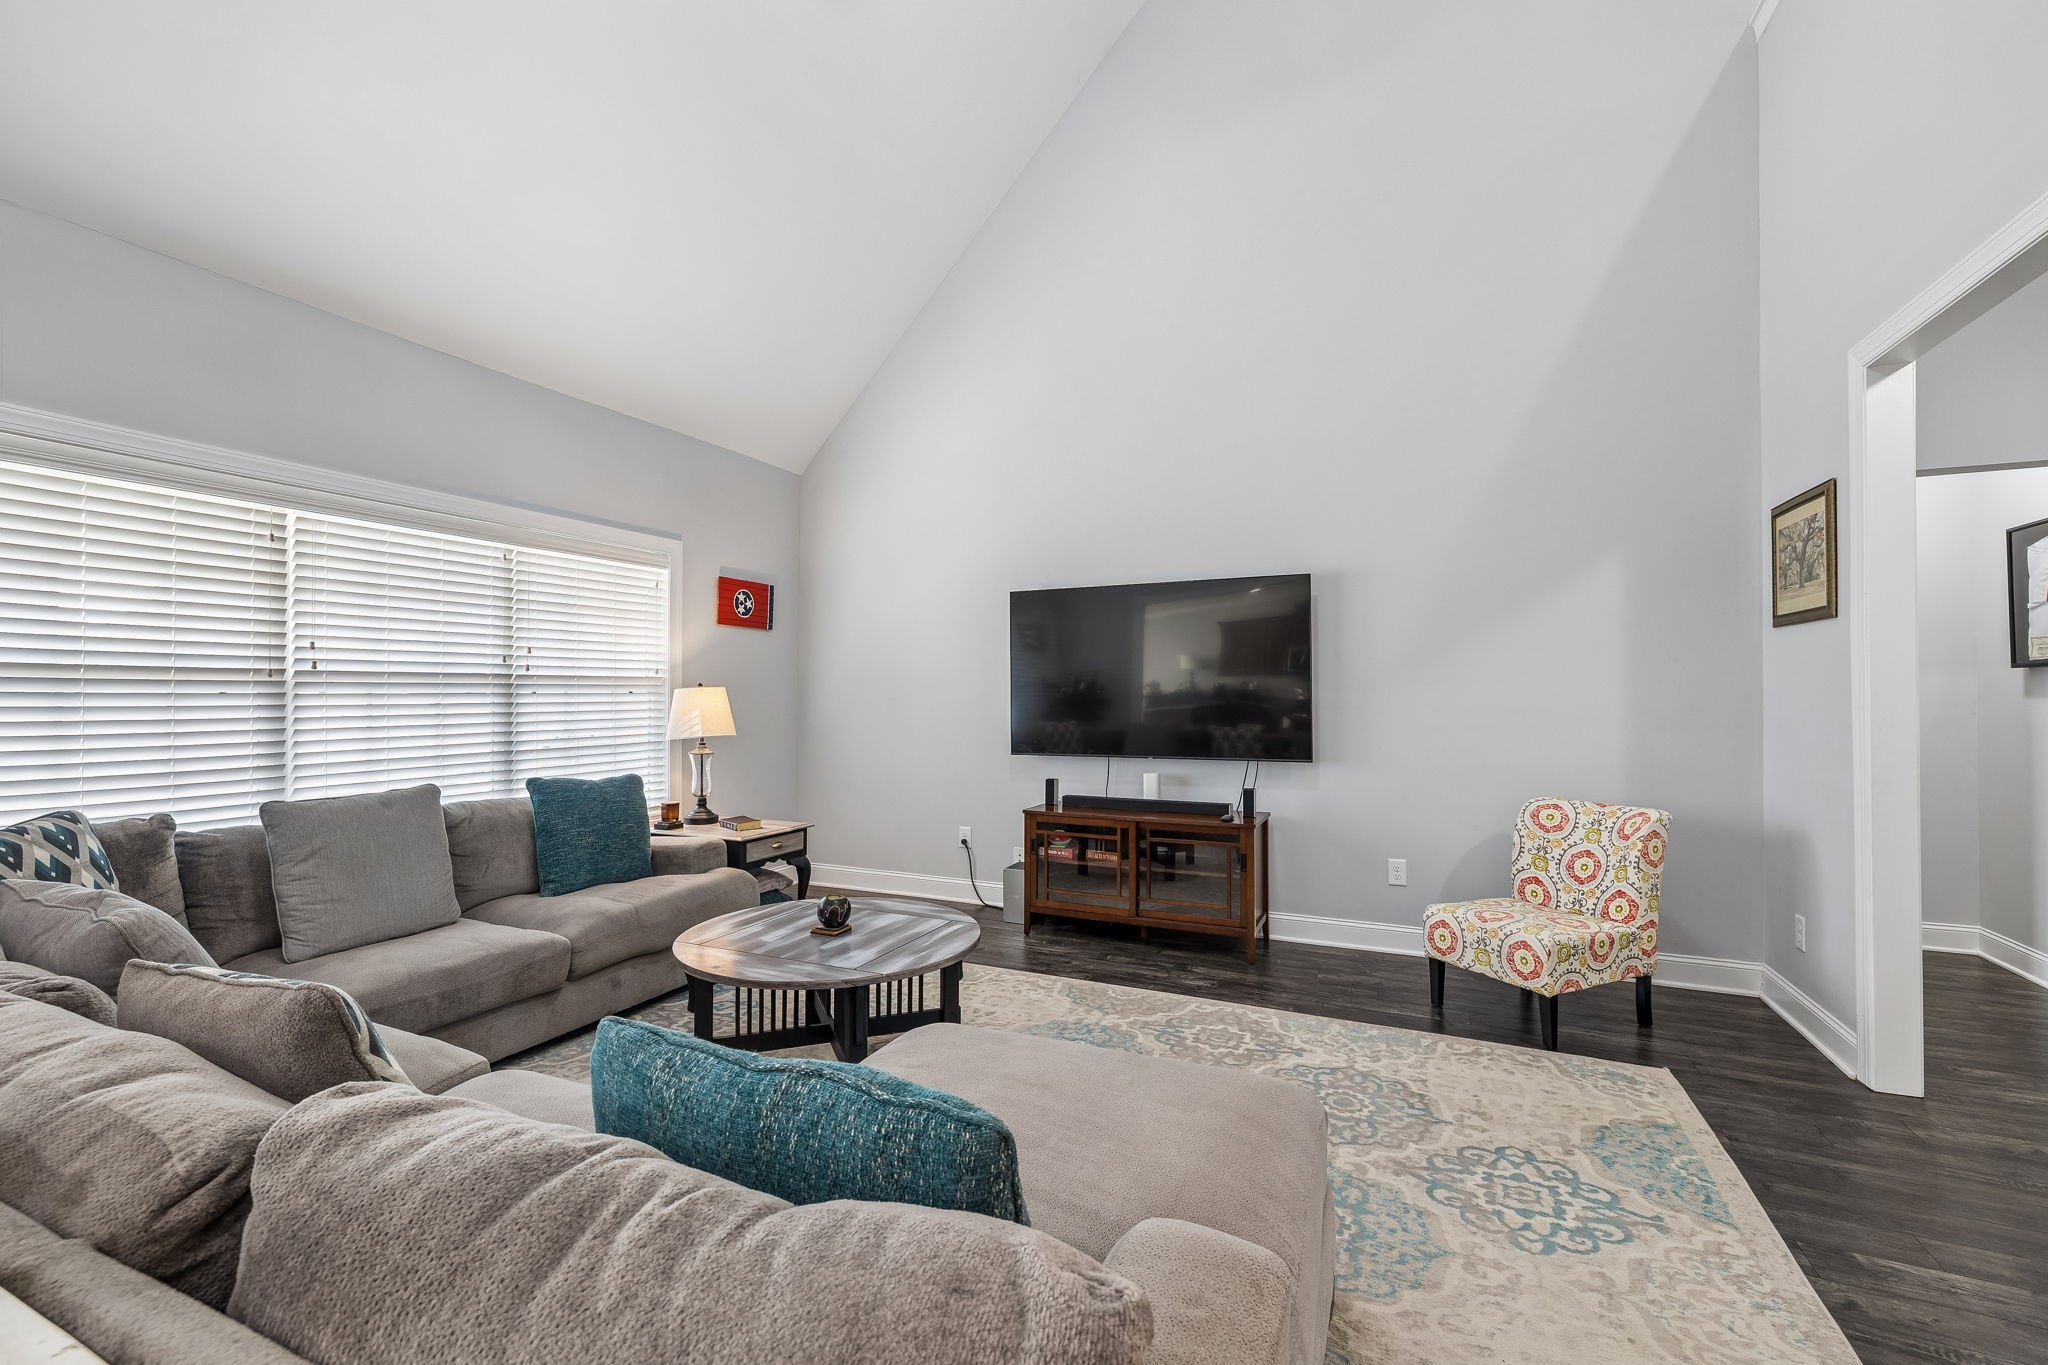
Living room with vaulted ceiling, gray sectional, wall-mounted TV, and patterned accent chair.
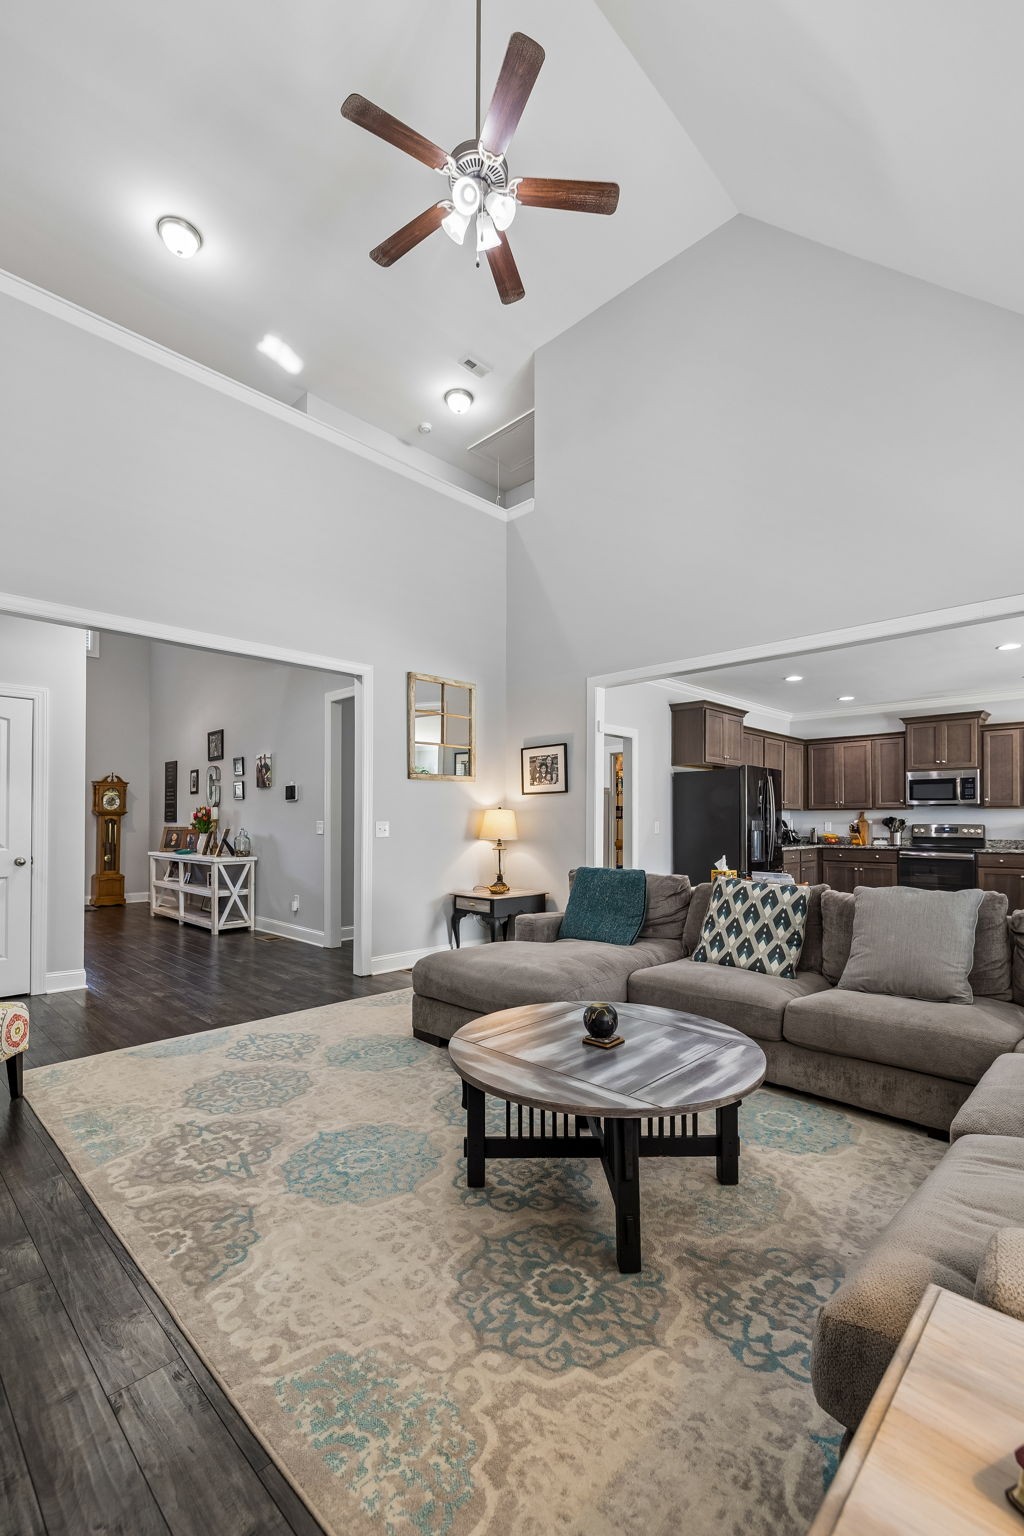
Living room with a vaulted ceiling, sectional sofa, and open kitchen with dark wood cabinets.
Living room with a tall vaulted ceiling, gray sectional, patterned rug, and open kitchen.
Kitchen with dark wood cabinets, granite counters, stainless appliances, and an adjoining dining area.
Kitchen with dark wood cabinets, granite counters, and stainless steel appliances.
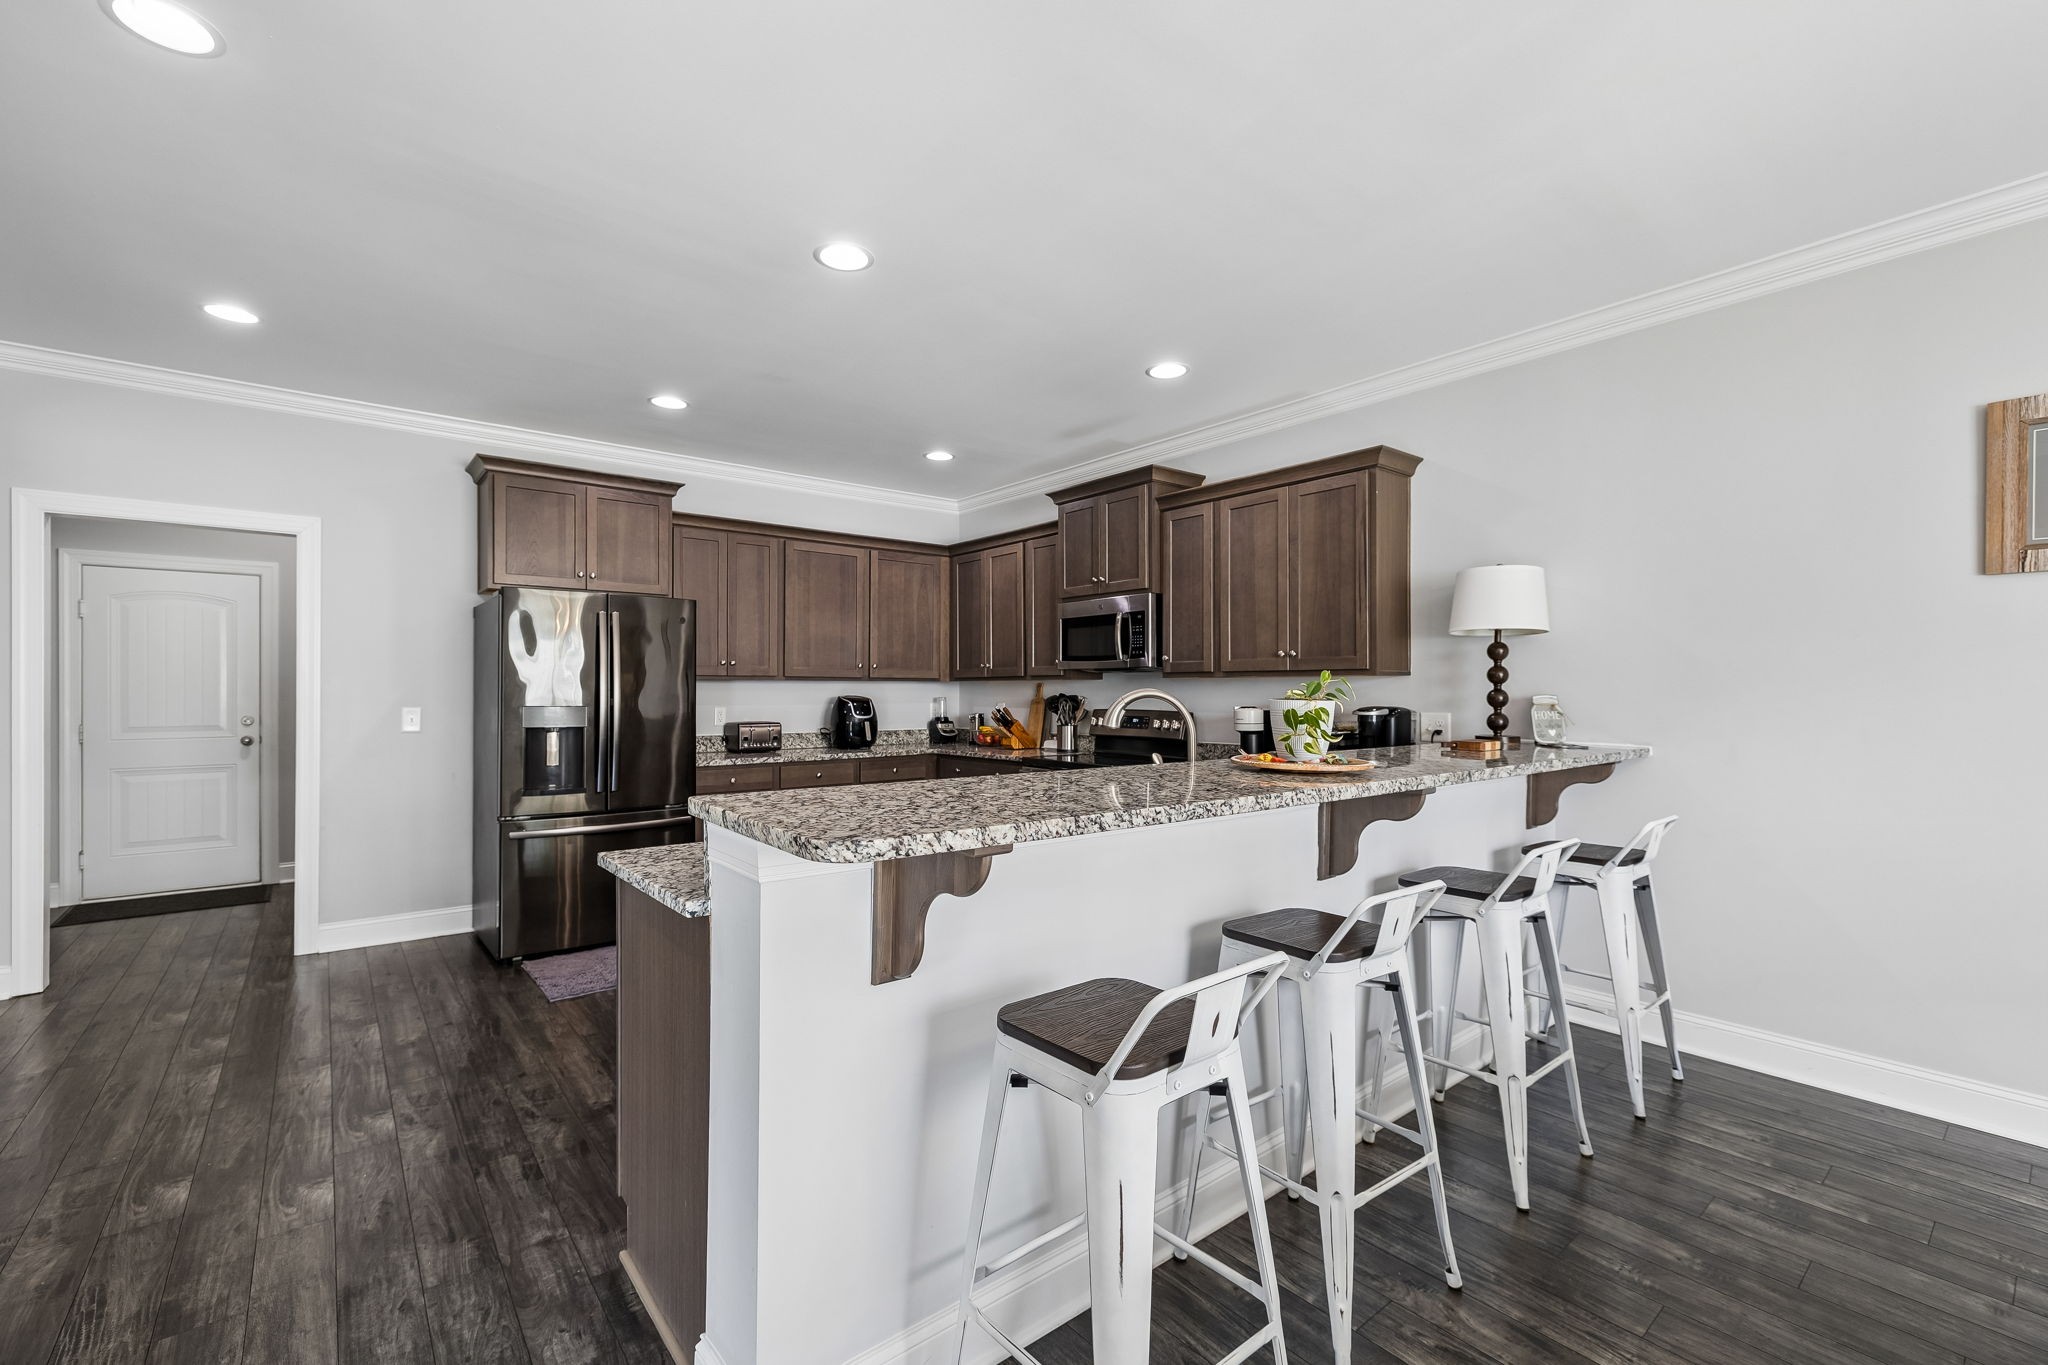
Kitchen with a granite peninsula and dark cabinets opening to a furnished living room.
Kitchen with dark wood cabinets, stainless appliances, granite island, and white bar stools.
Dining area with a rustic wood table, chandelier, and adjoining kitchen with a breakfast bar.
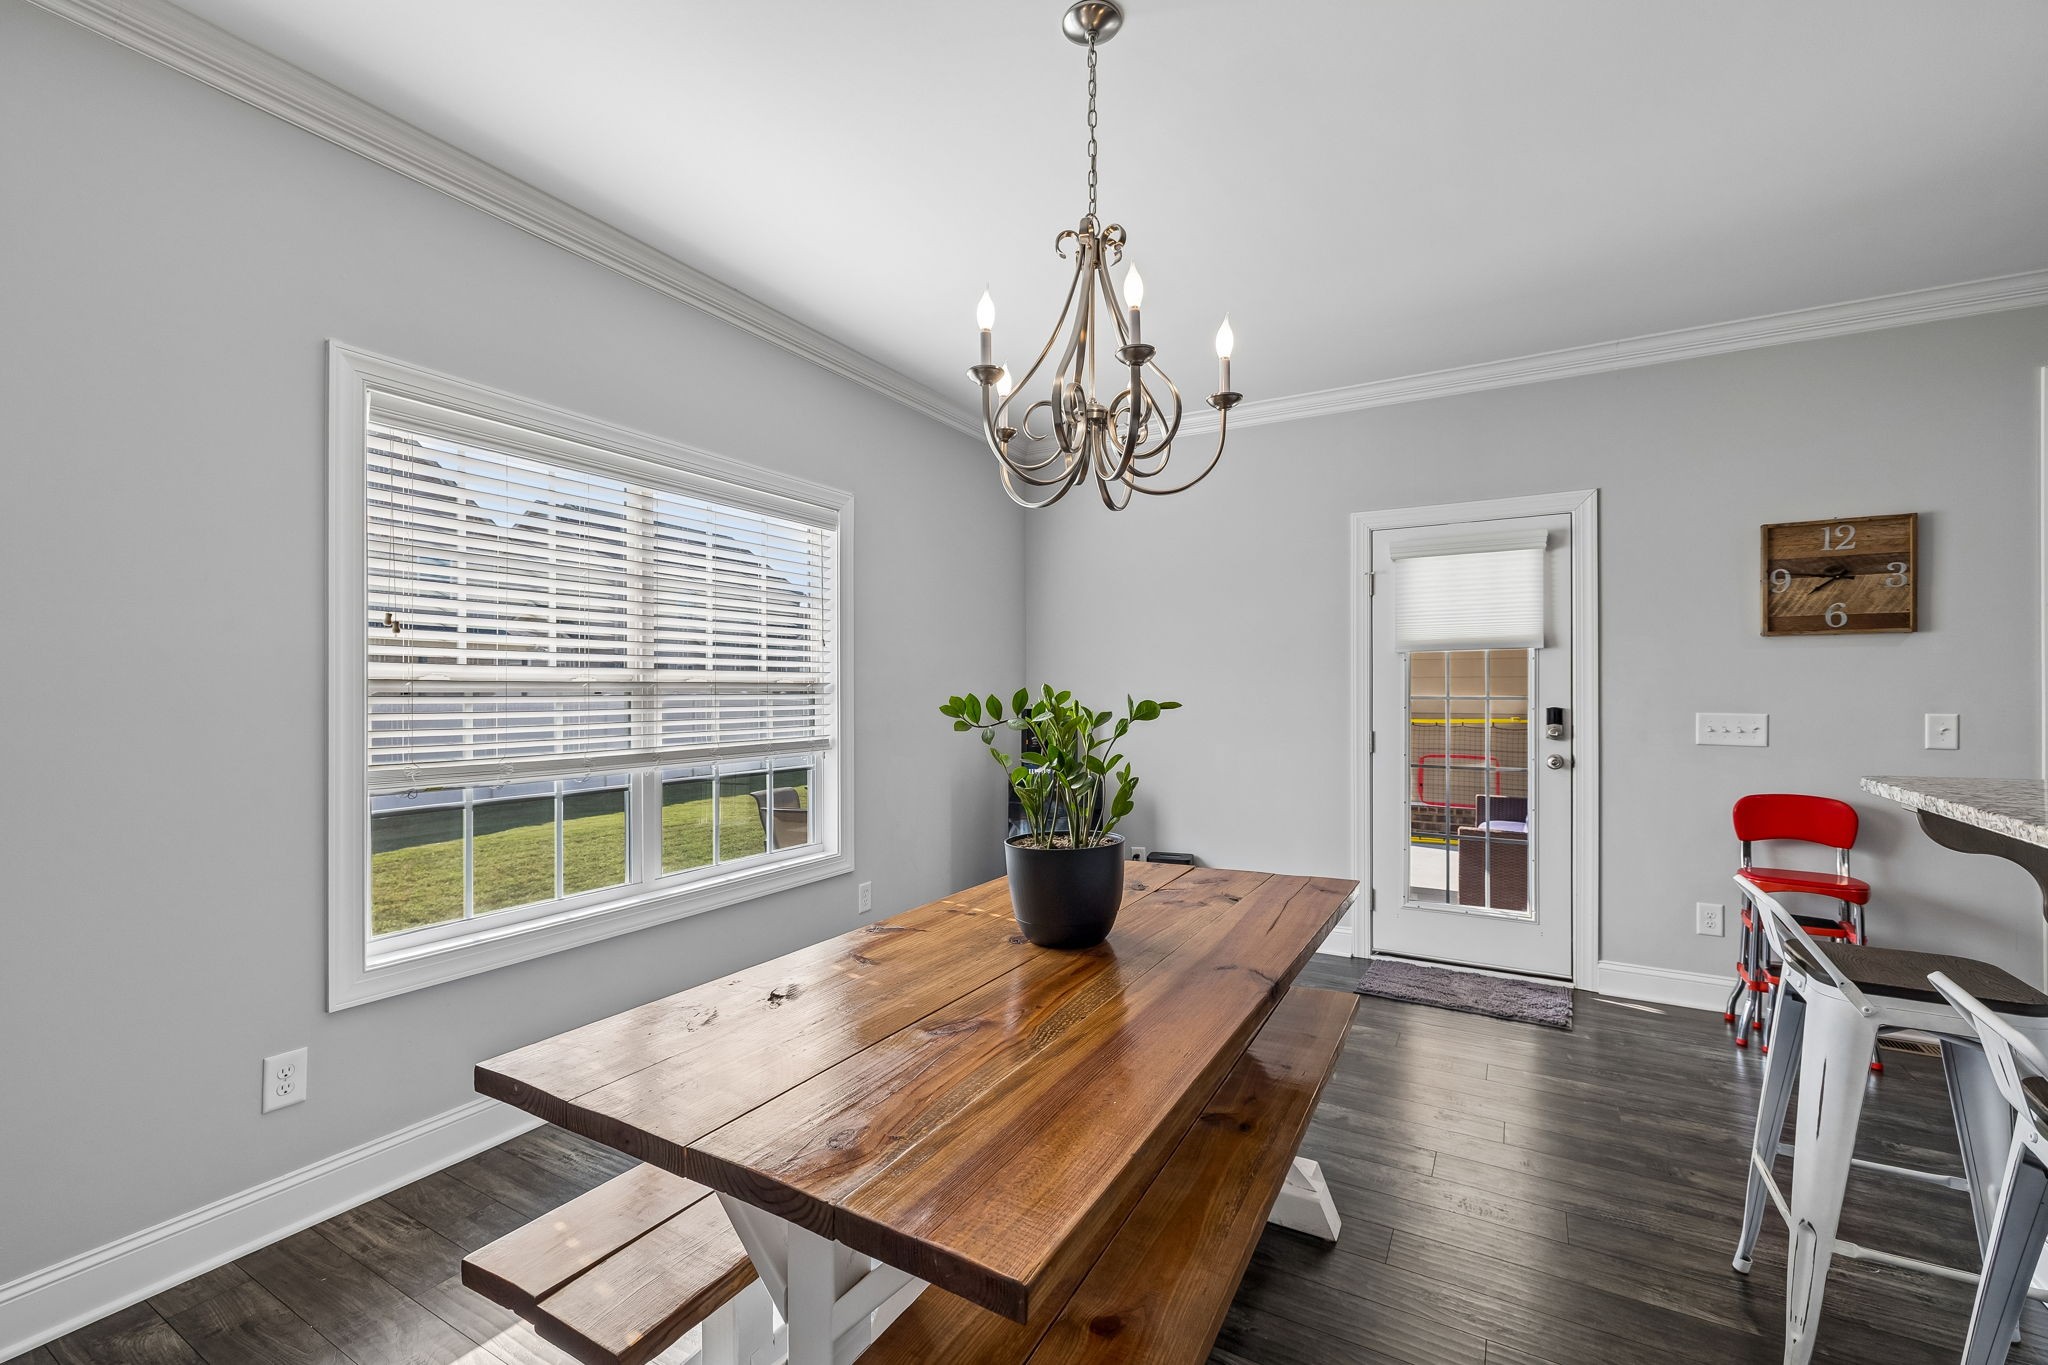
Dining area with a rustic wood table, bench seating, chandelier, and large window.
Entryway bench with coat hooks beside a laundry room with washer and dryer.
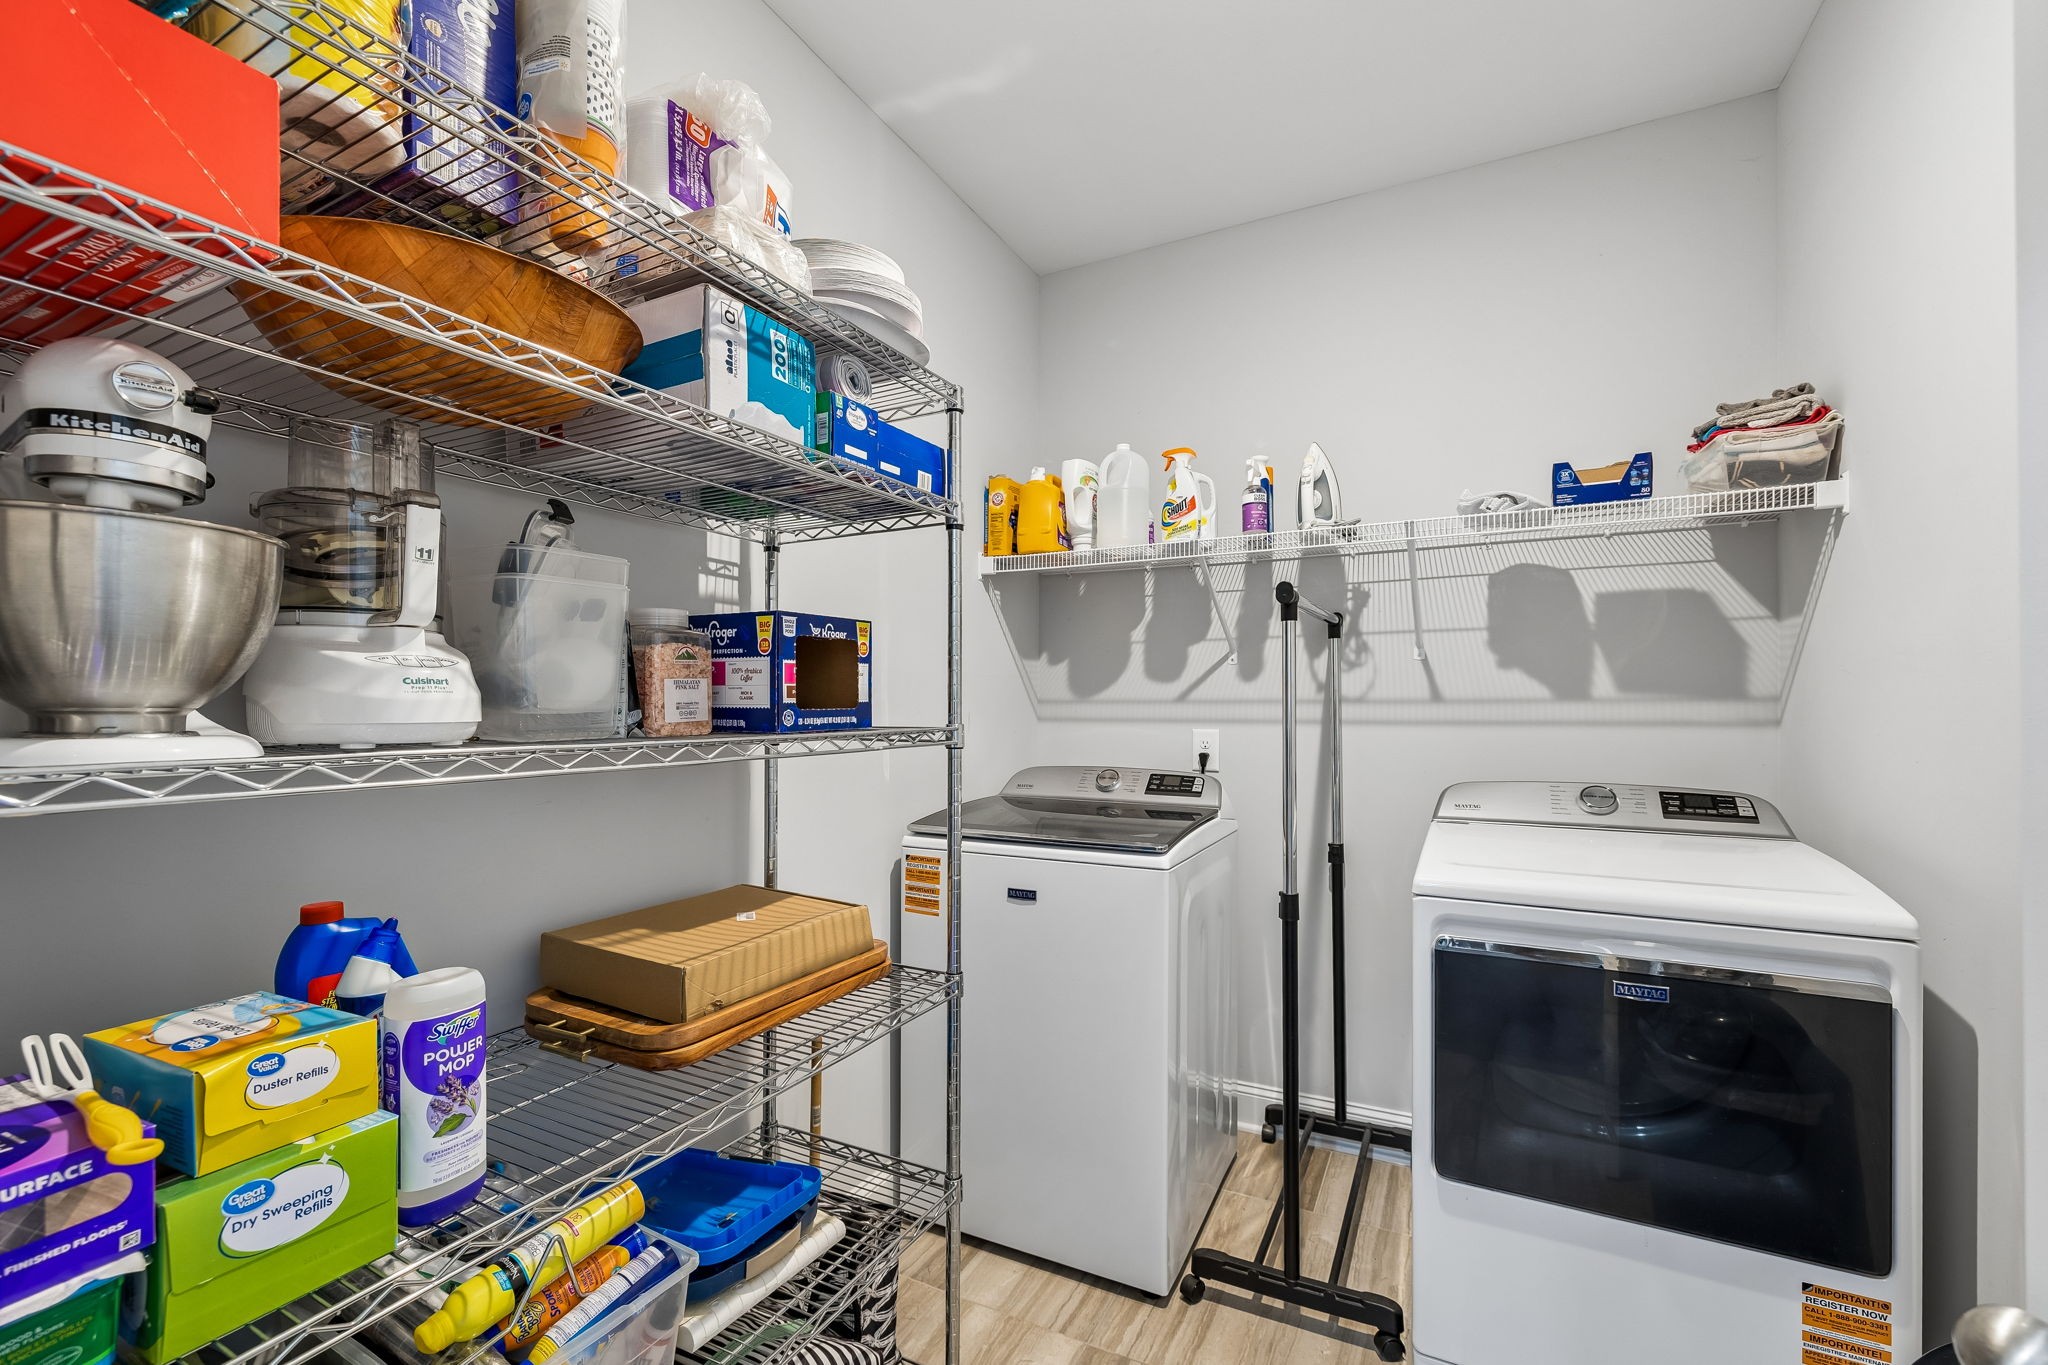
Laundry room with two top-load appliances and extensive wire shelving stocked with household supplies.
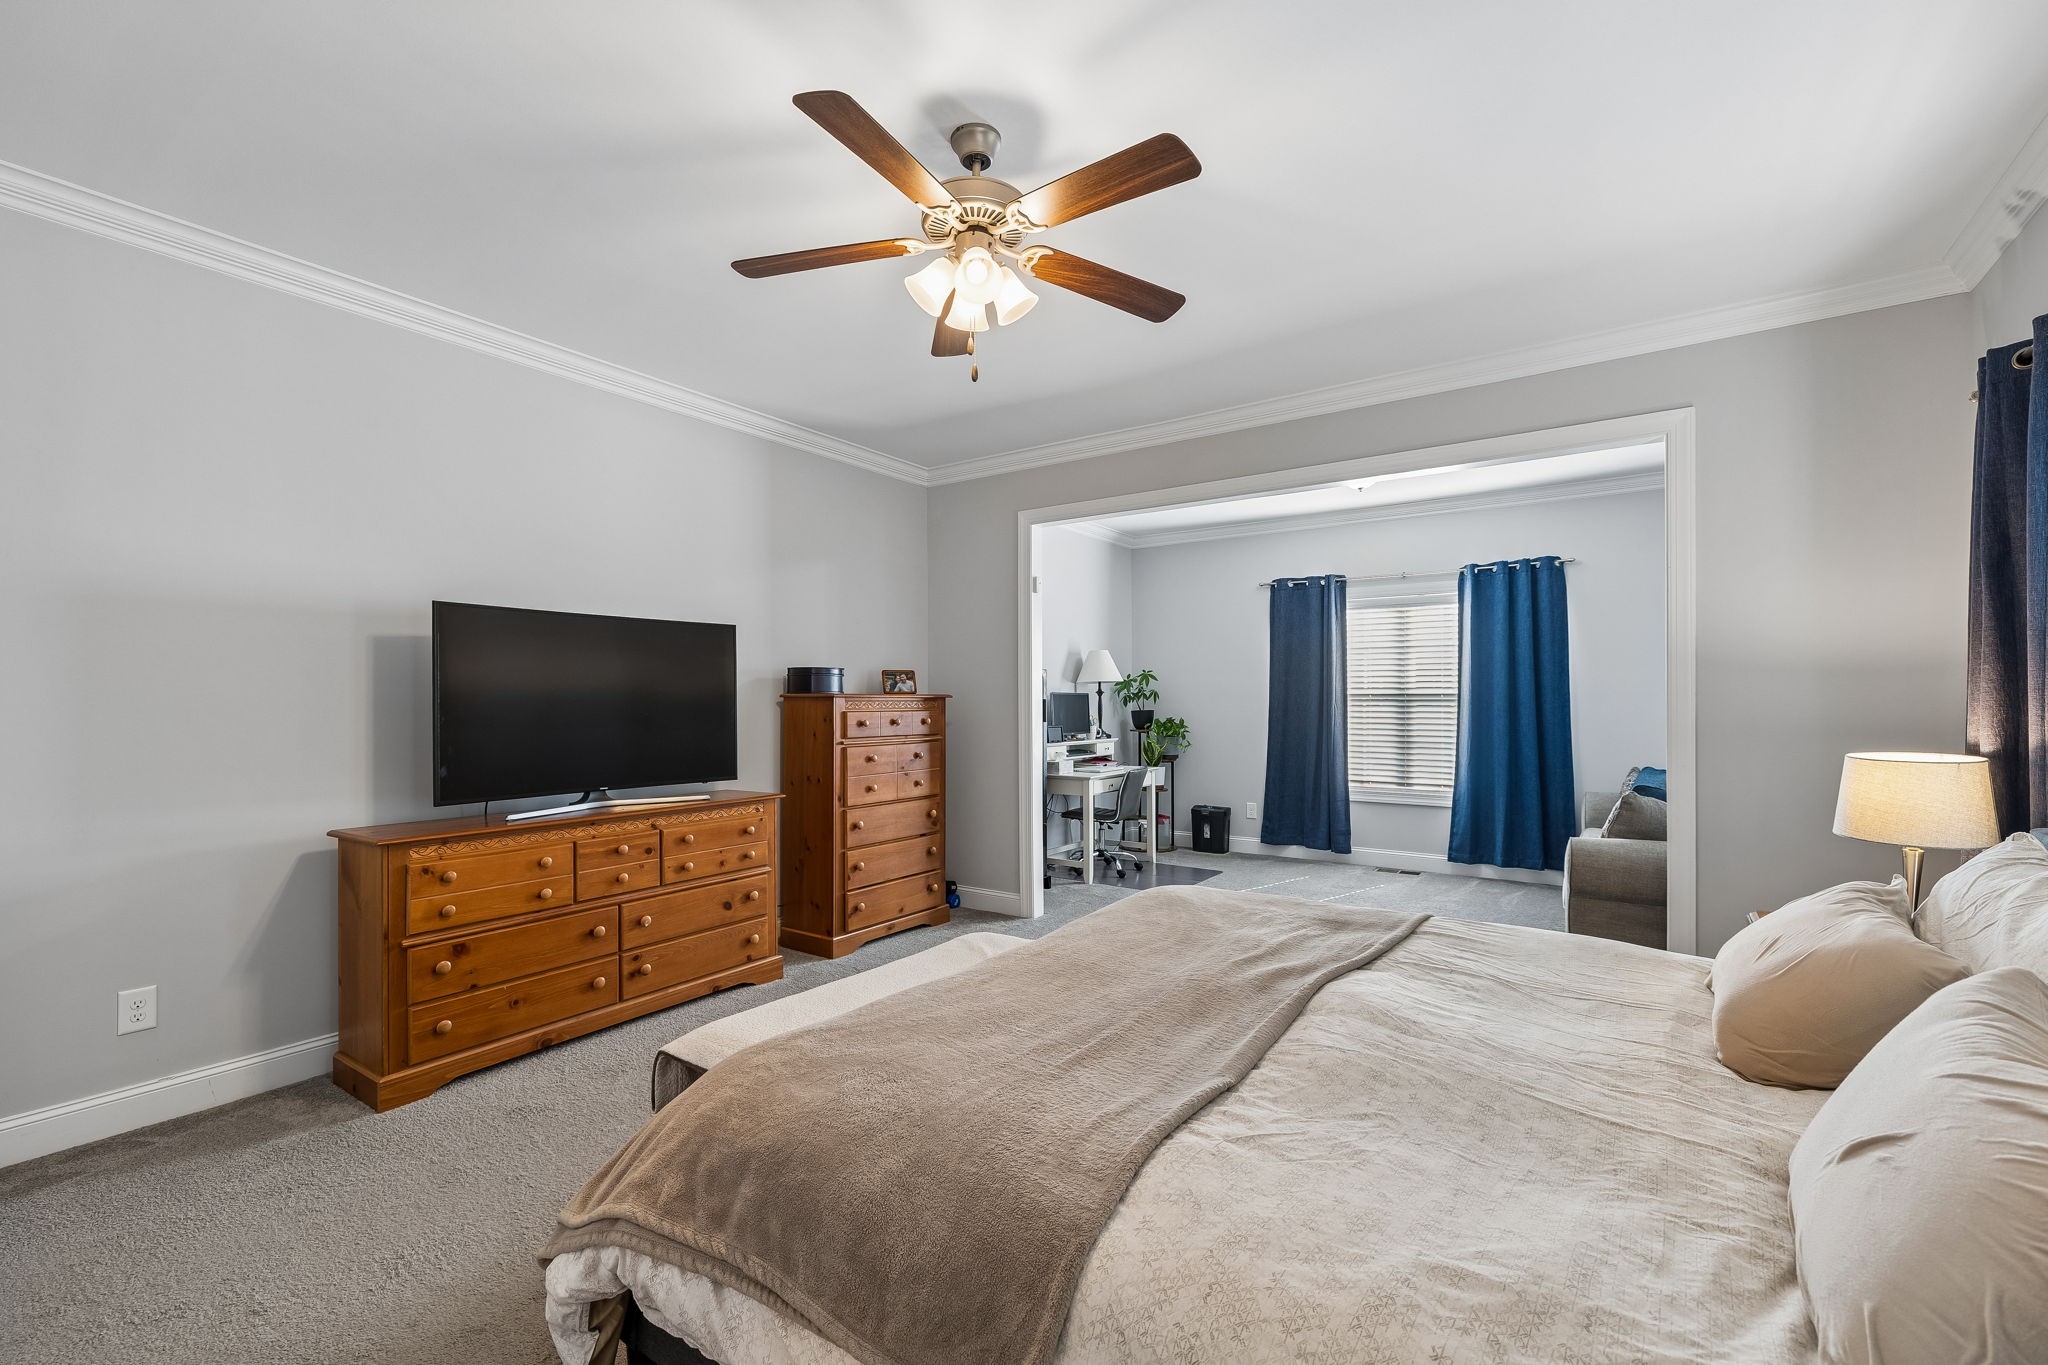
Bedroom with a ceiling fan, wooden dressers, and a wide opening to a home office.
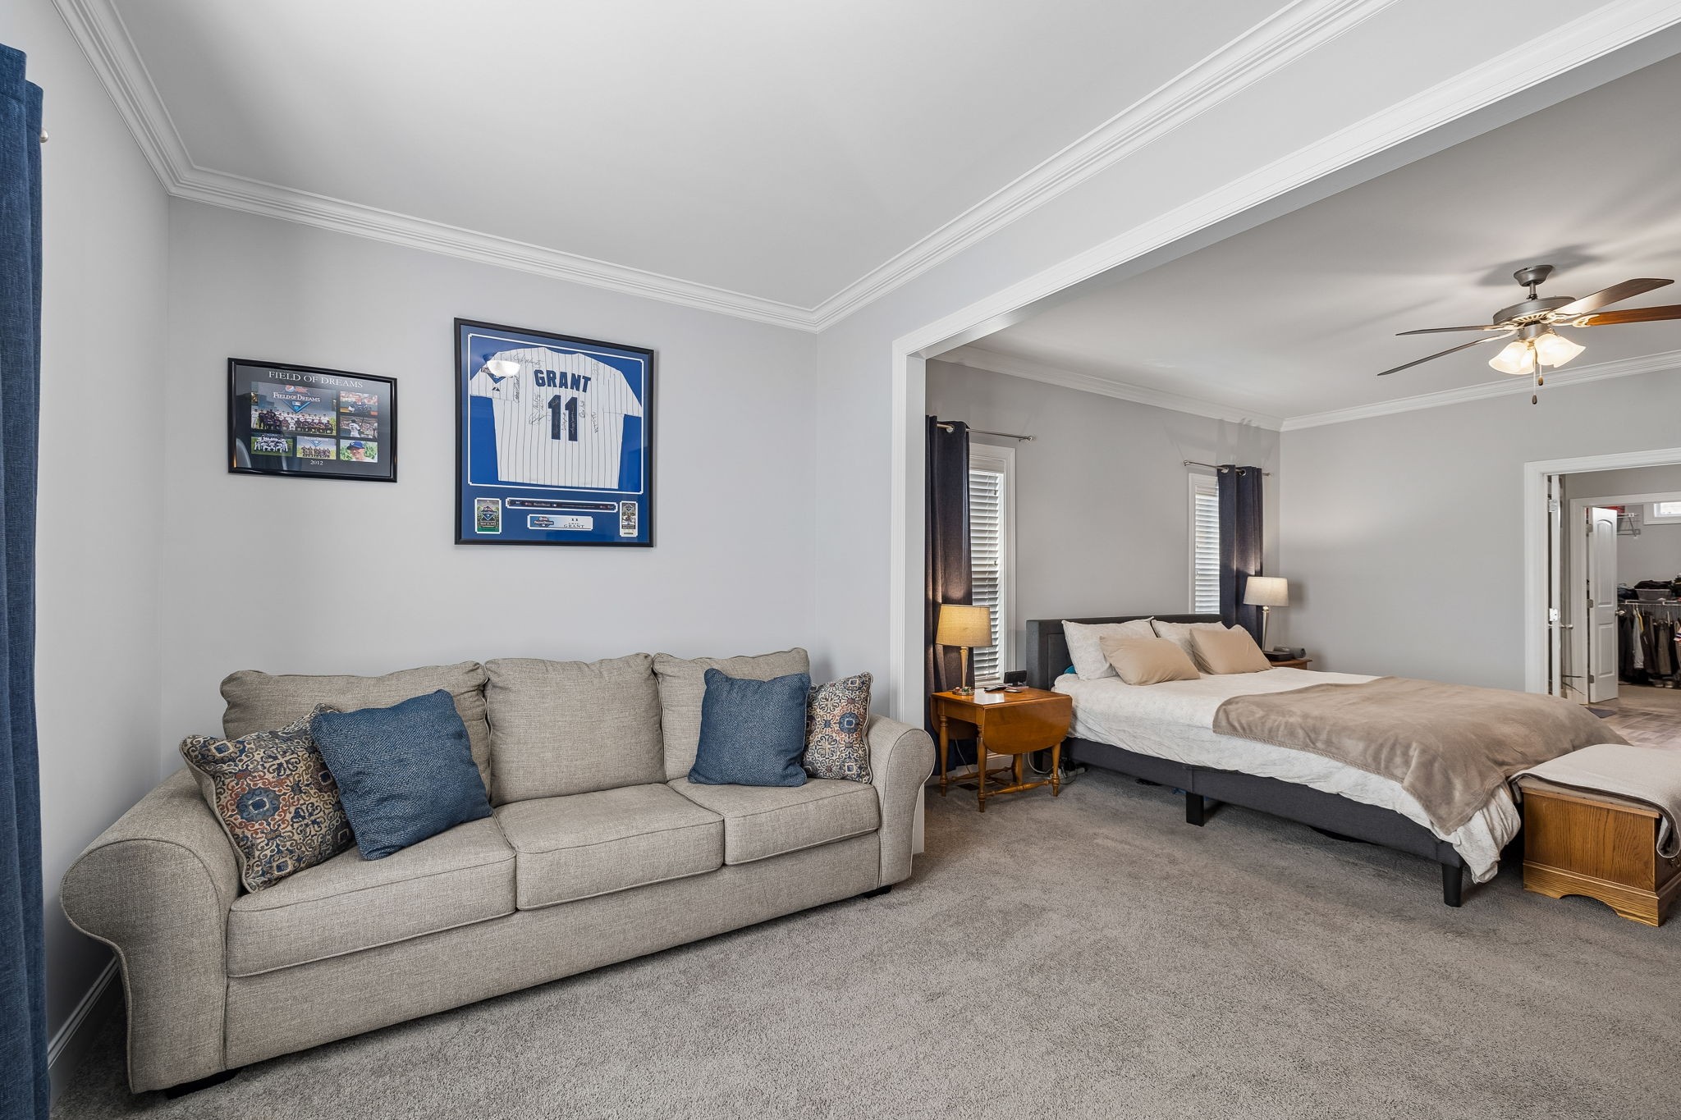
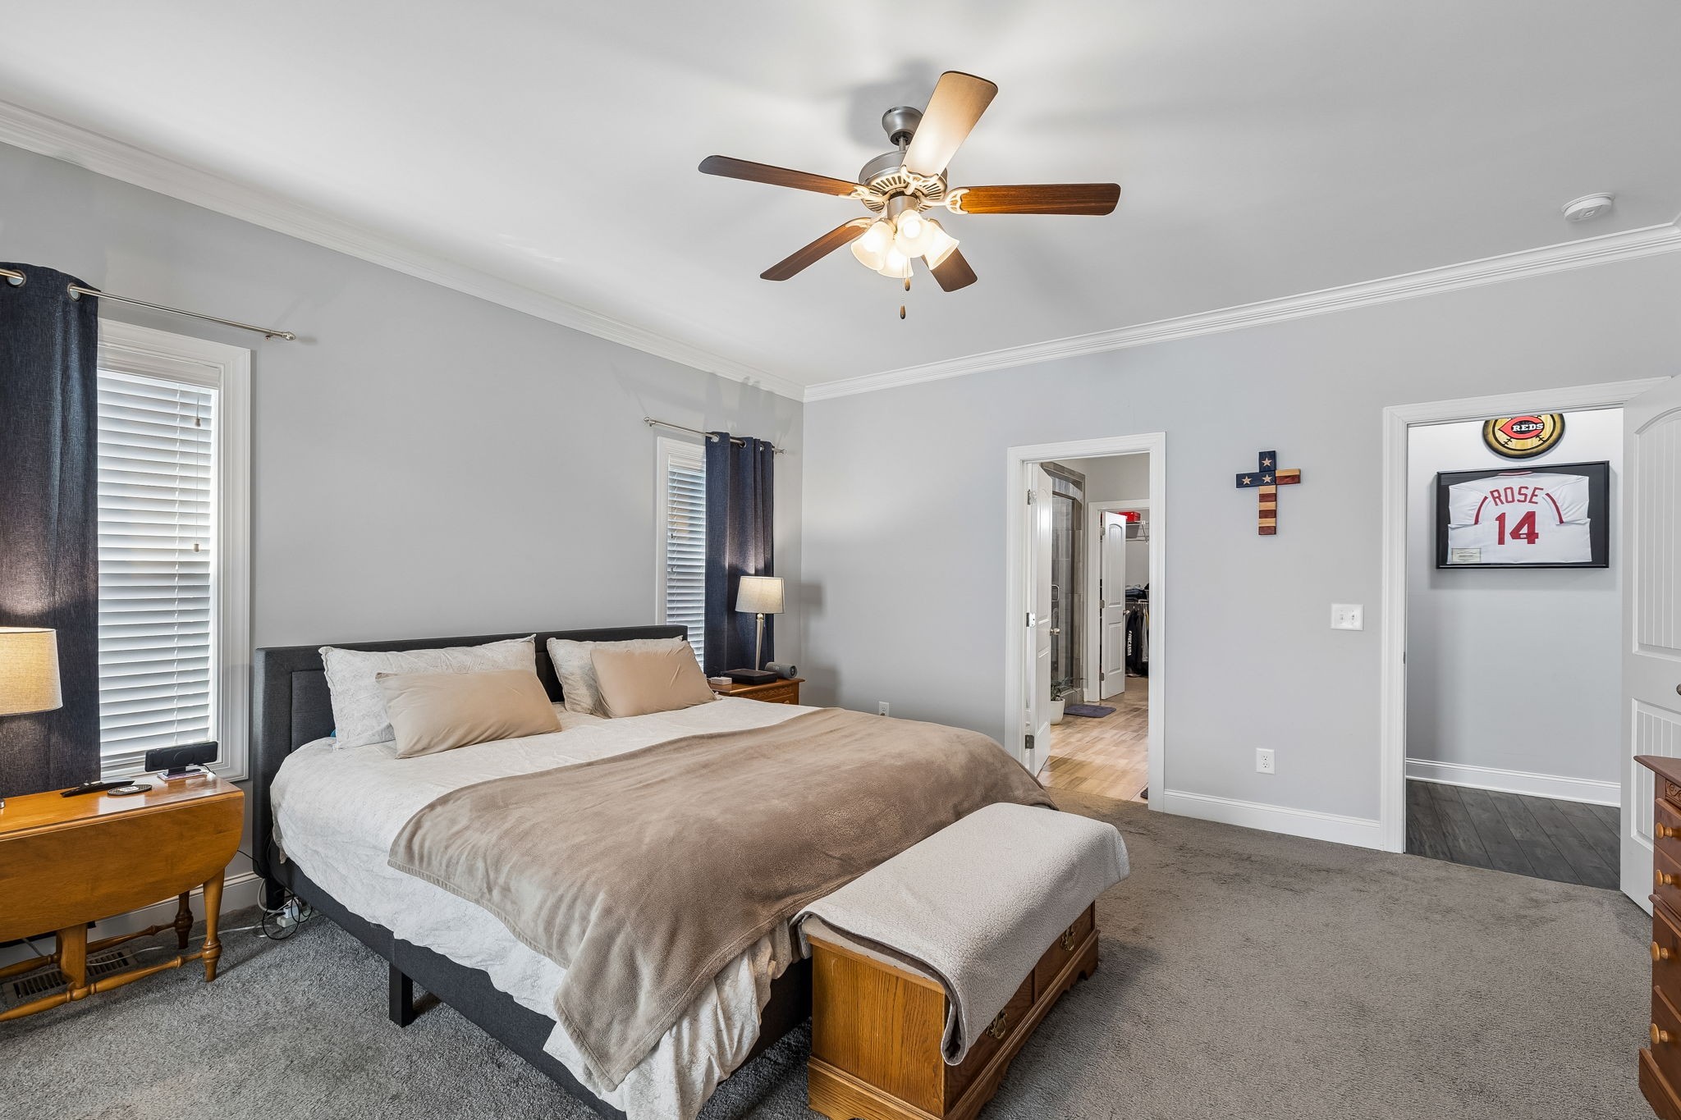
Bedroom with a king bed and gray sofa beneath framed baseball memorabilia.
Furnished bedroom with a large bed, gray carpet, ceiling fan, and framed Rose jersey.
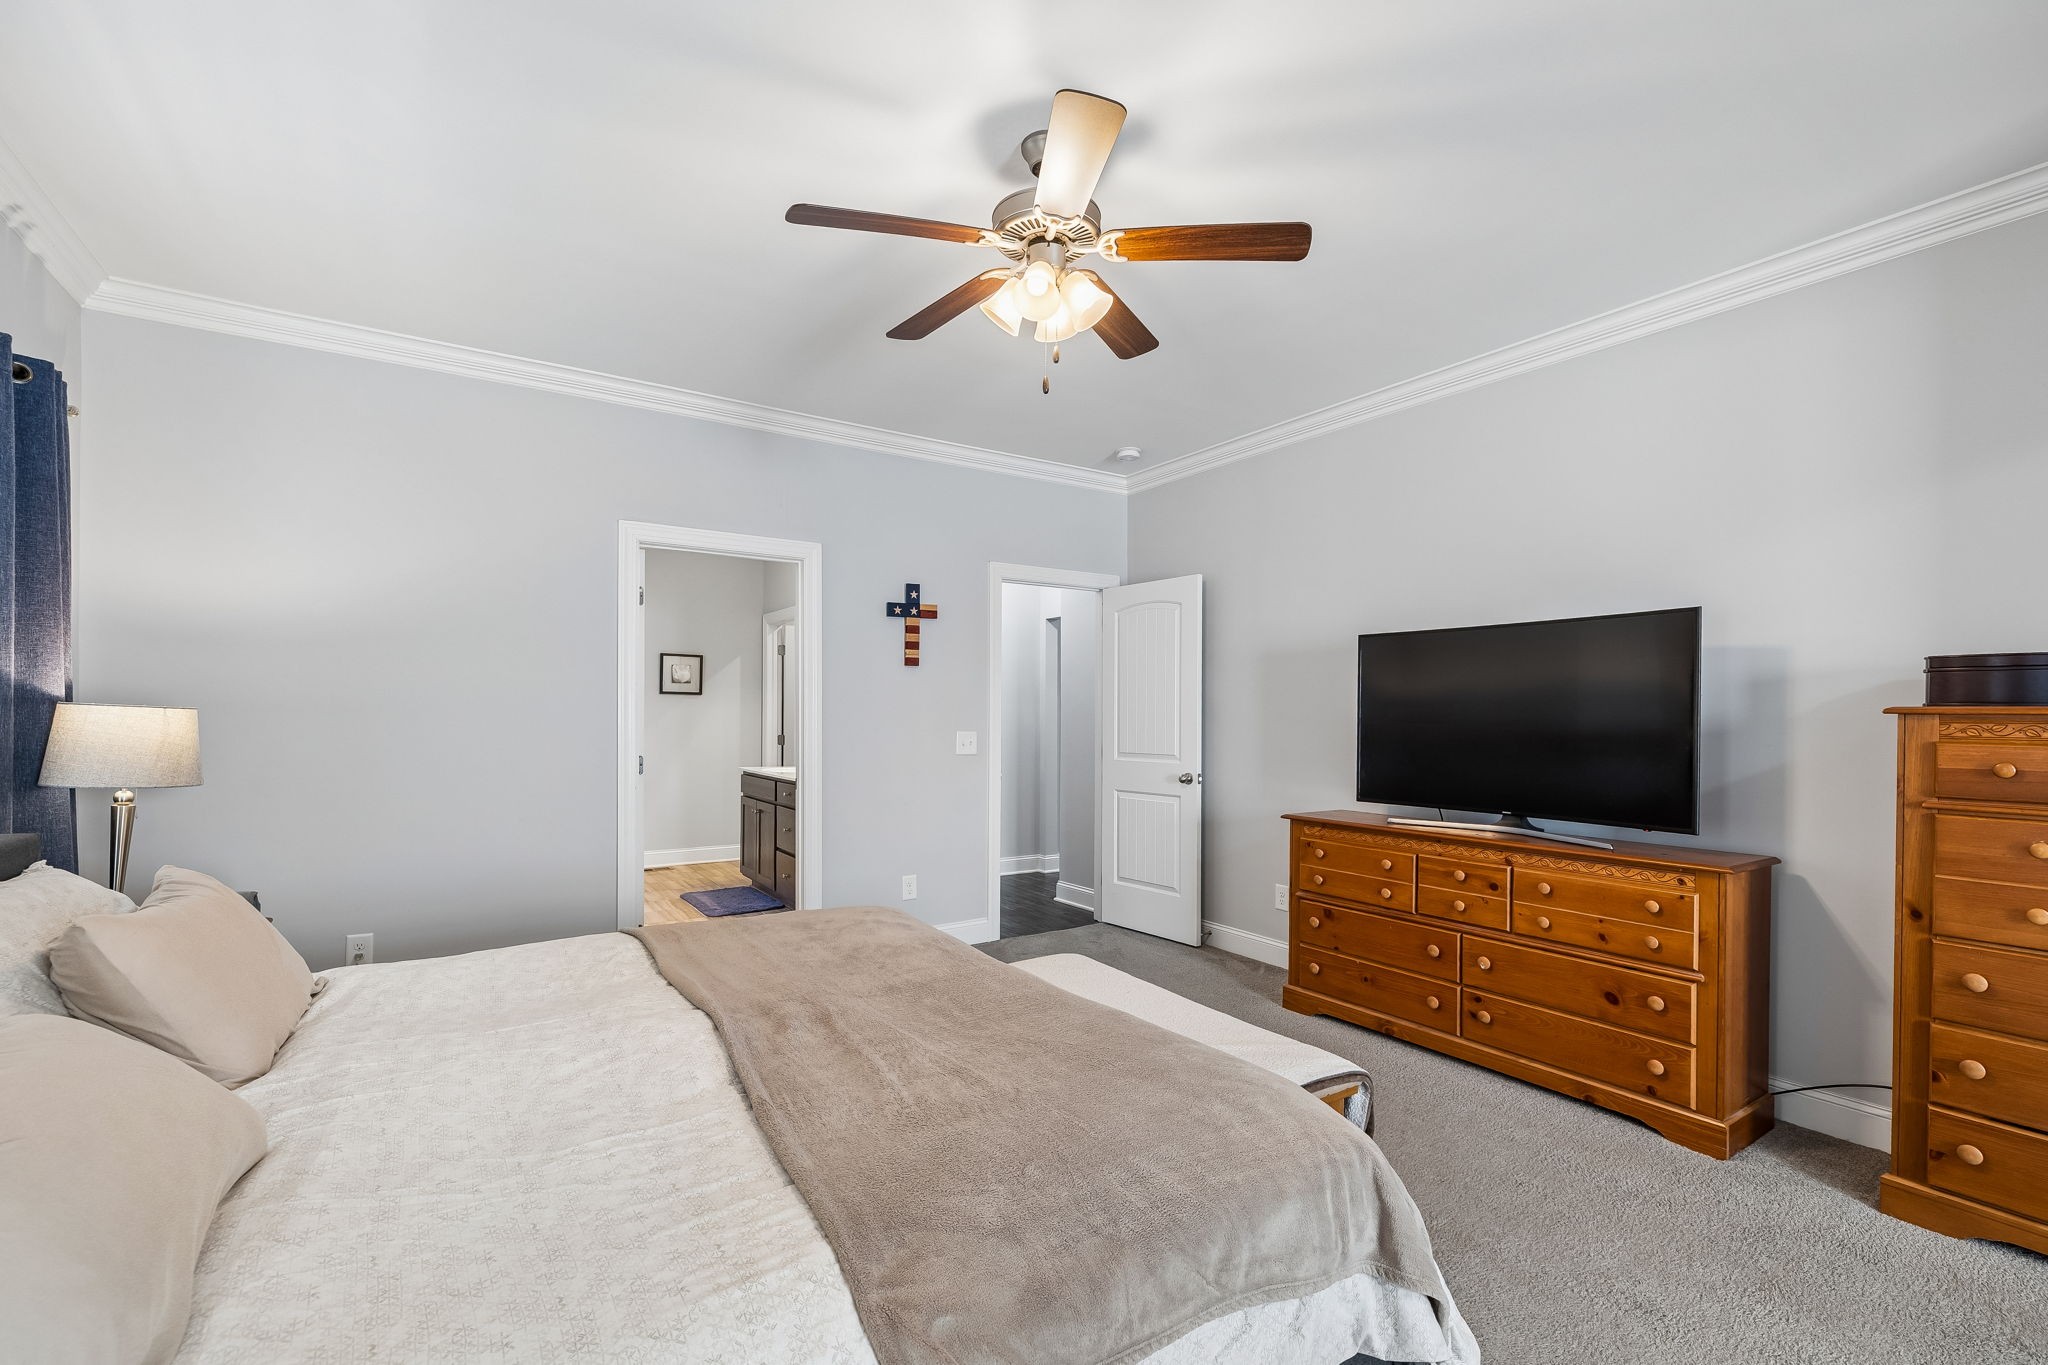
Furnished bedroom with a ceiling fan, gray carpet, and wooden dressers beneath a large television.
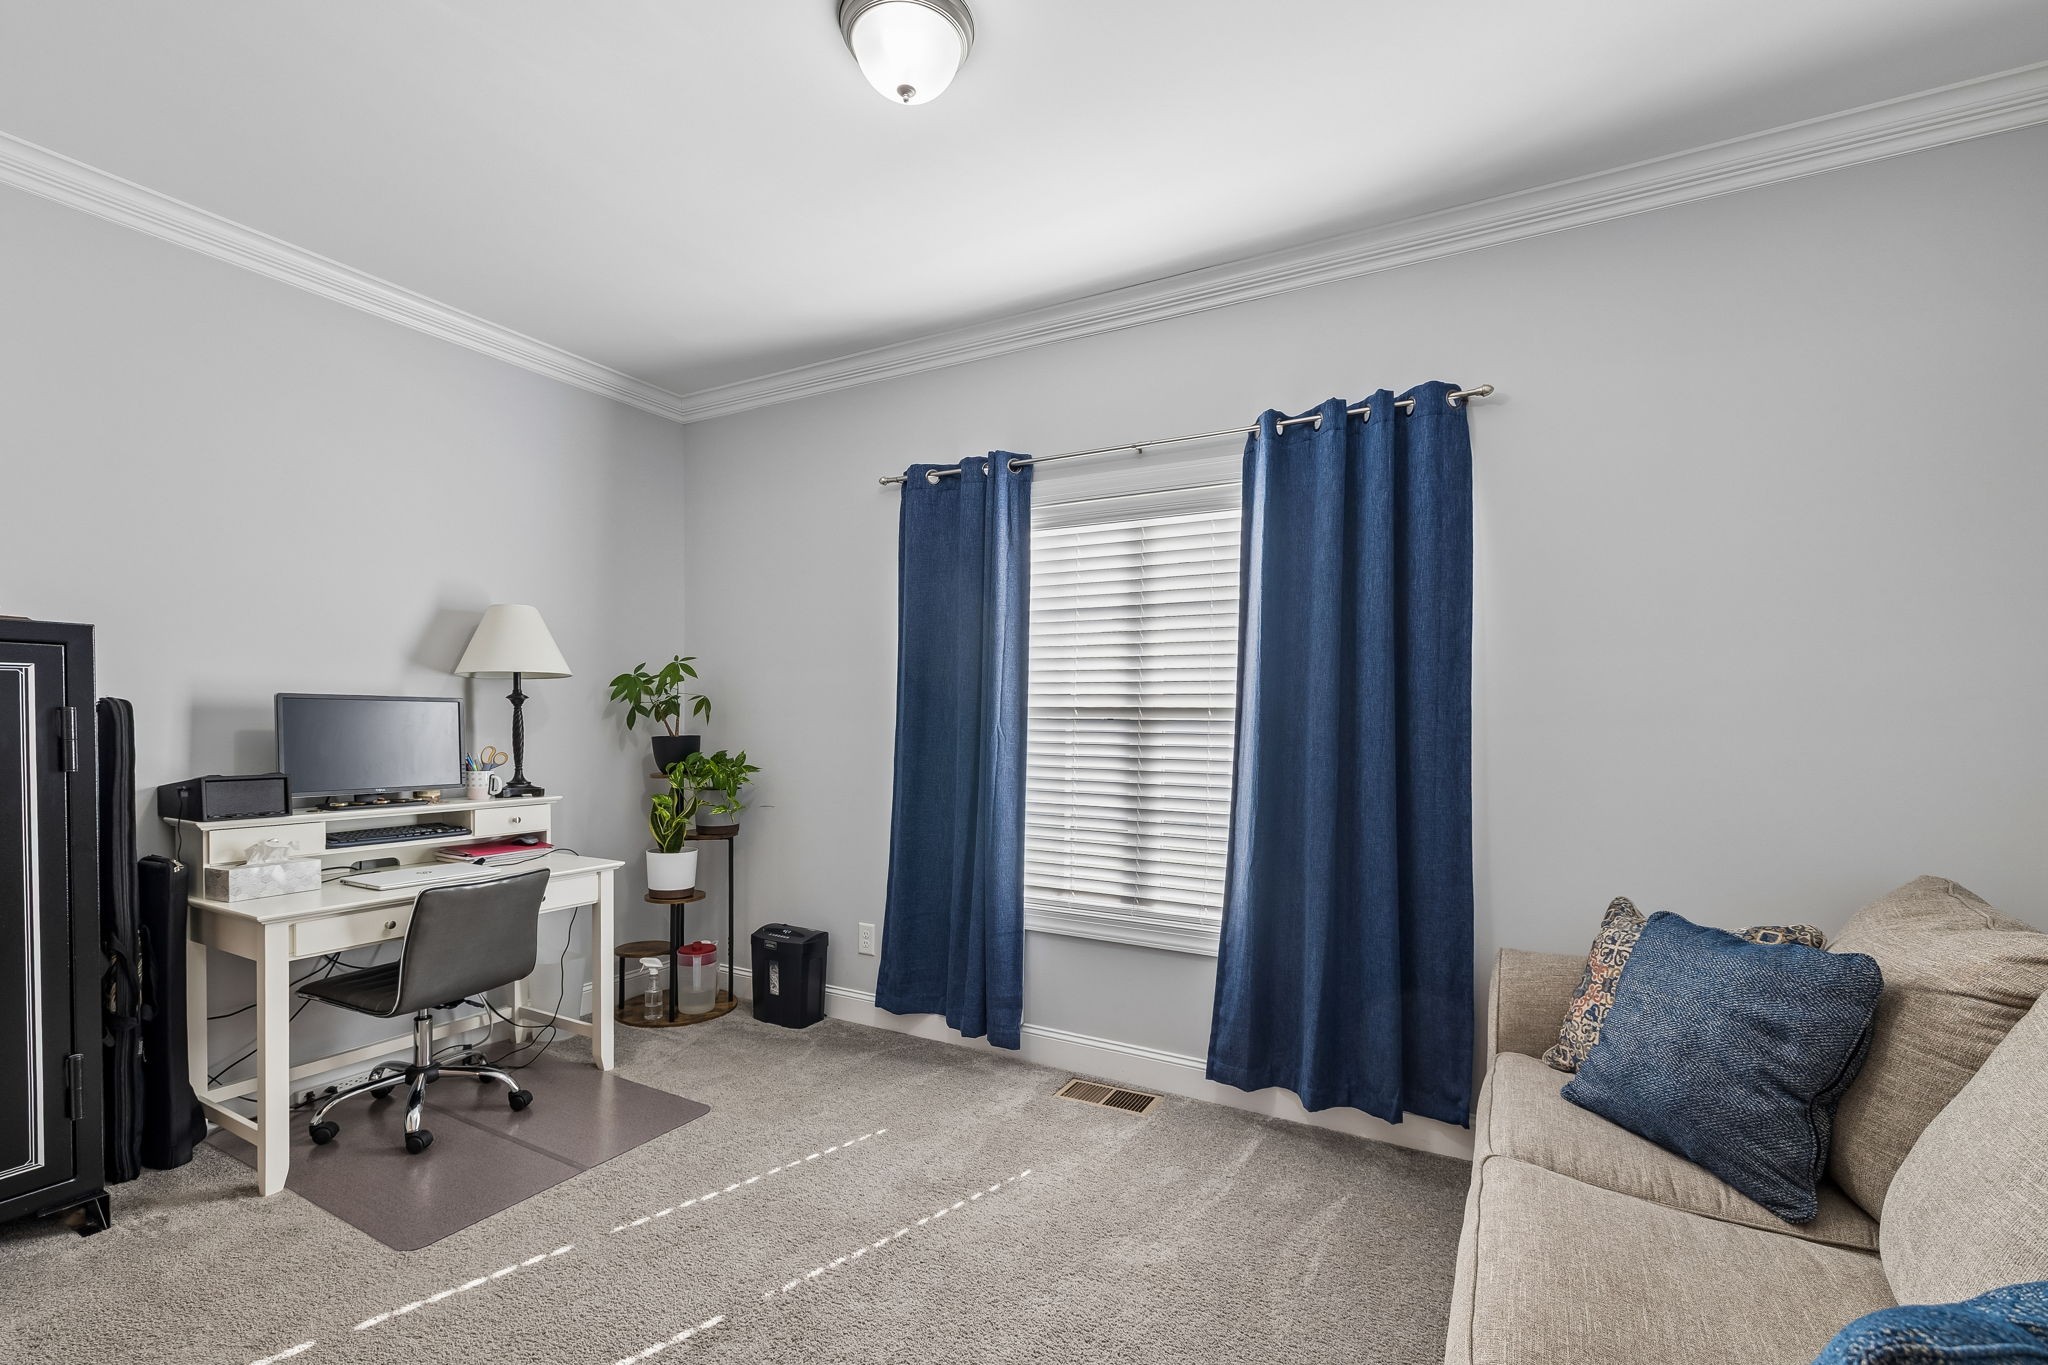
Home office with a white desk, blue curtains, and a beige sofa.
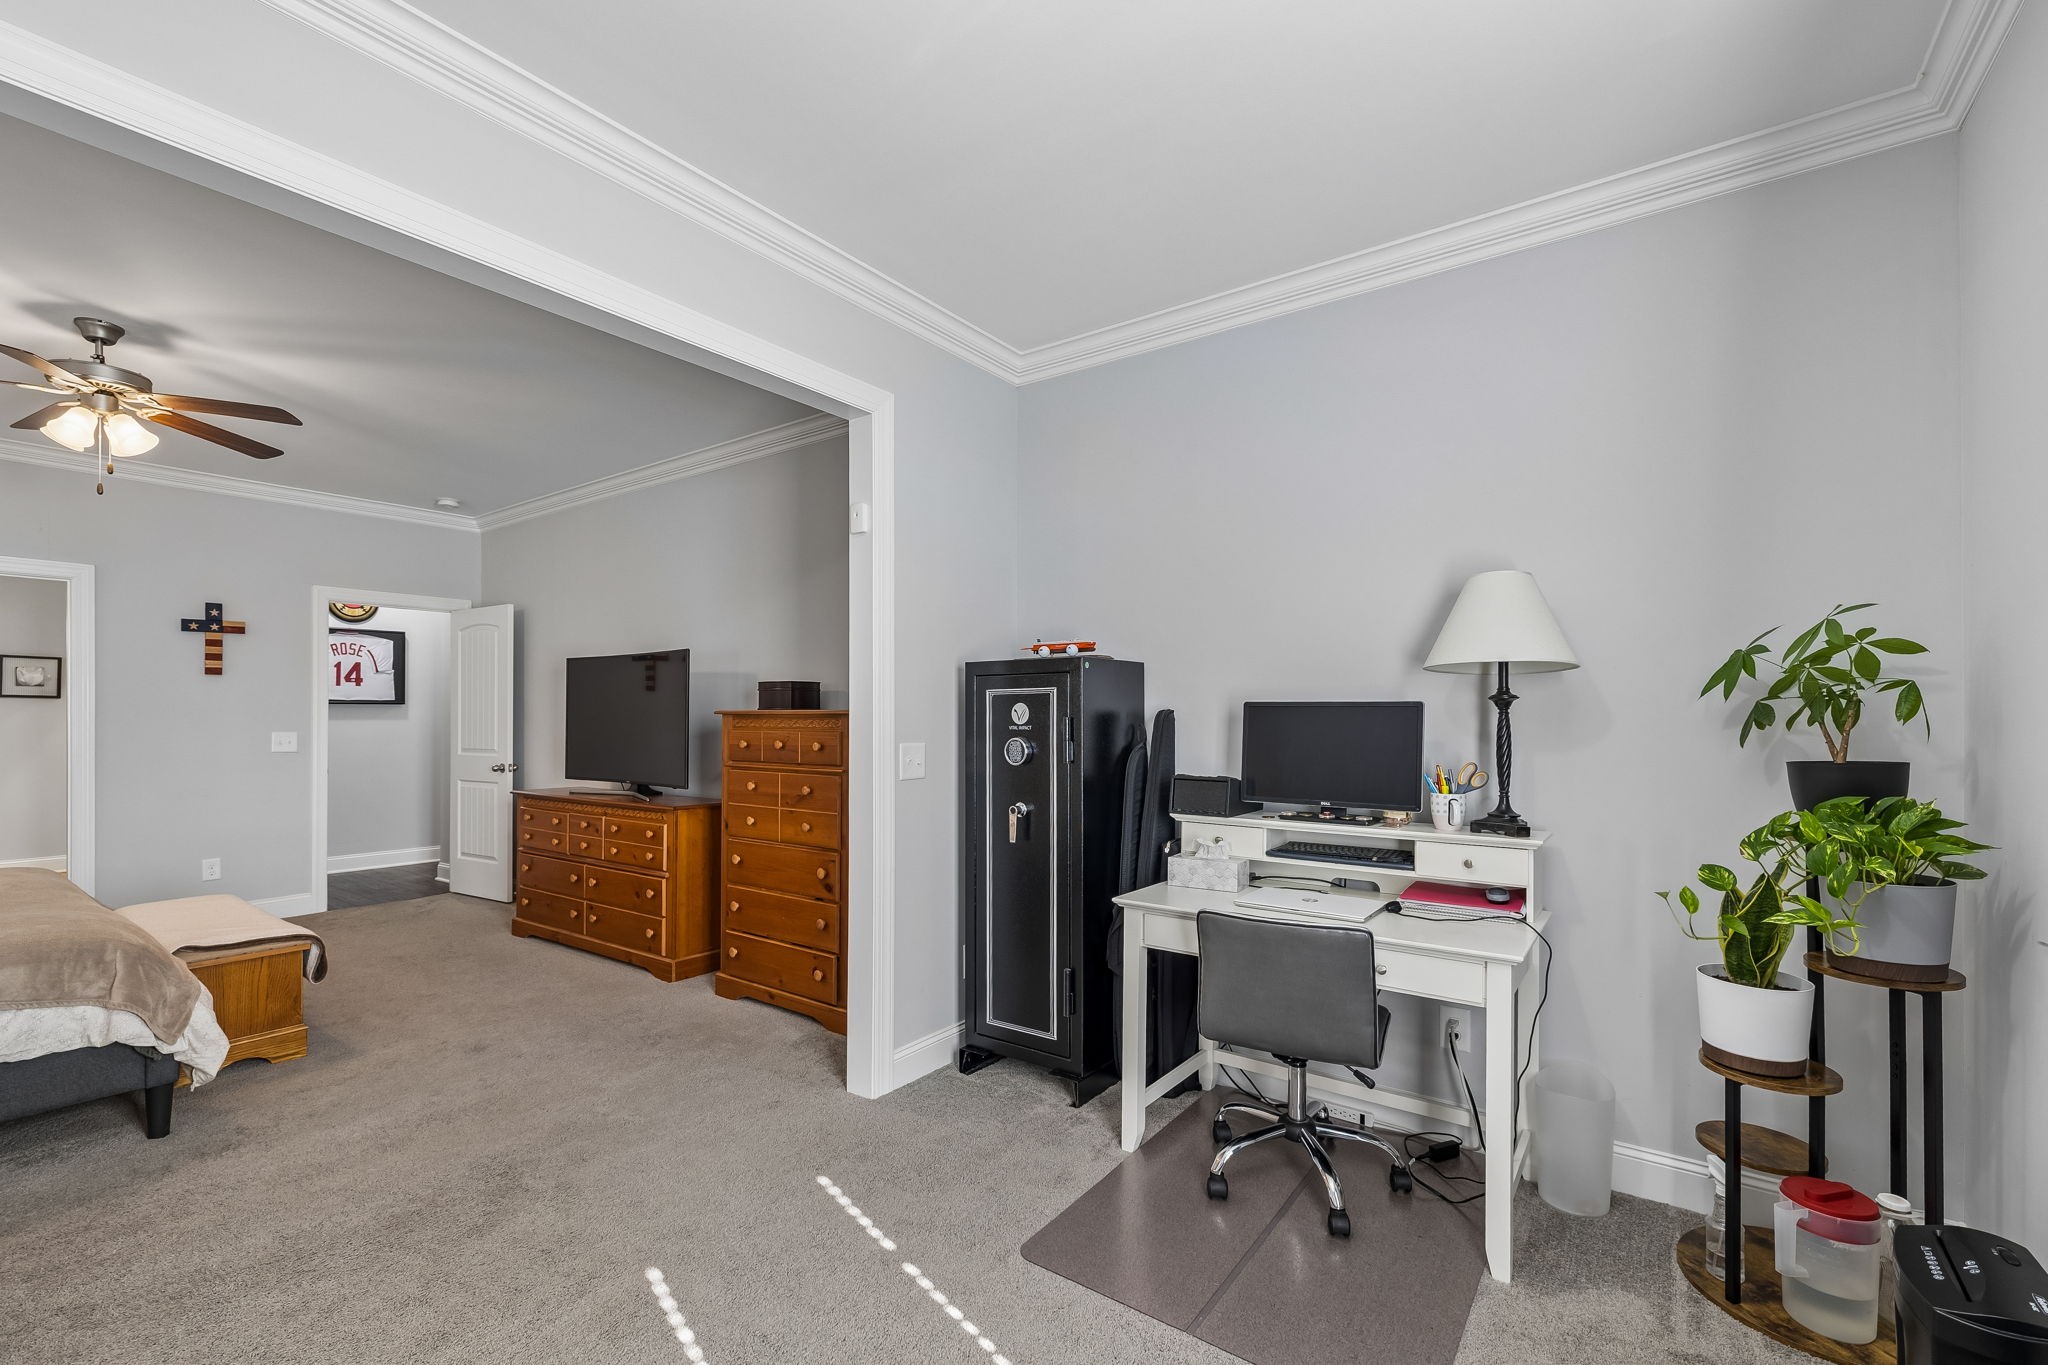
Furnished bedroom with a computer desk, black safe, wooden dressers, and potted plants.
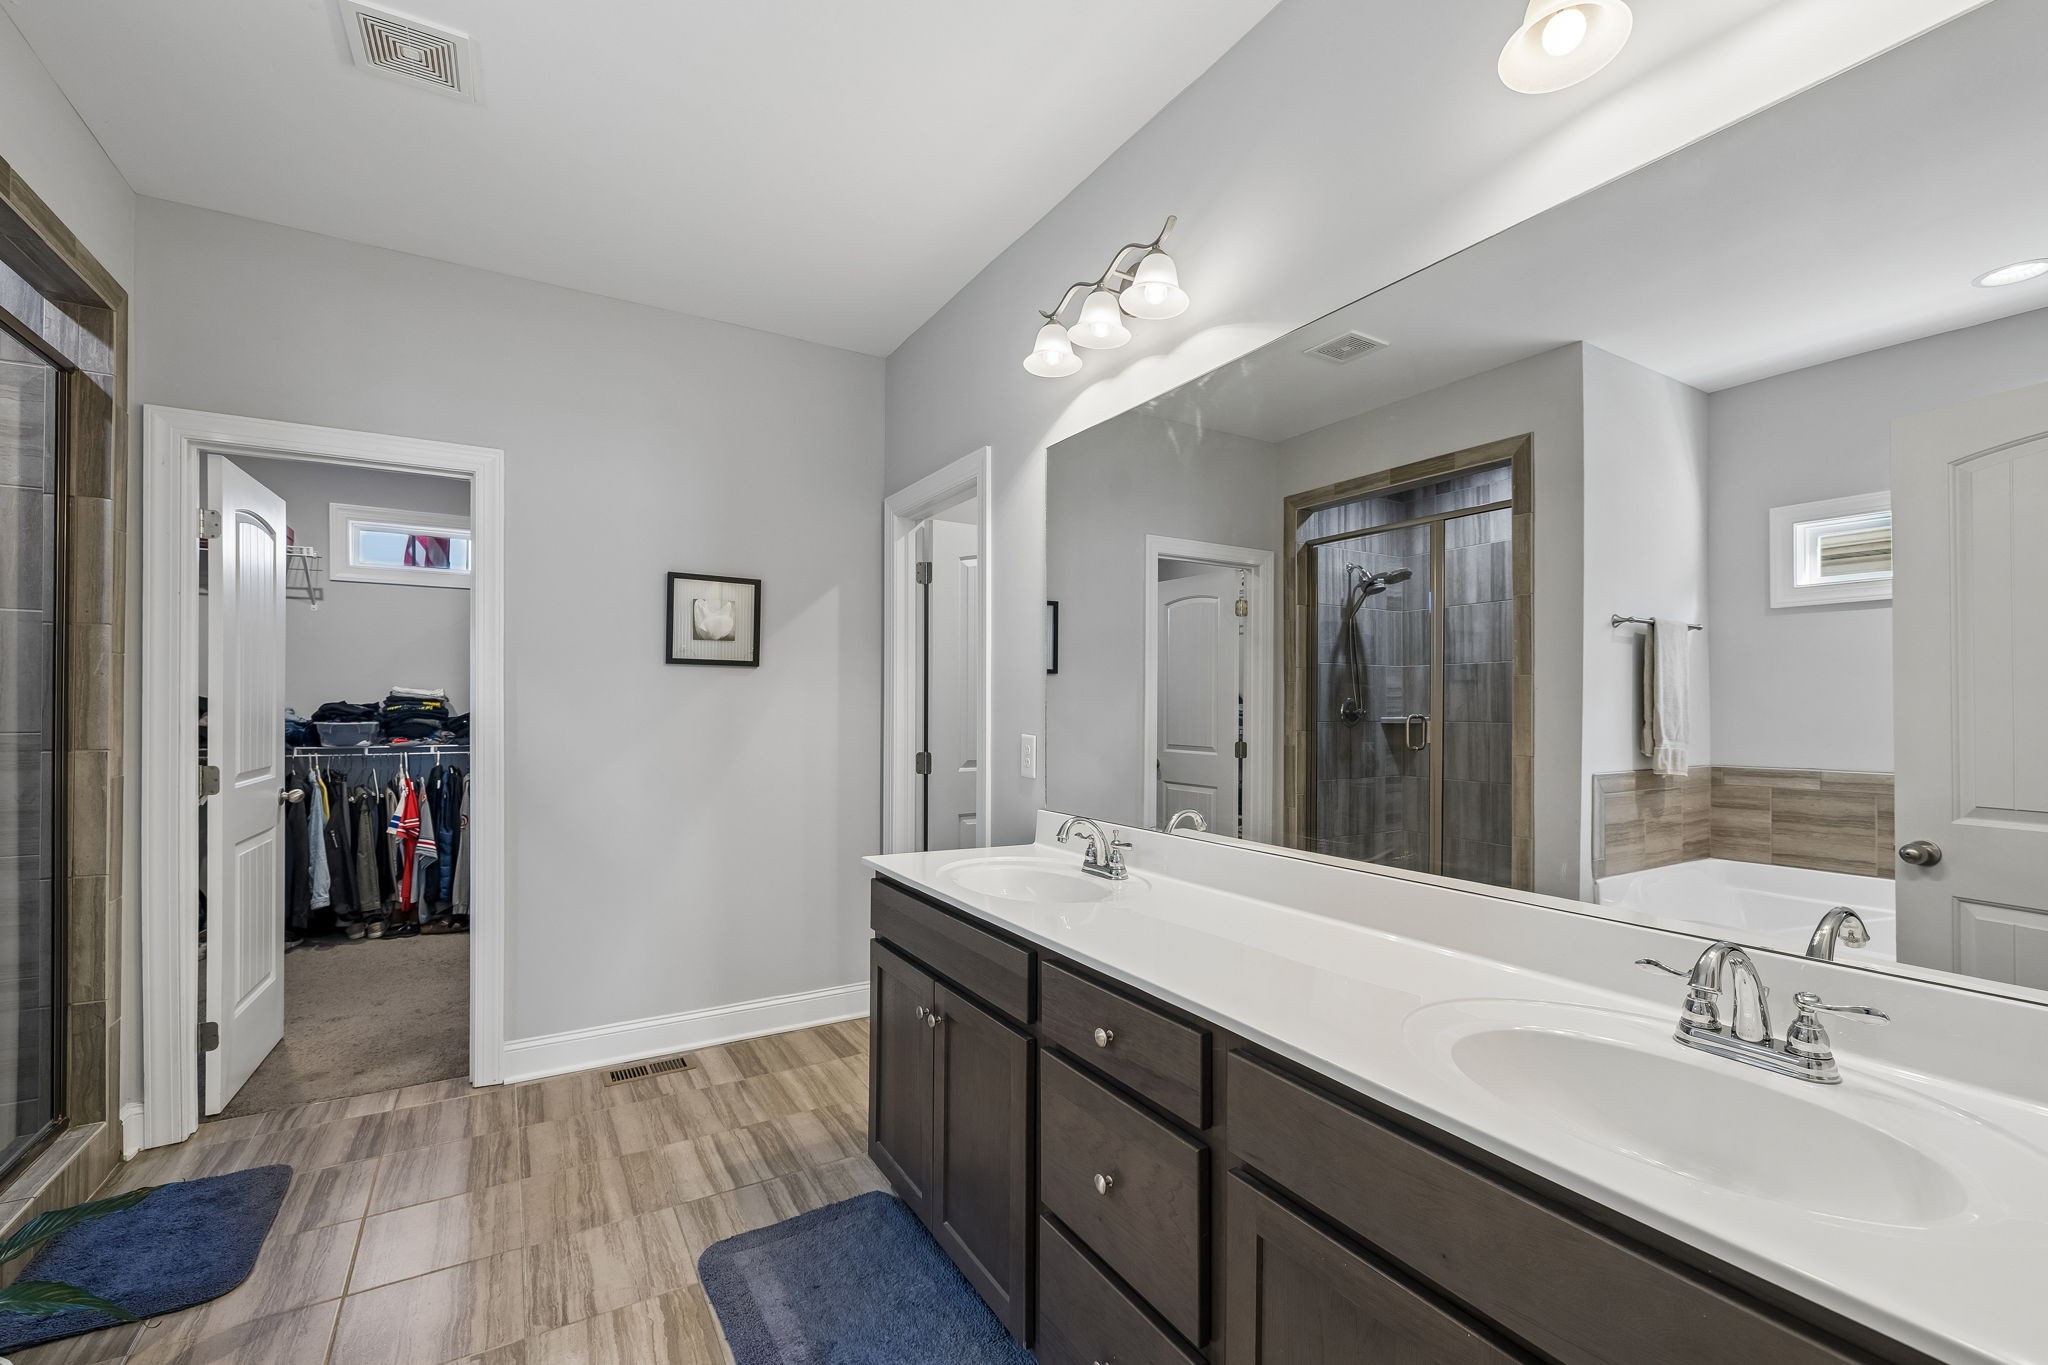
Bathroom with a long double-sink vanity, tiled shower, and open walk-in closet.
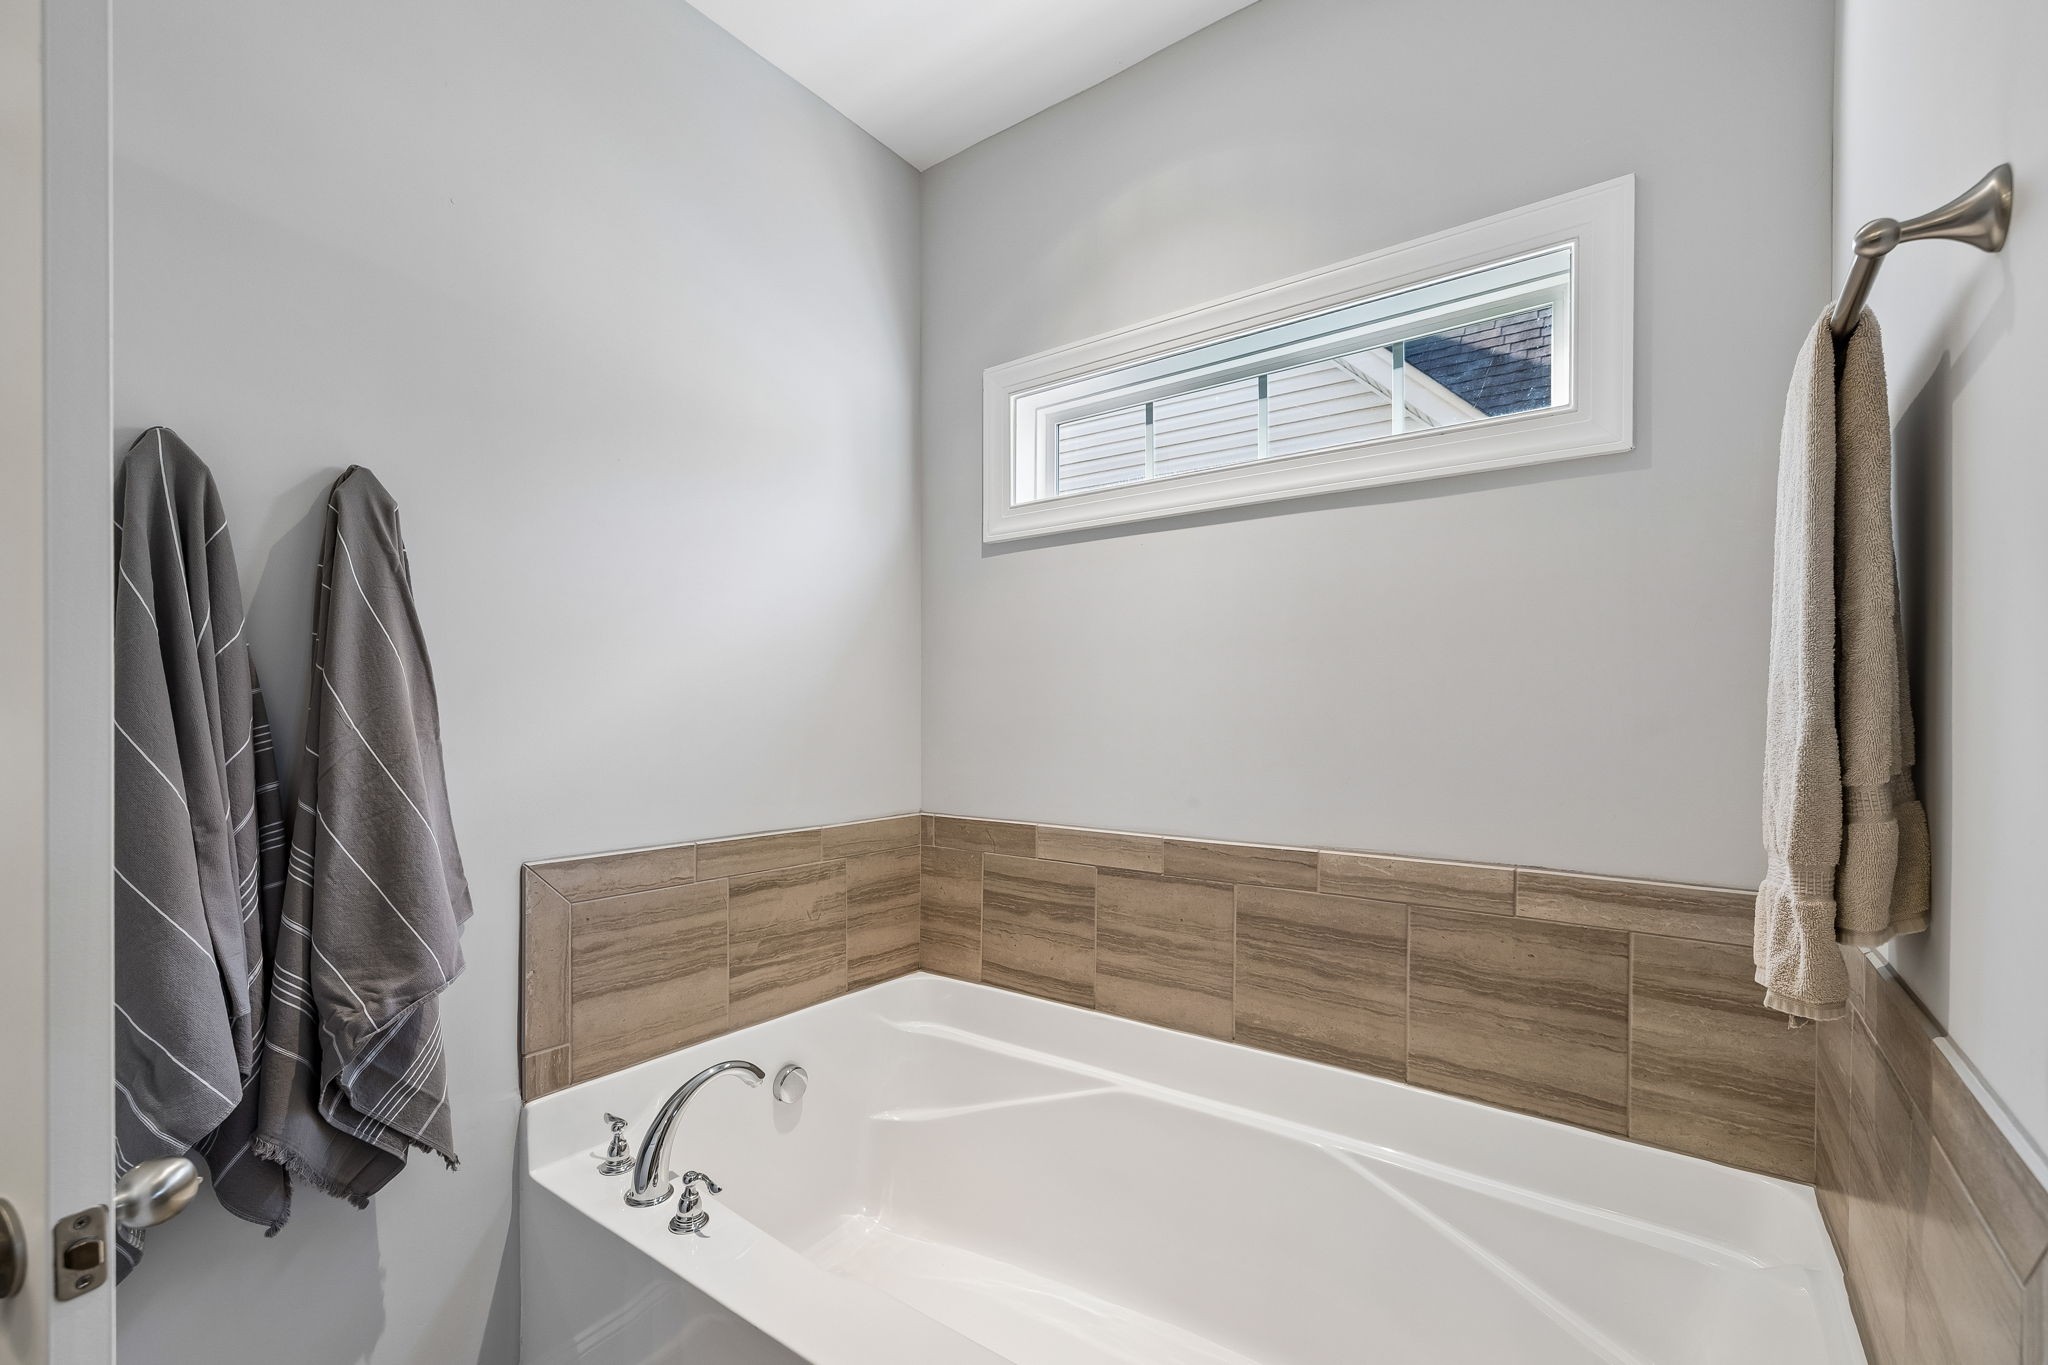
Bathroom with a white soaking tub, tan tile surround, and a narrow horizontal window.
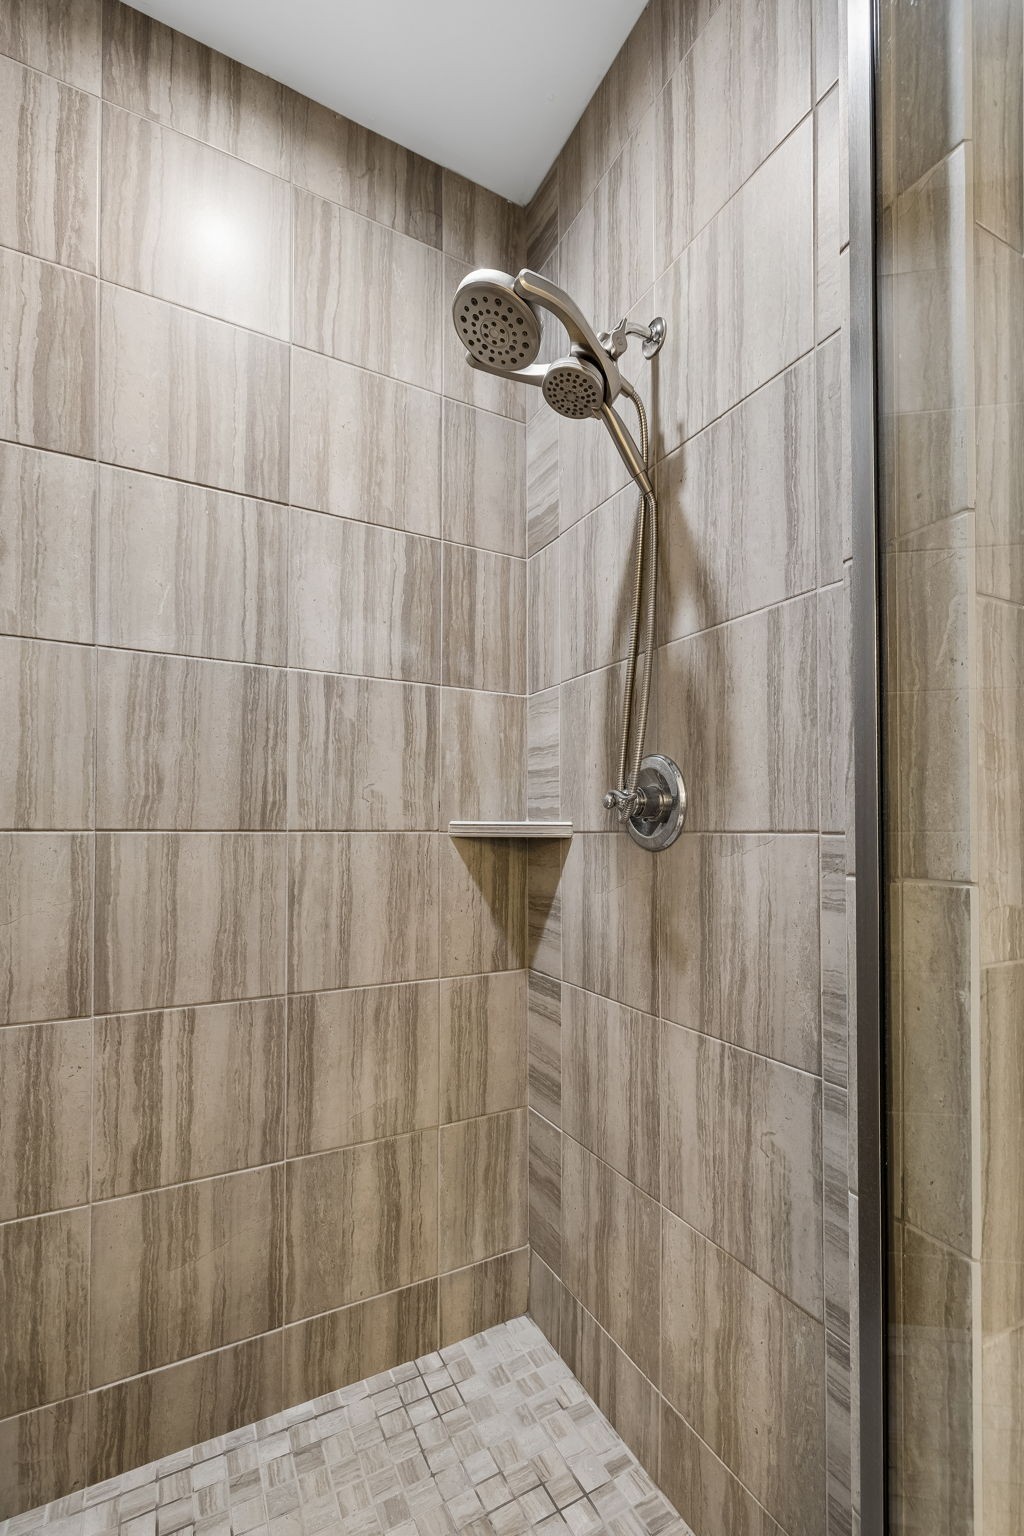
Walk-in shower with stone-look tile, a handheld showerhead, and a small corner shelf.
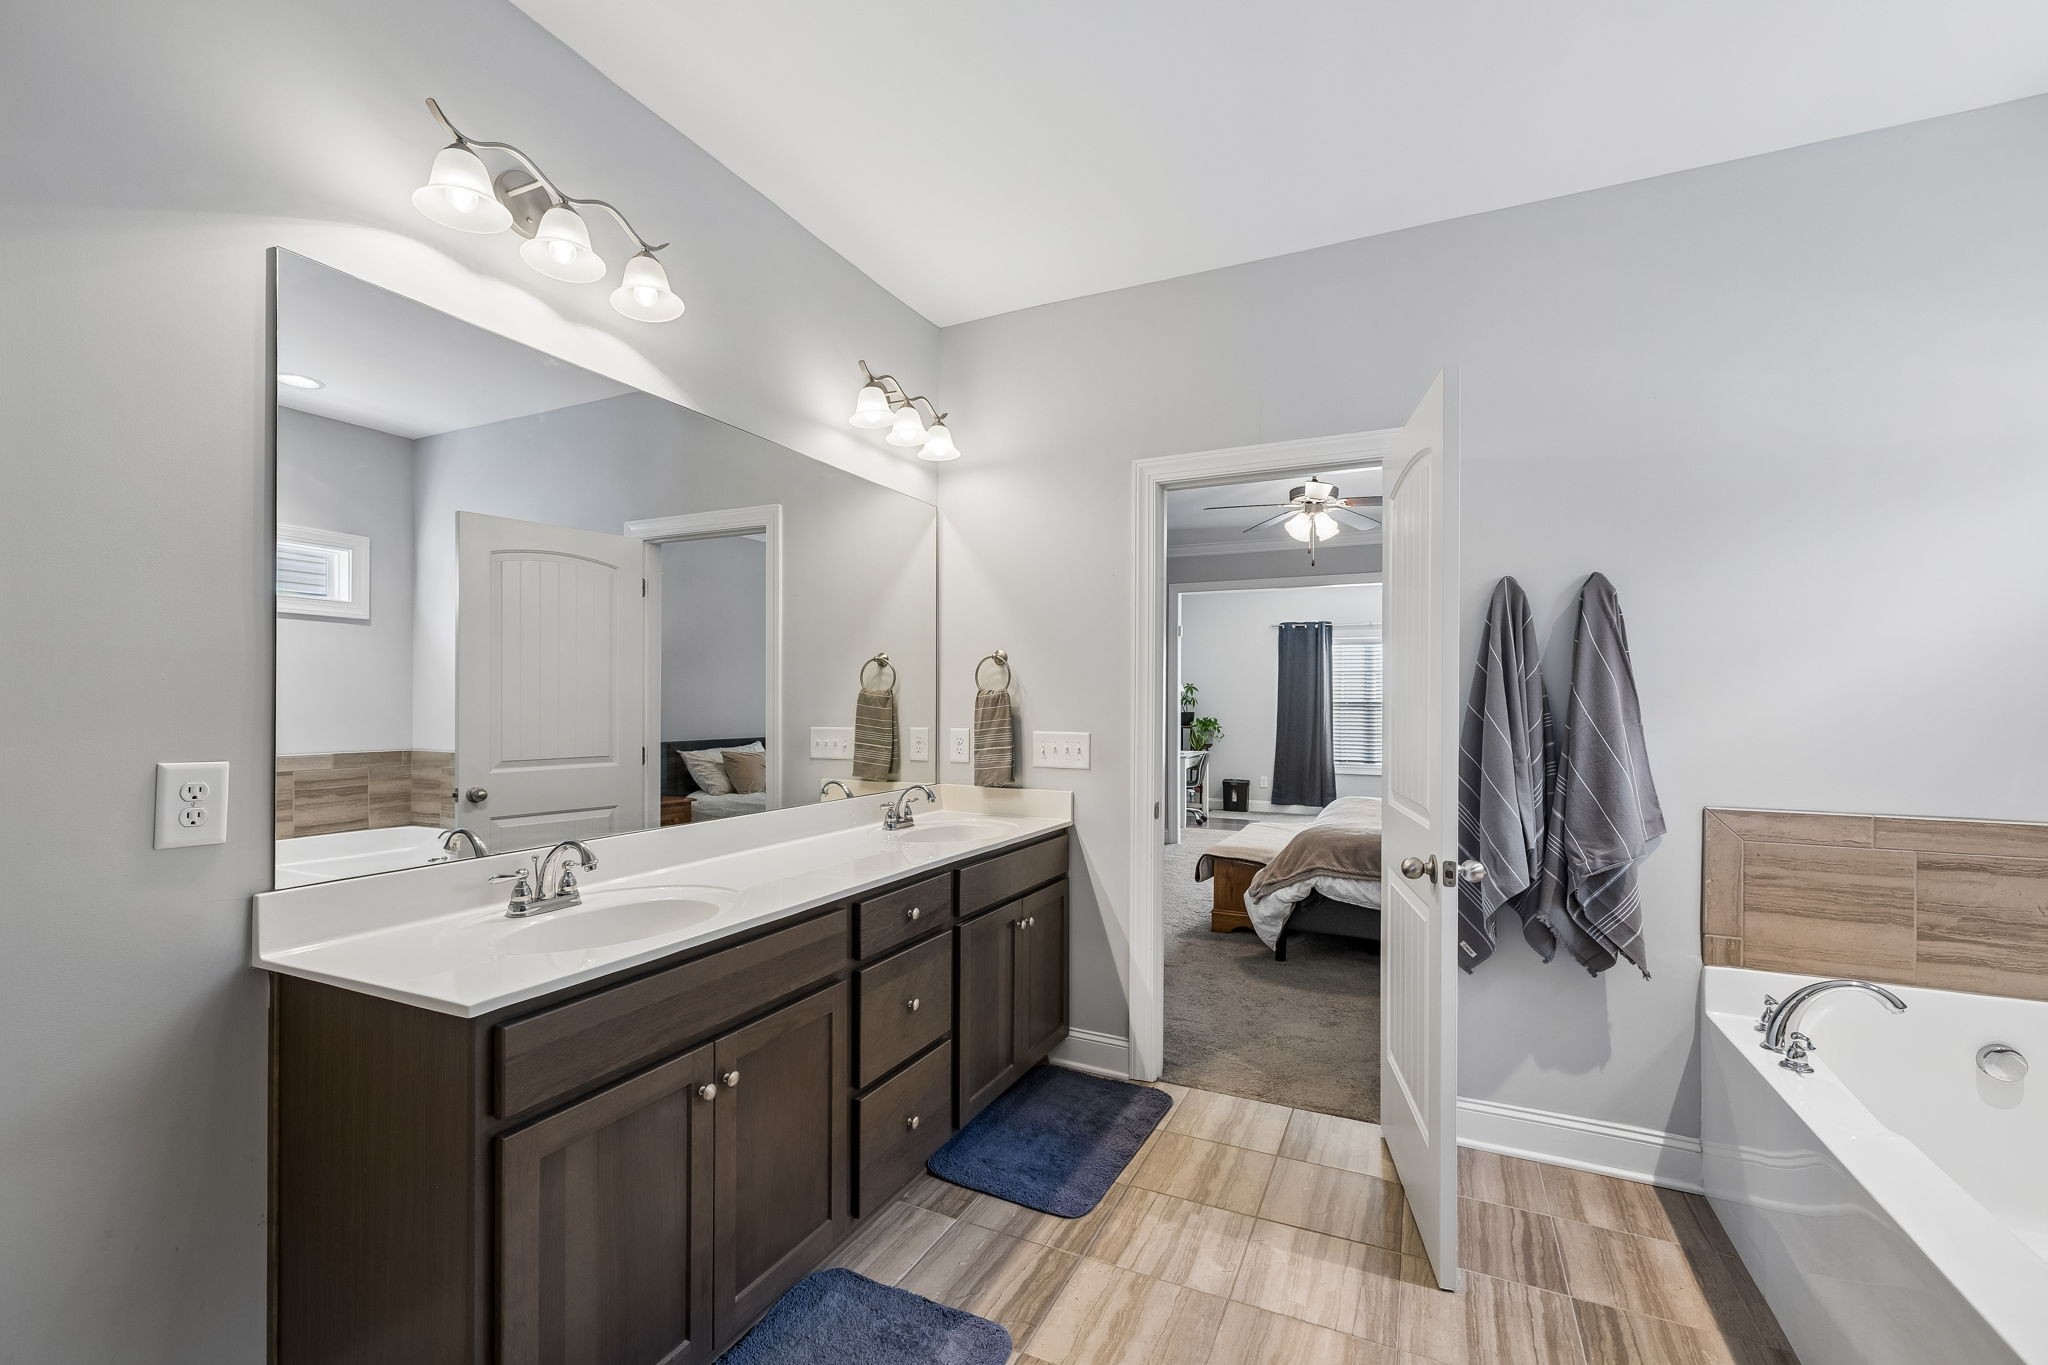
Bathroom with a double-sink vanity, large mirror, and bathtub beside the bedroom doorway.
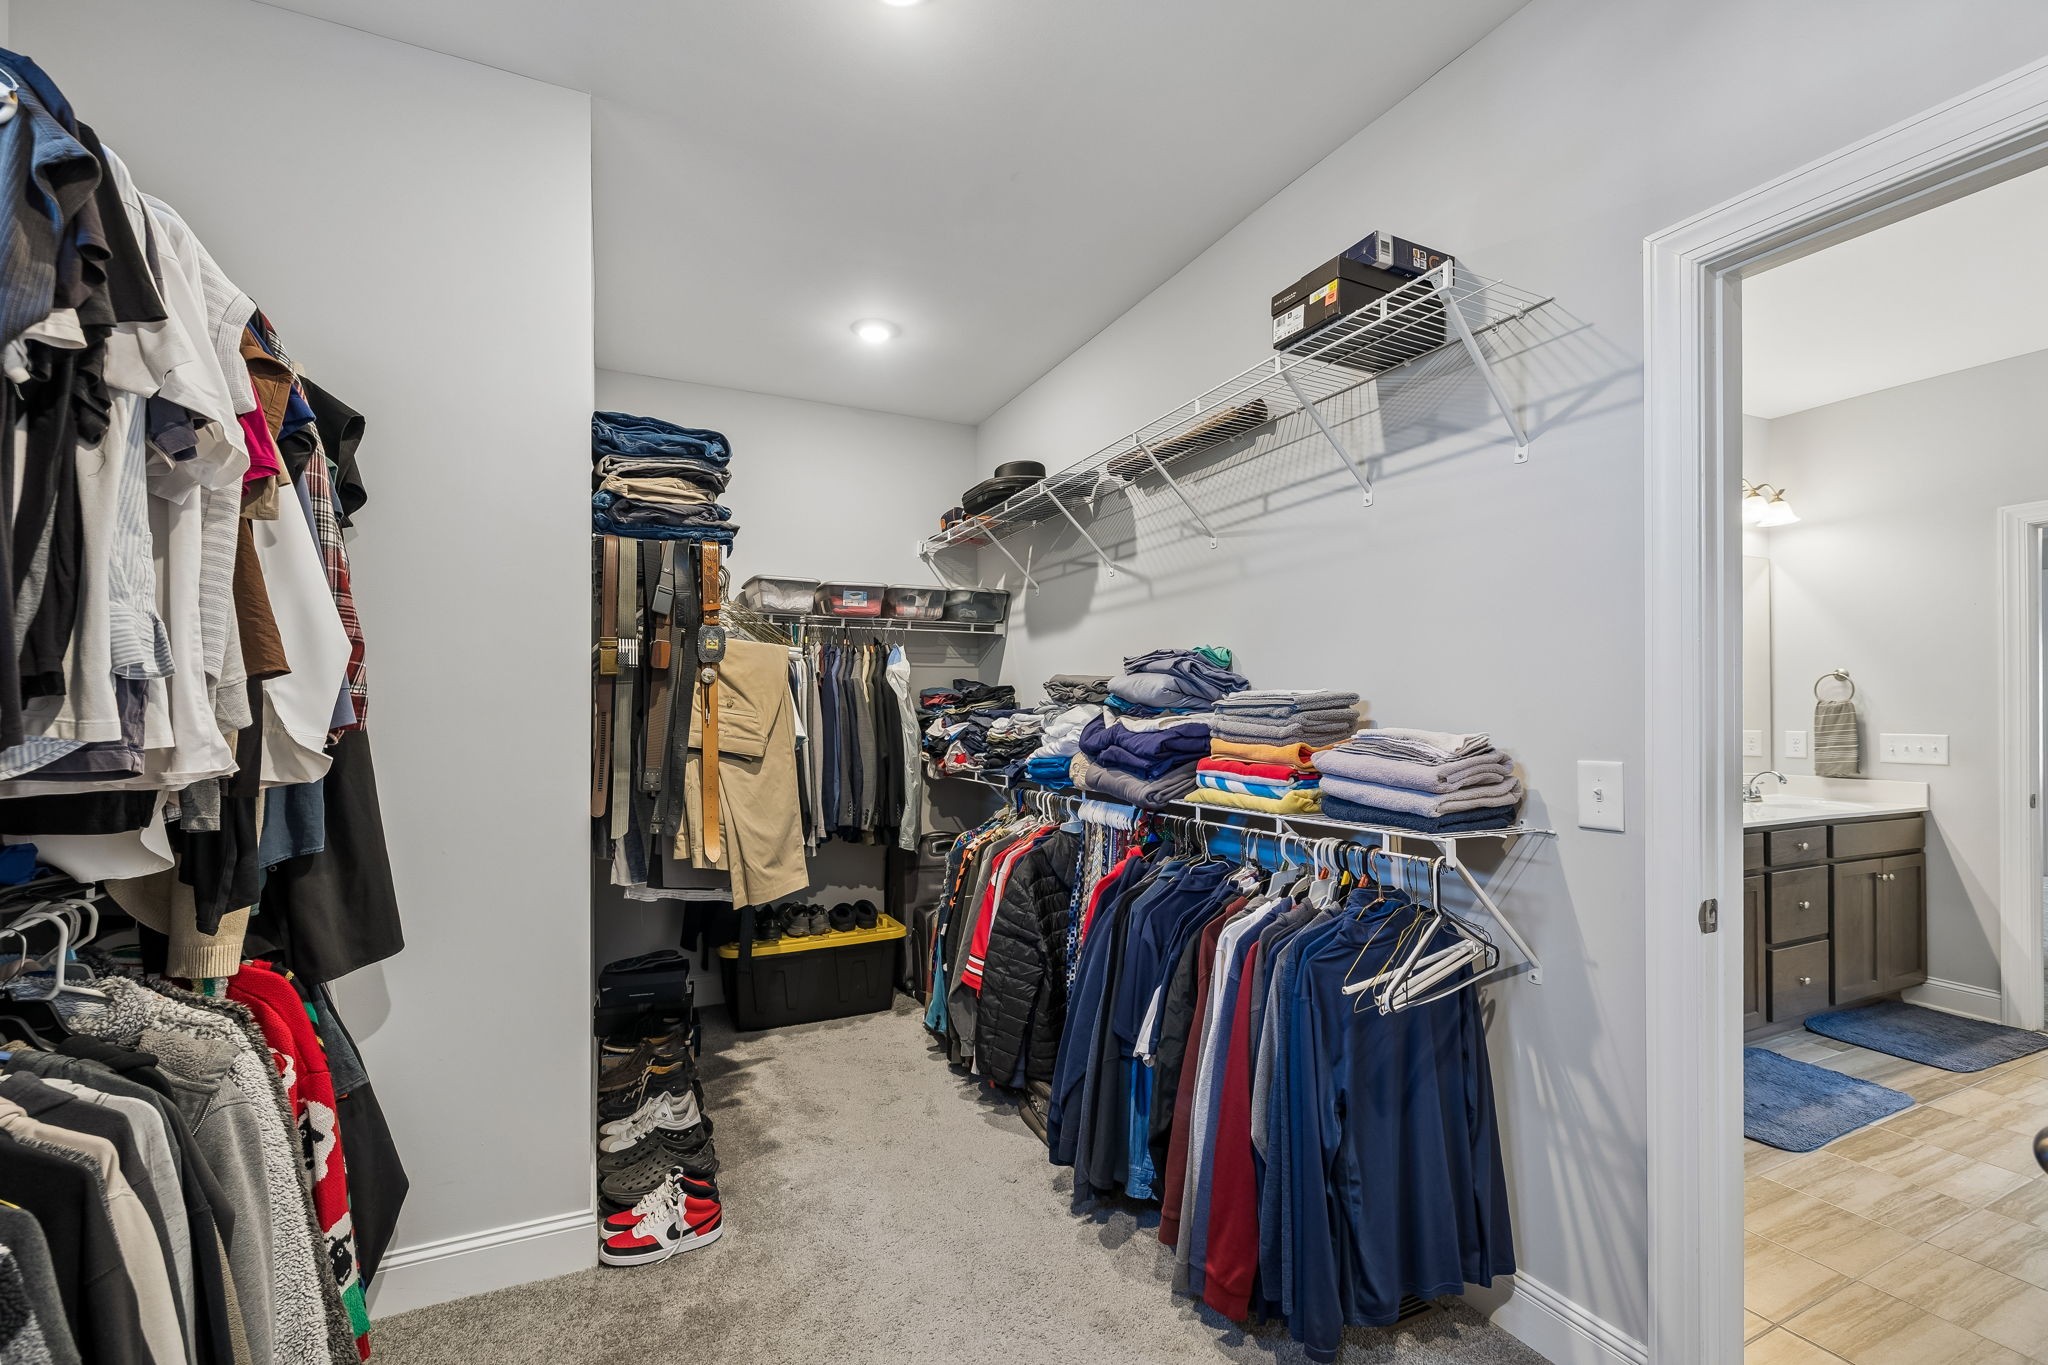
Walk-in closet with extensive clothing racks, folded towels, shoe storage, and an adjoining bathroom.
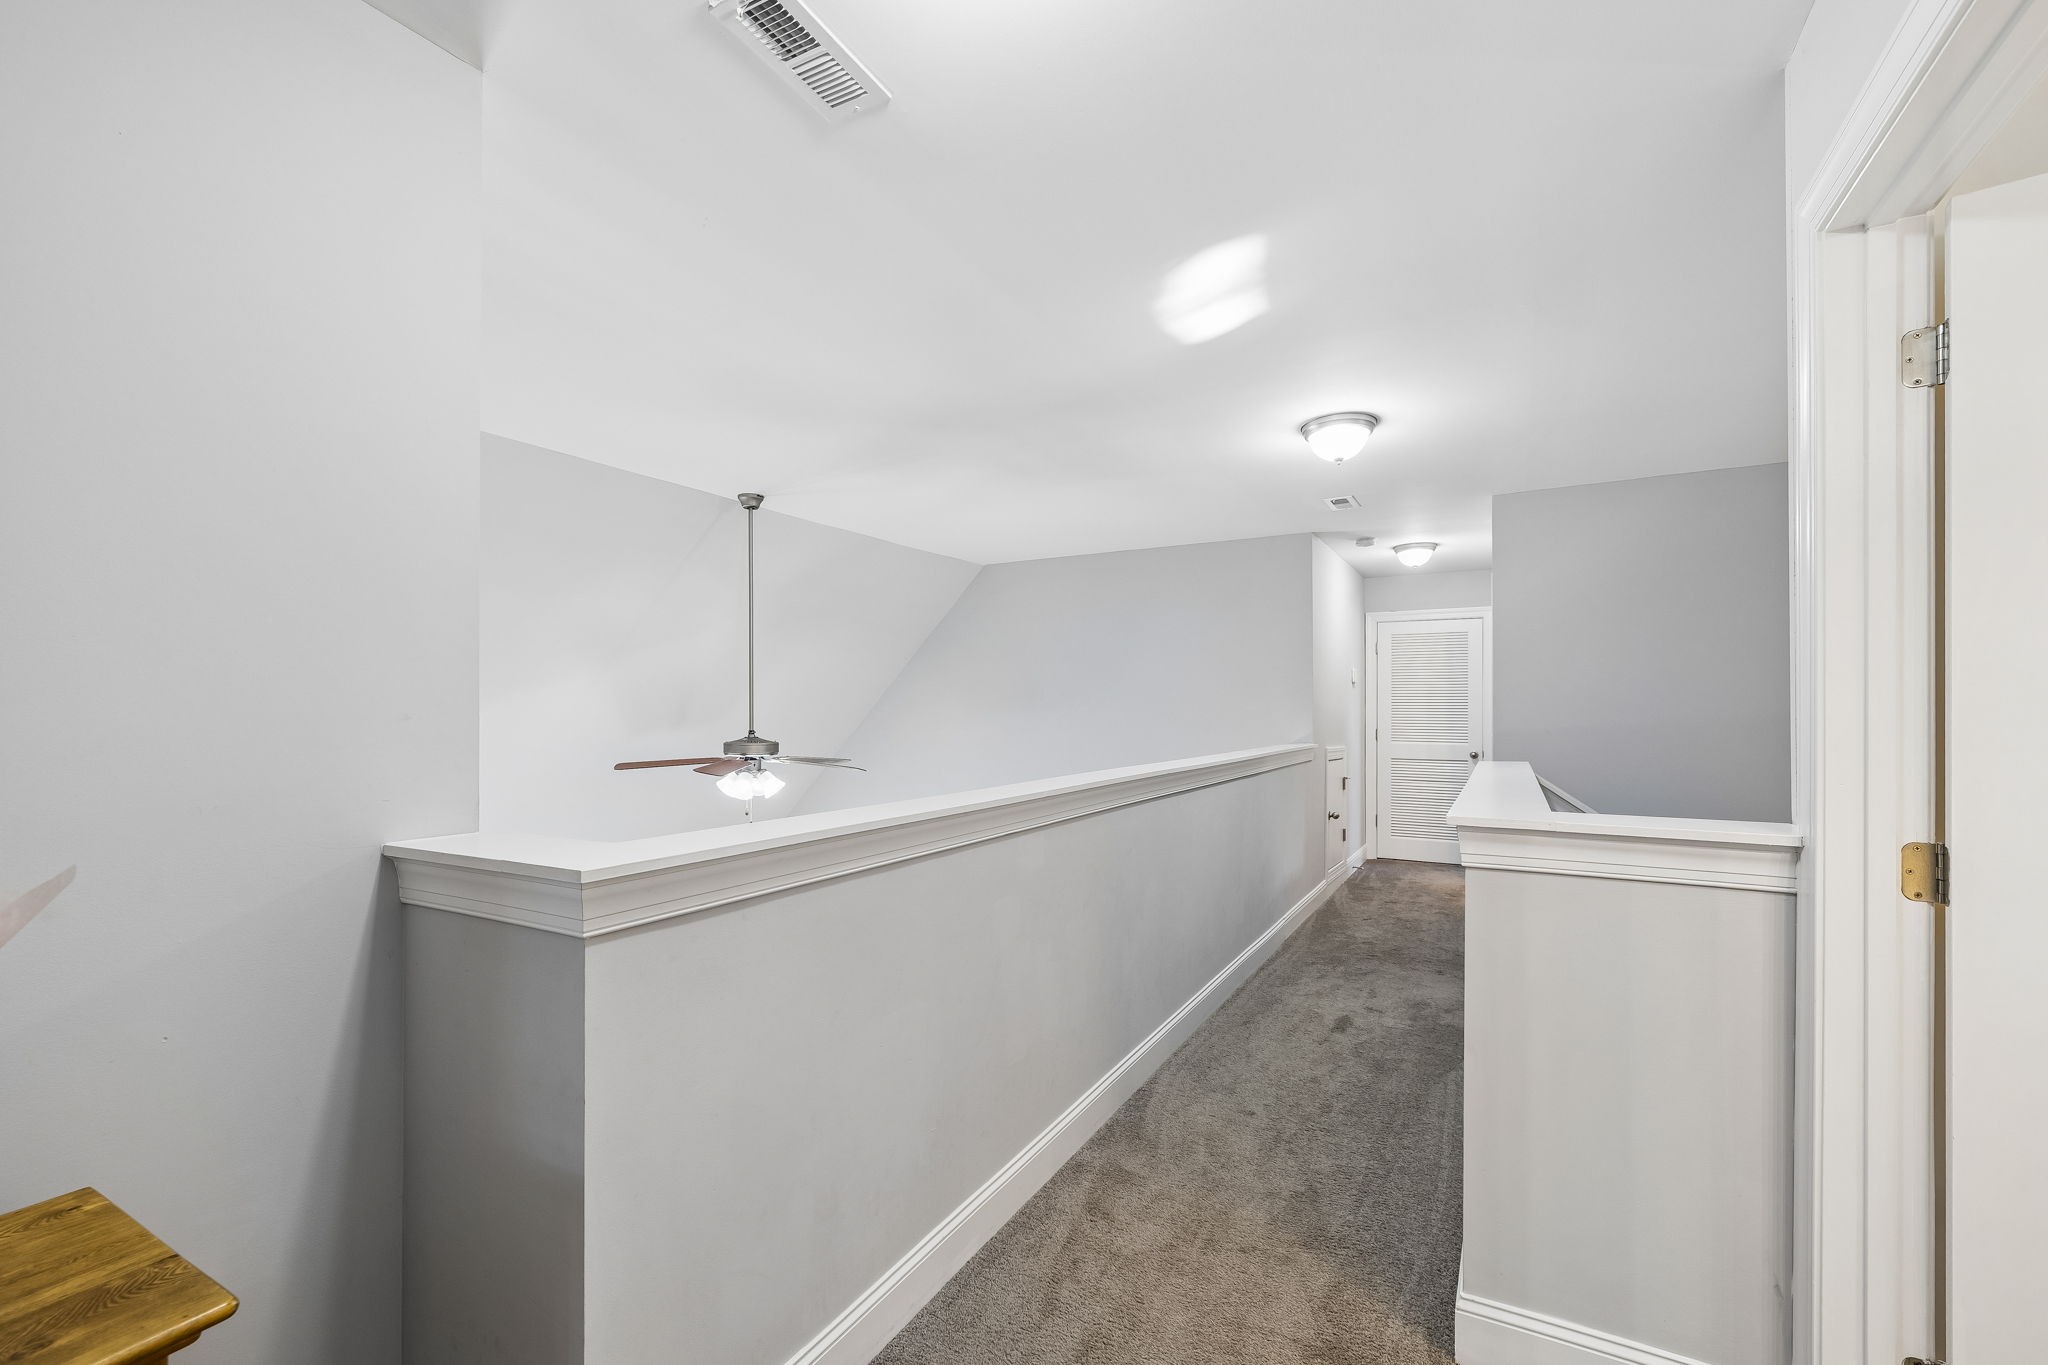
Carpeted upstairs landing with a ceiling fan and white half-wall railings.
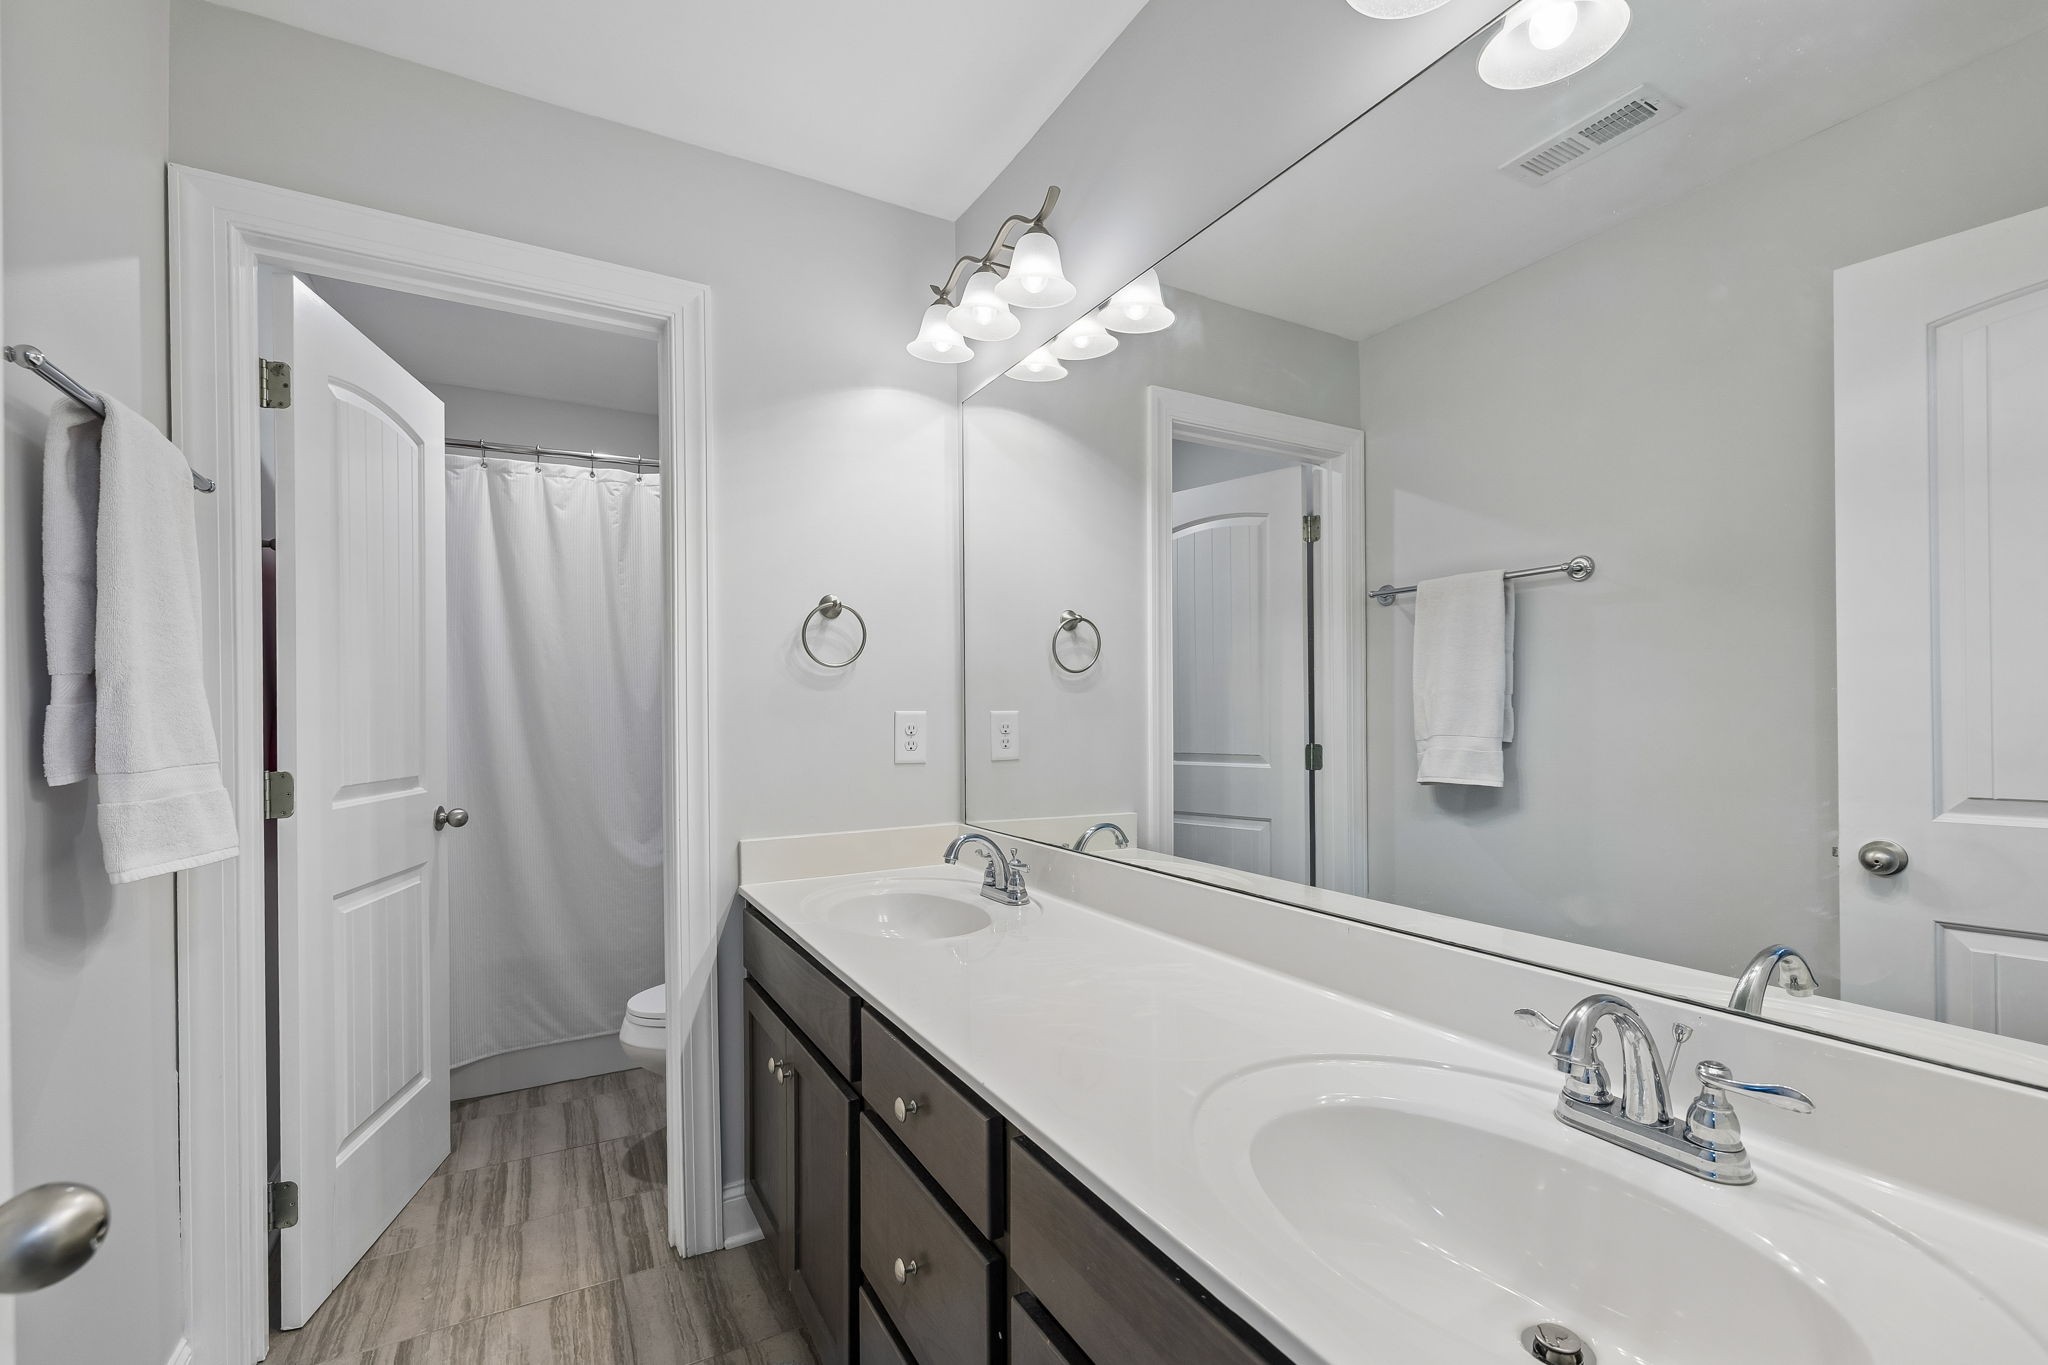
Bathroom with a long double-sink vanity, large mirror, and tiled floor.
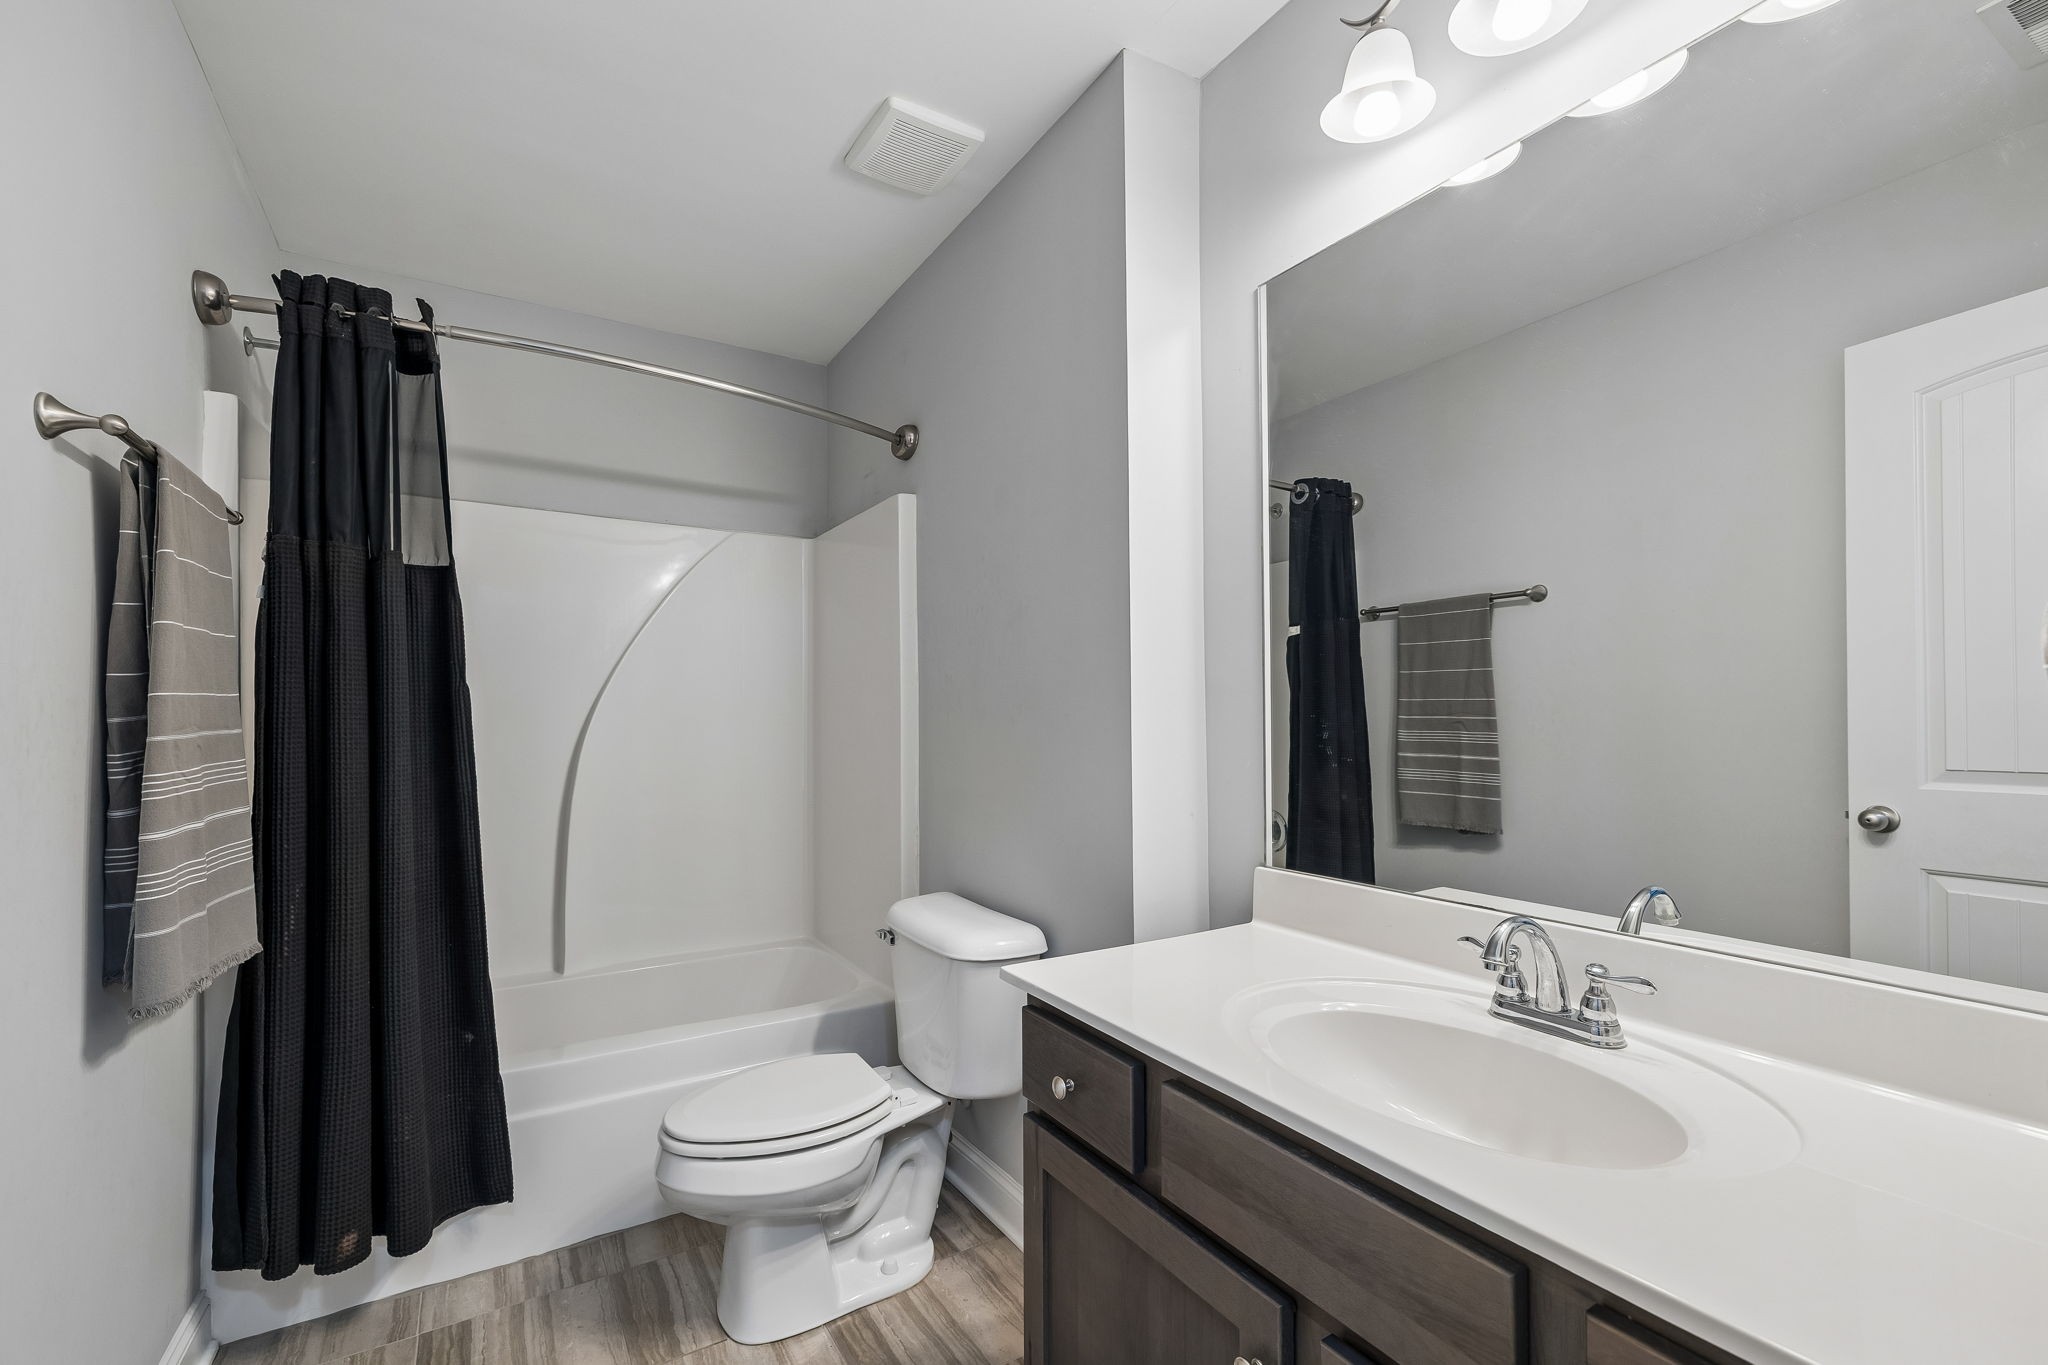
Bathroom with a tub and shower, dark curtains, and a dark wood vanity with a large mirror.
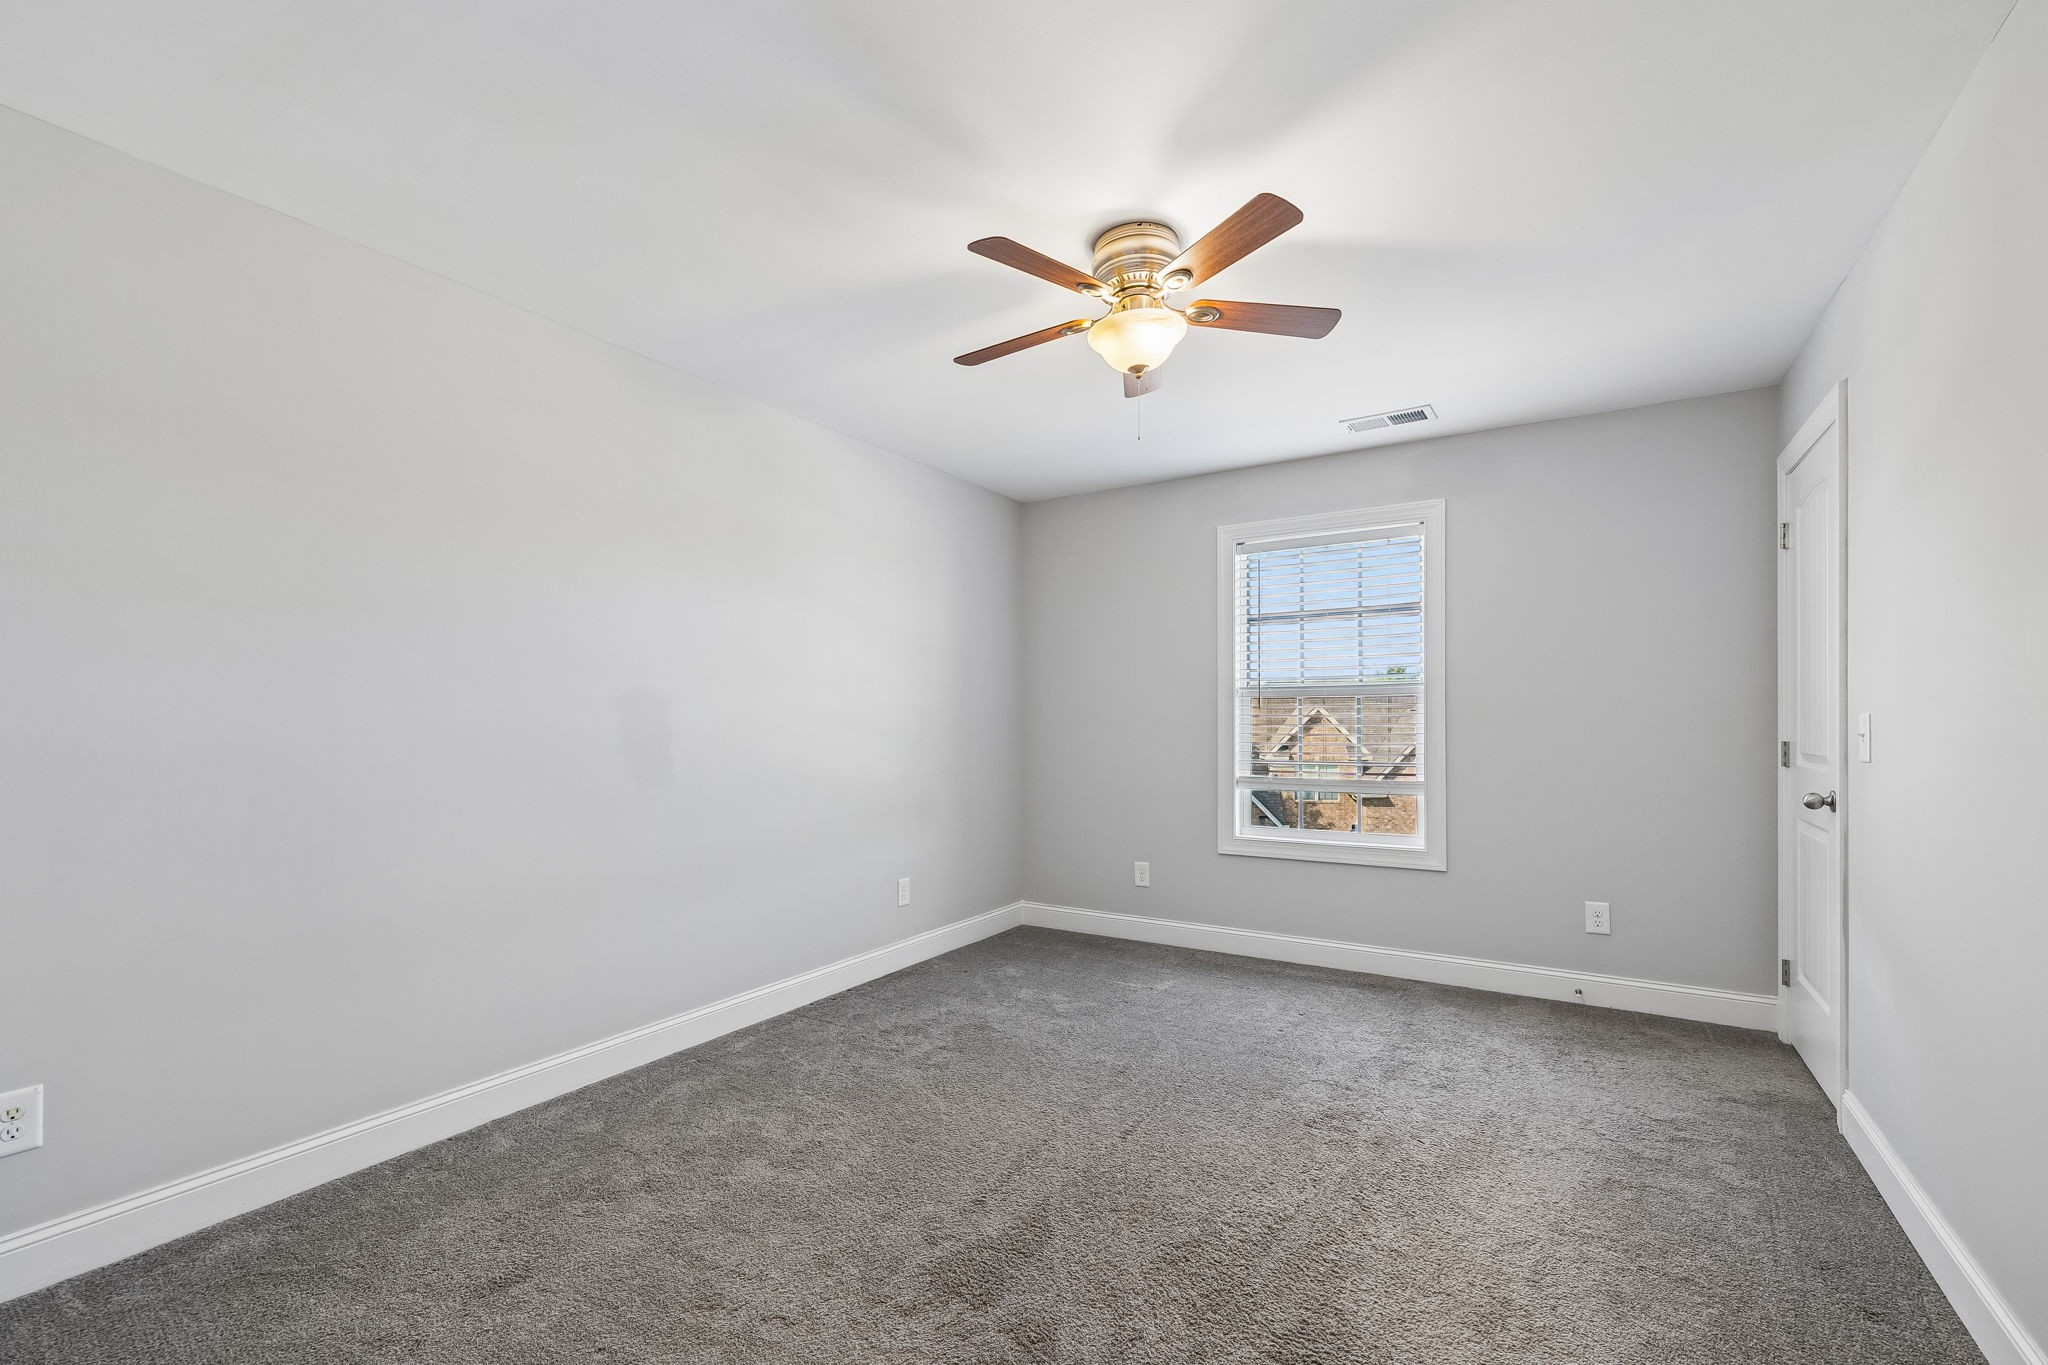
Empty carpeted bedroom with a ceiling fan and a window with blinds.
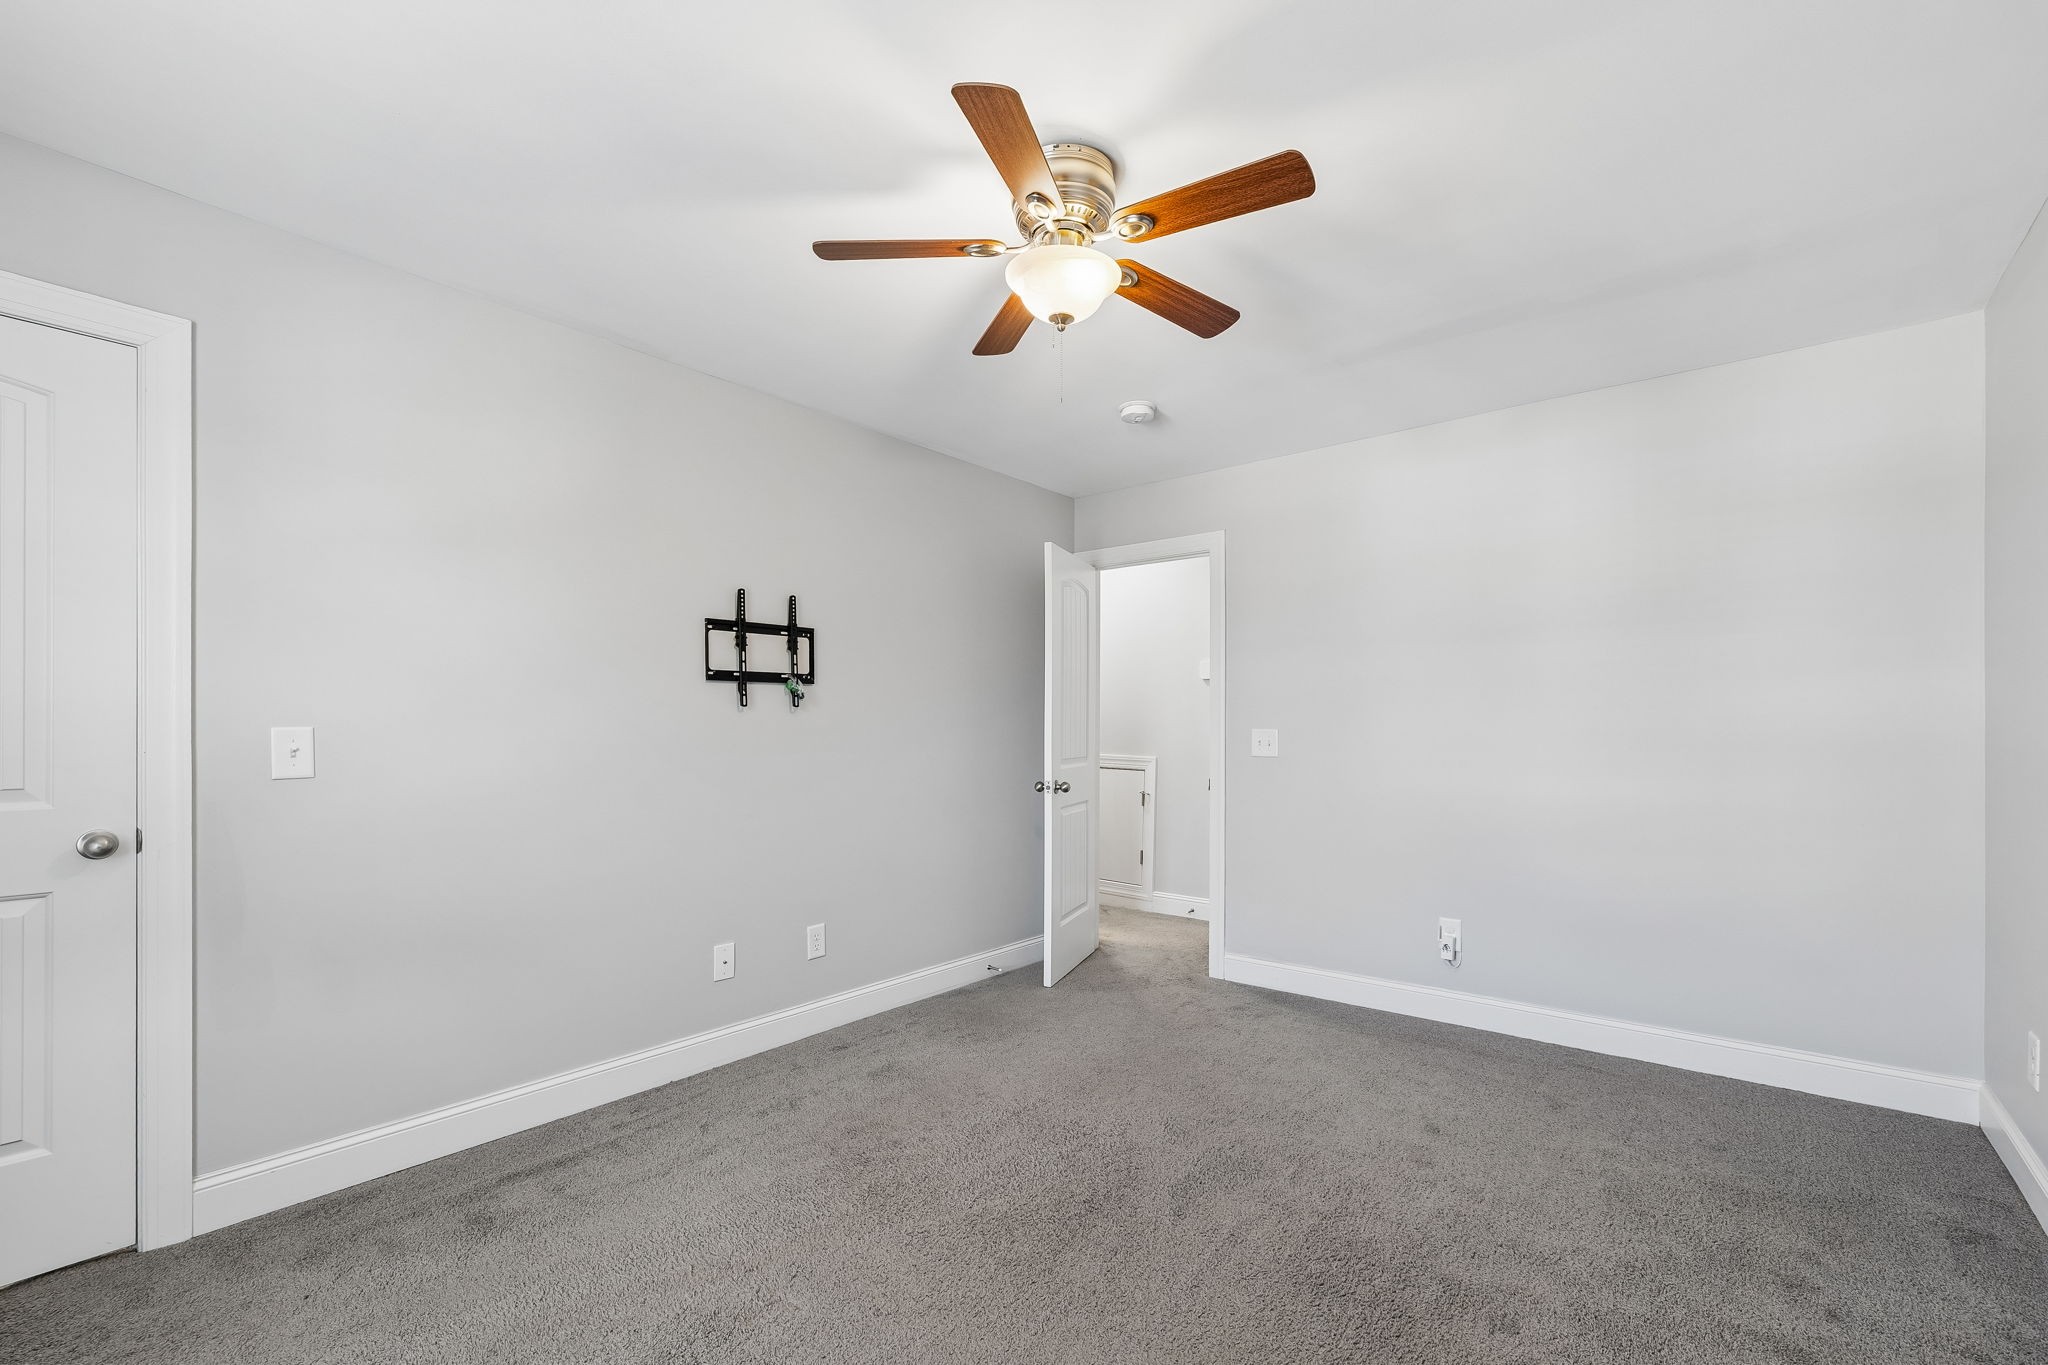
Empty carpeted room with gray walls, a ceiling fan, and an open doorway.
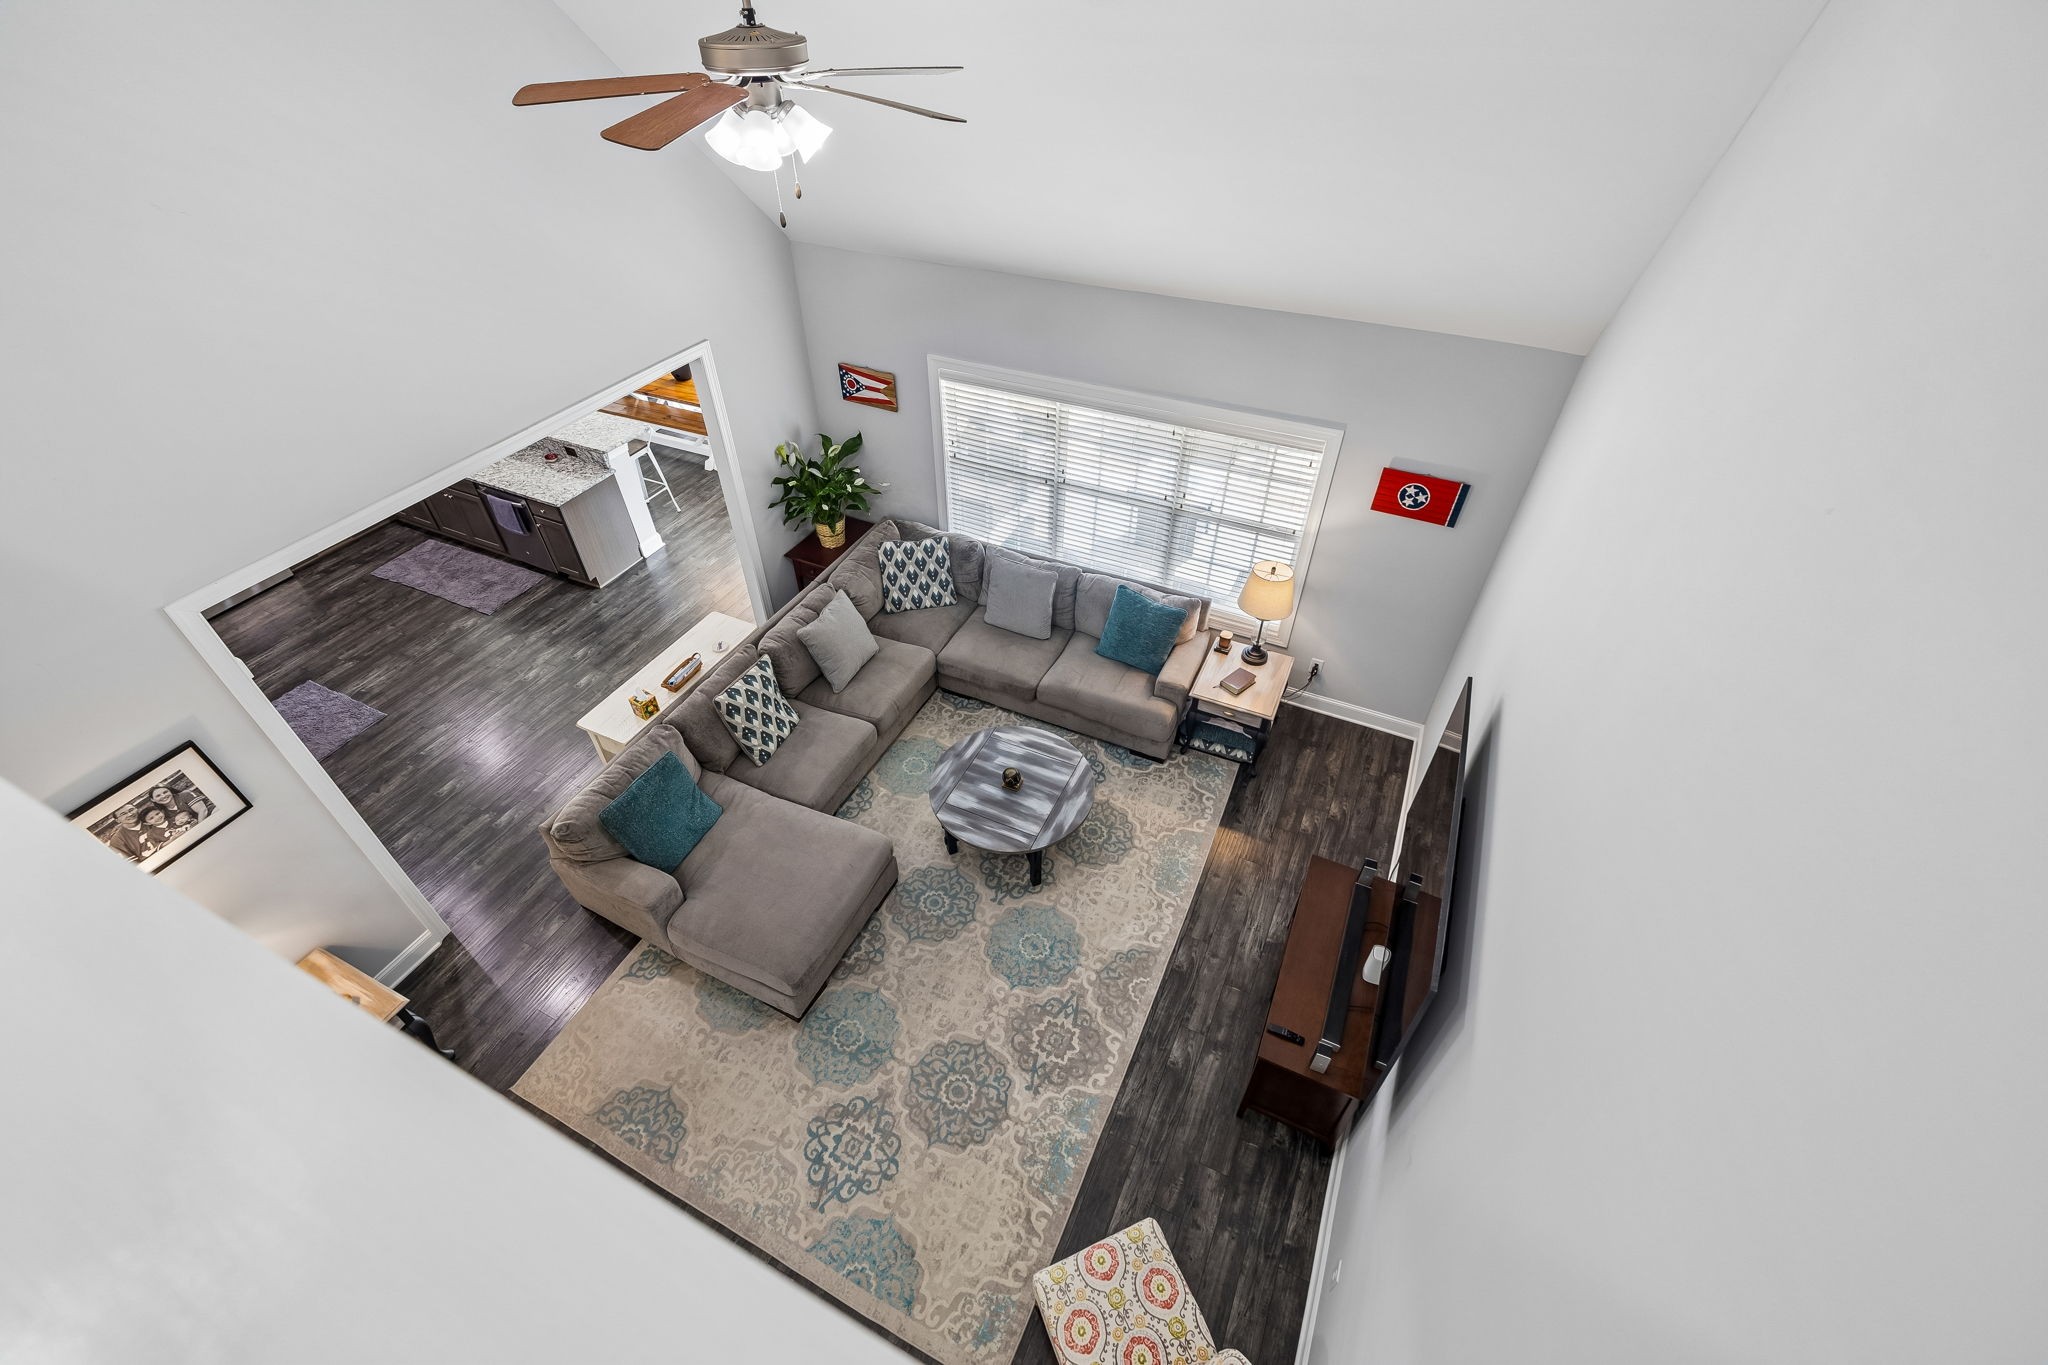
Open living room with vaulted ceiling, sectional sofa, patterned rug, and view into kitchen.
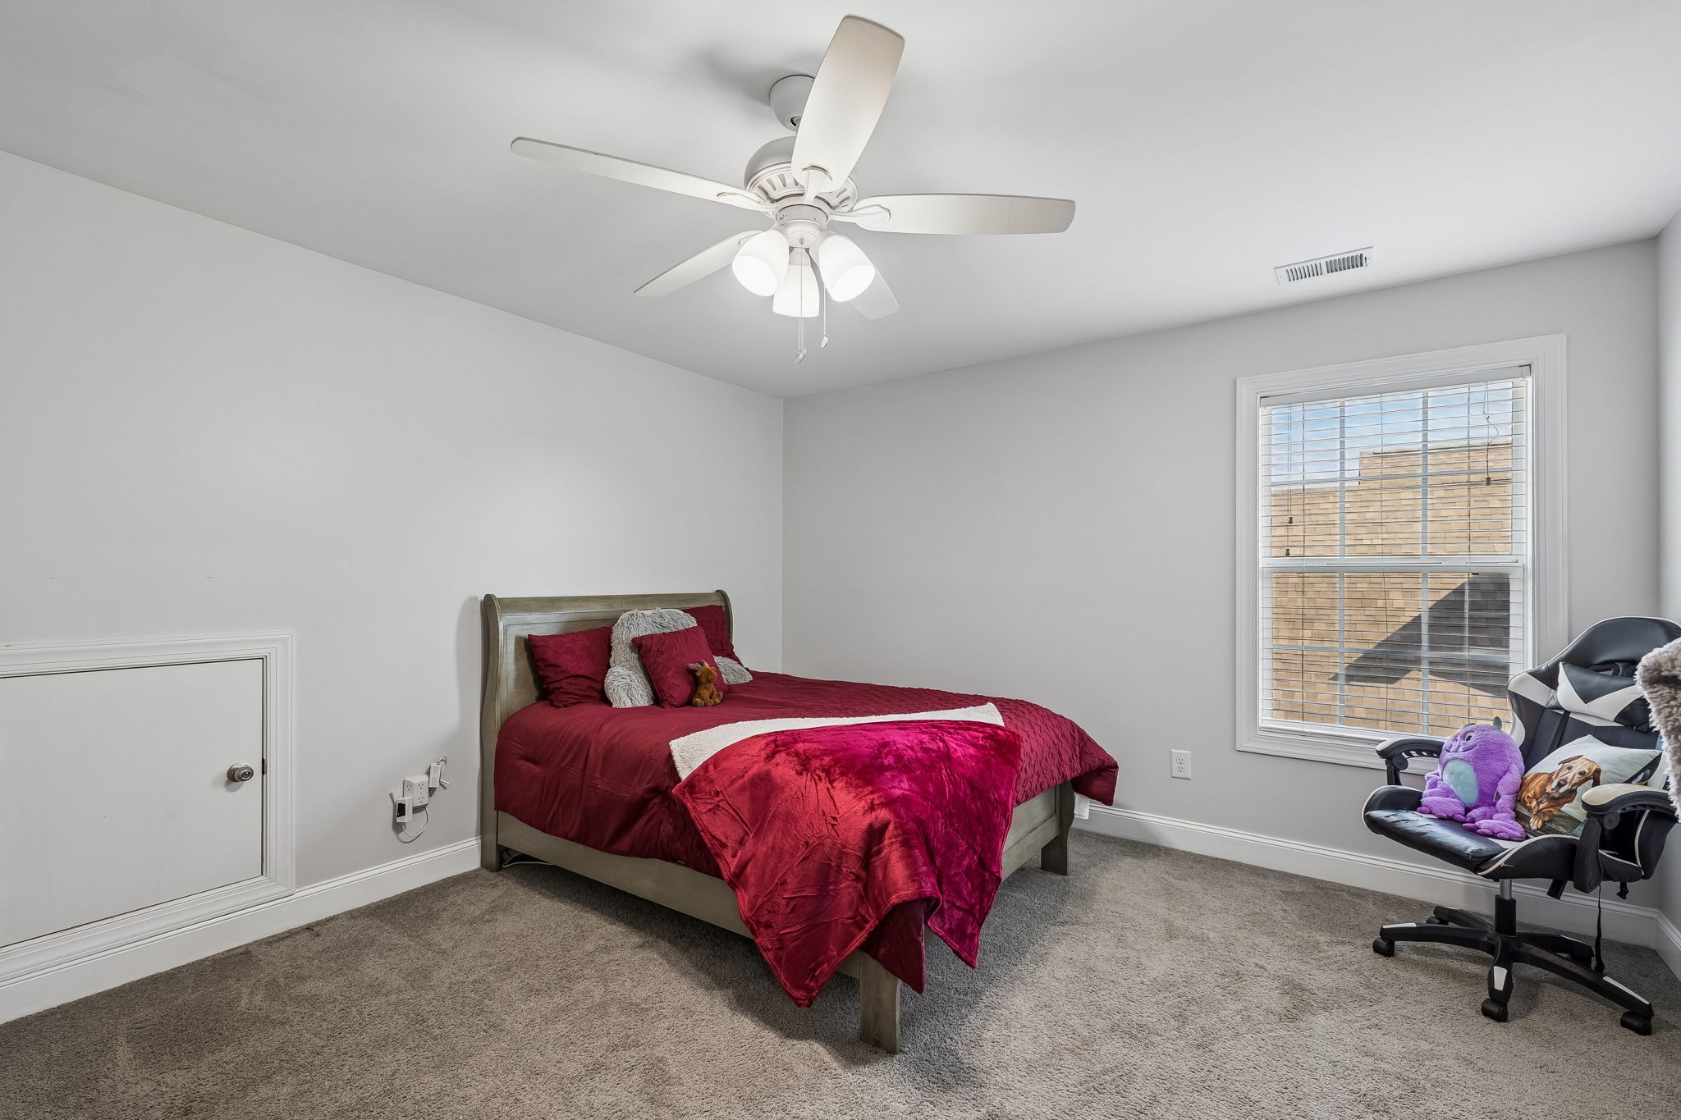
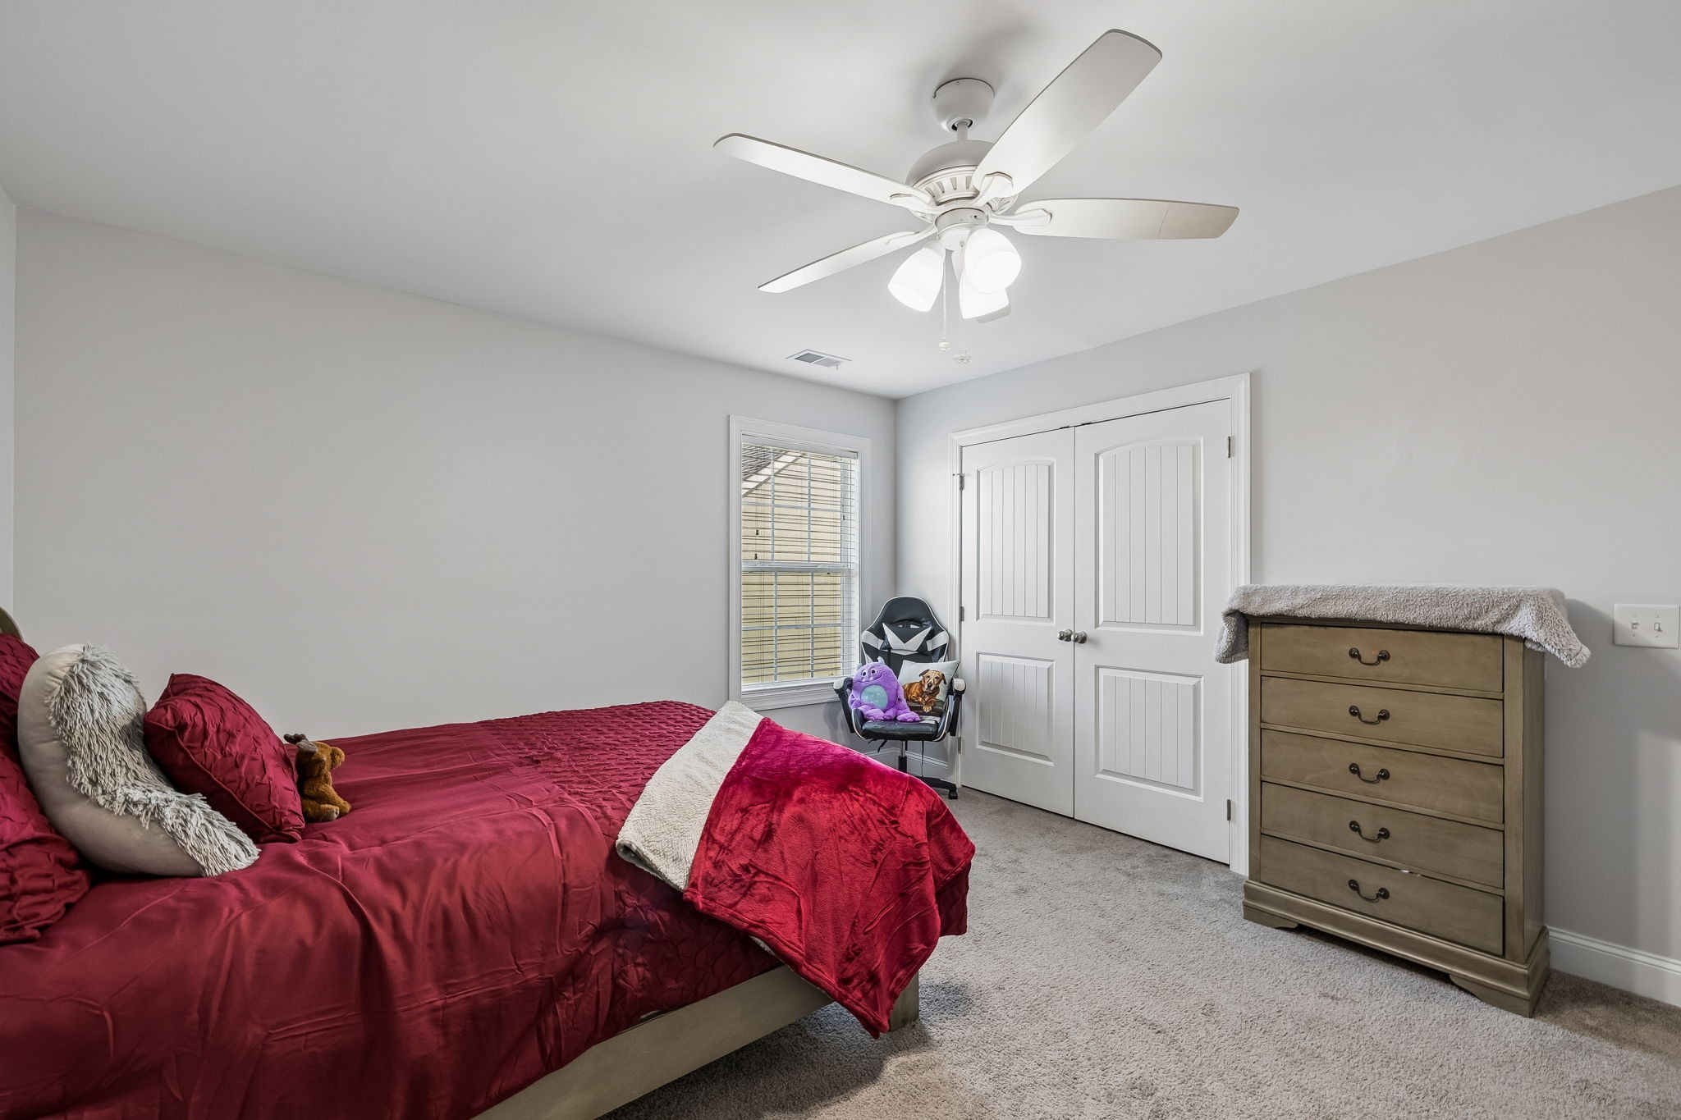
Bedroom with a burgundy-covered bed, gray carpet, and a window beside a gaming chair.
Bedroom with a burgundy bed, white double doors, and a wood dresser.
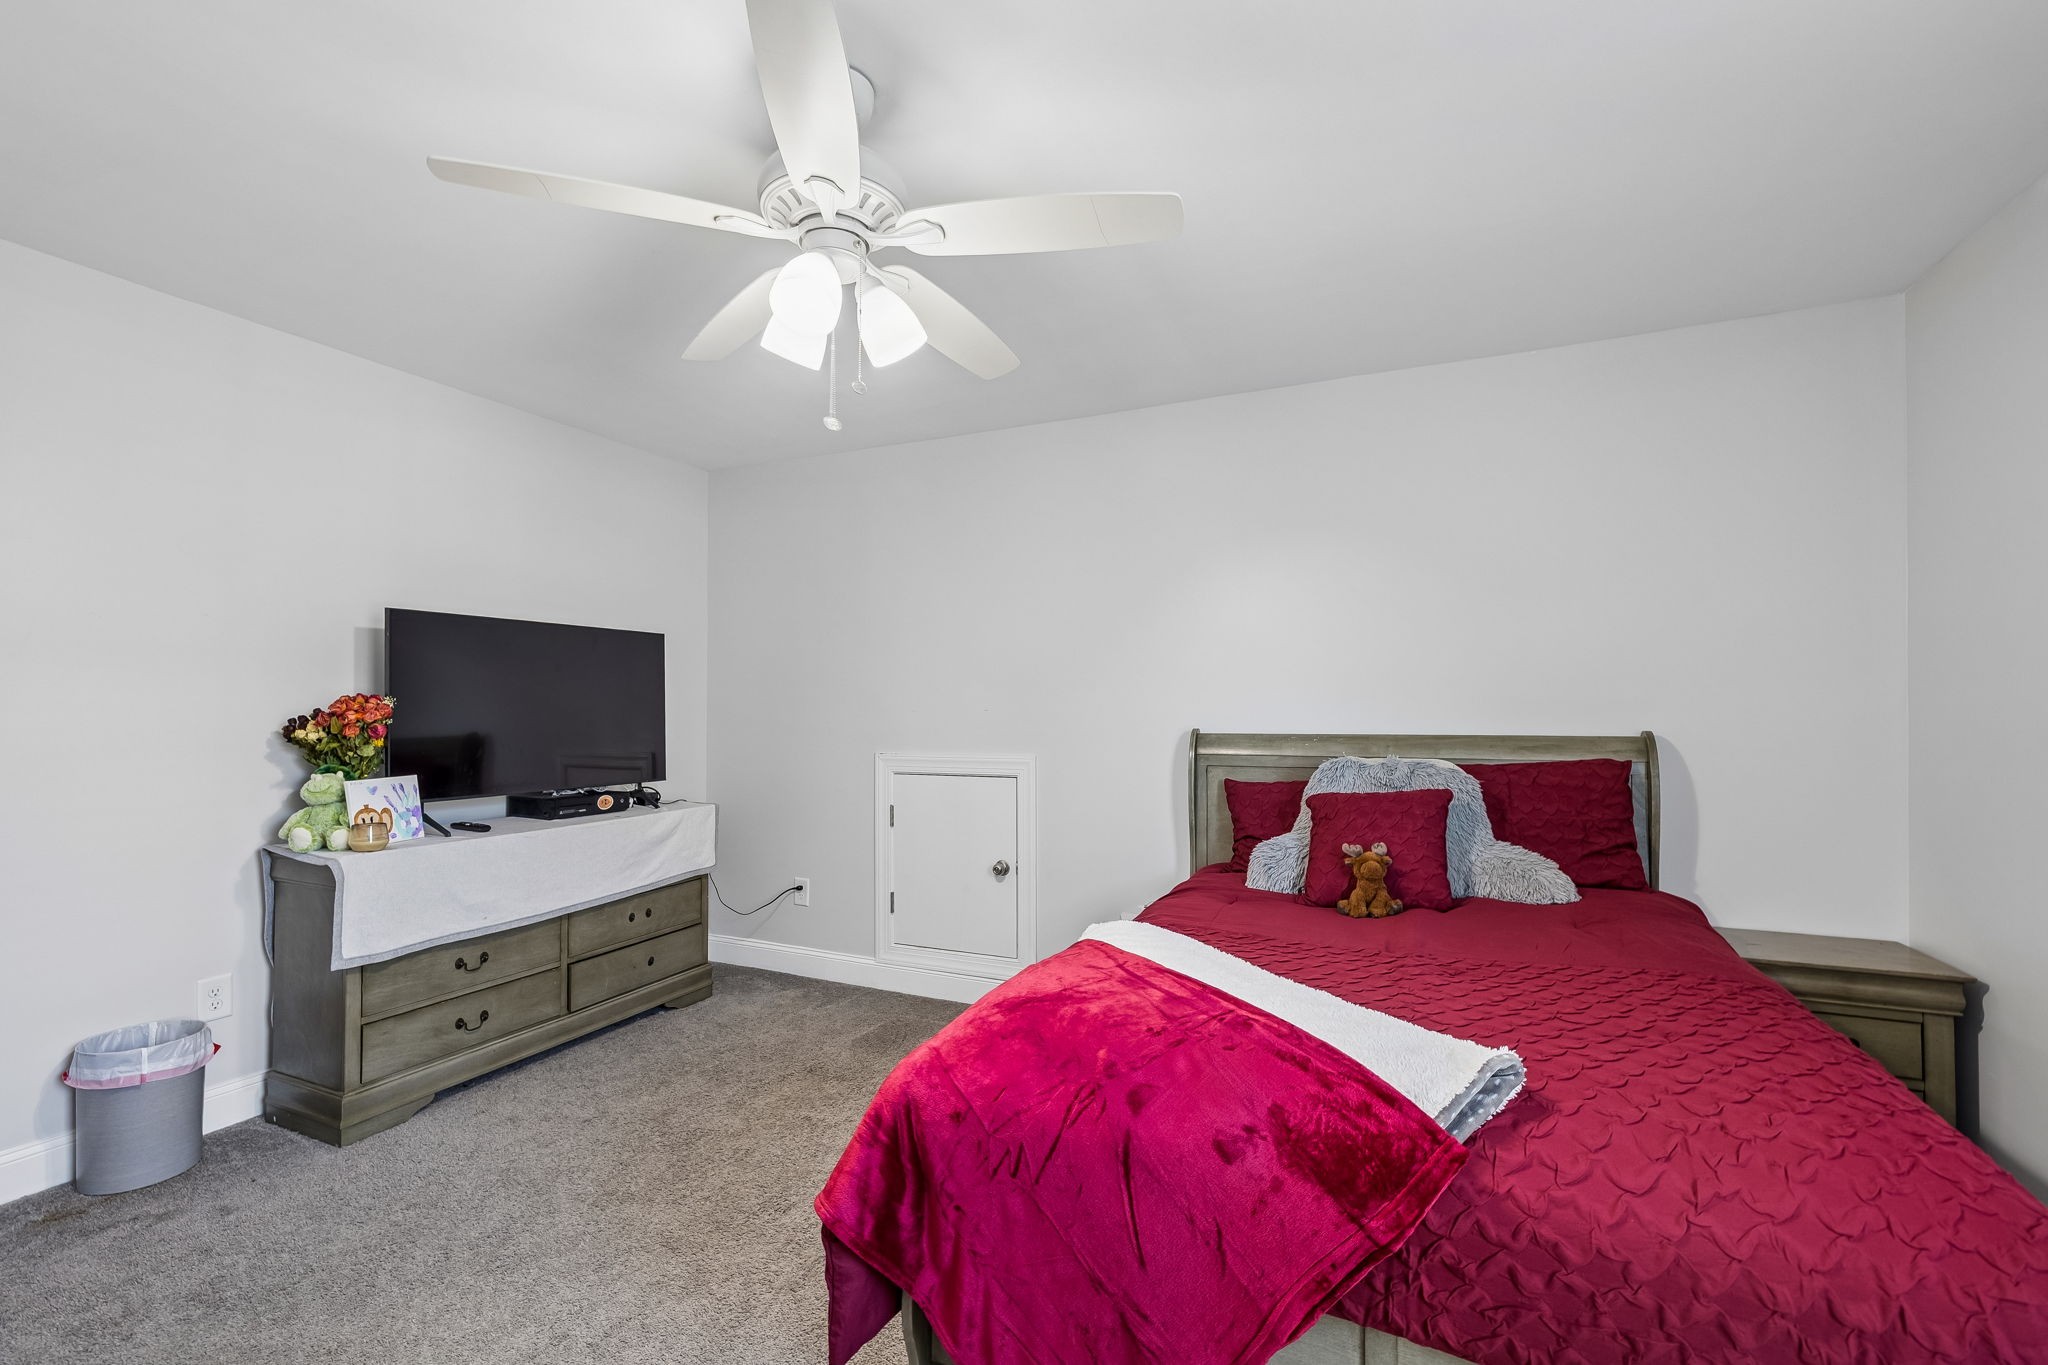
Bedroom with a red bedspread, ceiling fan, and dresser with television.
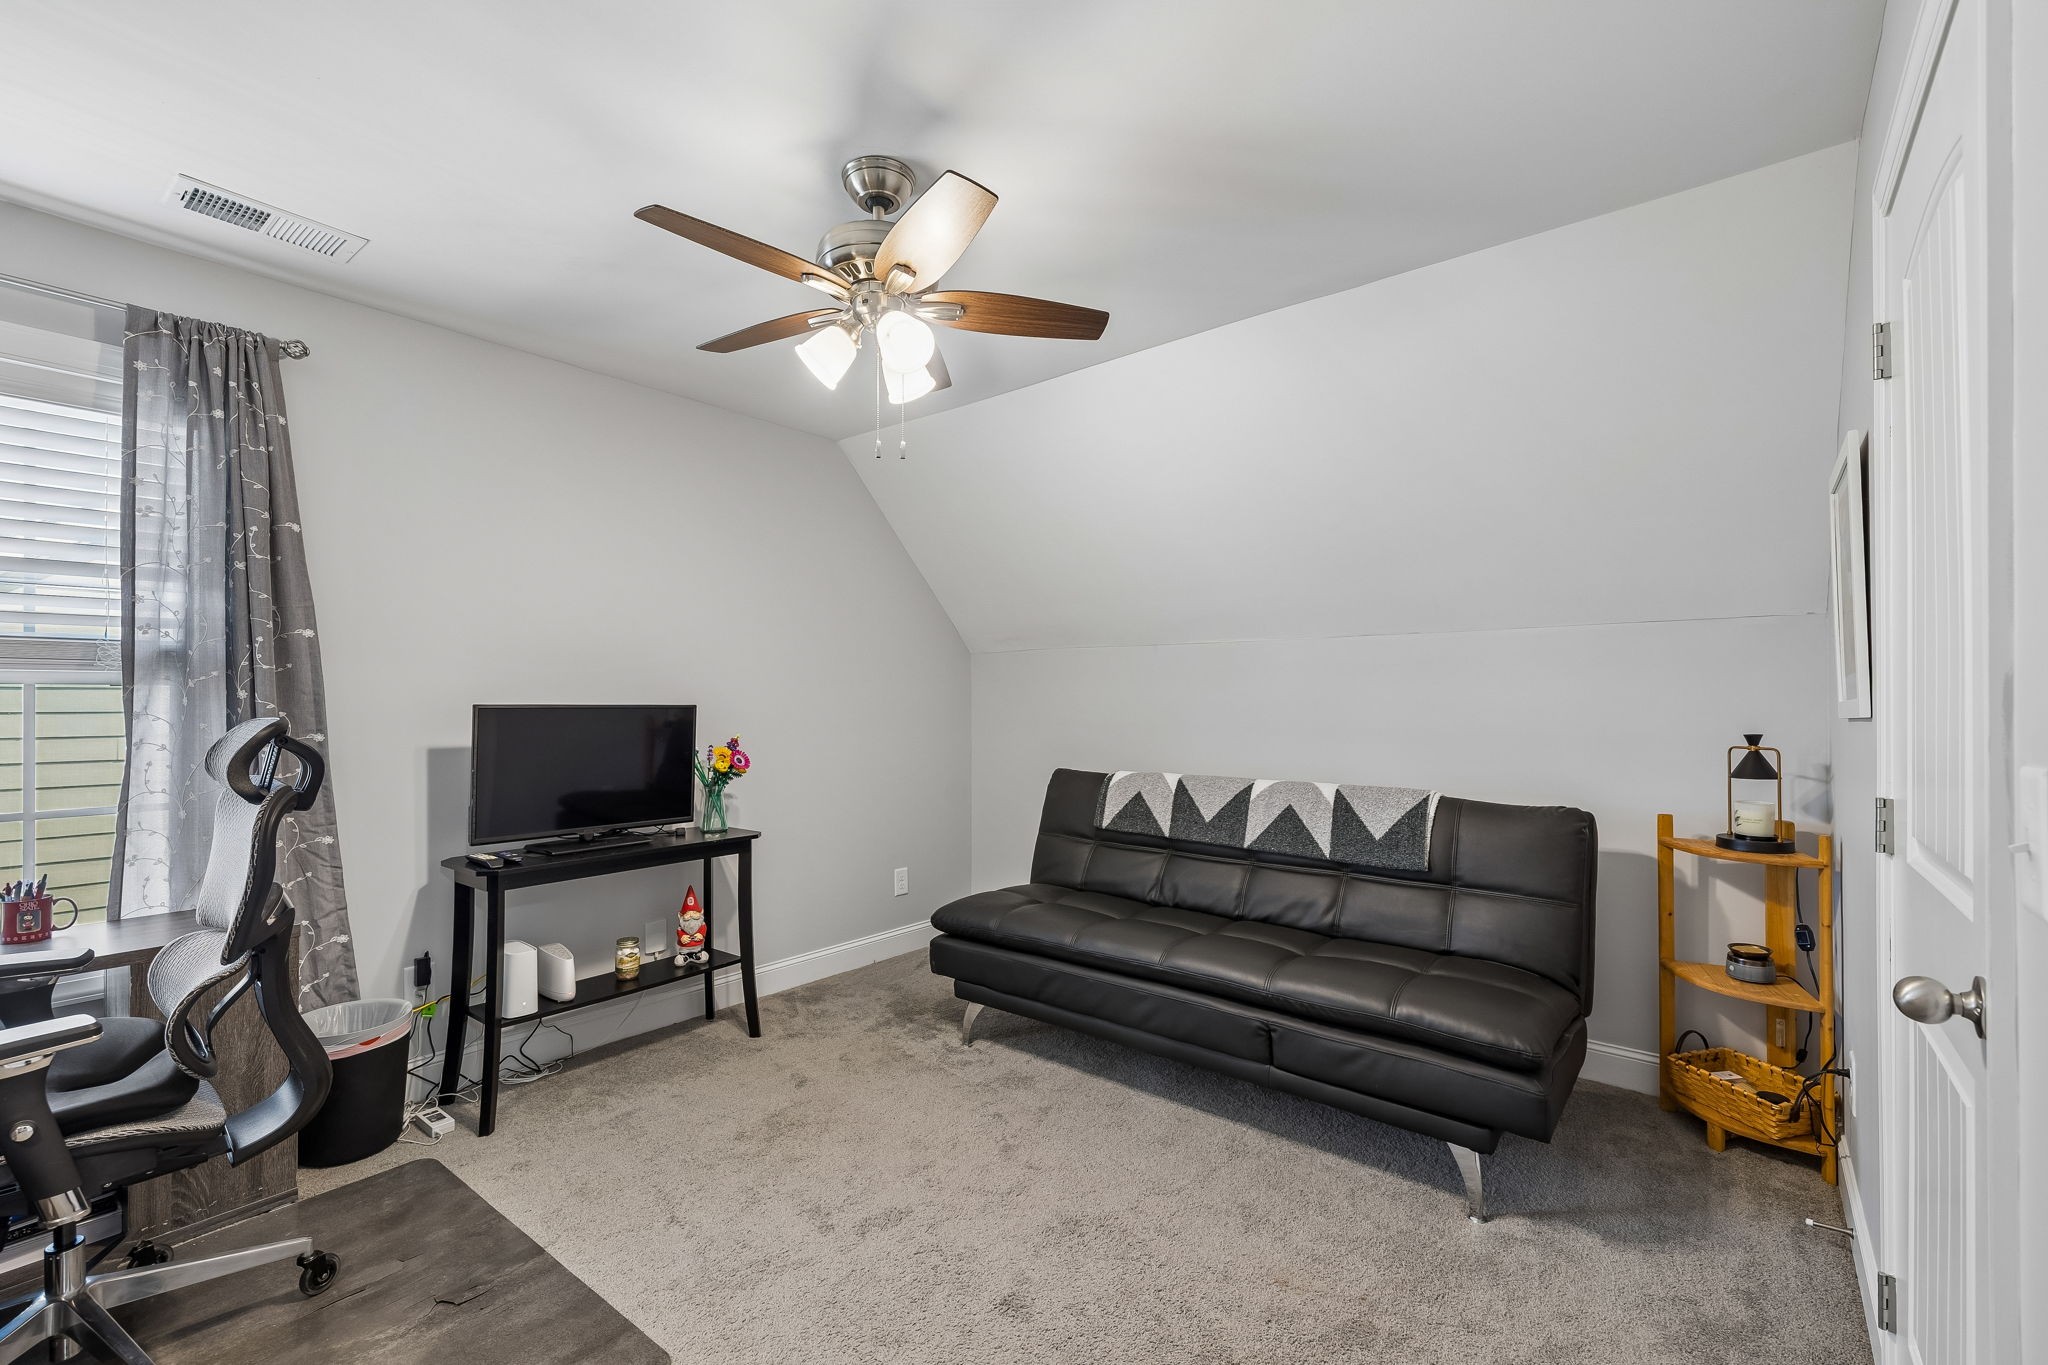
Furnished sitting room with a black sofa, TV, desk chair, and vaulted ceiling.
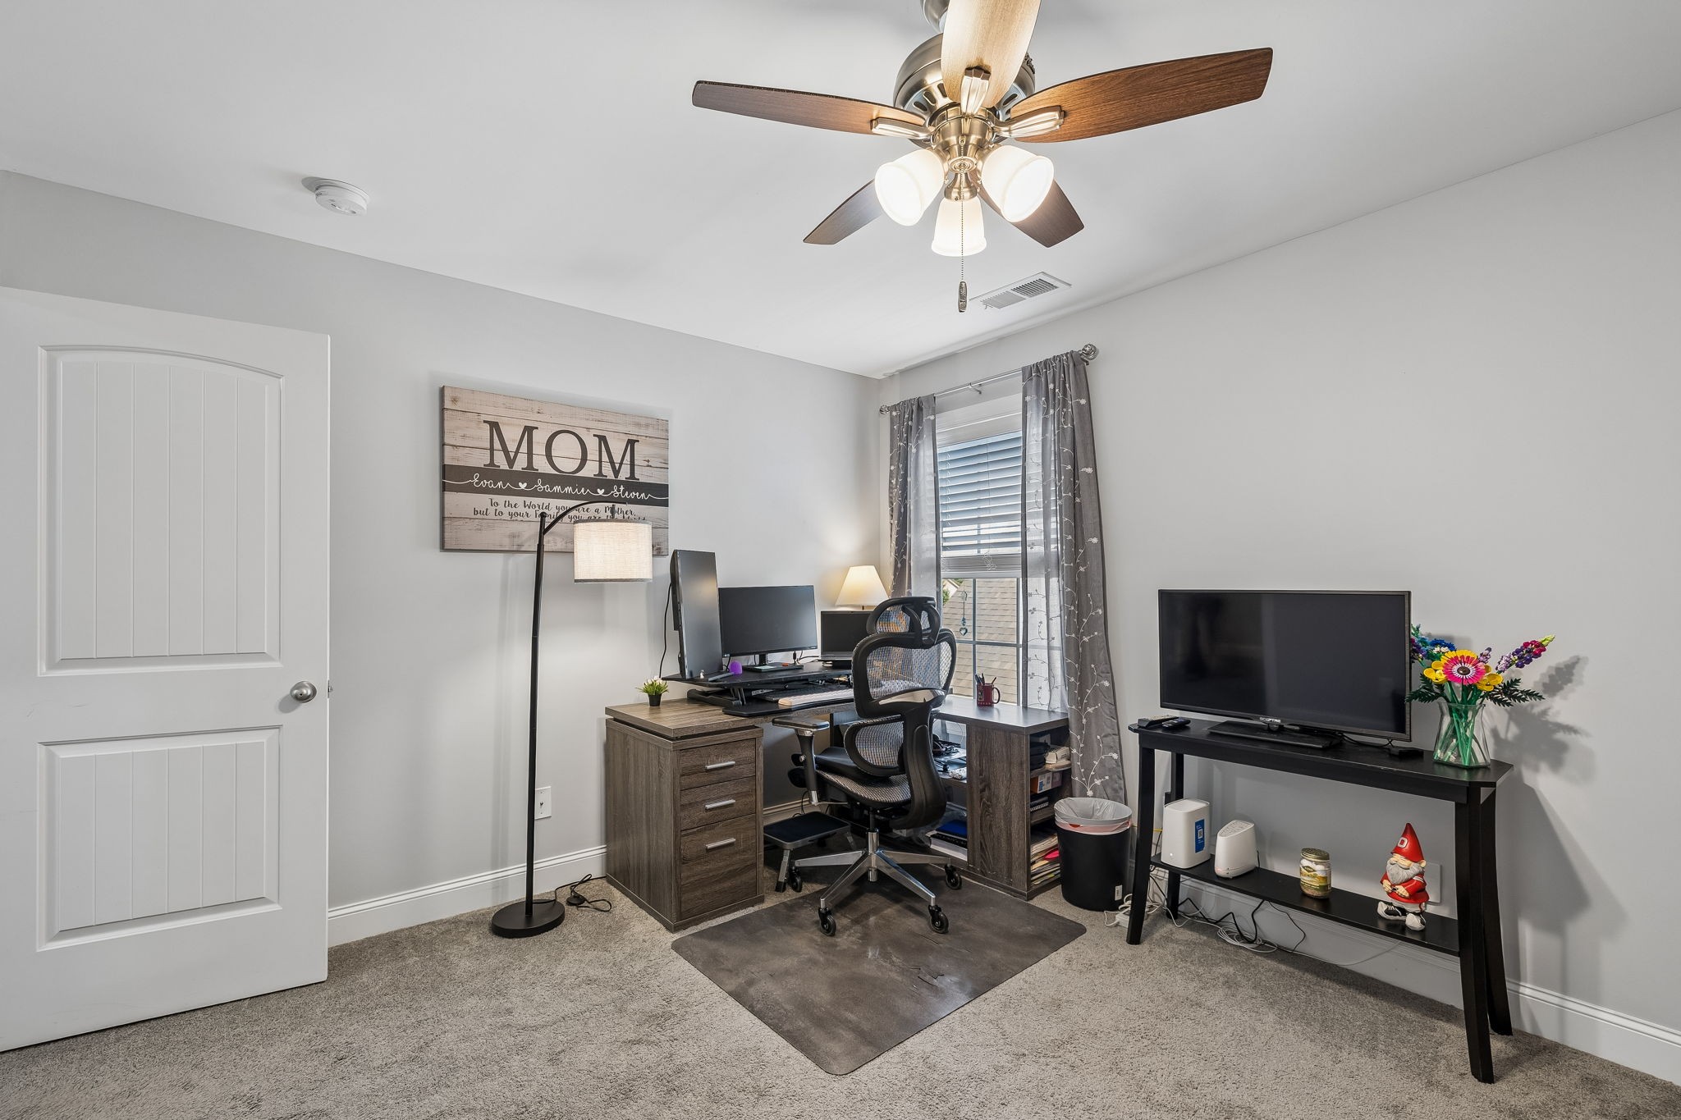
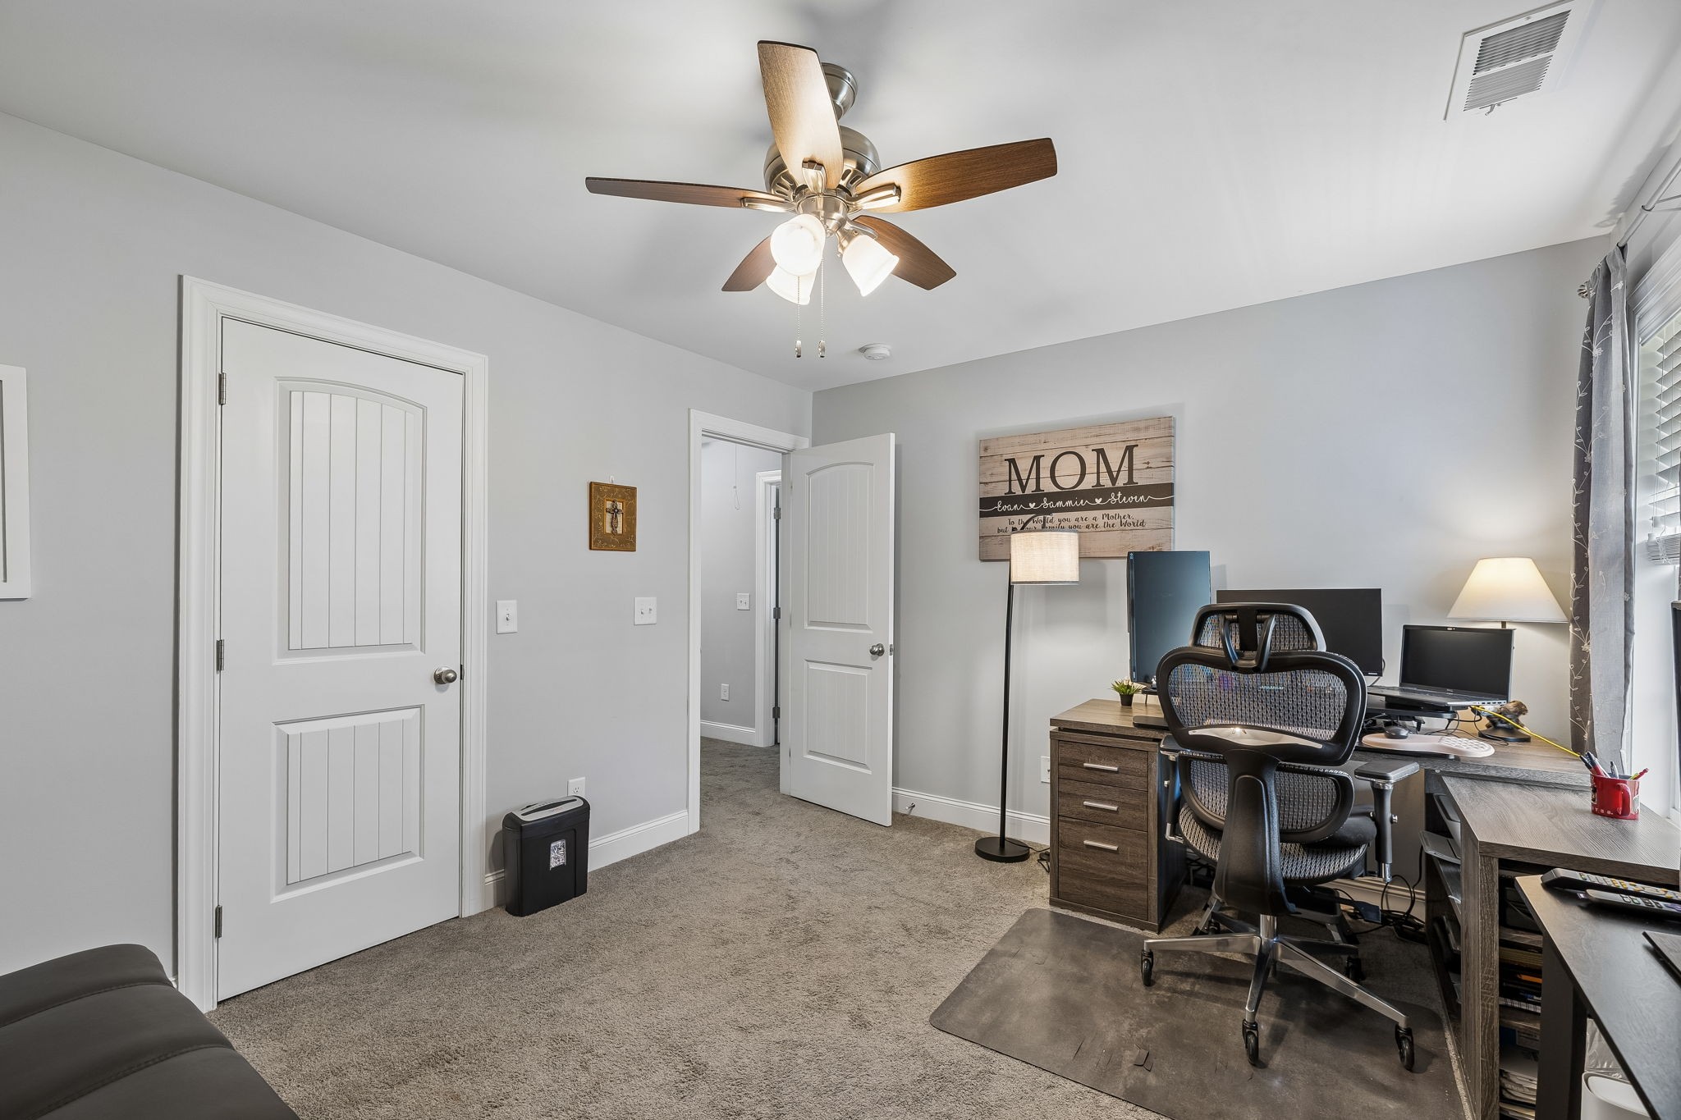
Home office with a wooden desk, computer setup, and ceiling fan.
Home office with a wood desk, dual monitors, ergonomic chair, and ceiling fan.
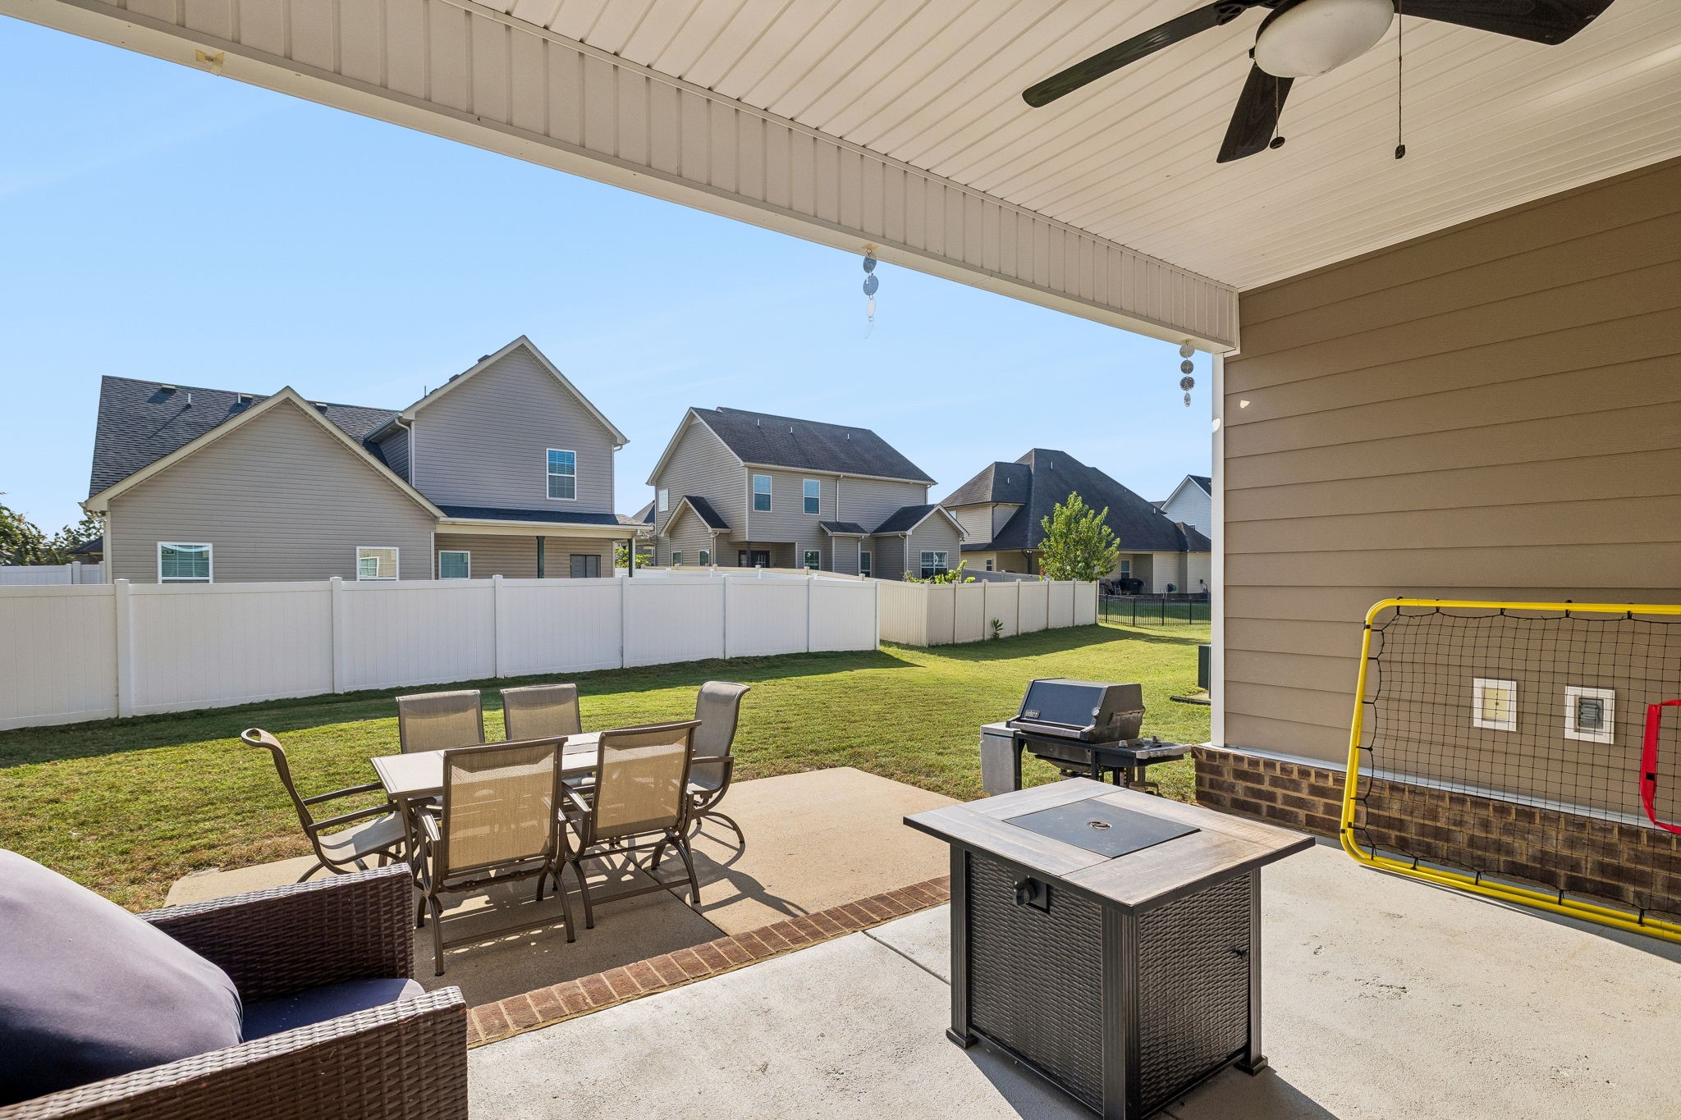
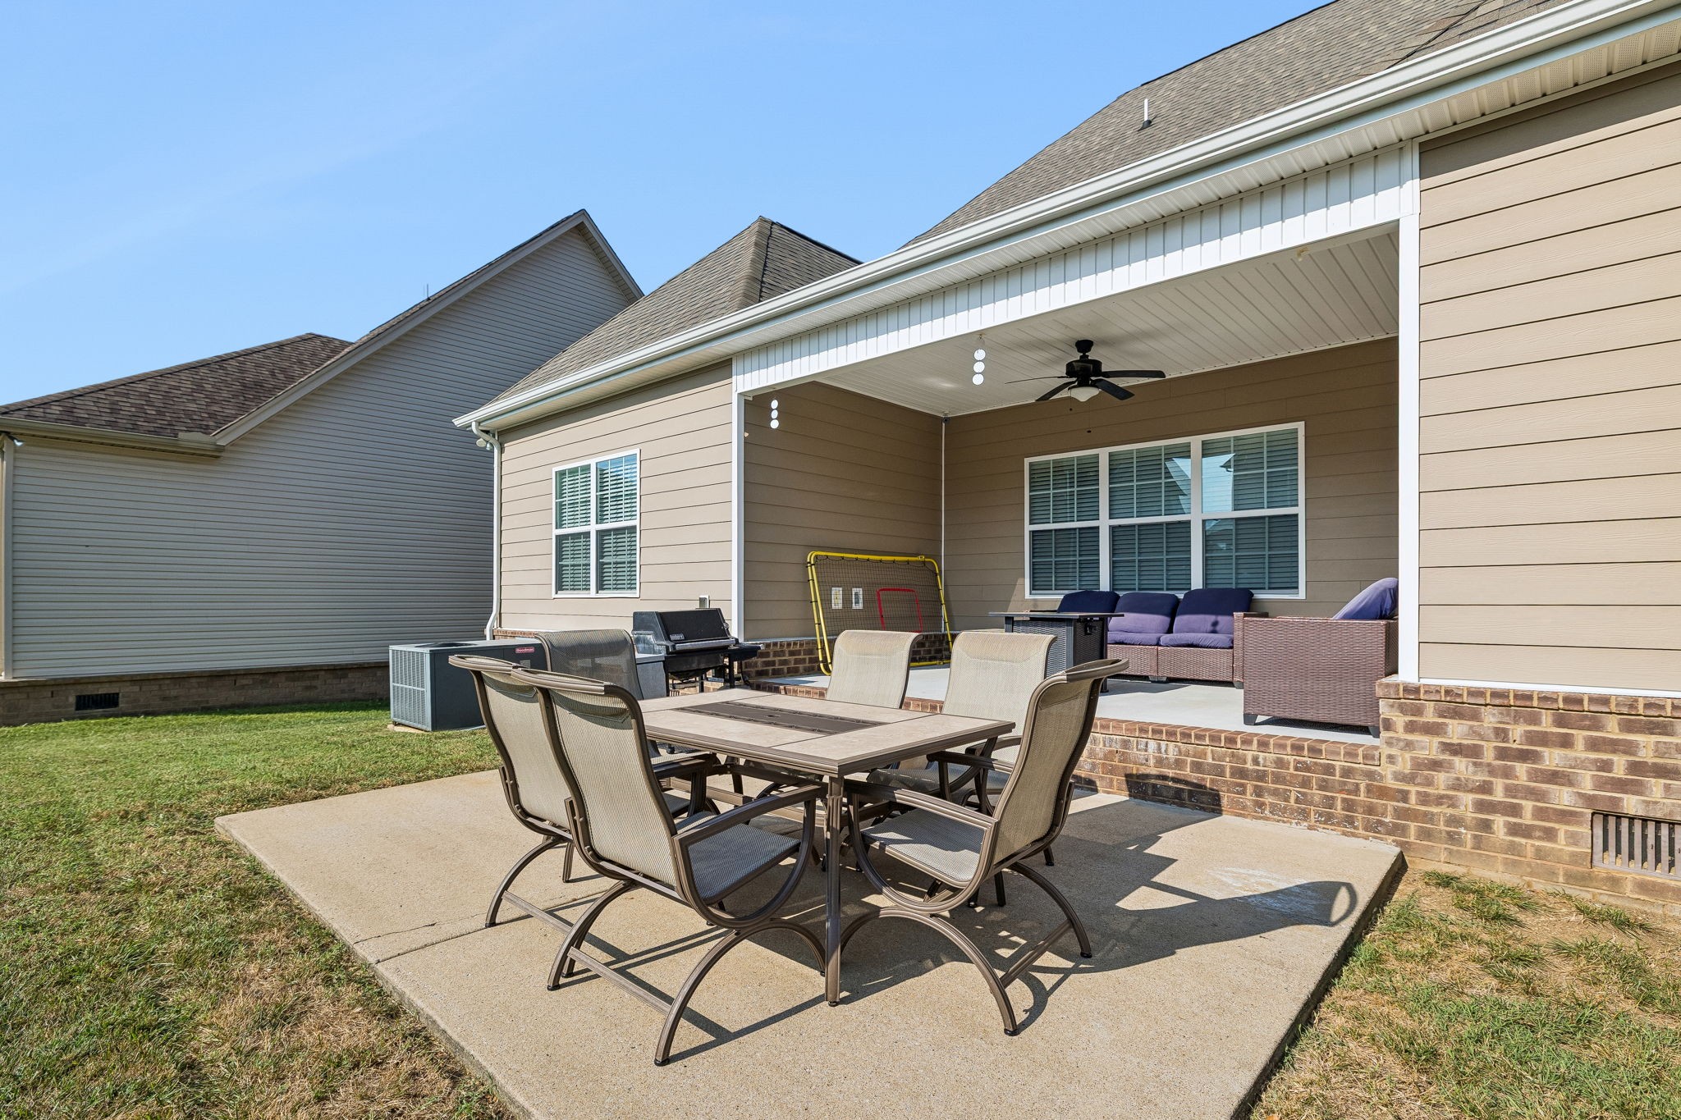
Covered backyard patio with outdoor dining set, fire table, grill, and fenced lawn.
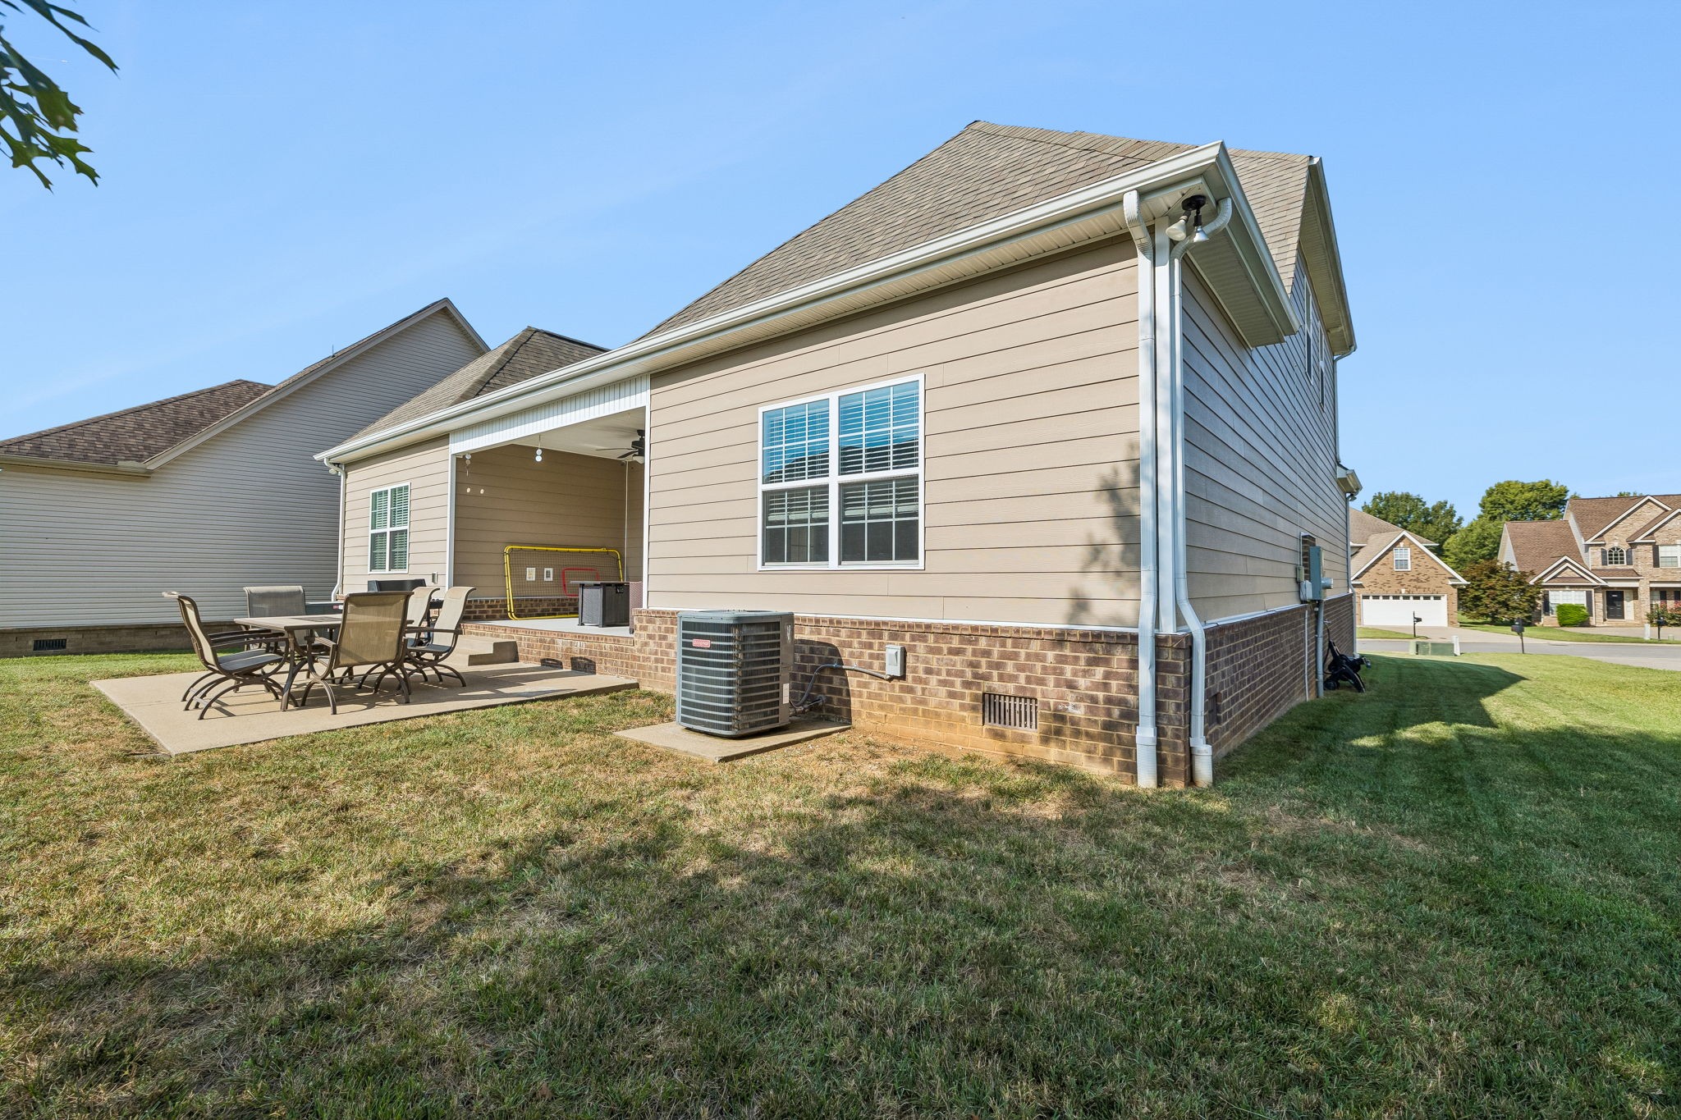
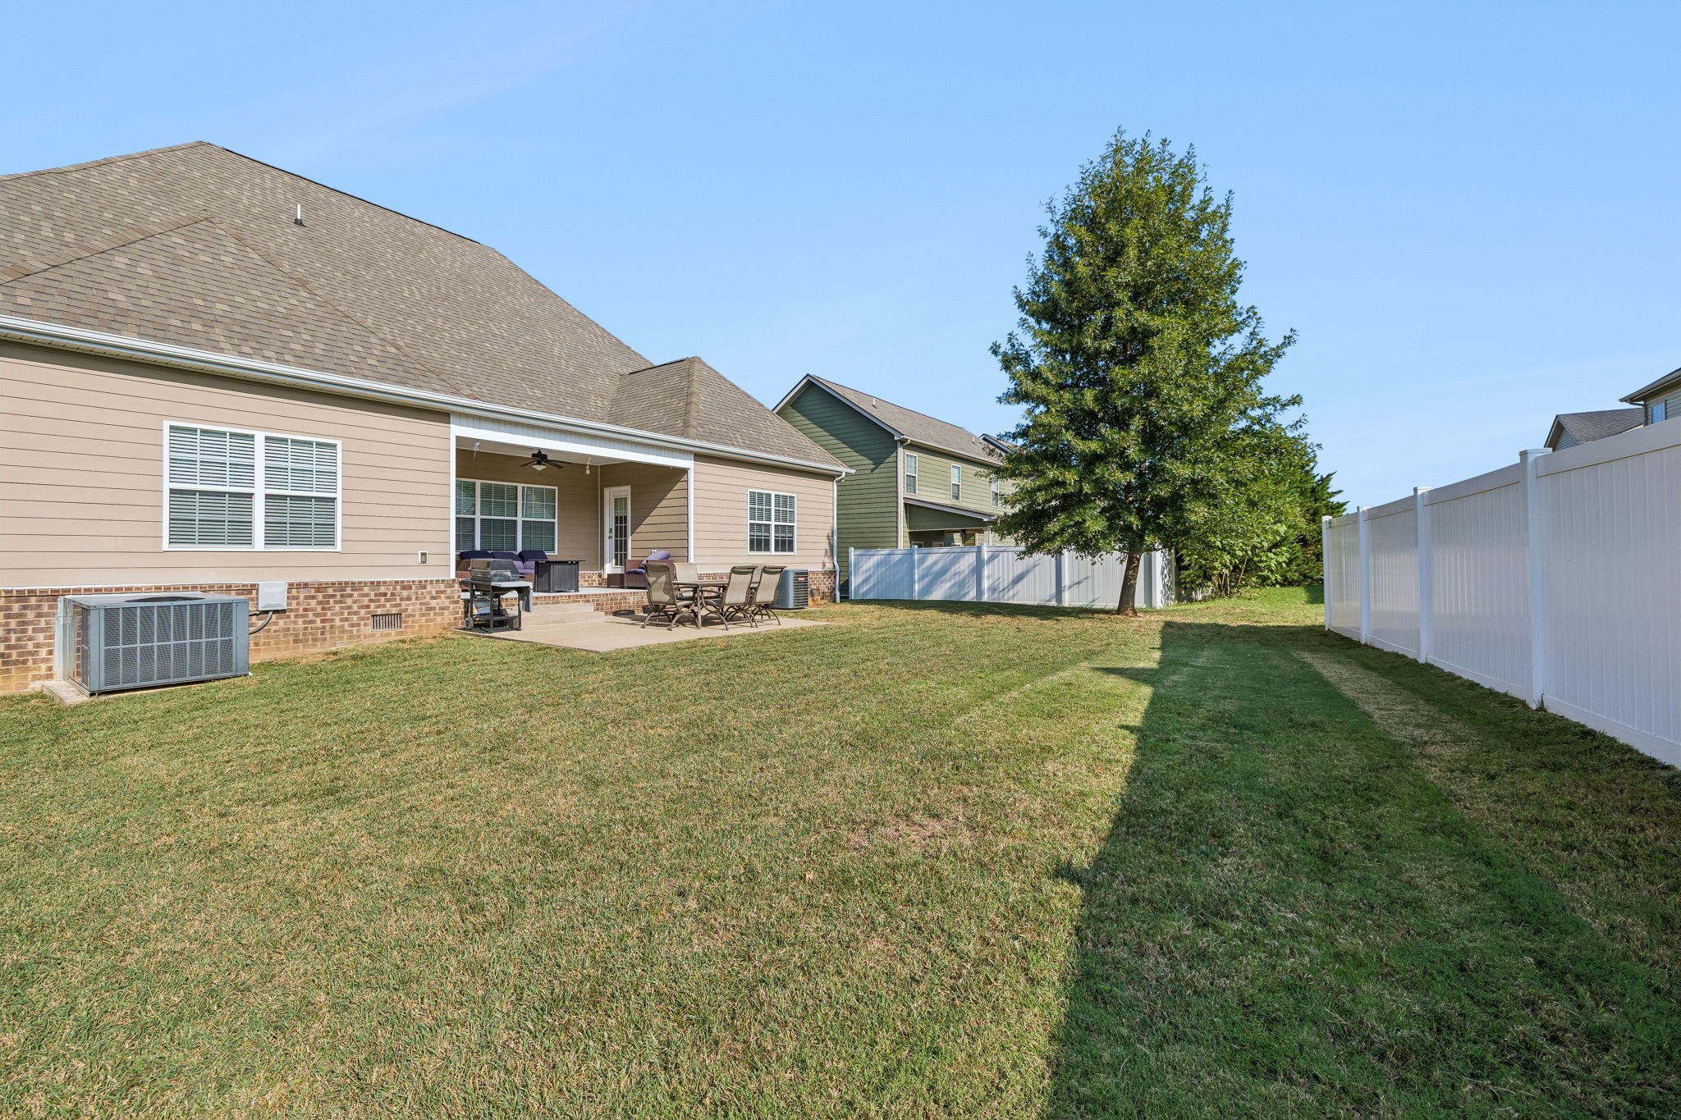
Back and side of a beige house with a covered patio and outdoor dining set.
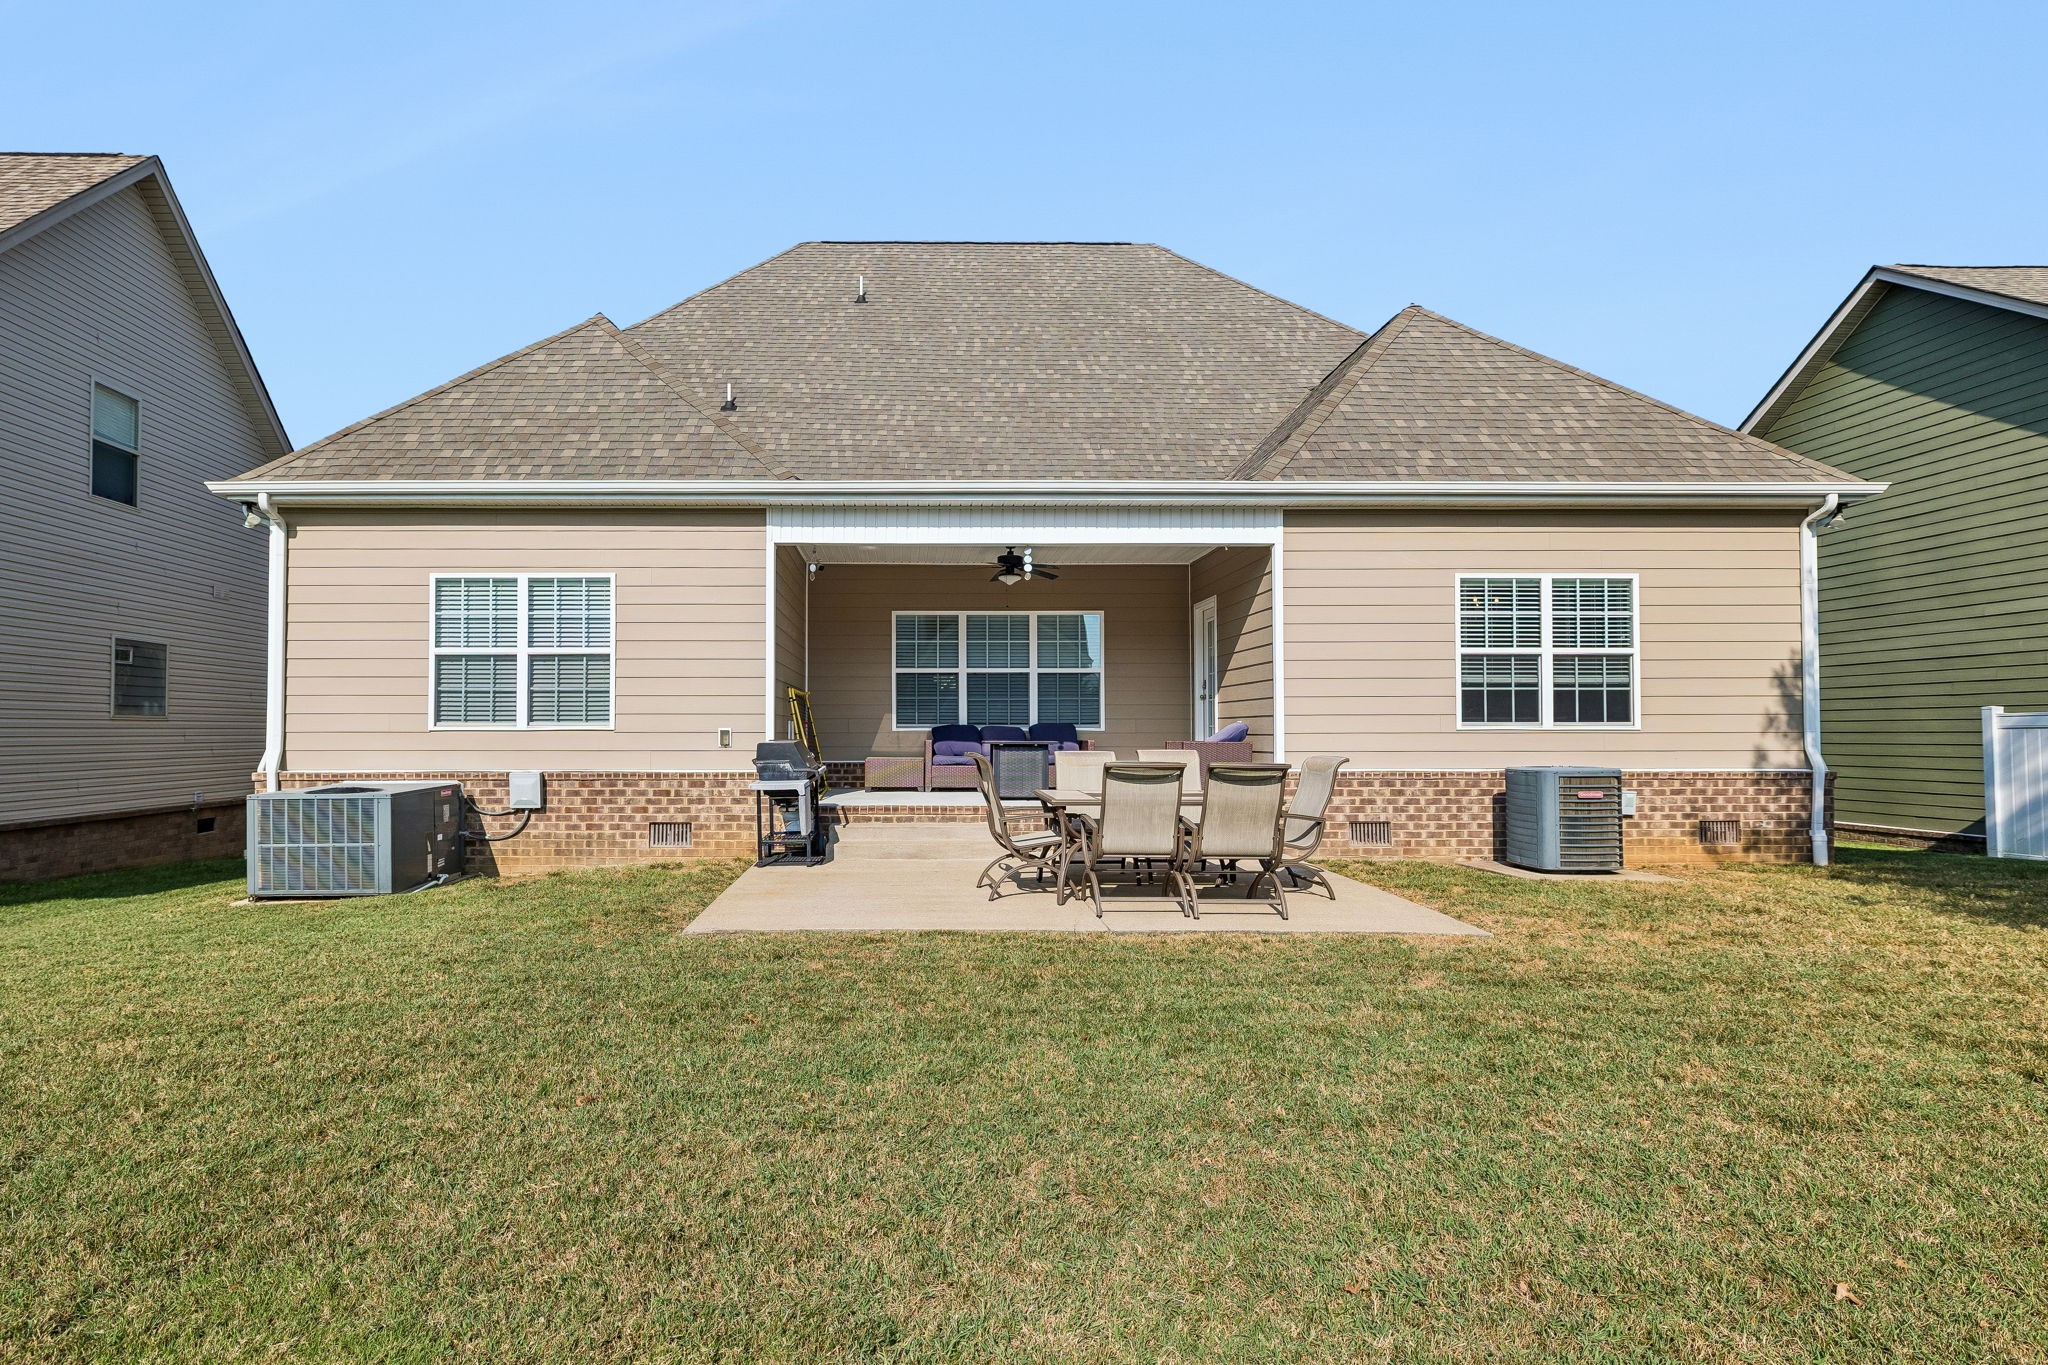
Rear of a tan-sided home with a covered patio, outdoor dining set, and broad lawn.
Back of a beige home with a covered patio, outdoor dining set, and fenced lawn.
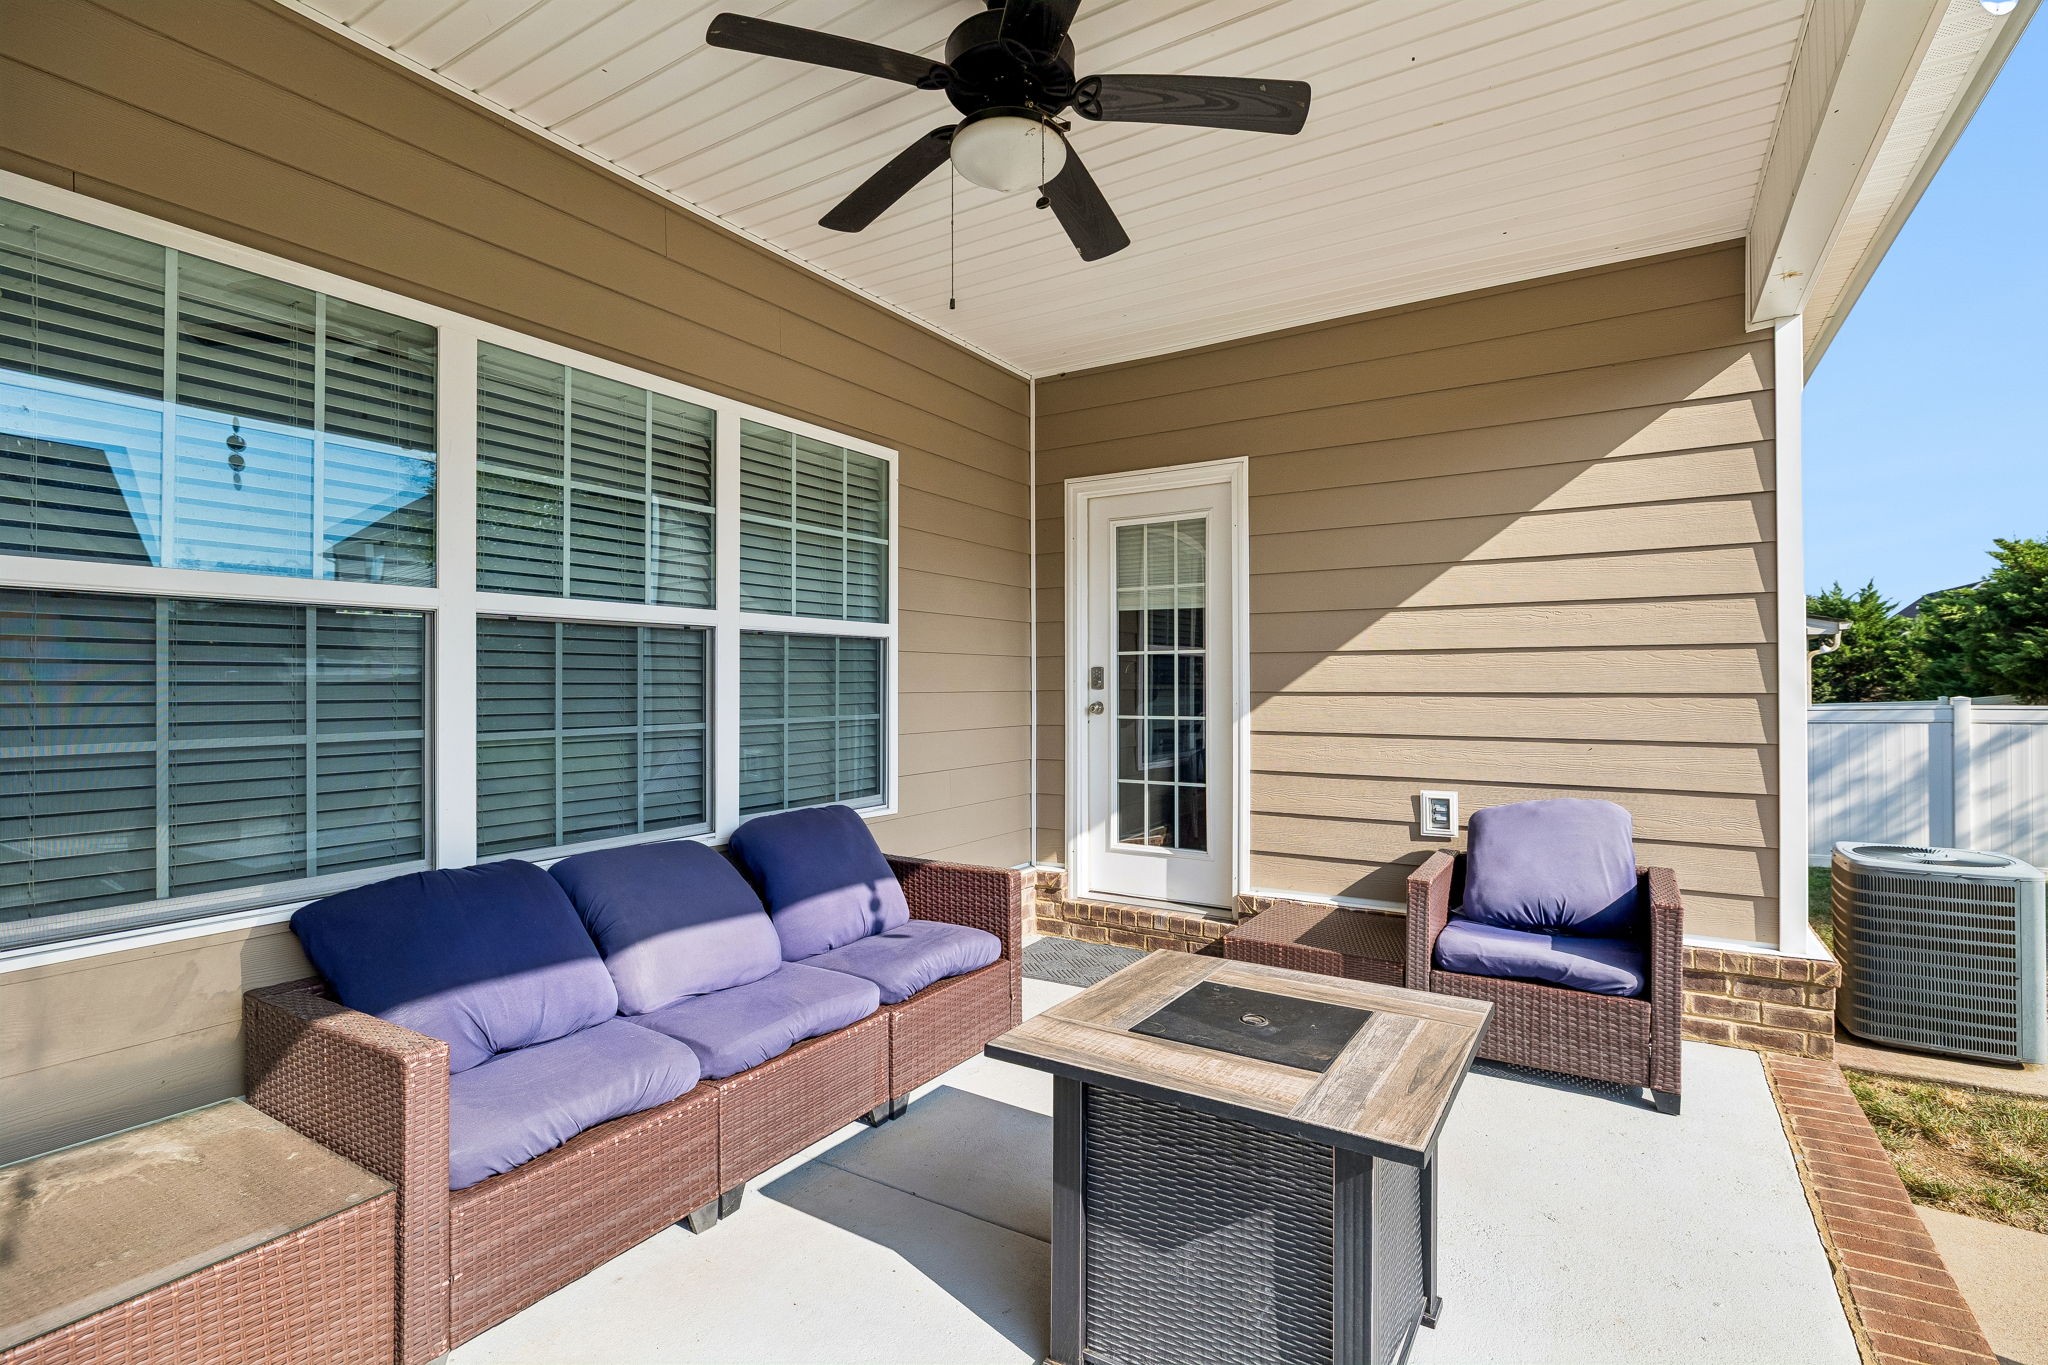
Covered patio with wicker seating, purple cushions, and a ceiling fan.
Covered backyard patio with outdoor dining set, lounge seating, and ceiling fan.
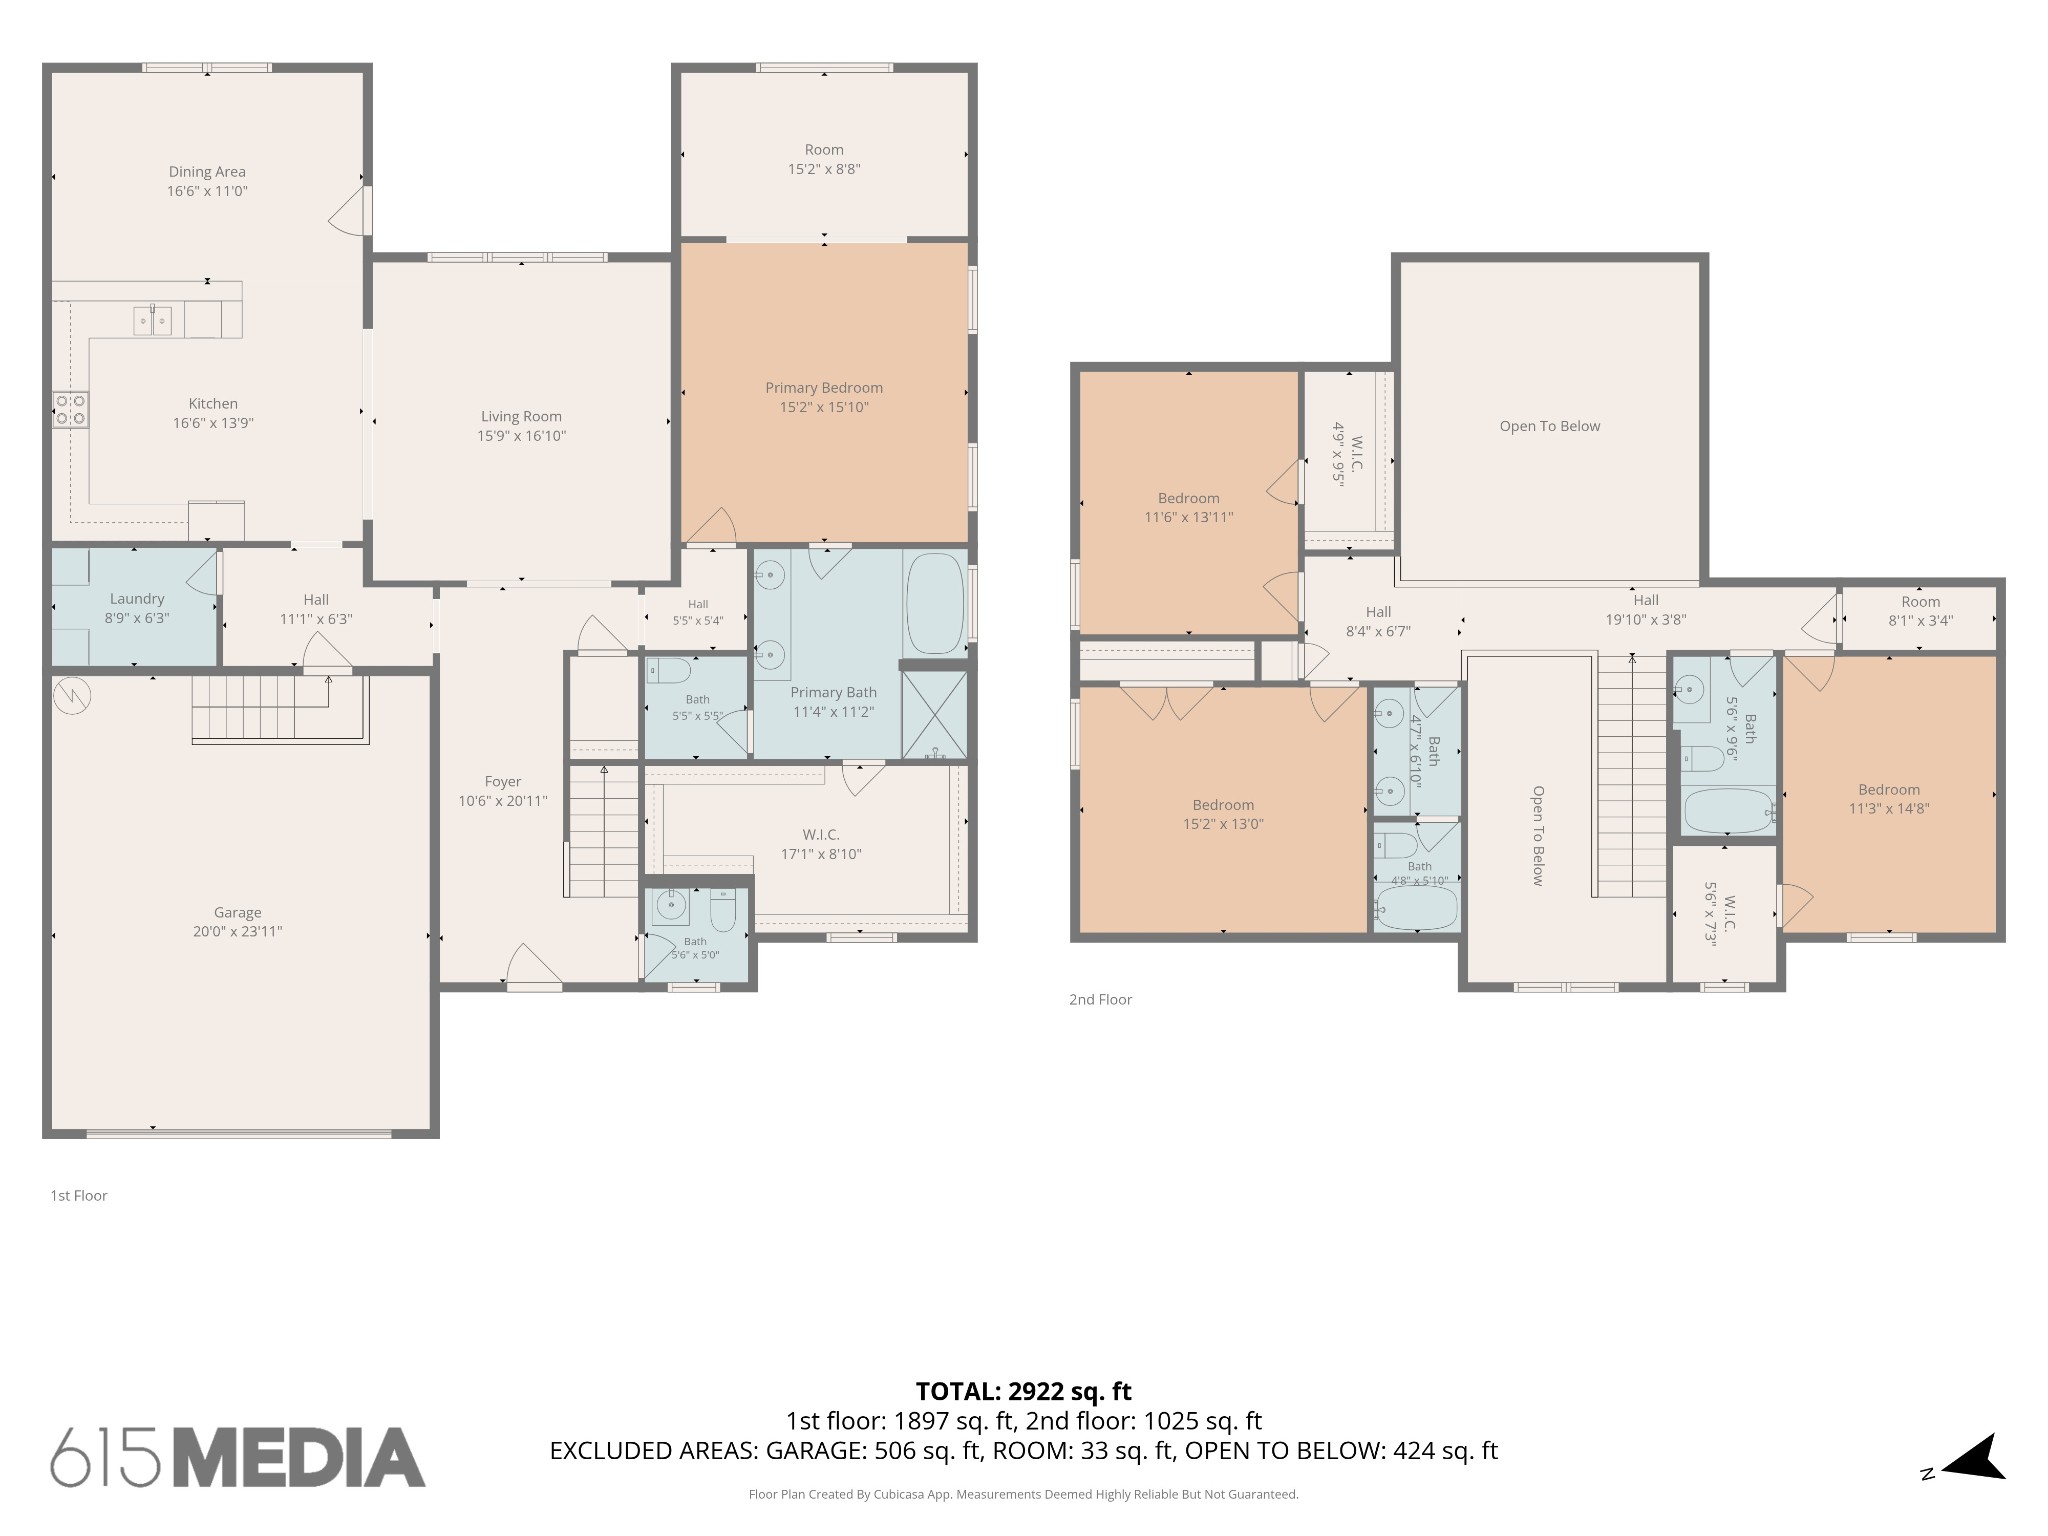
Two-floor home floor plan showing room layouts and a total area of 2,922 square feet.
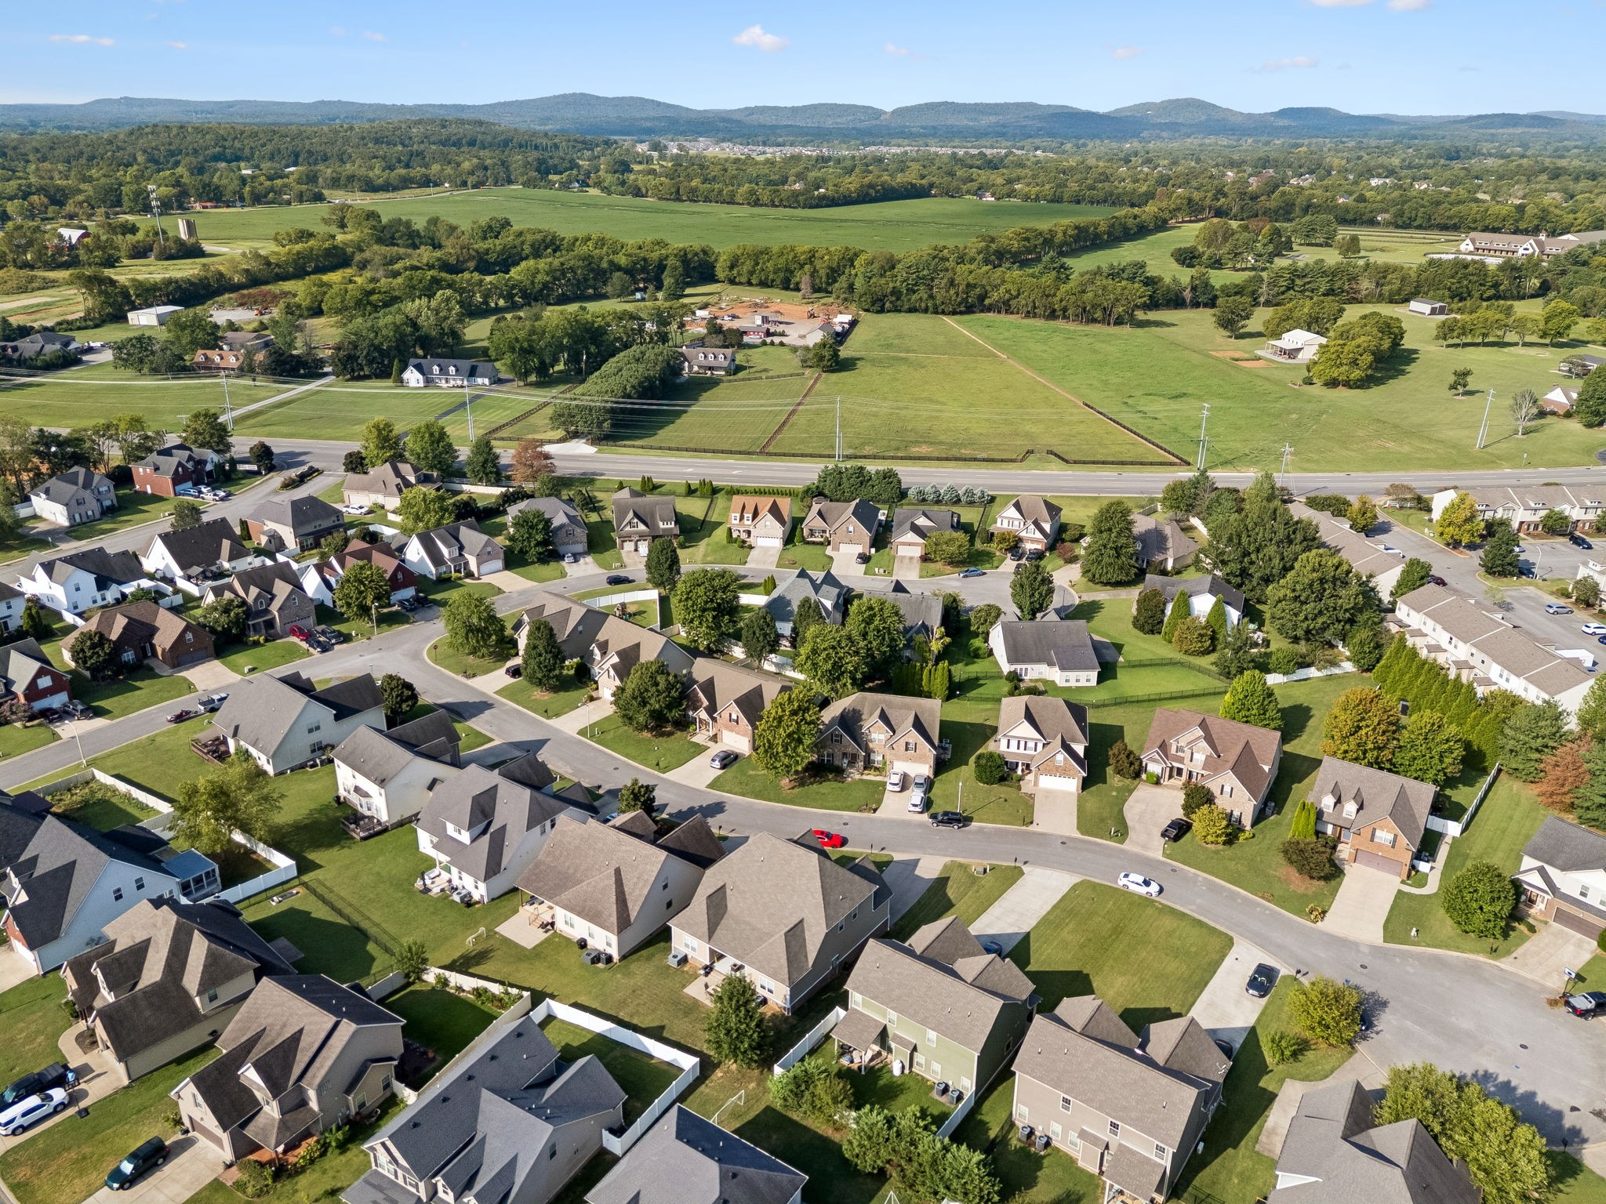
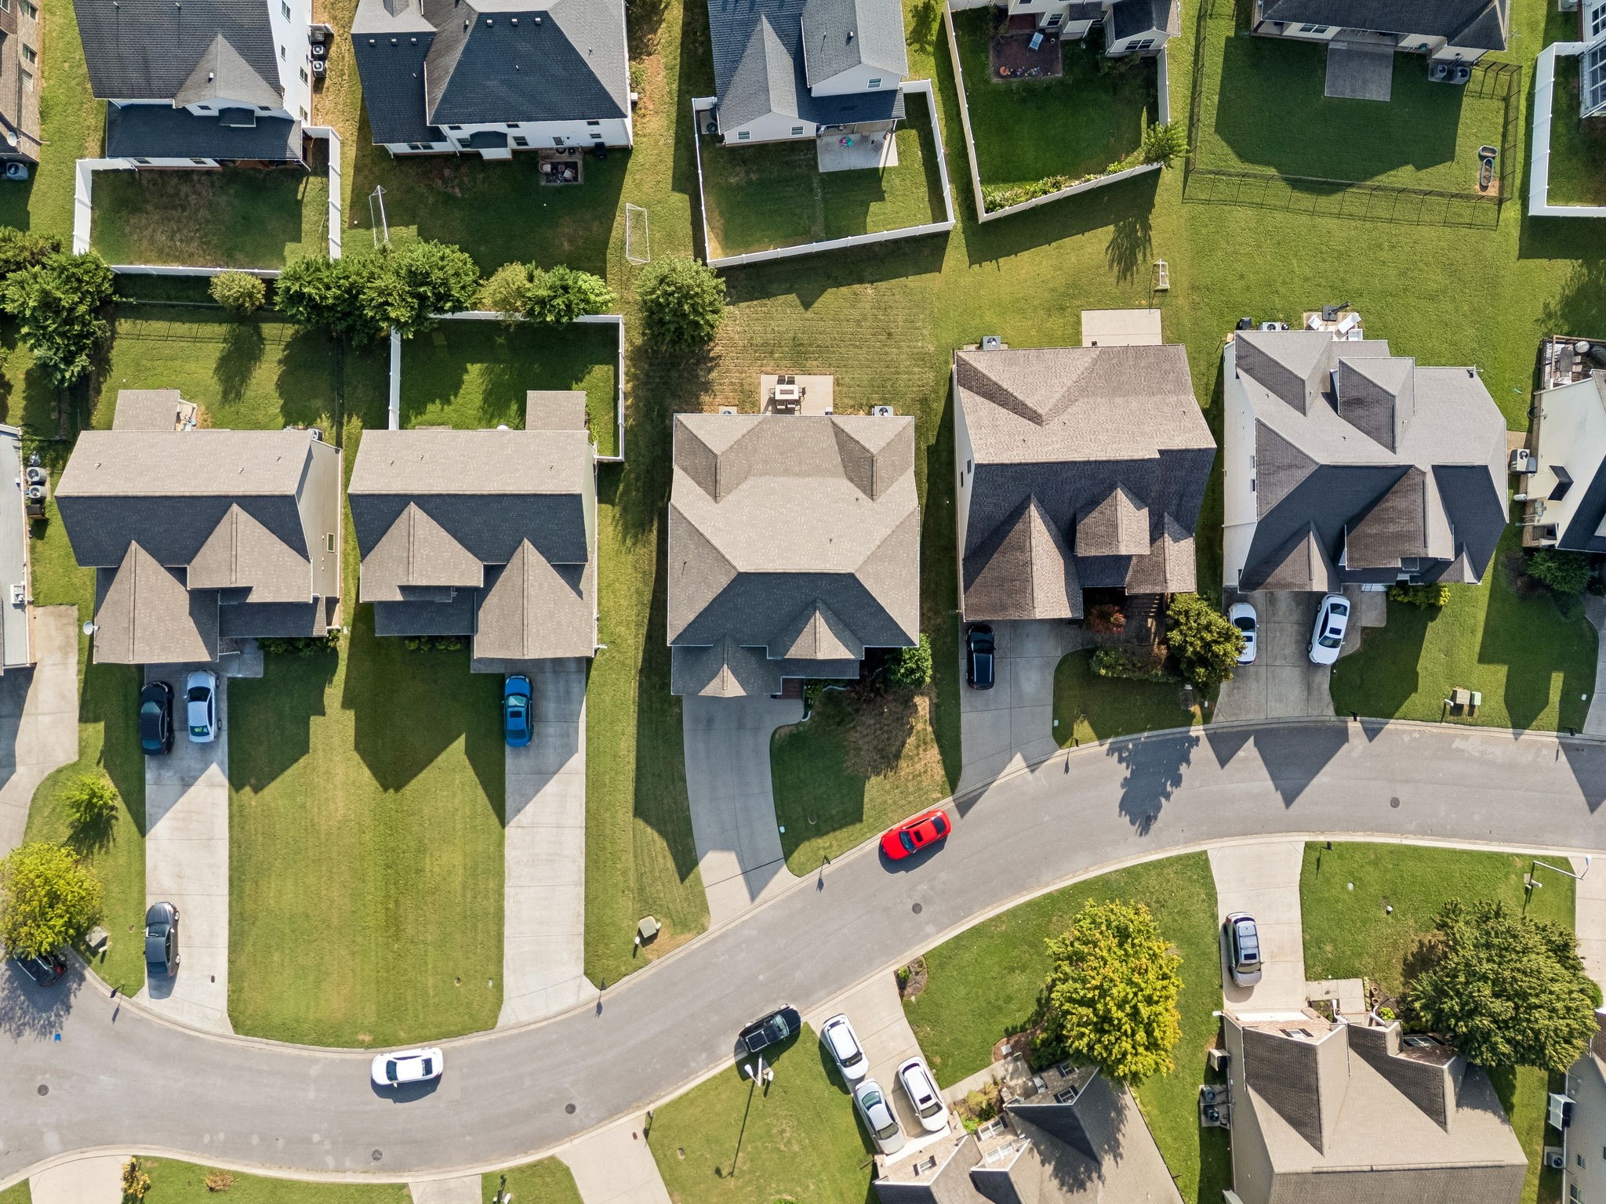
Aerial view of a suburban neighborhood beside open fields, with wooded hills in the distance.
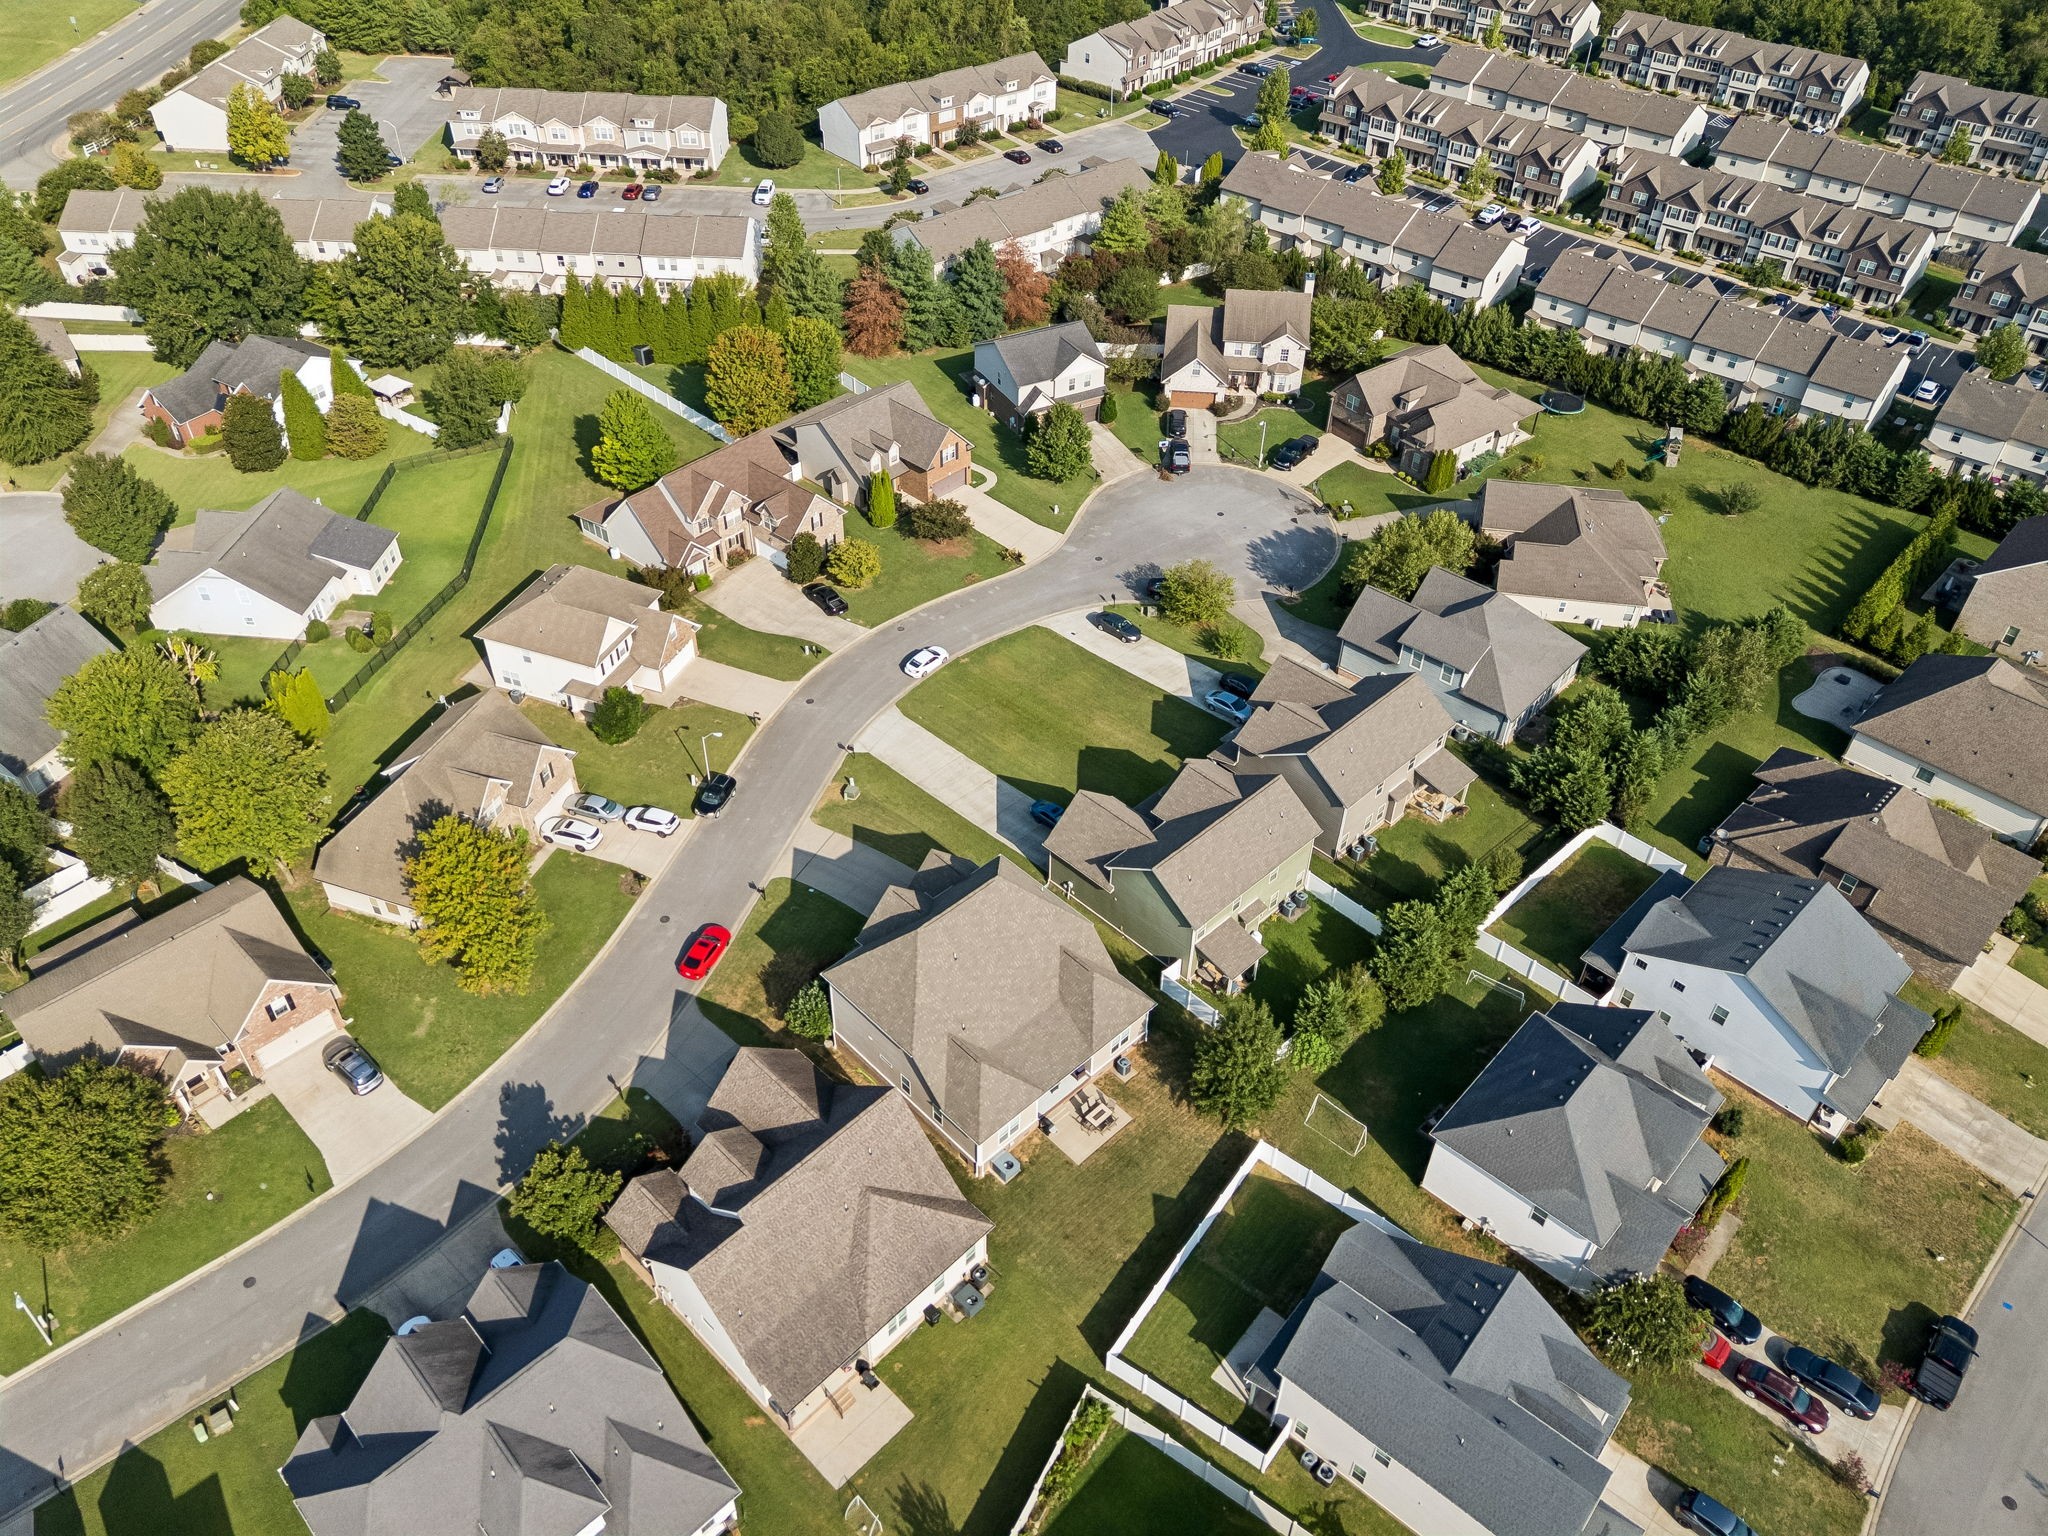
Aerial view of a residential neighborhood with detached homes, curved streets, and fenced yards.
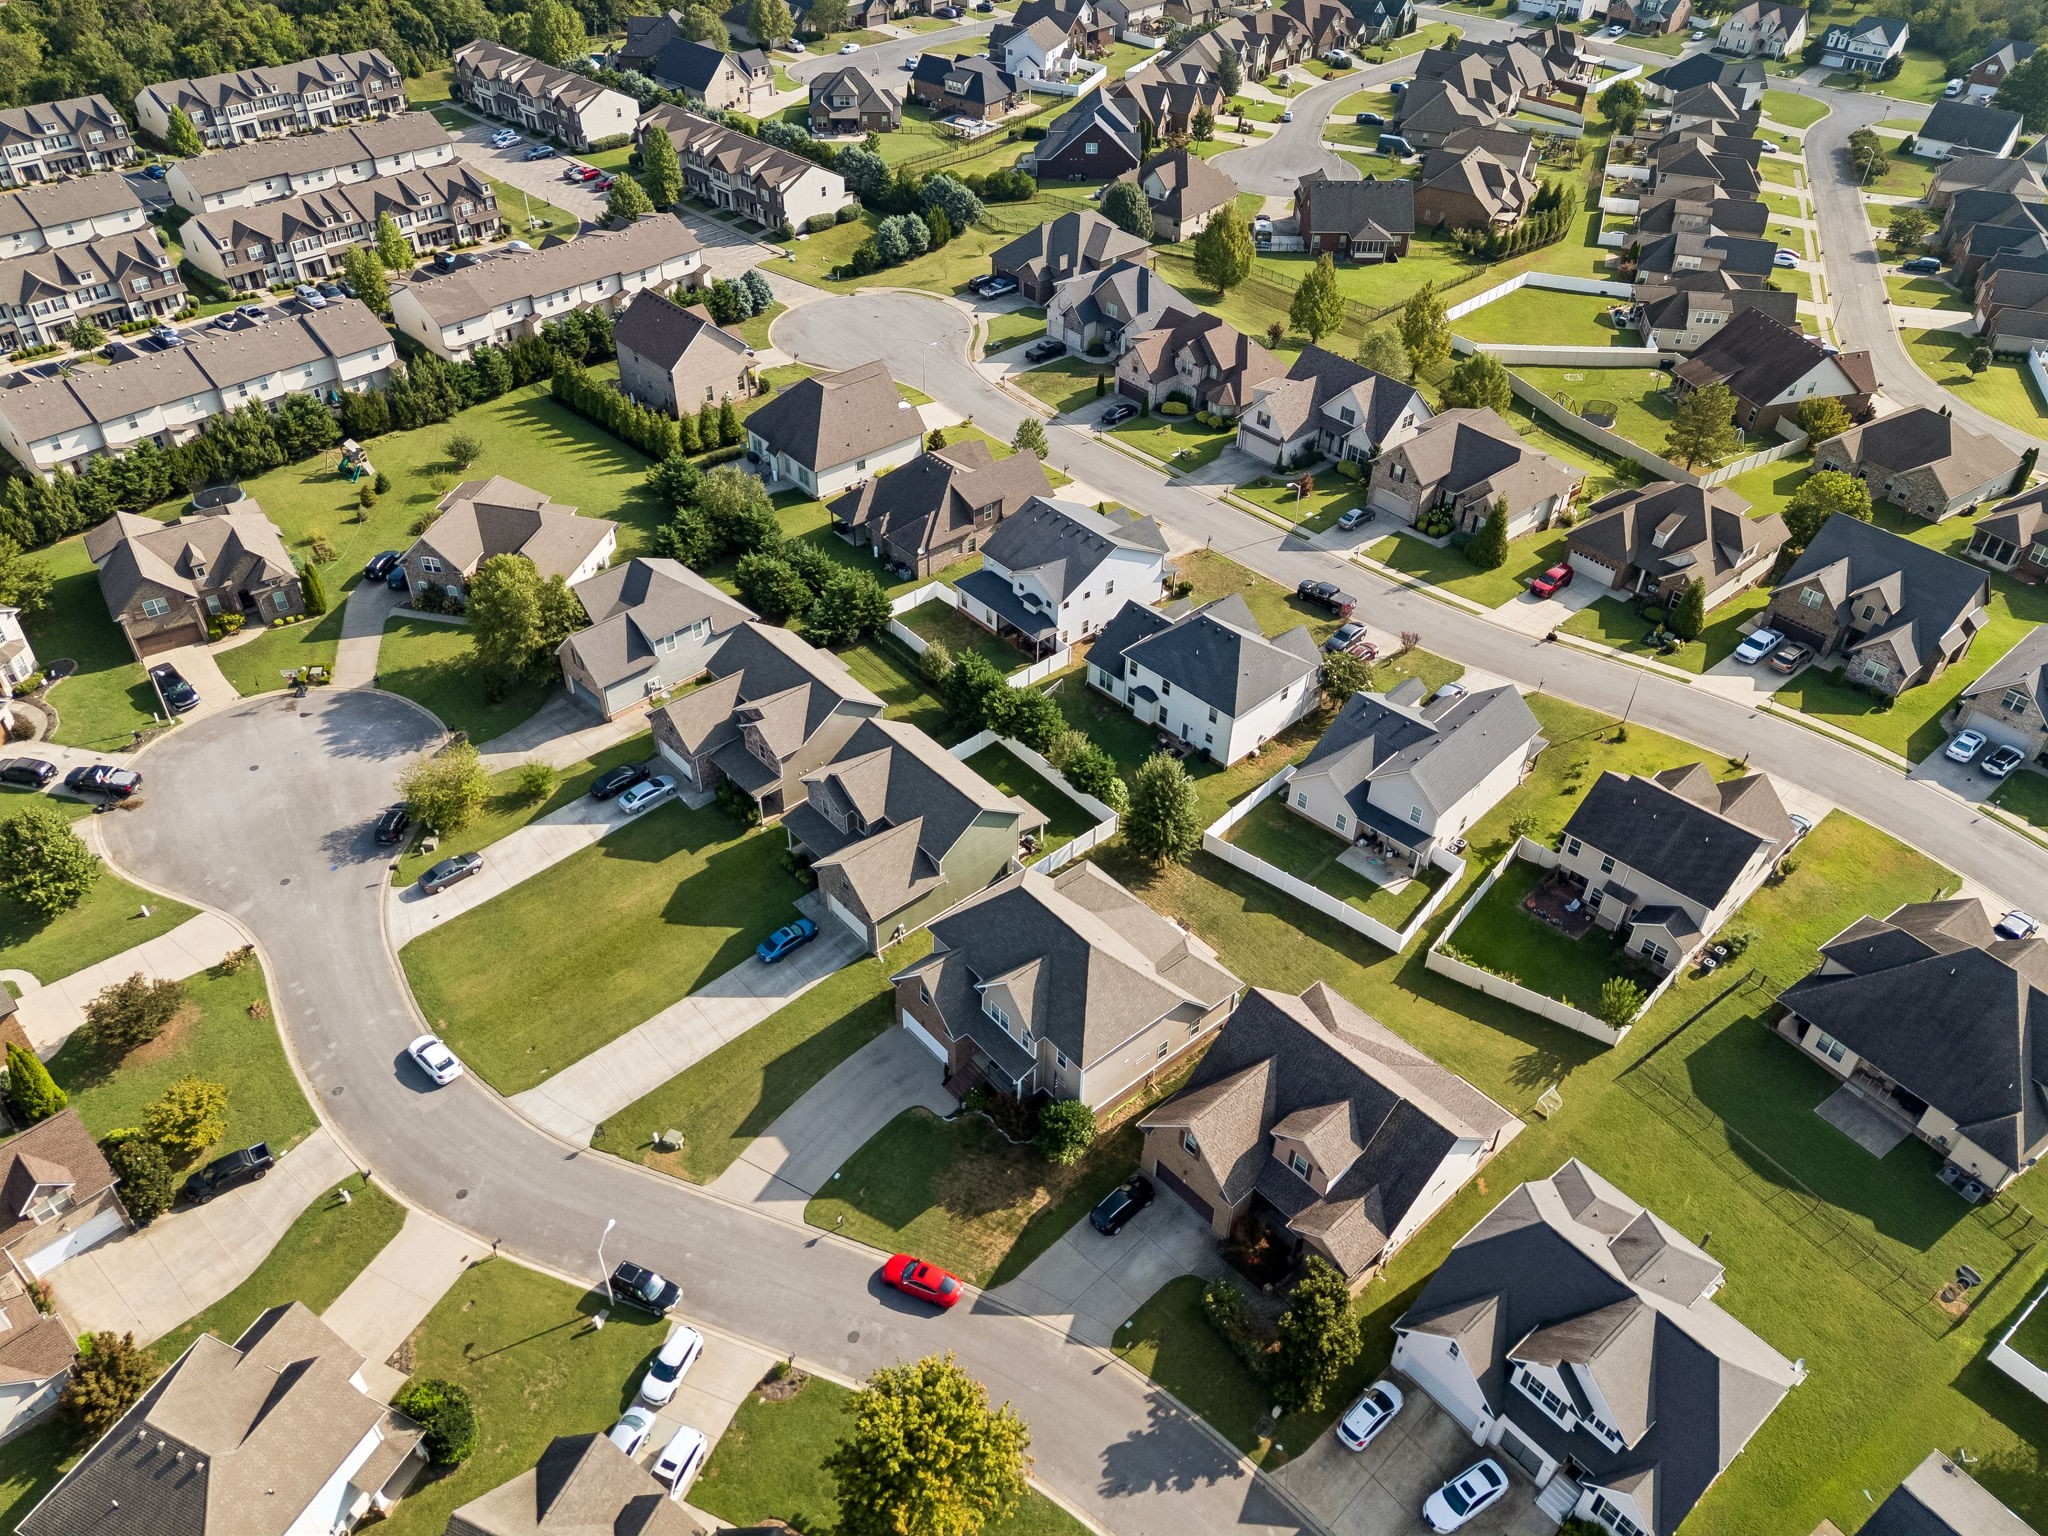
Aerial view of a suburban neighborhood with detached homes, curving streets, and green lawns.
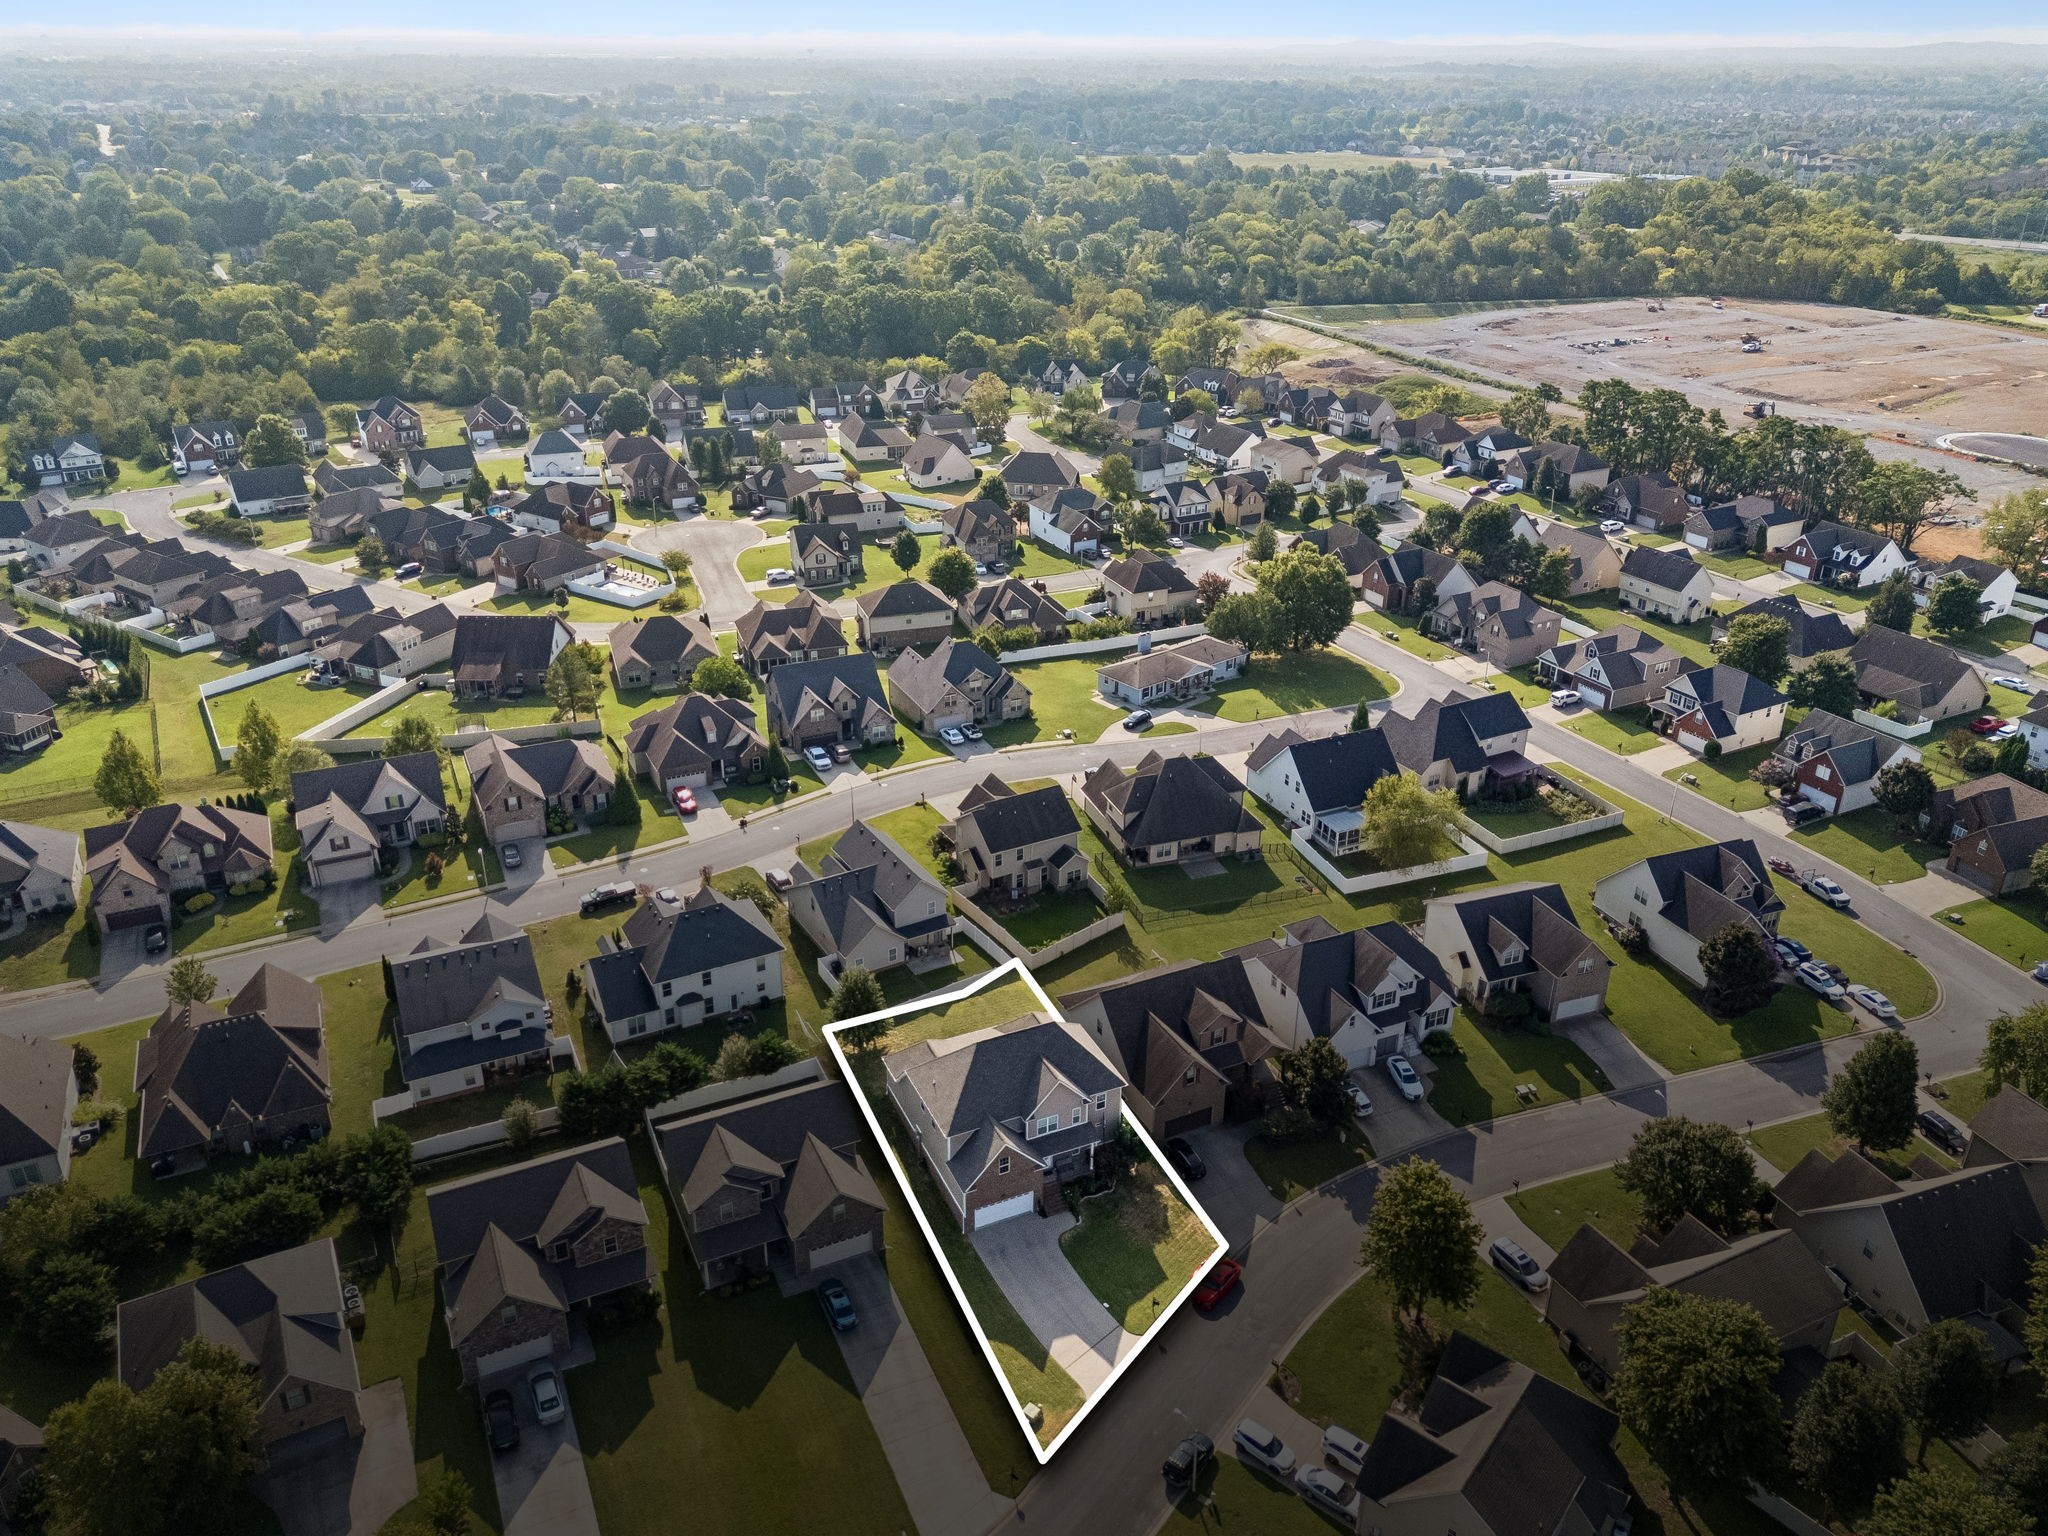
Aerial view of the outlined home in a large neighborhood of houses and tree-lined streets.
Aerial view of homes and lawns along a curved residential street.
Two-story brick and taupe-sided home with a covered porch, white garage door, and landscaped lawn.
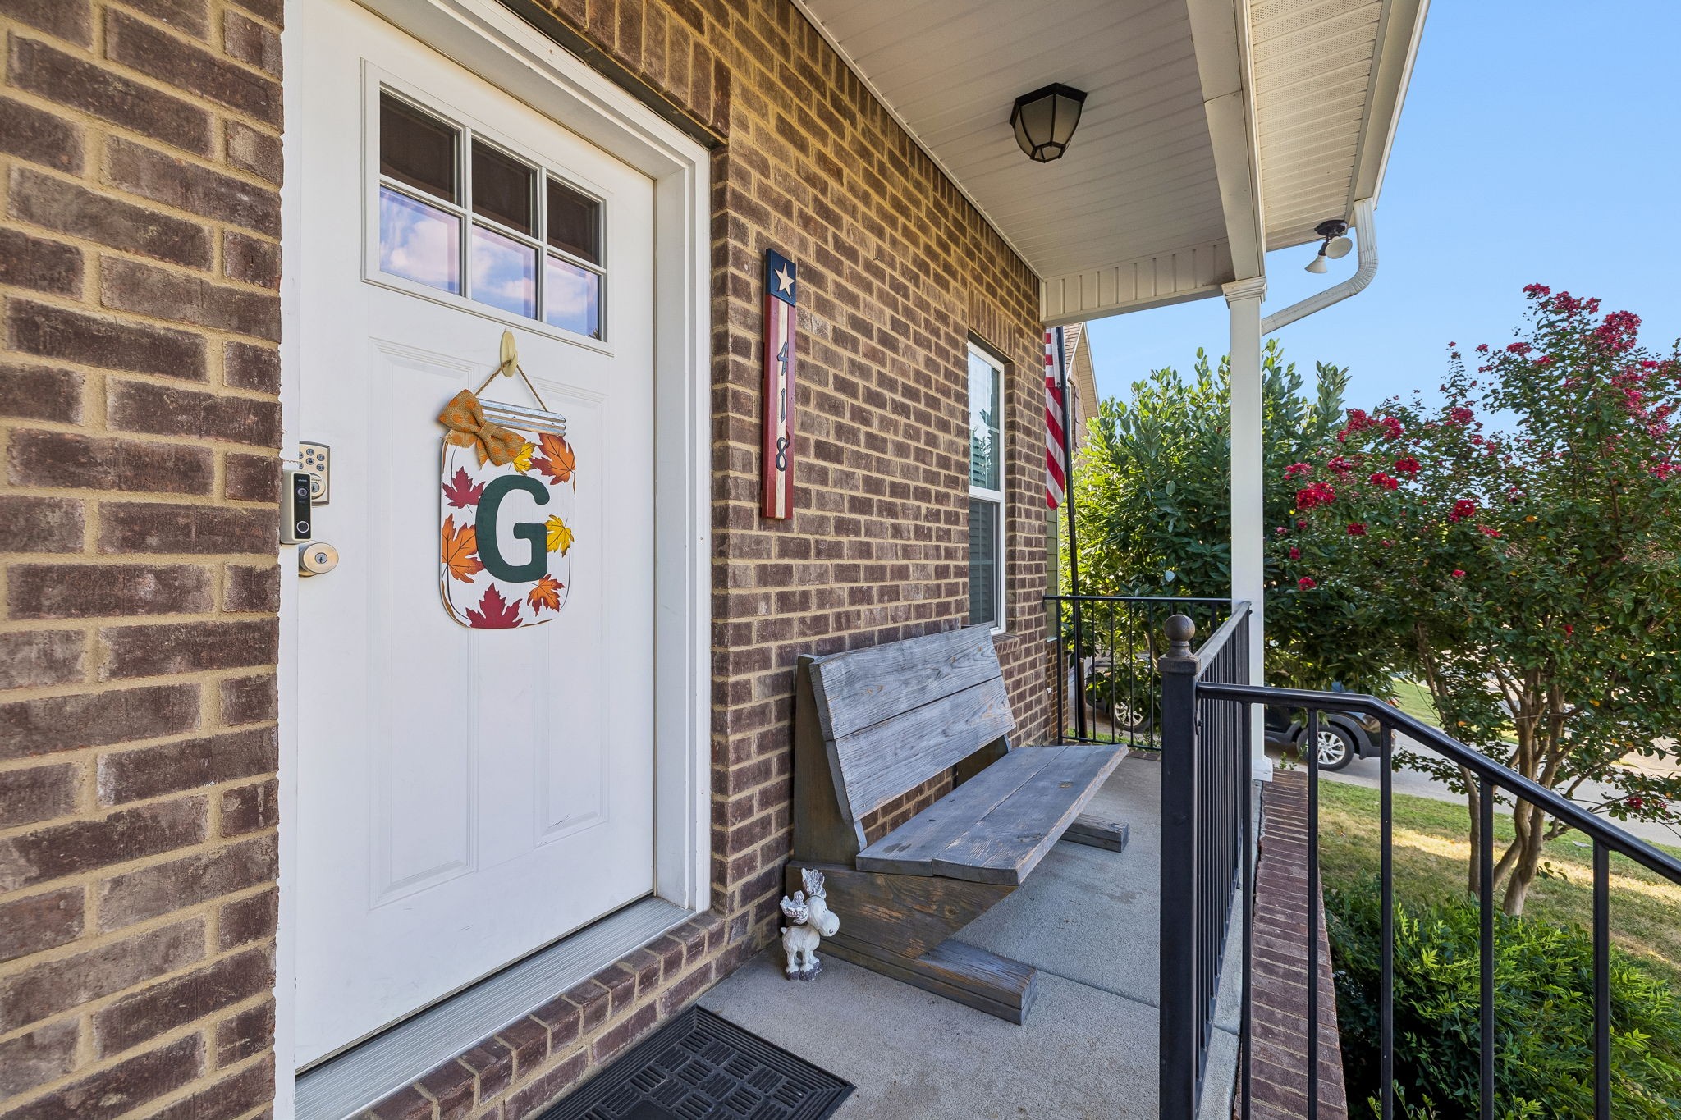
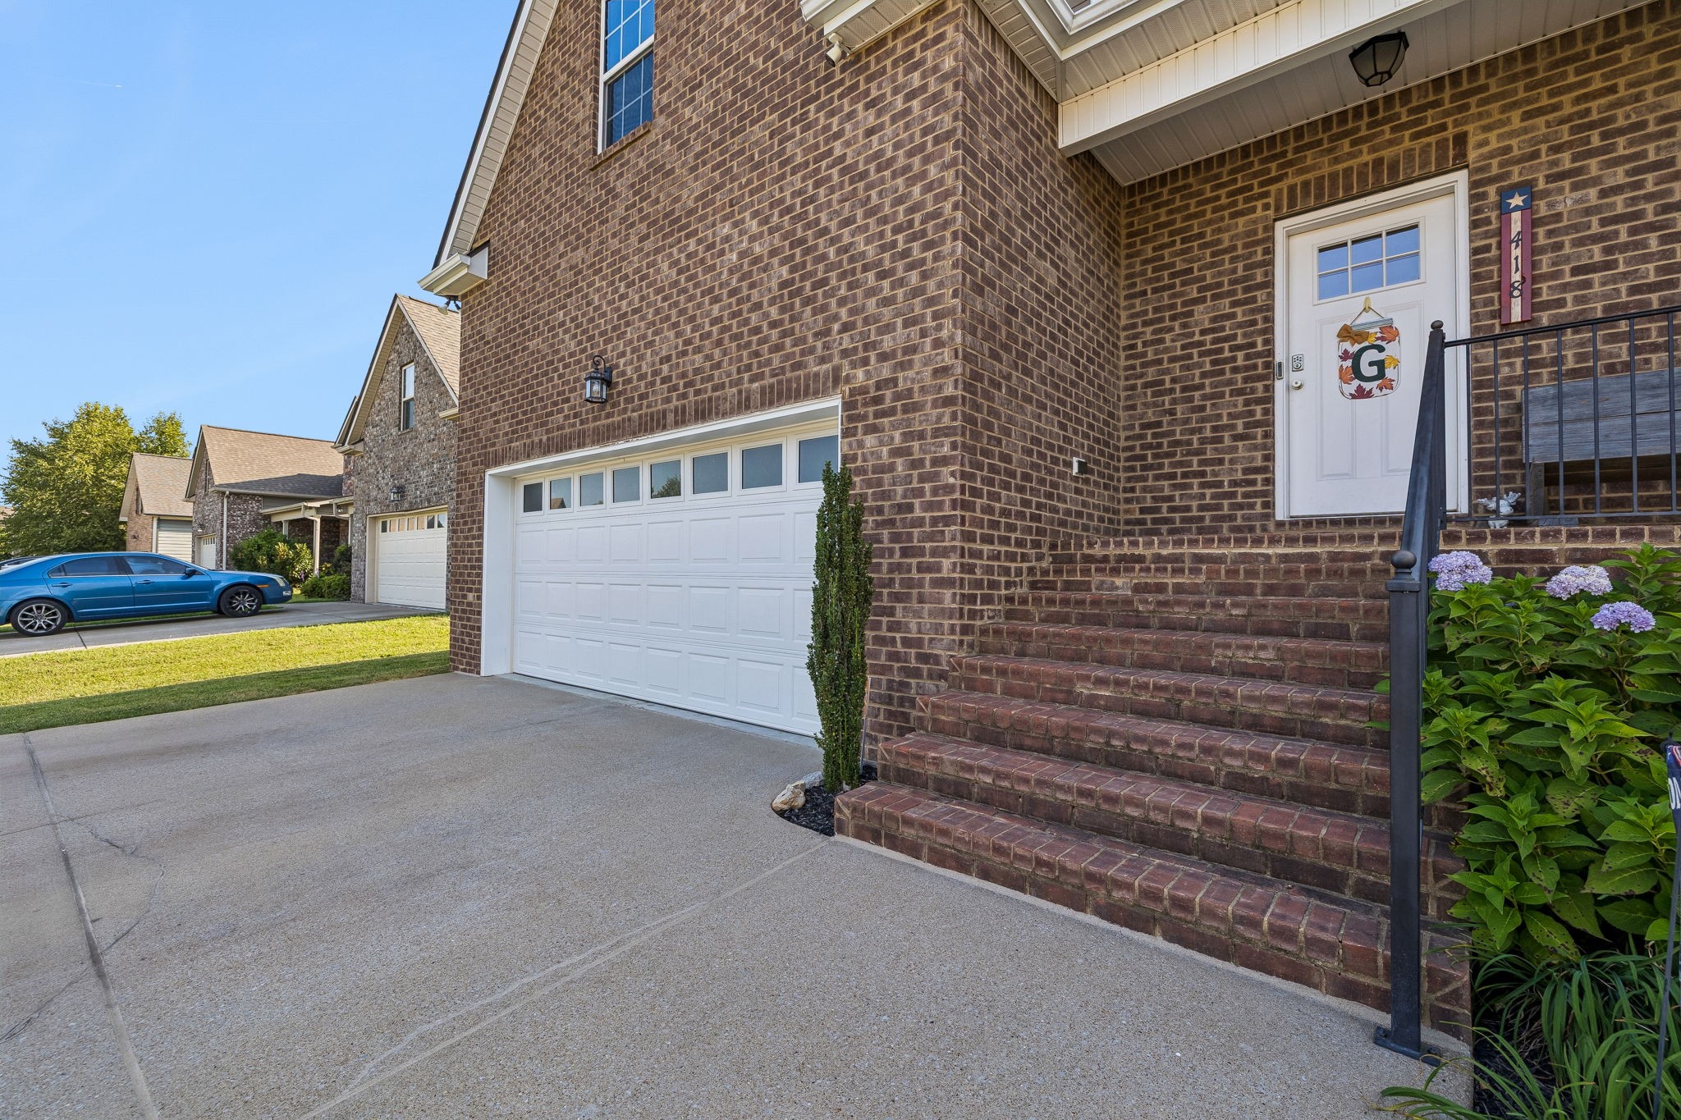
Brick front porch with white entry door, wooden bench, and black railing.
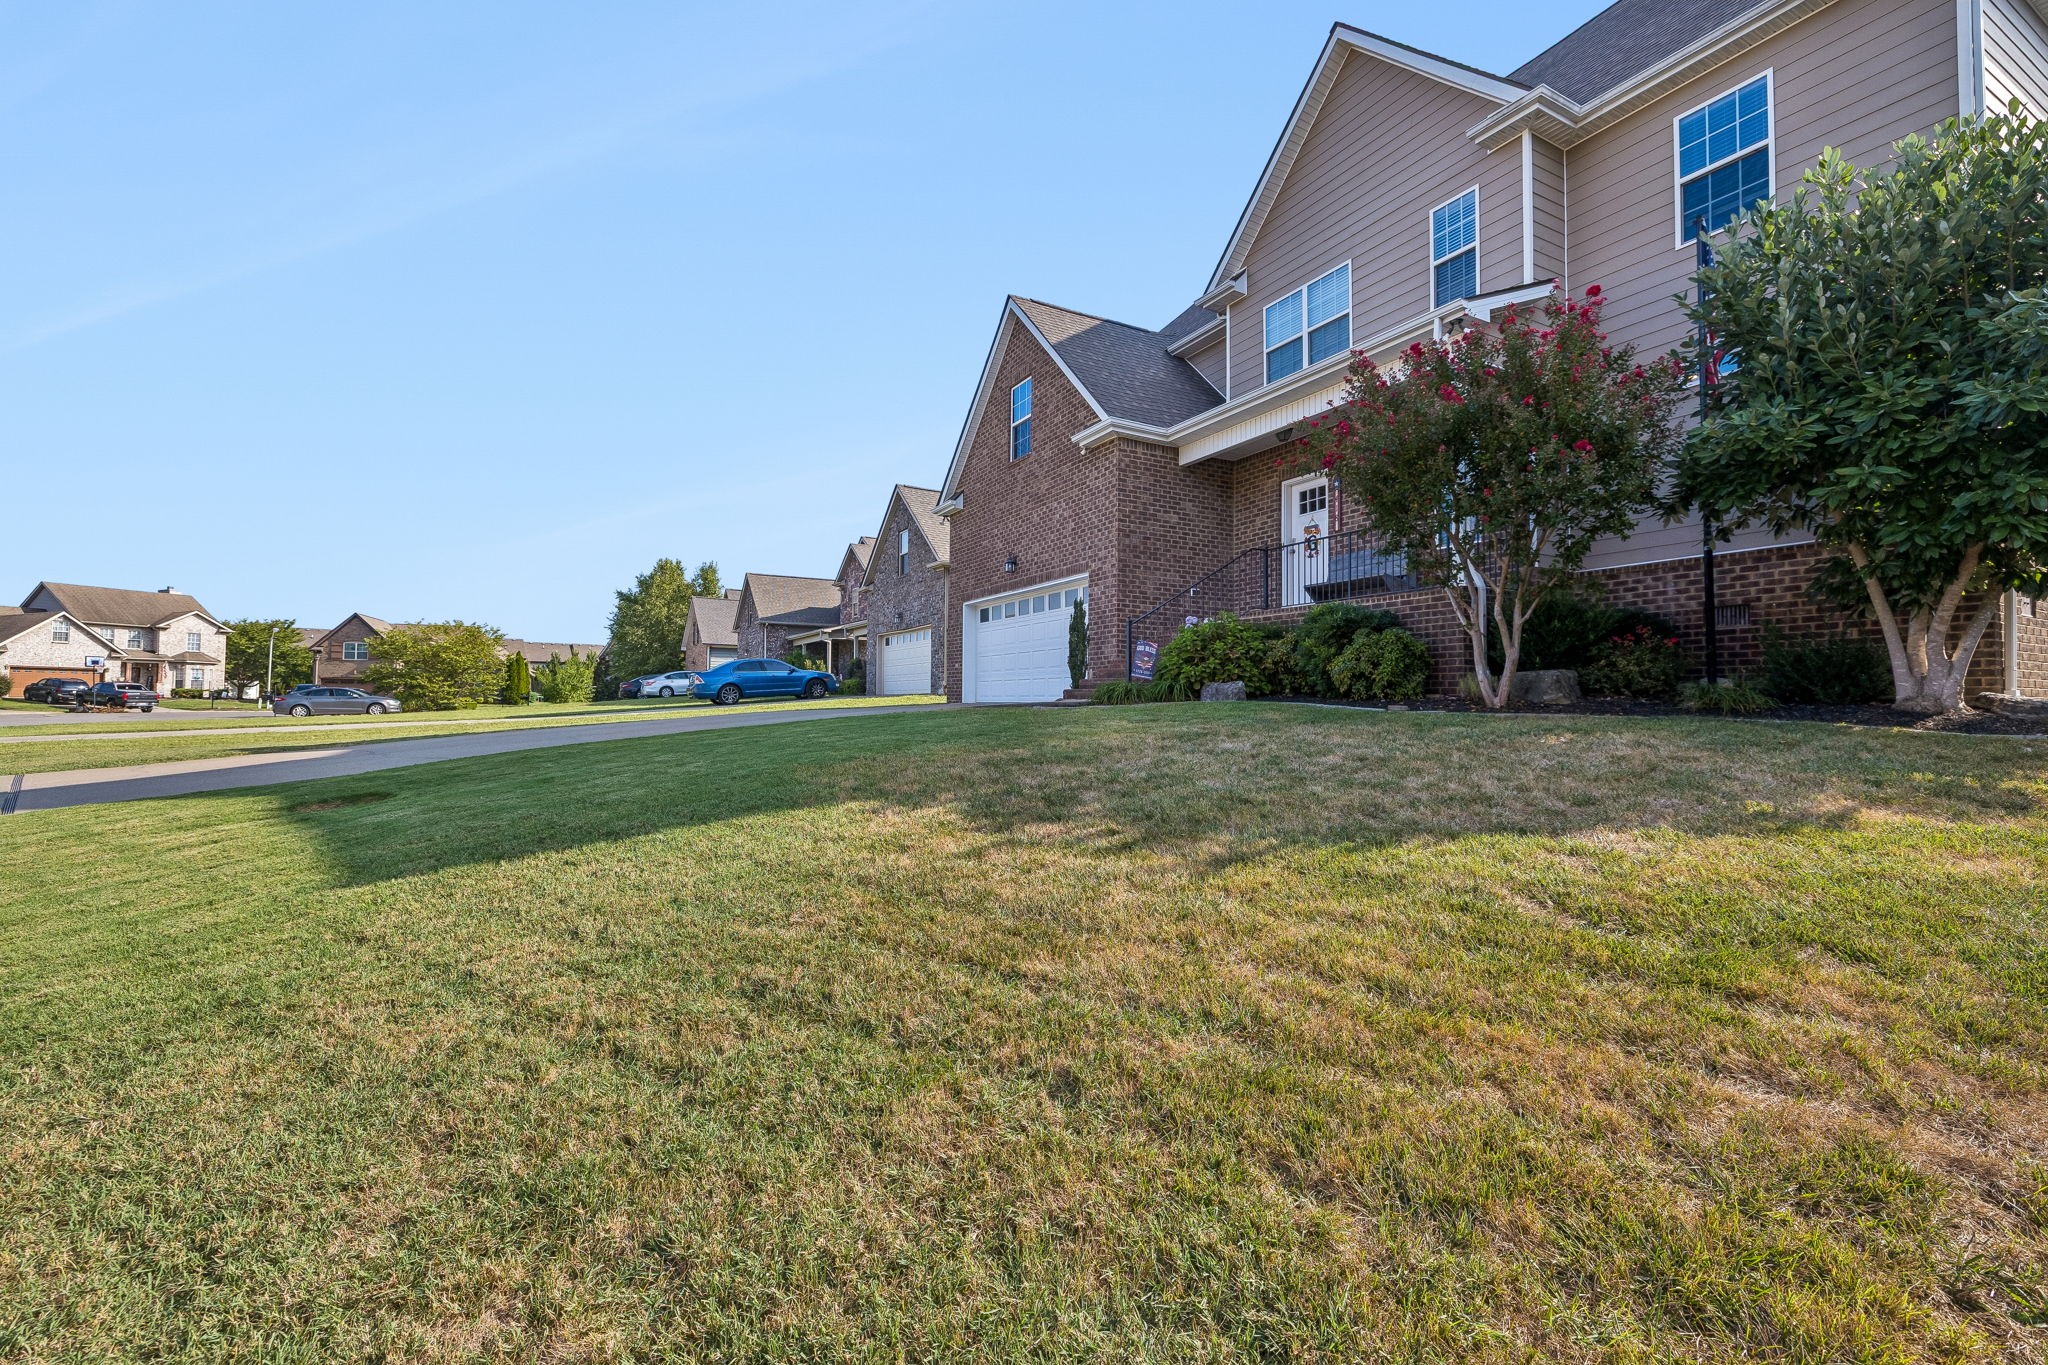
Brick-and-siding home beside a broad lawn, with neighboring houses along the street.
Brick home entrance with a white garage door, brick steps, and flower beds.
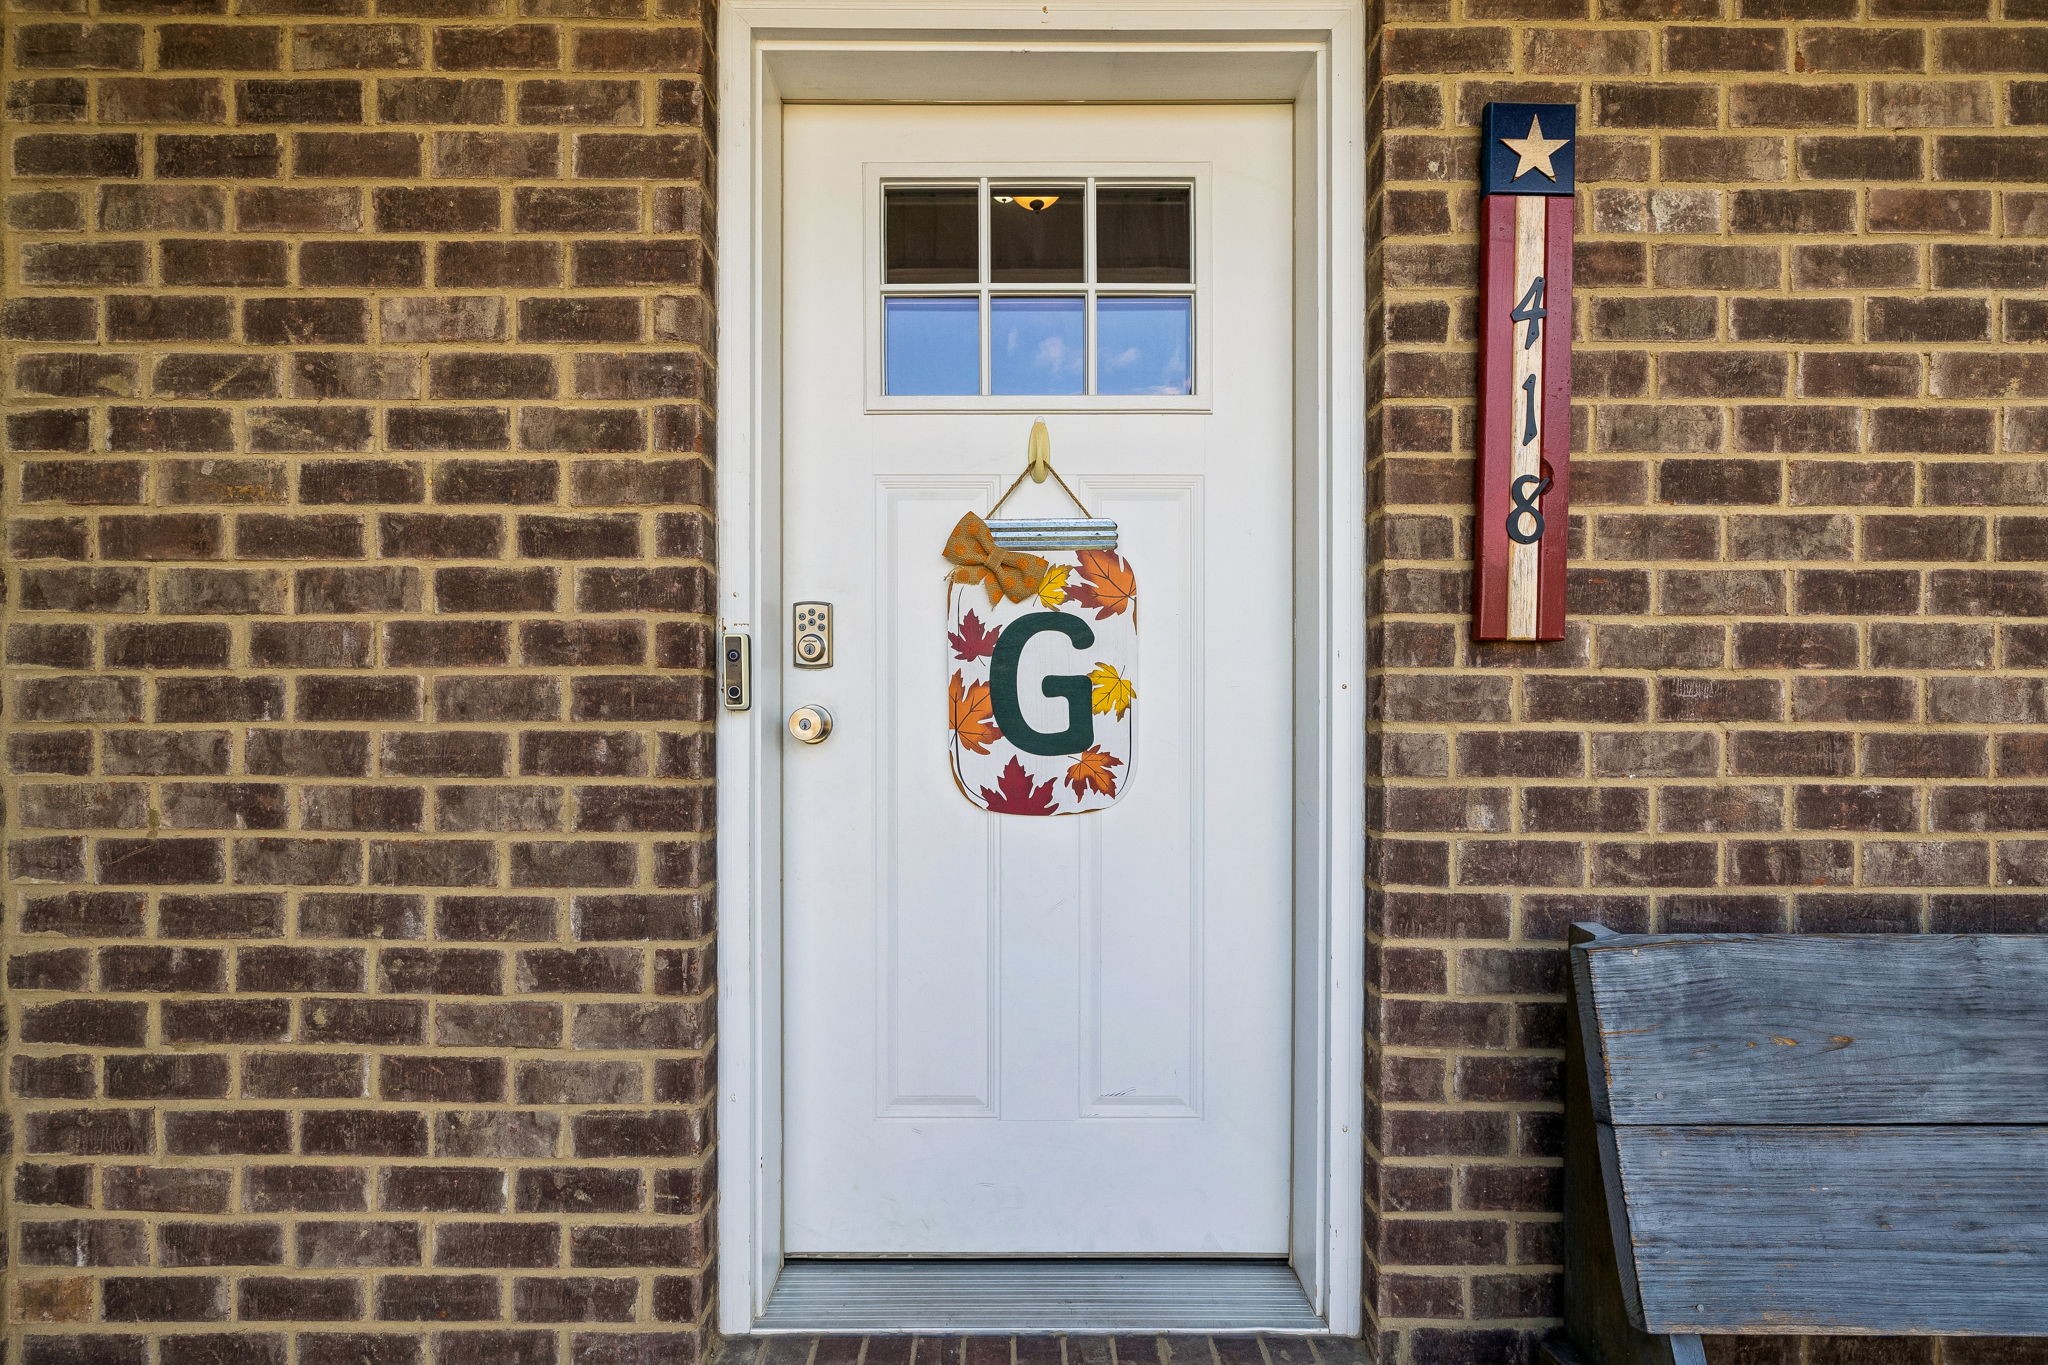
White entry door with autumn leaf wreath, set in a brown brick facade beside a vertical house-number sign.
VIEW PHOTOS
Courtesy of Coldwell Banker Southern Realty, Julie Perkins Listing Contact: 6154150311 
$550,000

418 Tessa Ct

4 Beds 4 Baths 2,922 Sq.Ft. 7,840.8 Sq.Ft.

Open House

11/22/2026 2:00PM - 4:00PM CST

Description

LOCATION, SPACE & STYLE IN MURFREESBORO! NOW $575,000!

Discover the space, convenience, and lifestyle you've been looking for in The Cloister! Built in 2018 and offering more than 2,900 square feet, this beautifully maintained, one-owner home delivers a versatile floor plan and a fantastic location just off Veterans Parkway.

Location is everything--and this one delivers. Enjoy convenient access to shopping, dining, I-24, and I-840, along with triple Blackman schools and a new city park under construction nearby. Whether your day takes you across Murfreesboro or toward Nashville, this location makes everyday living more convenient.

Inside, a dramatic two-story foyer creates a welcoming first impression, opening to comfortable living spaces designed for both everyday life and entertaining. The kitchen features granite countertops, beautiful cabinetry, stainless steel and black appliances, generous workspace, and a refrigerator that remains with the home.

The main-level primary suite offers a welcome retreat, while three additional upstairs bedrooms and spacious bathrooms provide room for family, guests, a home office, or hobbies. With more than 2,900 square feet, there's flexibility to make the space work for you.

Take the living outdoors with a covered back porch for quiet mornings and an extended patio ready for weekend cookouts, gatherings, and relaxing evenings at home.

AND THERE'S MORE TO LOVE: Qualified buyers may have the opportunity to assume the existing mortgage at a 4.375% interest rate, subject to lender approval and loan assumption requirements. The seller is also offering a one-year home warranty for added peace of mind.

Now offered at $575,000, 418 Tessa Ct combines newer construction, generous living space, outdoor enjoyment, and a convenient Murfreesboro location.

Come see why this one deserves a spot at the top of your list. Schedule your private showing today!

Share Property

Location

418 Tessa Ct, Murfreesboro, TN 37128

Status

For Sale
Julie Perkins

Julie Perkins

TITLE

Affiliate Broker

Property Amenities

Interior
Laundry room Electric Dryer Hookup, Washer Hookup
Appliances Built-In Electric Oven, Electric Oven, Electric Range, Dishwasher, Microwave
Flooring Laminate, Tile
Total Bedrooms: 4
Half Bathrooms: 1
Full Bathrooms: 3
Other Interior Features Ceiling Fan(s), Entrance Foyer, High Ceilings, Walk-In Closet(s)
Area & Lot
Open house

11/22/2026 2:00PM - 4:00PM CST

Total area 2,922 Sq.Ft.
Lot Area 7,840.8 Sq.Ft.
Living area 2,922 Sq.Ft.
MLS® ID 3592509
Year Built 2018
High School Blackman High School
Middle School Blackman Middle School
Elementary School Blackman Elementary School
Architecture Styles Traditional
Type Residential
Status For Sale
Exterior
Stories 2
Air conditioning Central Air, Electric
Heat type Electric, Heat Pump
Water Source Public
Garage Space 2.0
Sewer Public Sewer
Parking Garage Faces Front
Roof Shingle
Utilities Electricity Available, Water Available
Finance
Sales Price $550,000
HOA Fees $50 quarterly
Real Estate Tax $3,264 yearly
Entry foyer with a vaulted ceiling, dark wood floors, wall art, and a console table.

Schedule a Showing

I would love to show you this beautiful property. Please select your preferred date and time below. I will be in touch shortly to confirm your appointment.

Schedule a Showing

I would love to show you this beautiful property. Please select your preferred date and time below. I will be in touch shortly to confirm your appointment.

Thank you for your interest in 418 Tessa Ct, Murfreesboro, TN 37128. We are reviewing your request and will be in touch shortly!

Mortgage Calculator

Estimate your monthly mortgage payment, including the principal and interest, property taxes, and HOA. Adjust the values to generate a more accurate rate.

All estimates are provided for informational purposes only. Actual amounts may vary.
$0,000 Your Payment 20 15 65
$0,000 Your Payment

Murfreesboro

Work With Julie

Searching for your next home in Middle Tennessee? Let my expertise and dedication guide you through the process with ease and confidence. Contact me today to start your journey toward finding the perfect property!