Search
Kitchen and dining area with wood cabinetry, a central island, and a dark dining table.
Beige two-story home with a blue front door behind a leafless tree and leaf-strewn lawn.
Beige two-story house with a blue front door, blue shutters, and a leaf-covered lawn.
Cream-colored house with a blue front door, dormer, curved driveway, and leaf-covered yard.
Living room with a beige sectional, wood coffee table, and TV above a black fireplace.
Kitchen with honey-colored cabinets, black appliances, and a double-basin sink beneath the window.
Bedroom with wood-look floors, a ceiling fan, and a large window with blinds.
Bedroom with hardwood floors, a lit ceiling fan, two windows, and wooden dressers.
Bathroom with dark wood vanity countertop, oval sink, and a blue shower curtain beside the toilet.
Bathroom with a round mirror and wall cabinet, looking through to a laundry room with washer and dryer.
Bathroom with a white sink, oval mirror, and wall-mounted cabinet.
Laundry room with washer and dryer, window with blinds, wall hooks, and overhead storage.
Hallway with wood-look flooring, a tiled shower doorway, and a telescope visible in the room beyond.
Playroom with wood-look flooring, a ceiling fan, and children’s toys and storage along the walls.
Bathroom with a gray-tiled glass shower and patterned floor beside a wood vanity.
Bathroom with a glass walk-in shower, gray subway tile, and patterned black-and-white floor.
Upstairs sitting area with a recliner, ottoman, sloped ceiling, and children’s toys.
Basement family room with leather seating, a large television, and a wood-trimmed staircase.
Basement media room with a large television, surround-sound speakers, and brown leather recliners.
Finished basement with a brown sofa, treadmill, and desk area.
Wooden deck with rocking chairs and outdoor dining set, overlooking leafless trees and neighboring homes.
Rear of the home with a raised wooden deck and a leaf-covered backyard.
Rear of a beige two-story home with an elevated wraparound deck, exterior stairs, and a storage shed.
Rear of a two-story home with a raised wooden deck, garage, and screened enclosure.
VIEW PHOTOS
Courtesy of Benchmark Realty, LLC, Lisa Sweatt Listing Contact: 6155683030 
$320,000

546 Barnes Dr

3 Beds 3 Baths 1,857 Sq.Ft. 0.58 Acres
Description

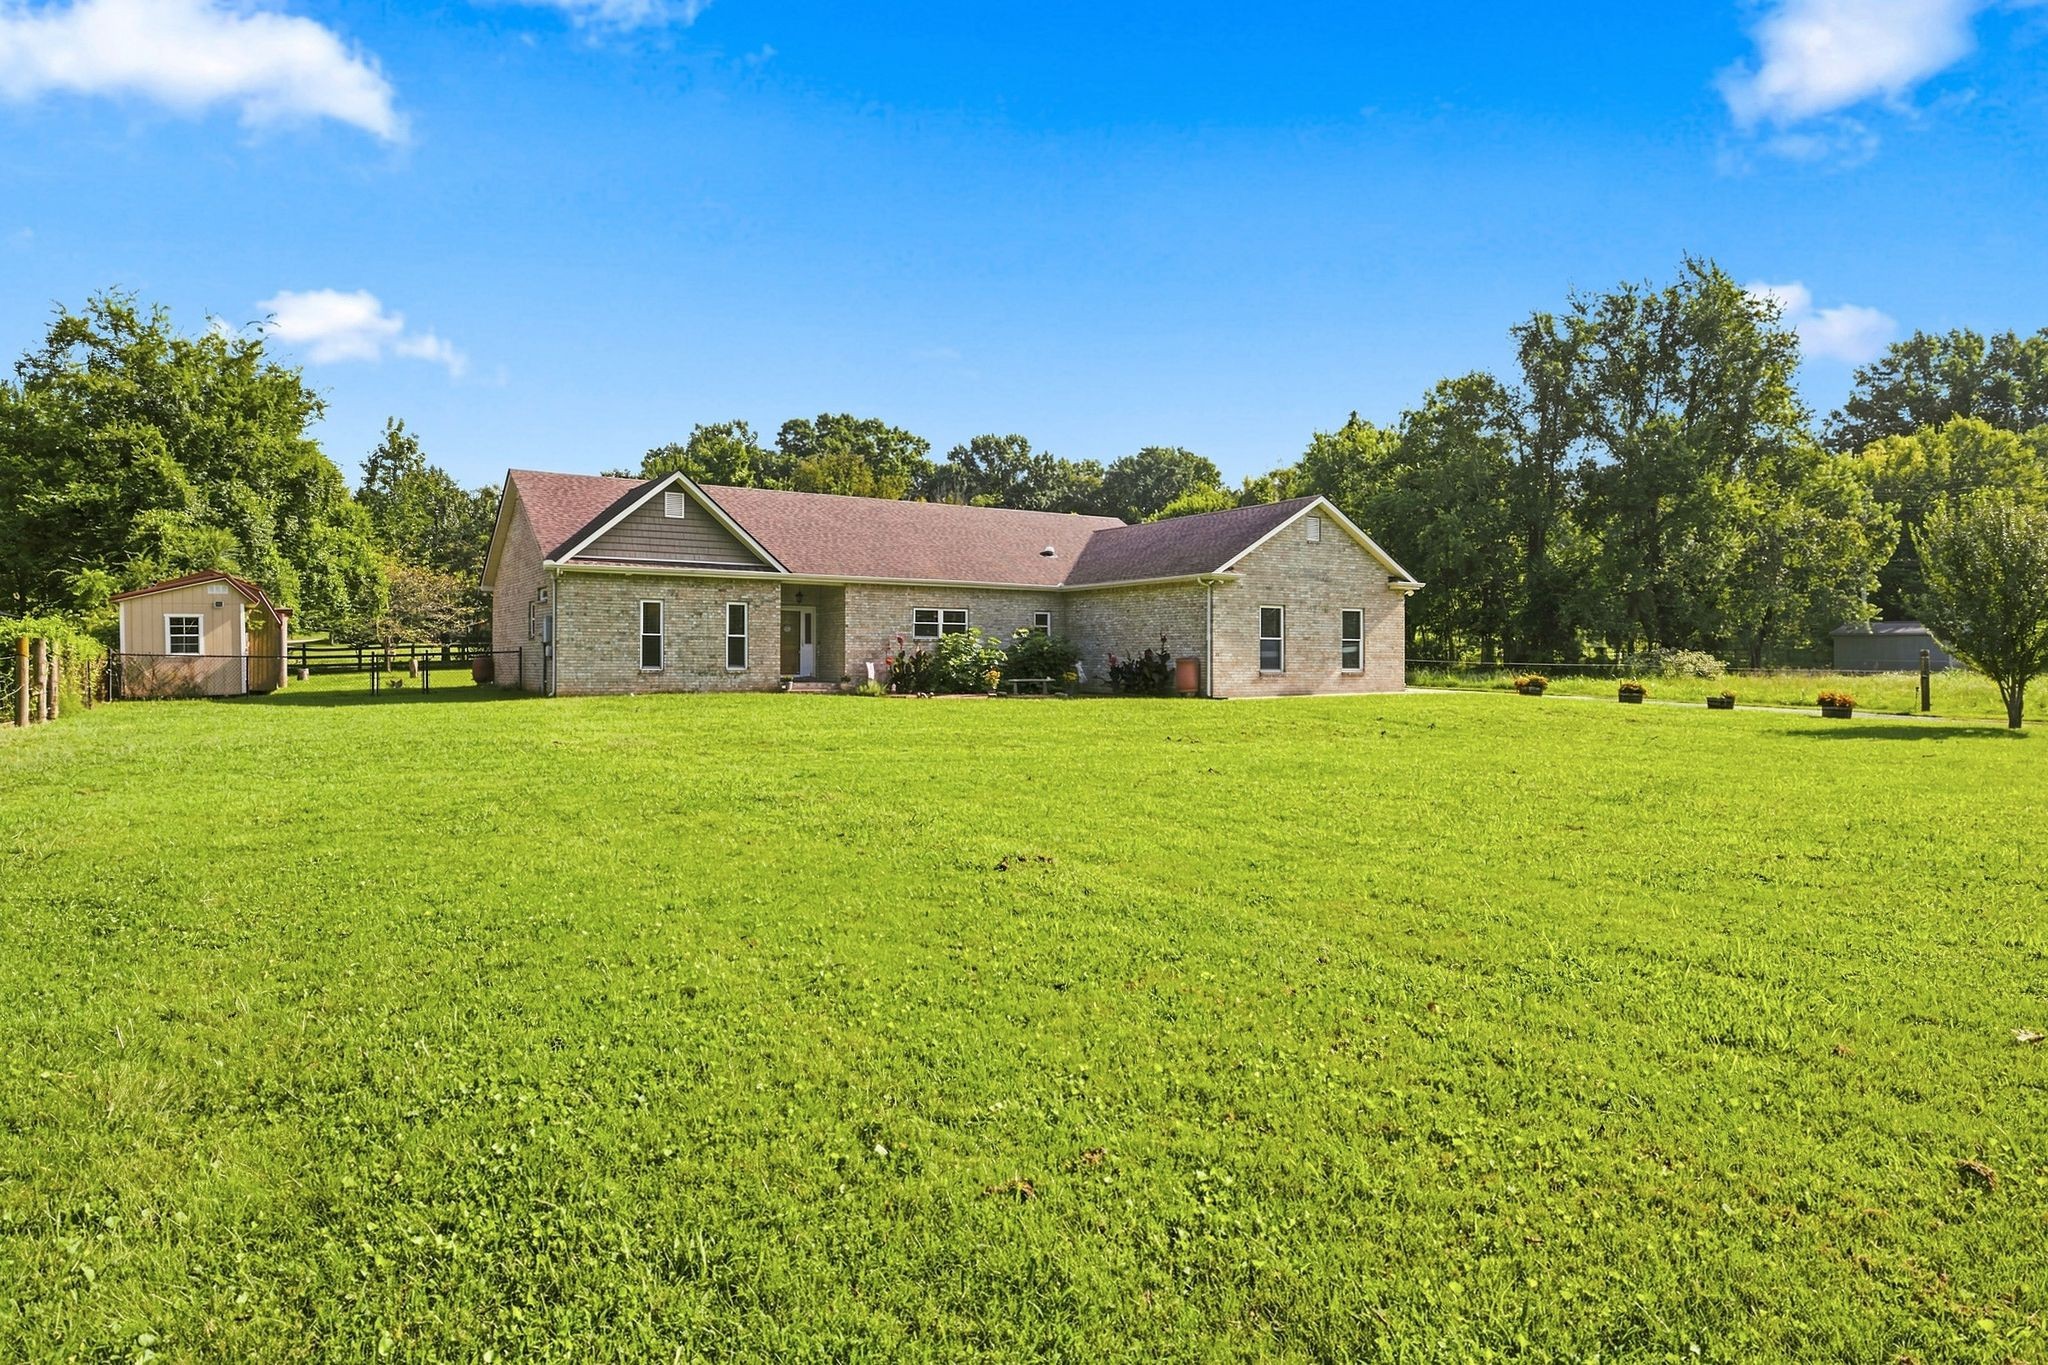
VA Qualified. Quick Possession, No HOA, no carpet, Fiber internet is available, all kitchen appliances remain, custom wrap around tiered deck, fenced back yard, 3 oversized bedrooms with primary bedroom on main floor, updated bathroom, updated lighting & flooring thru out, fresh paint & Plantation blinds. Main level laundry & half bath. Basement is partially finished with separate entry and 1 car garage, shed (sold as is) . Per Seller - elementary school will change to Byrns L Darden for school year 2024- 2025.. SHOWING RESTRICTIONS DUE TO HOME SCHOOLING.

Share Property

Location

546 Barnes Dr, Clarksville, TN 37040

Status

Sold

Date Sold

March 14, 2024
Julie Perkins

Julie Perkins

TITLE

Affiliate Broker

Property Amenities

Interior
Fireplace Living Room
Appliances Dishwasher, Ice Maker, Microwave, Refrigerator, Electric Oven, Electric Range
Flooring Laminate, Tile
Total Bedrooms: 3
Half Bathrooms: 1
Full Bathrooms: 2
Other Interior Features Ceiling Fan(s), Storage, Walk-In Closet(s), Primary Bedroom Main Floor
Area & Lot
Total area 1,857 Sq.Ft.
Lot Area 0.58 Acres
Living area 1,857 Sq.Ft.
MLS® ID 2605059
Year Built 1987
High School Kenwood High School
Middle School Kenwood Middle School
Elementary School Glenellen Elementary
Architecture Styles Cape Cod
Type Residential
Status Sold
Exterior
Stories 3
Air conditioning Central Air
Heat type Electric, Heat Pump, Natural Gas
Water Source Public
Garage Space 1.0
Security Features Security System, Smoke Detector(s)
Sewer Septic Tank
Other Exterior Features Storage
Parking Garage Door Opener, Garage Faces Rear
Roof Shingle
Utilities Electricity Available, Water Available
Finance
Sales Price $320,000
Real Estate Tax $1,955 yearly

Work With Julie

Searching for your next home in Middle Tennessee? Let my expertise and dedication guide you through the process with ease and confidence. Contact me today to start your journey toward finding the perfect property!