Search
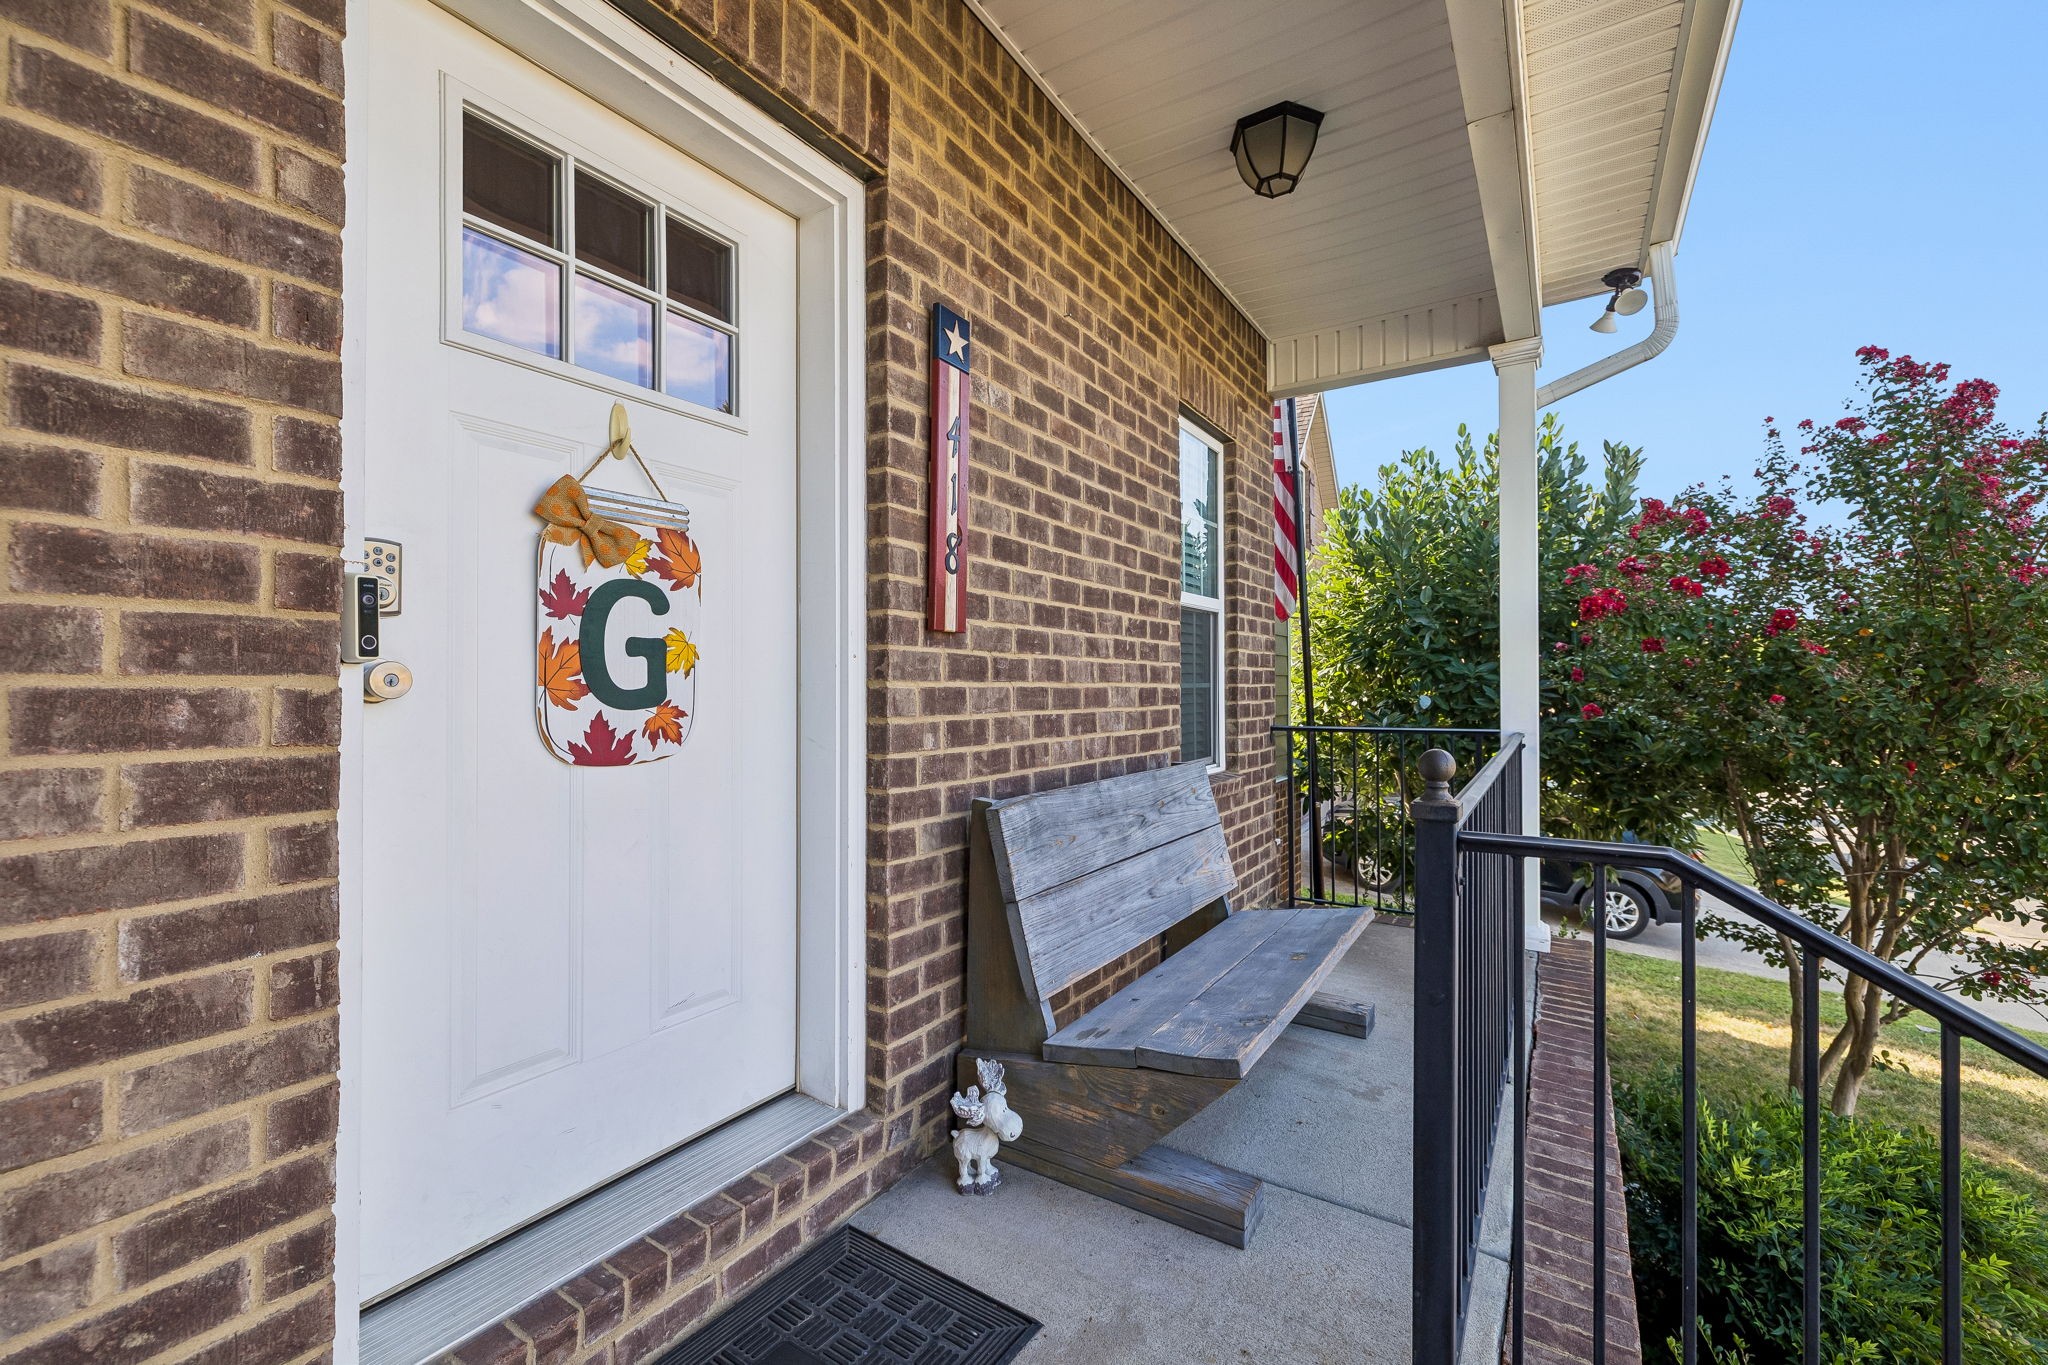
Single-story home with a covered porch, brick steps, cushioned seating, and an American flag.
Home’s covered front porch with brick steps, white columns, cushioned seating, and a decorative glass door.
Covered front porch with a blue glass-paneled door, wreath, cushioned chair, and barrel planters.
Covered front porch with beige-cushioned chairs, black shutters, and an American flag.
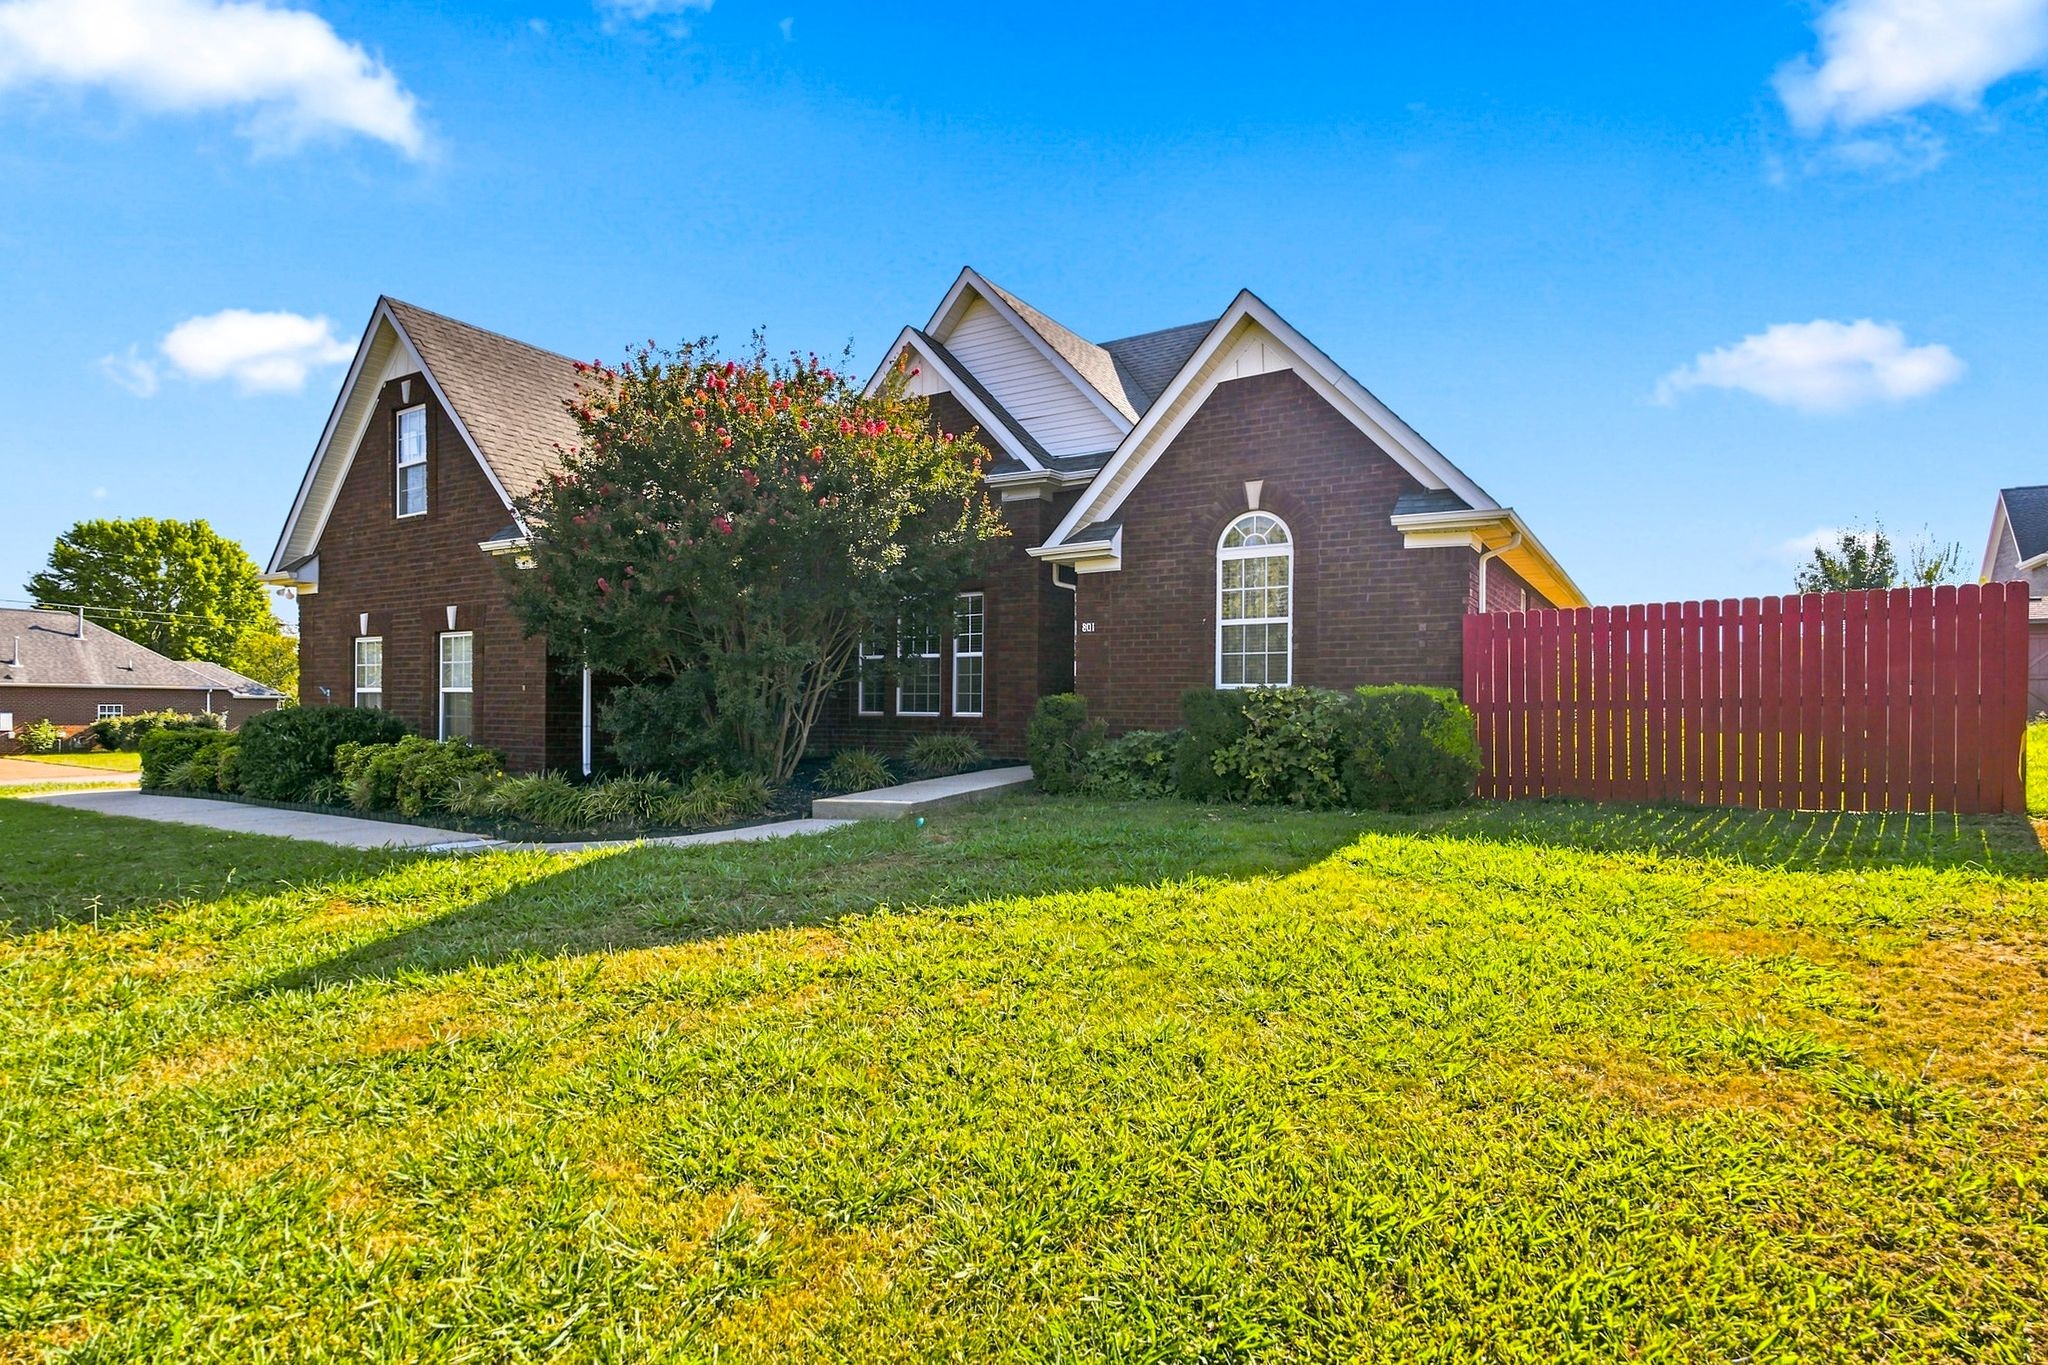
Gray-sided home with a covered porch, brick steps, and an American flag.
Furnished living room with a gray sectional, leather chair, and decorative-glass front door.
Living room with vaulted ceiling, gray sofa, leather armchair, and open dining area
Vaulted living room with a dark sectional, leather chair, wooden coffee table, and large window.
Living room with a gray sectional, vaulted ceiling, framed boat prints, and a large potted plant.
Living room with a vaulted ceiling, gray sectional, rustic coffee table, and adjoining dining area.
Living room with a charcoal sectional, leather armchair, wooden coffee table, and framed boat photographs.
Furnished living room with vaulted ceiling, dark sectional, wood floors, and decorative glass front door.
Living room with a gray sectional, wooden coffee table, patterned rug, and decorative-glass front door.
Staged living room with vaulted ceiling, hardwood floors, and a glass-paneled entry door.
Dining area with a dark wood table beside a large window and adjoining white-cabinet kitchen.
Dining room with a dark wood table, blue accent wall, and large windows overlooking the yard.
Dining room with a dark wood table, orchid centerpiece, and large windows overlooking the lawn.
Dining area with a wooden table and upholstered chairs beside a bright, white-cabinet kitchen.
Dining room with a dark wood table, gray upholstered seating, and a large curtained window.
Kitchen with white cabinets, dark countertops, stainless steel appliances, and wood-look flooring.
Kitchen with white cabinets, granite counters, black appliances, and wood-look floors.
Kitchen with white cabinets, dark granite counters, a window over the sink, and wood-look floors.
Kitchen with white cabinets, dark granite counters, and a double sink beneath a window overlooking fields.
Kitchen sink beneath a window overlooking open fields, with white cabinets and dark granite counters.
Kitchen with white cabinets, dark countertops, farmhouse sink, and black appliances opening to a dining area.
Laundry closet with wire shelving, washer hookups, and cleaning tools hanging on the wall.
Kitchen with cream cabinets, dark countertops, a double-basin sink, and an adjoining dining area.
Bright kitchen with white cabinets, dark countertops, black appliances, and sunlit wood-look flooring.
Furnished bedroom with a white bed, dark blue accent wall, tray ceiling, and doorway to a bathroom.
Staged bedroom with a white bed, dark blue accent wall, tray ceiling, and ceiling fan.
Bathroom with a double-sink cream vanity, large mirror, and patterned shower curtain.
Bathroom vanity with two sinks, a large mirror, and white orchids in patterned pots.
Empty bedroom with gray walls, beige carpet, a wood-blade ceiling fan, and a large window.
Empty bedroom with beige carpet, white closet doors, and a wood-blade ceiling fan.
Empty blue bedroom with gray carpet, a ceiling fan, and a curtained window overlooking a rural landscape.
Bathroom with a curtained bathtub, toilet, and cream vanity beneath a large mirror.
Wooden backyard deck with a metal bistro set, patterned rug, and leafless trees beyond.
Wooden deck with metal patio furniture beside the house, overlooking a yard with bare trees.
Wooden deck with metal patio furniture overlooking fenced fields and a distant home.
House viewed from the backyard, with a raised deck, above-ground pool, and broad lawn.
House rear with raised wooden deck, sliding glass doors, and brick foundation.
Rear of a light-sided home with a raised wooden deck and large sliding glass doors.
Covered above-ground pool on a wooden deck, overlooking fenced open acreage and a distant house.
Aerial view of rural homes and open fields, with wooded areas, winding roads, and white fencing.
Aerial view of rural acreage with open fields, wooded areas, scattered homes, and a winding road.
Aerial view of rural acreage with open fields, leafless woods, scattered homes, and a winding driveway.
Aerial view of homes and fenced yards, with a round above-ground pool and leafless trees.
Aerial view of open rural acreage bordered by woods, with a road and nearby homes.
Aerial view of rural homes and fields, with a circular pool beside a wooded area.
Aerial view of a rural home beside a road, with an above-ground pool and open fields.
Home and swimming pool on a rural lot surrounded by fields.
Aerial view of rural fields and homes, with winding roads, leafless woods, and a blue pool.
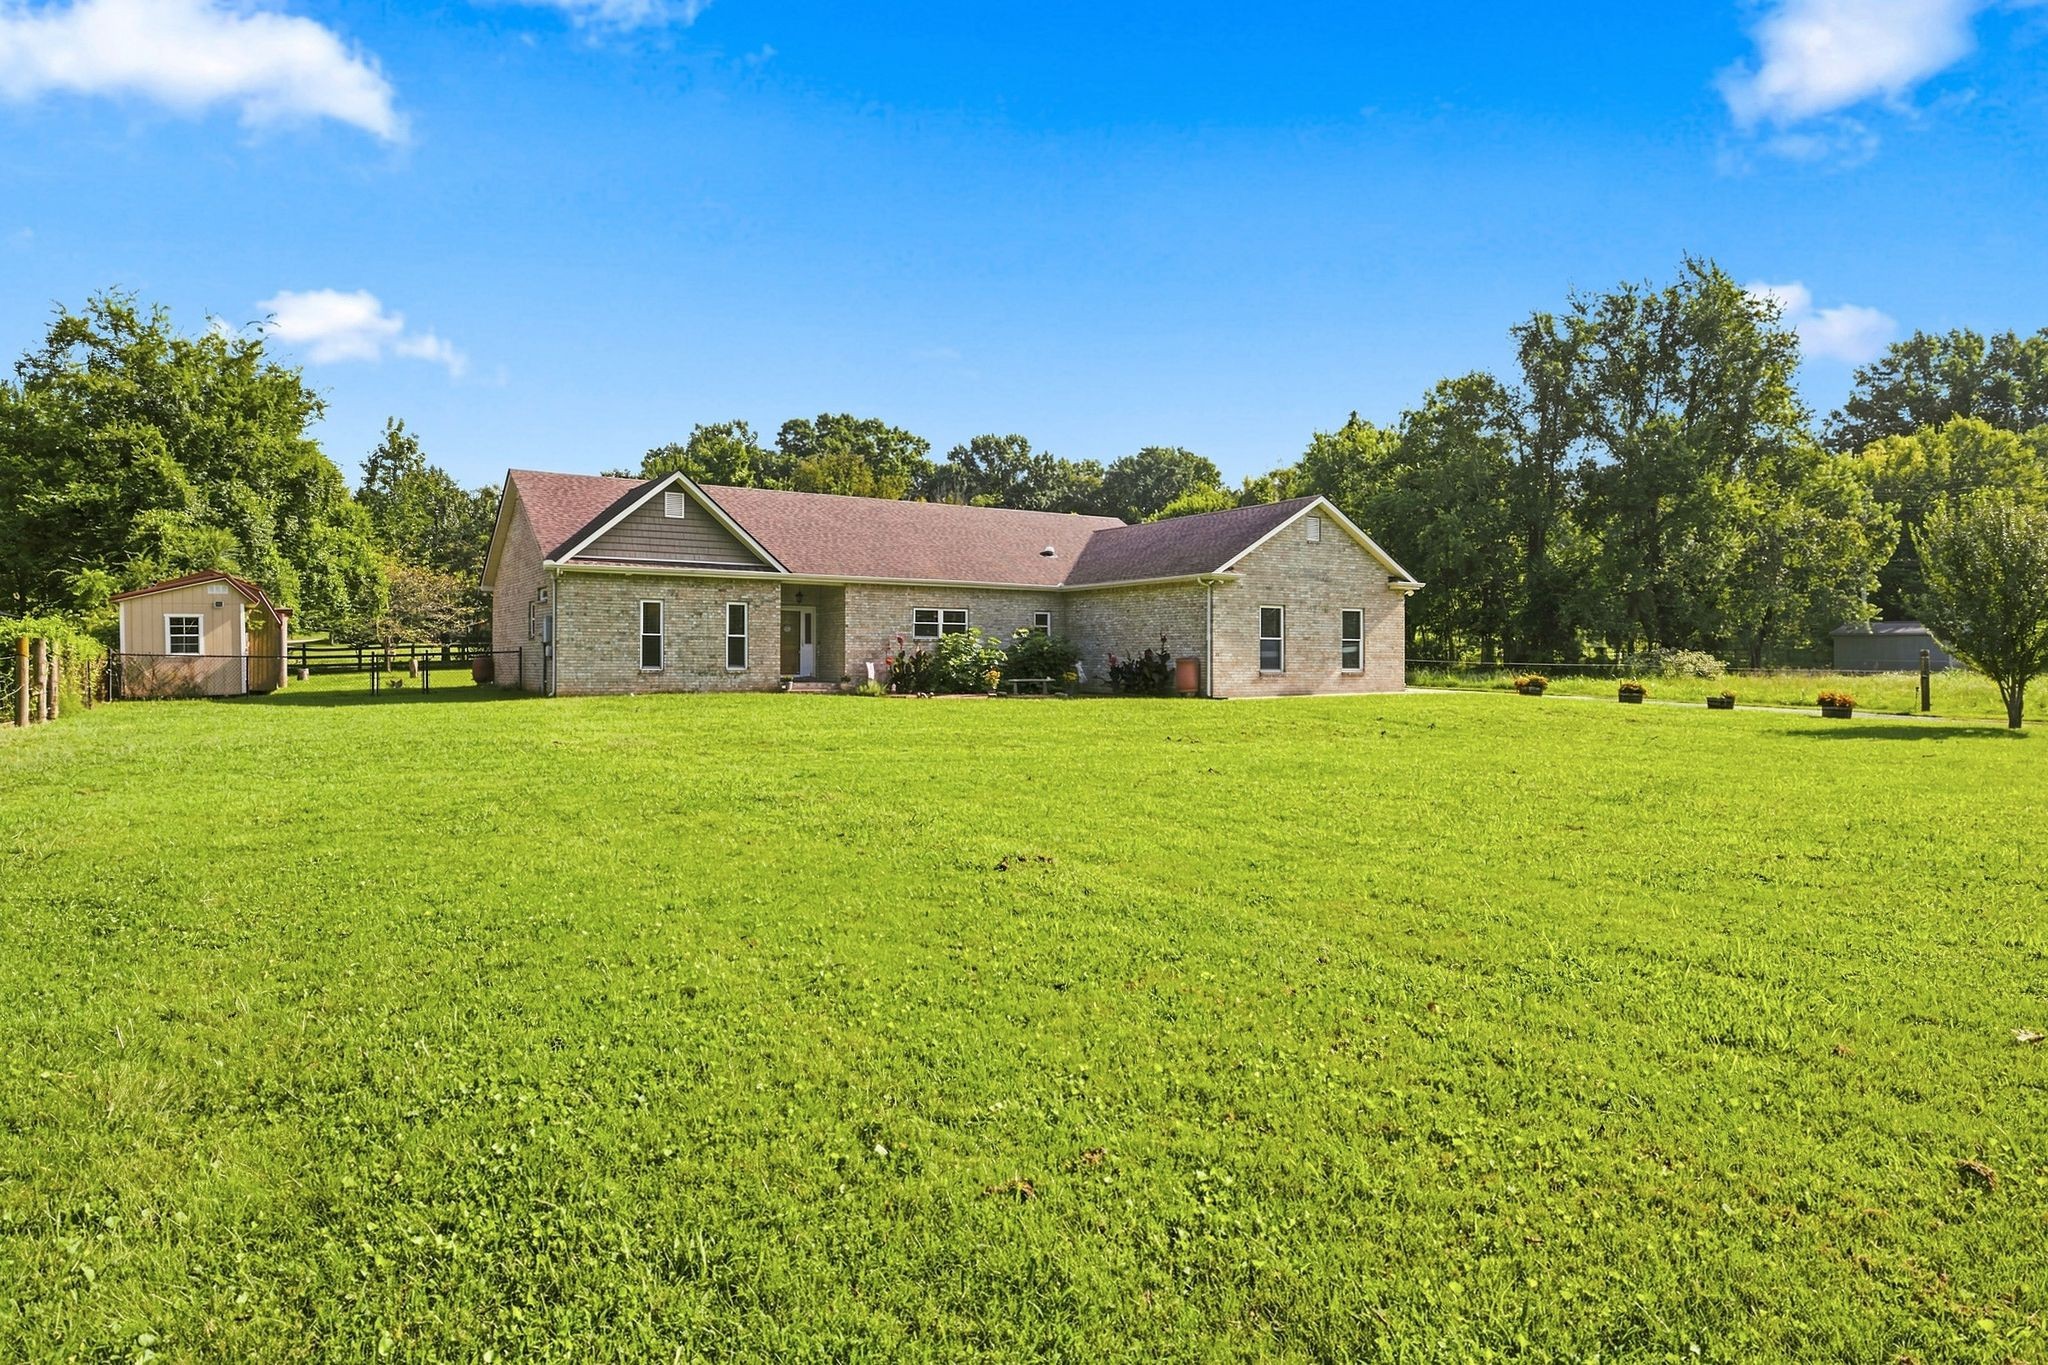
Gray single-story house with a covered porch, gravel driveway, spacious yard, and leafless trees.
Gray single-story home with a covered porch, gravel driveway, and broad yard.
Gray-sided house with a covered front porch sits on a broad lawn beside a white fence.
Gray single-story home with a covered, brick-front porch, white columns, and an American flag.
Gray single-story home with a brick foundation, covered porch, and American flag.
Gray single-story home with a covered porch, brick steps, and an American flag.
VIEW PHOTOS
Courtesy of Constantine Real Estate Group, LeAnne Constantine, The Constantine Group Listing Contact: 6155192064 
$335,000

4545 Lahr Rd

3 Beds 2 Baths 1,427 Sq.Ft. 0.99 Acres

Description

Charming one level home on an acre of gentle rolling land with lovely views of the fields and farms of Springfield. The home welcomes you with lots of natural light and pretty views from every window. Just 30 minutes from downtown Nashville and conveniently close to Springfield retail and amenities. Perfect starter home or investment property. Home is great condition and move in ready. Don't miss this opportunity to purchase at a great price in Middle Tennessee's next hottest area while you still can.

Share Property

Location

4545 Lahr Rd, Springfield, TN 37172

Status

Sold

Date Sold

February 28, 2023

Property Amenities

Interior
Flooring Carpet, Other
Total Bedrooms: 3
Full Bathrooms: 2
Area & Lot
Lot Area 0.99 Acres
Living area 1,427 Sq.Ft.
MLS® ID 2481836
Year Built 2008
High School Springfield High School
Middle School Coopertown Elementary
Elementary School Coopertown Elementary
View Description Bluff
Architecture Styles Cape Cod
Type Residential
Status Sold
Exterior
Stories 1
Pool Above Ground
Air conditioning Central Air
Heat type Central
Water Source Public
Sewer Septic Tank
Lot Features Rolling Slope
Roof Shingle
Finance
Sales Price $335,000
Real Estate Tax $1,175 yearly

Work With Julie

Searching for your next home in Middle Tennessee? Let my expertise and dedication guide you through the process with ease and confidence. Contact me today to start your journey toward finding the perfect property!