Search
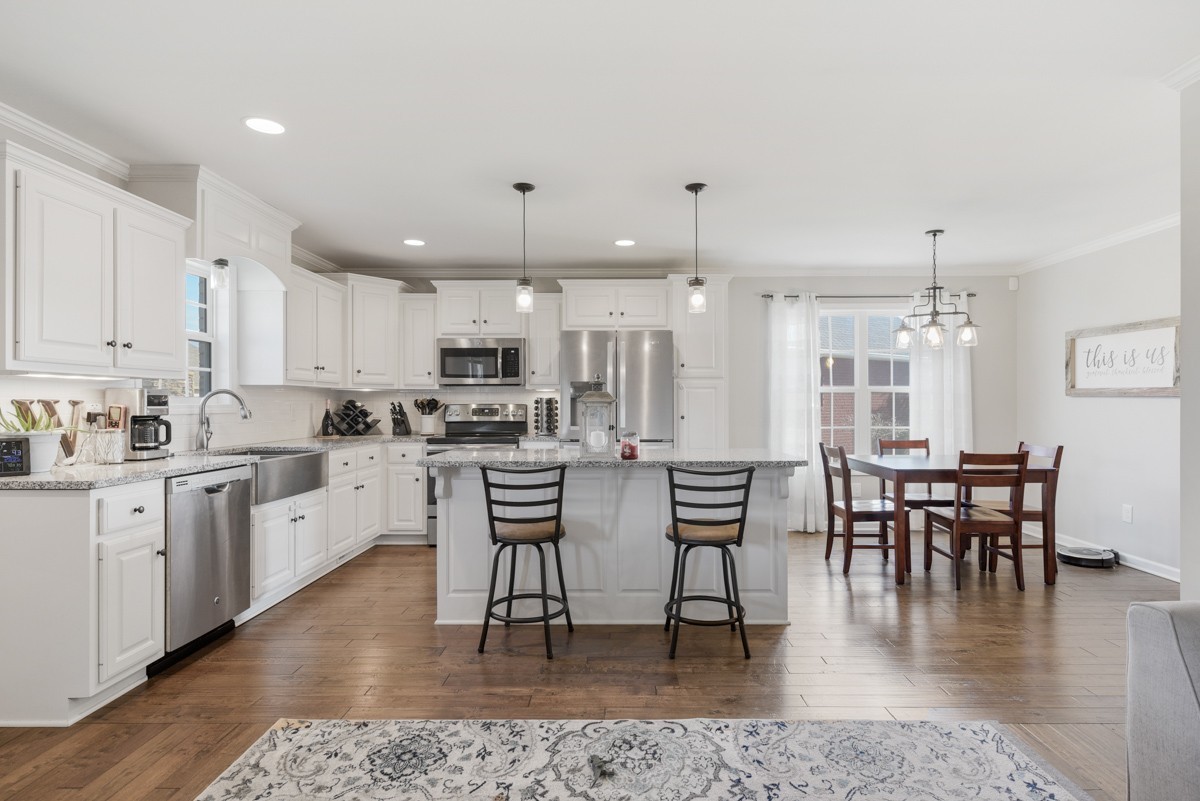
Open kitchen with white cabinets, stainless steel appliances, and a granite island beside the dining area.
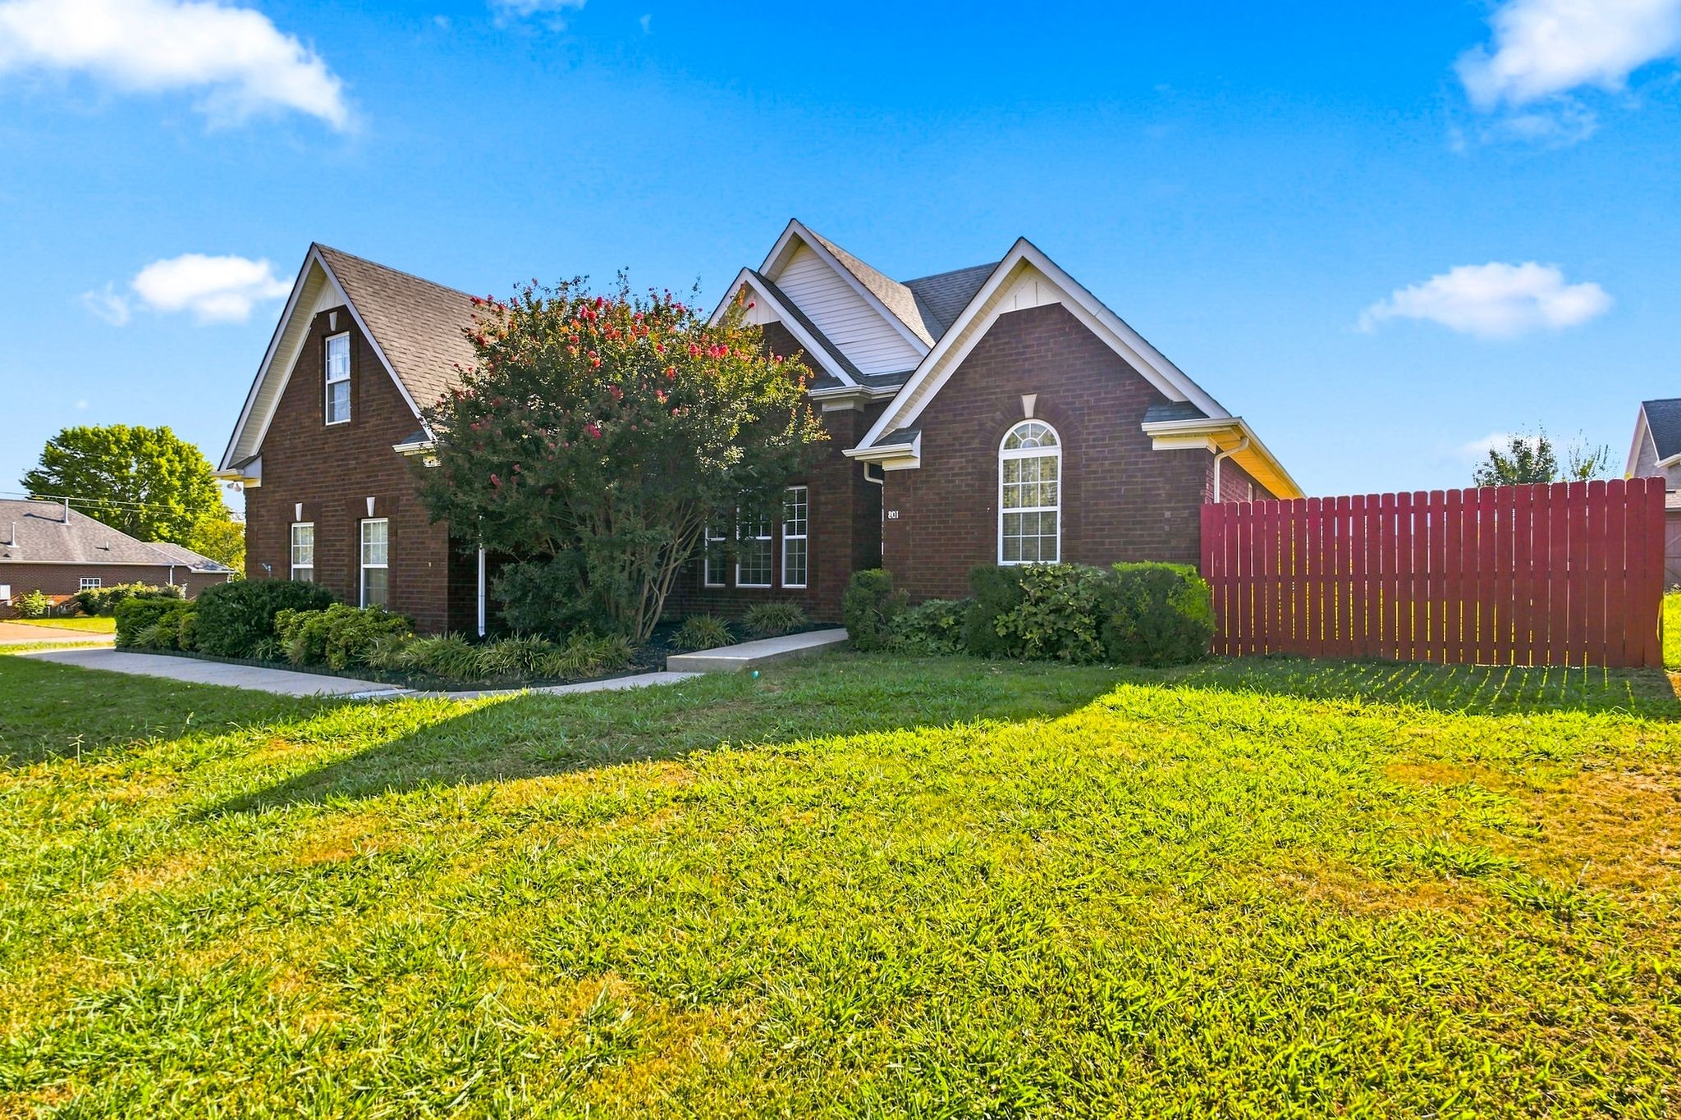
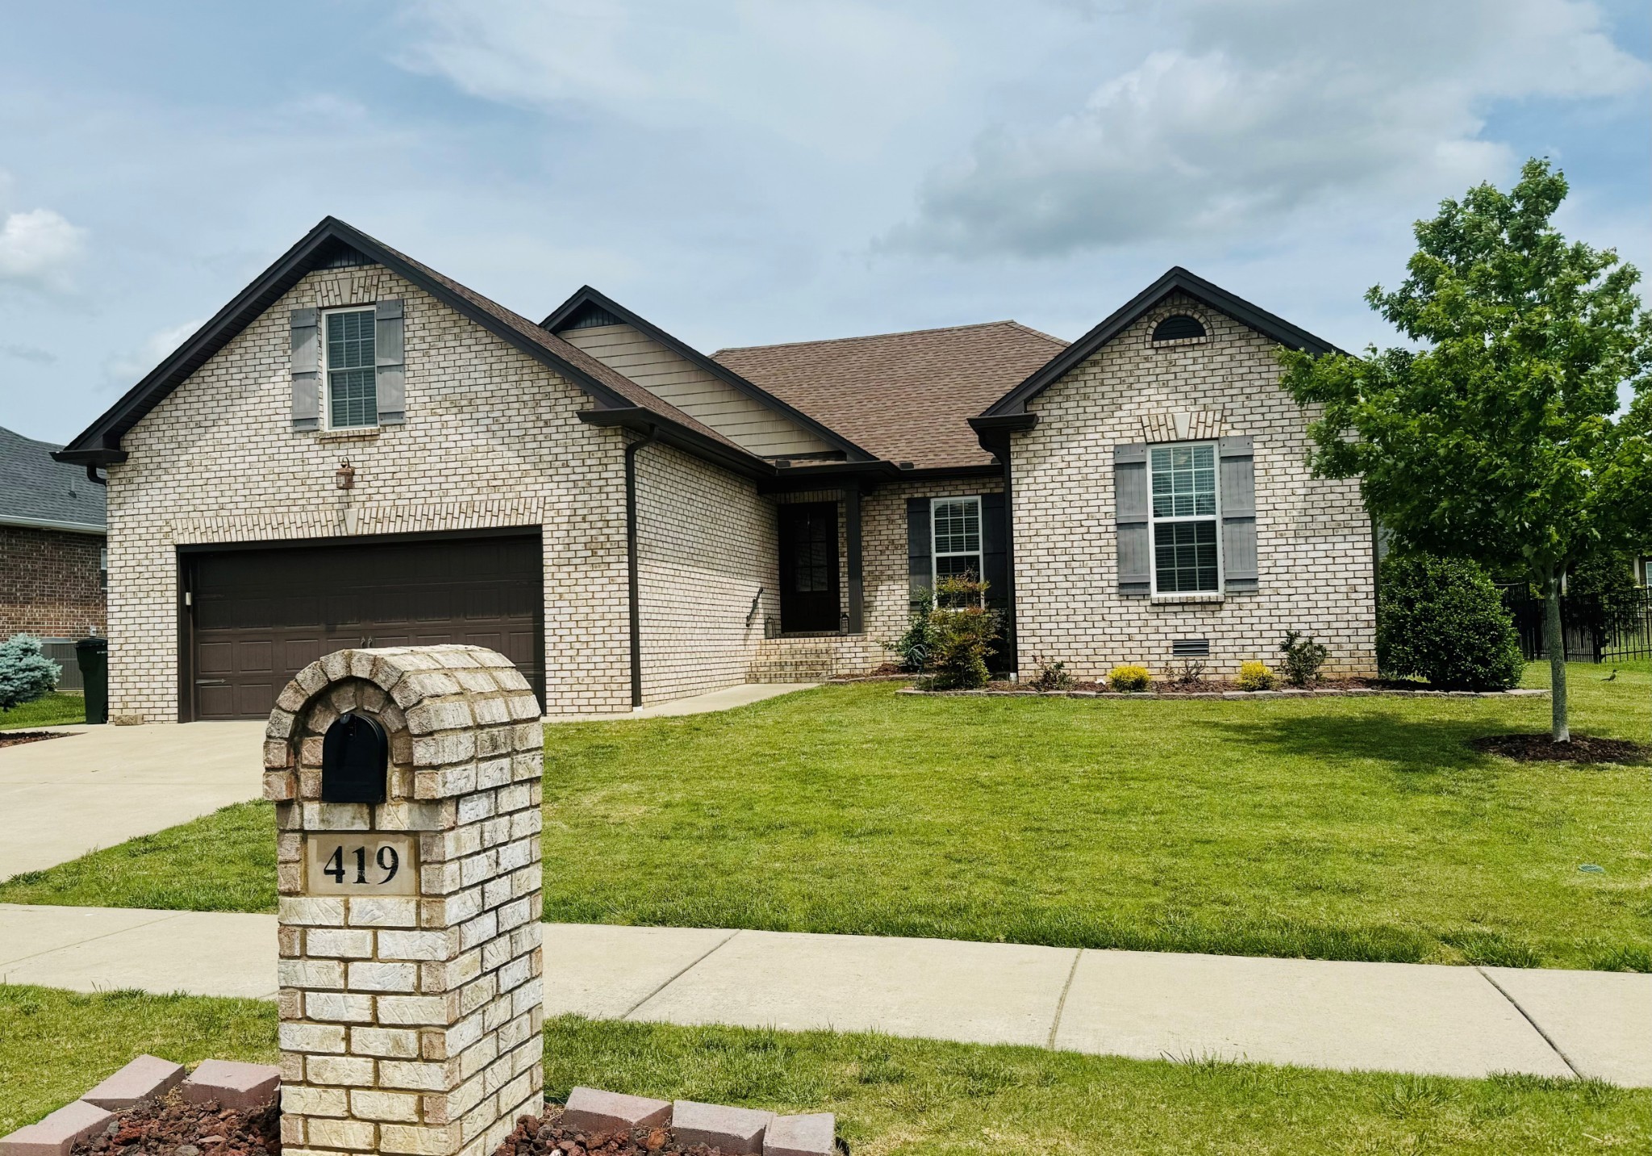
Brick home with a double garage and gabled roof, seen behind a stone mailbox marked 419.
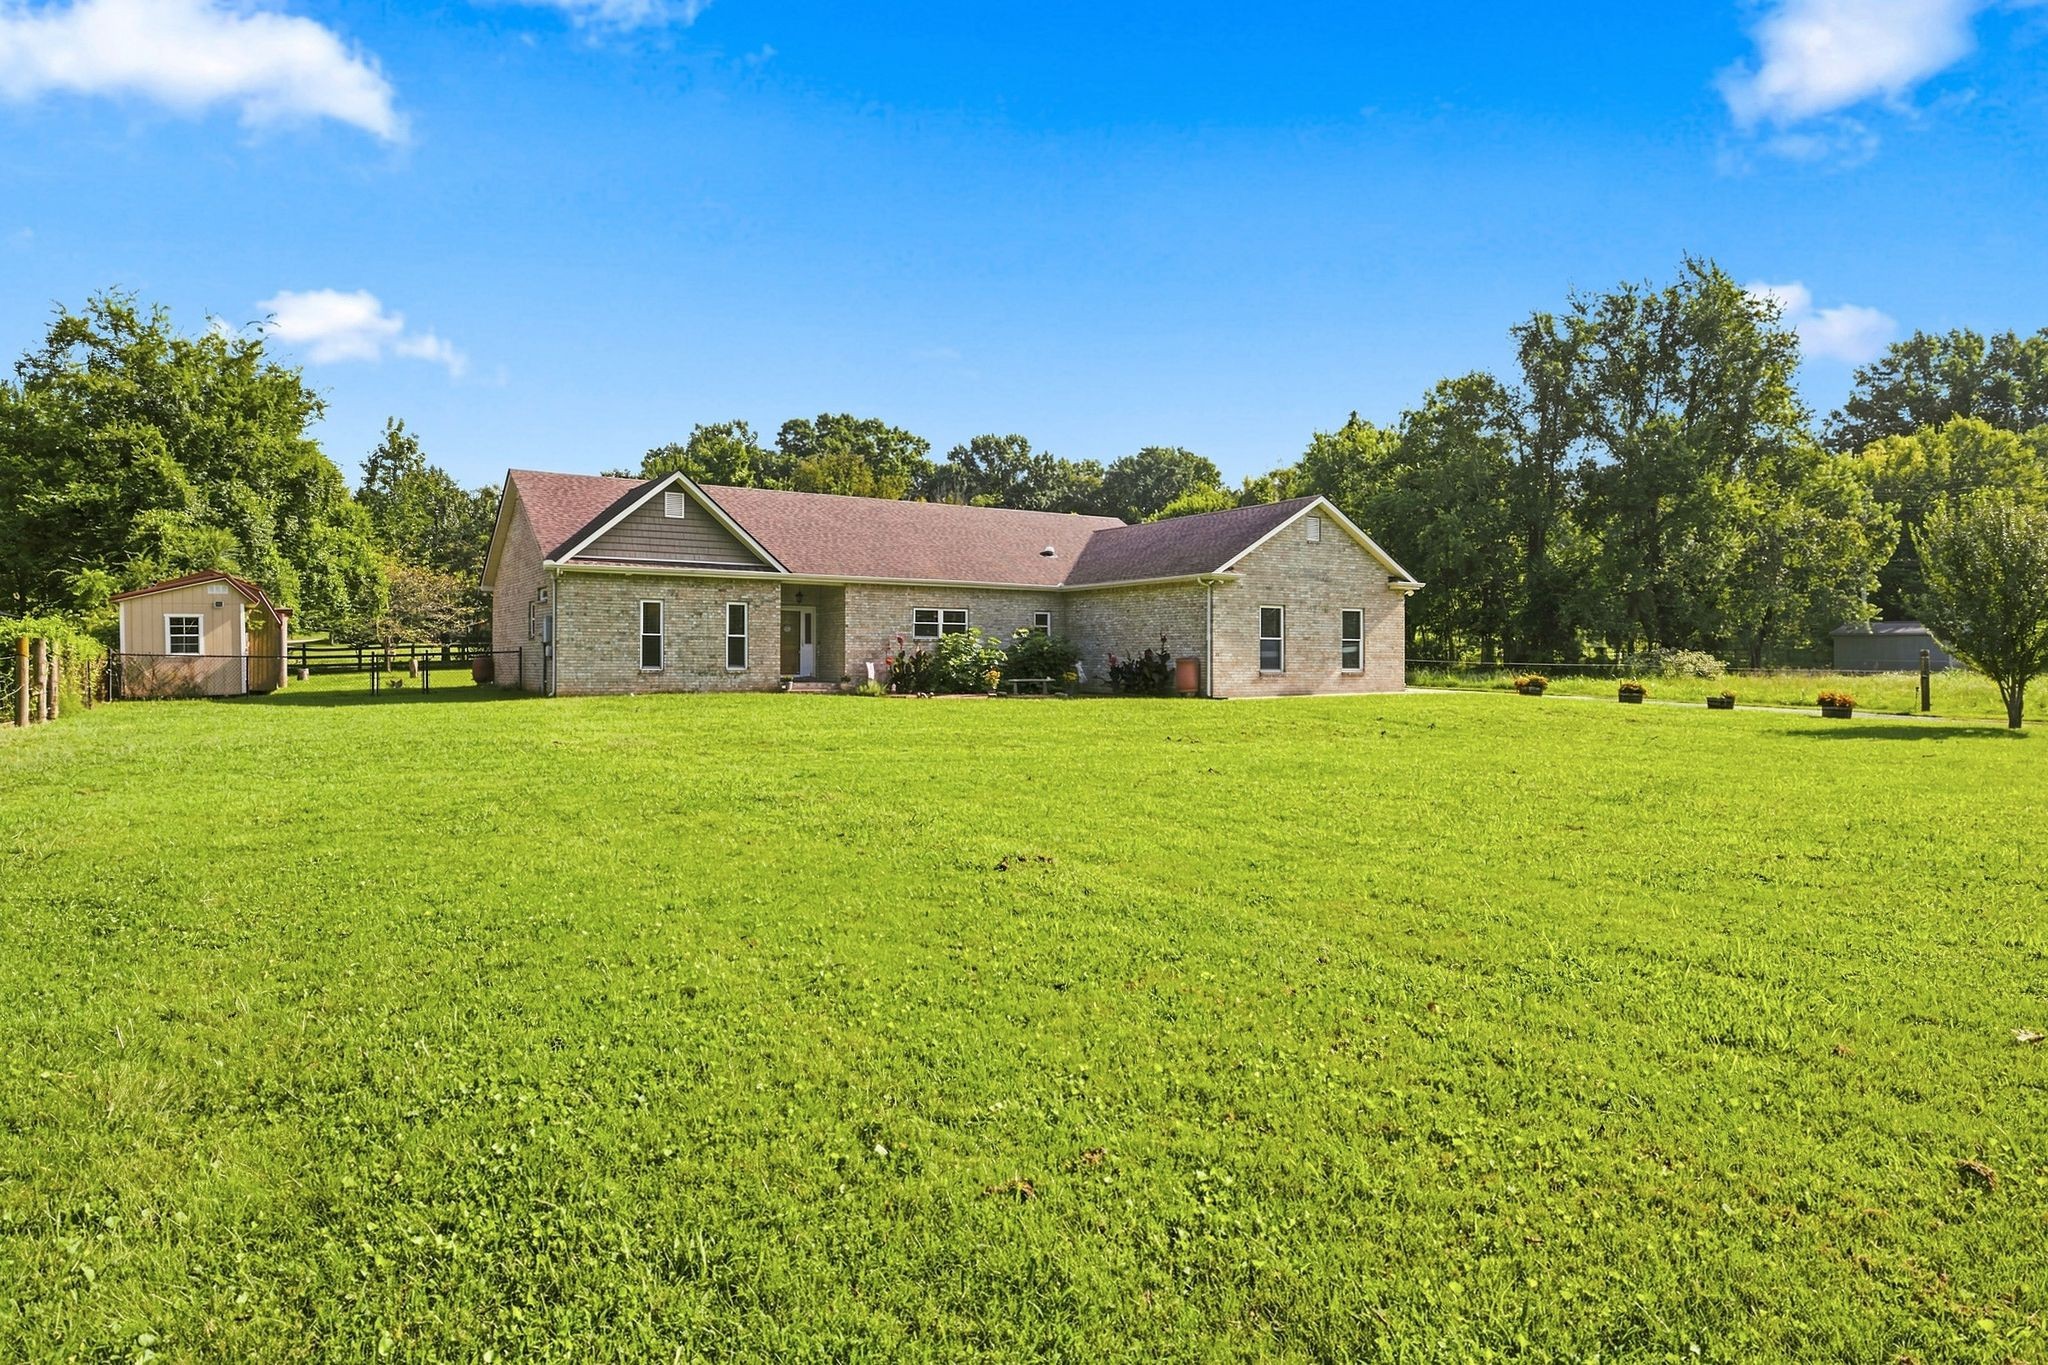
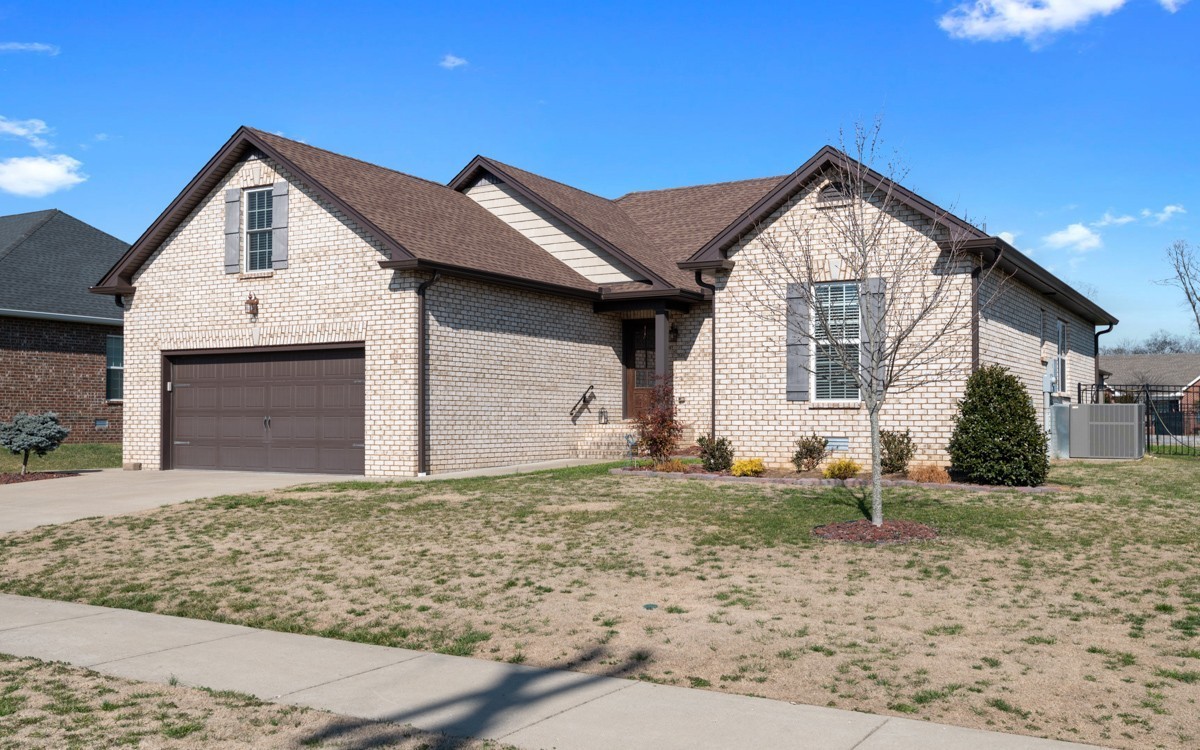
Light-brick home with a two-car garage and broad lawn beneath a clear blue sky.
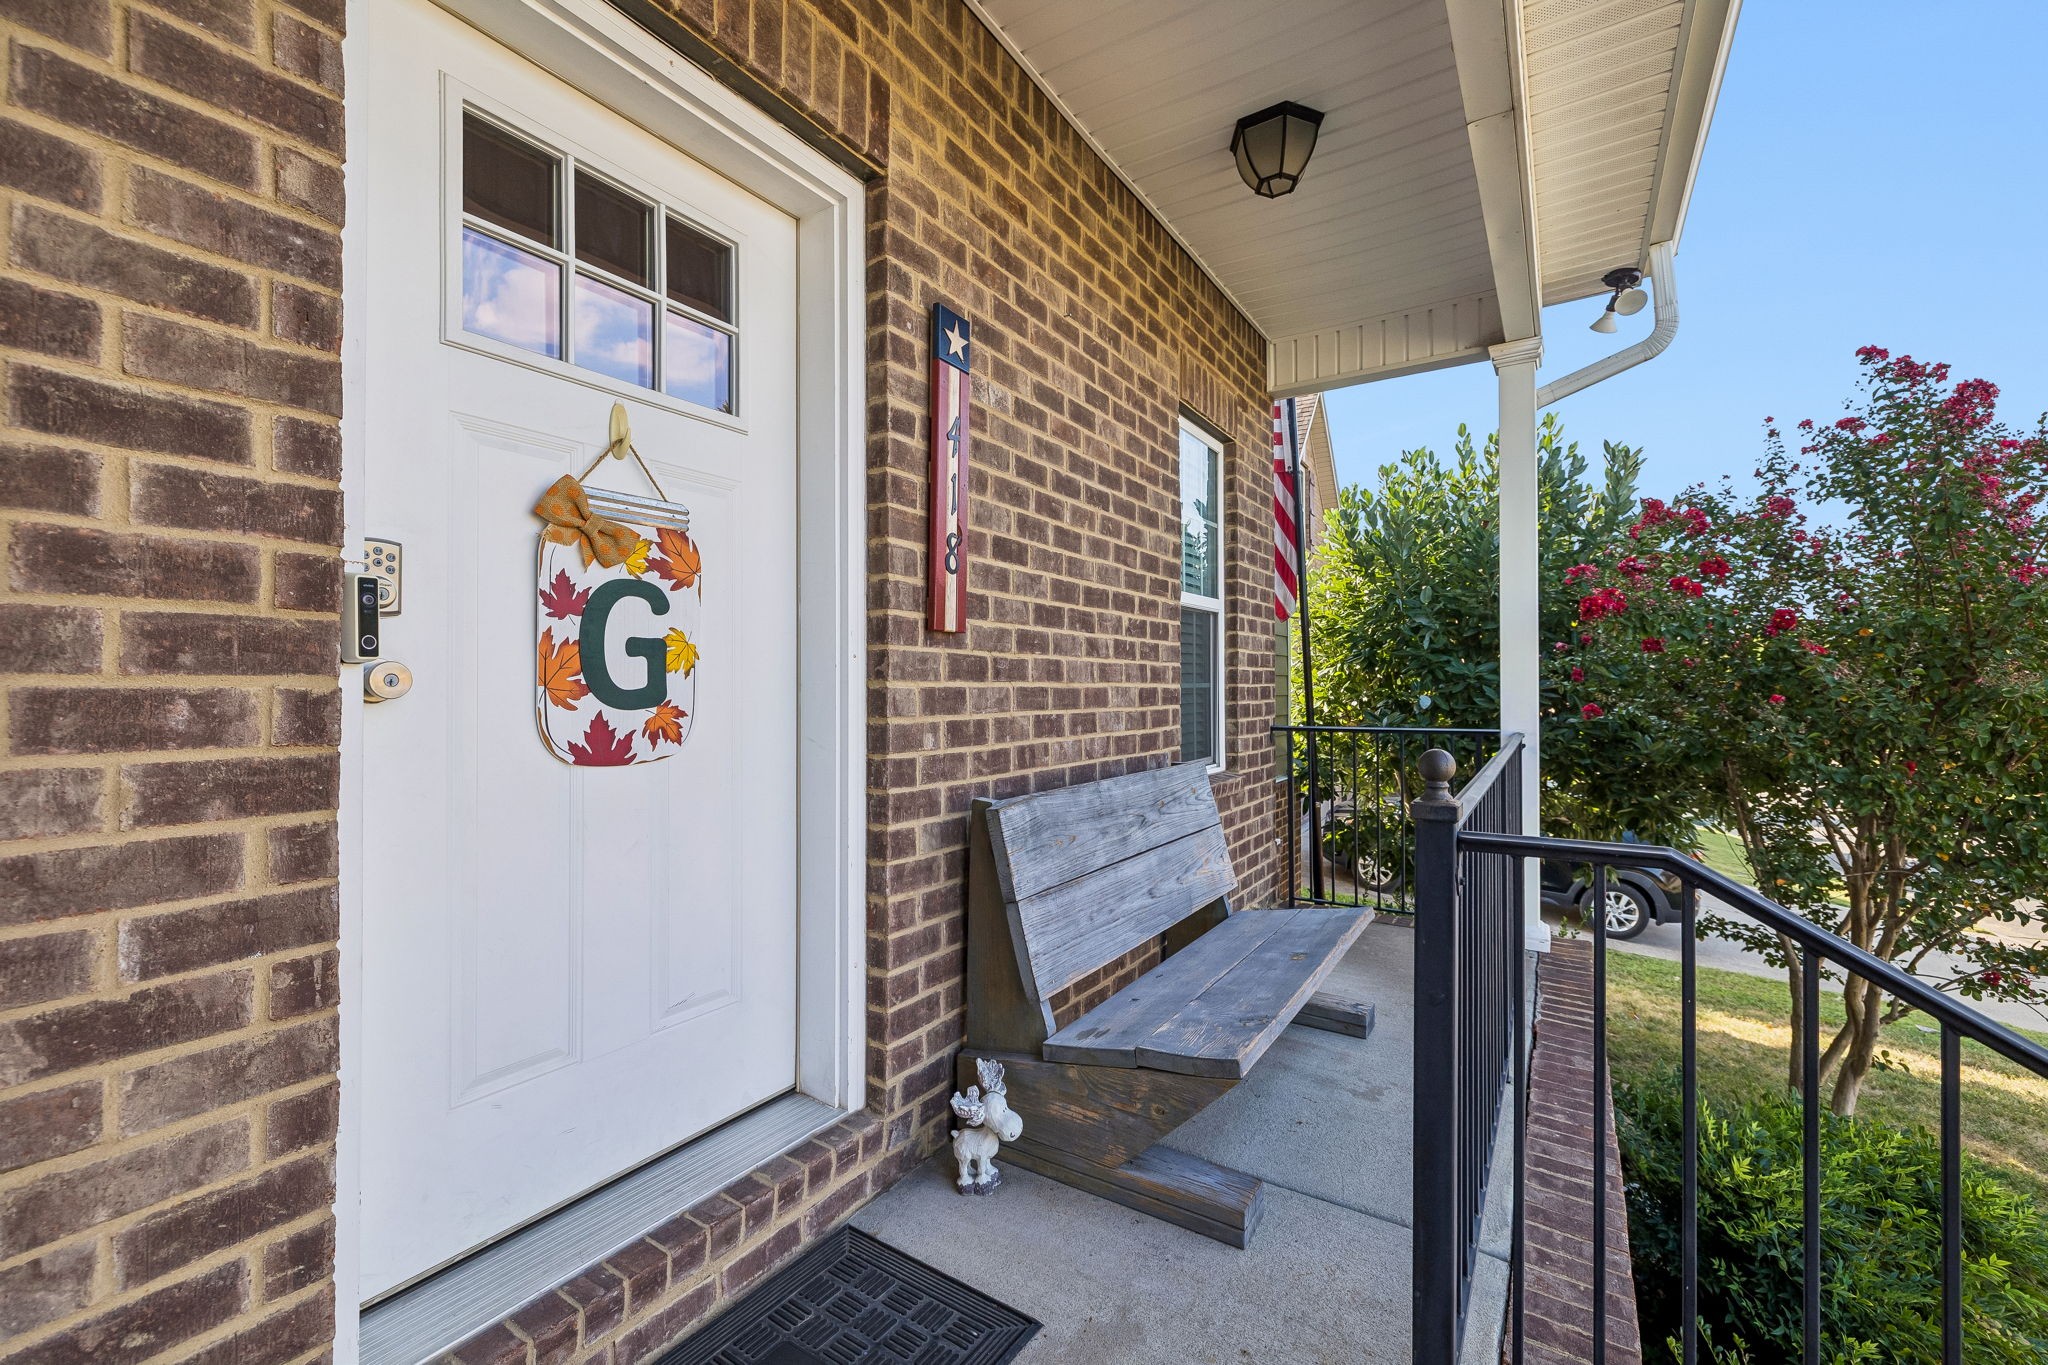
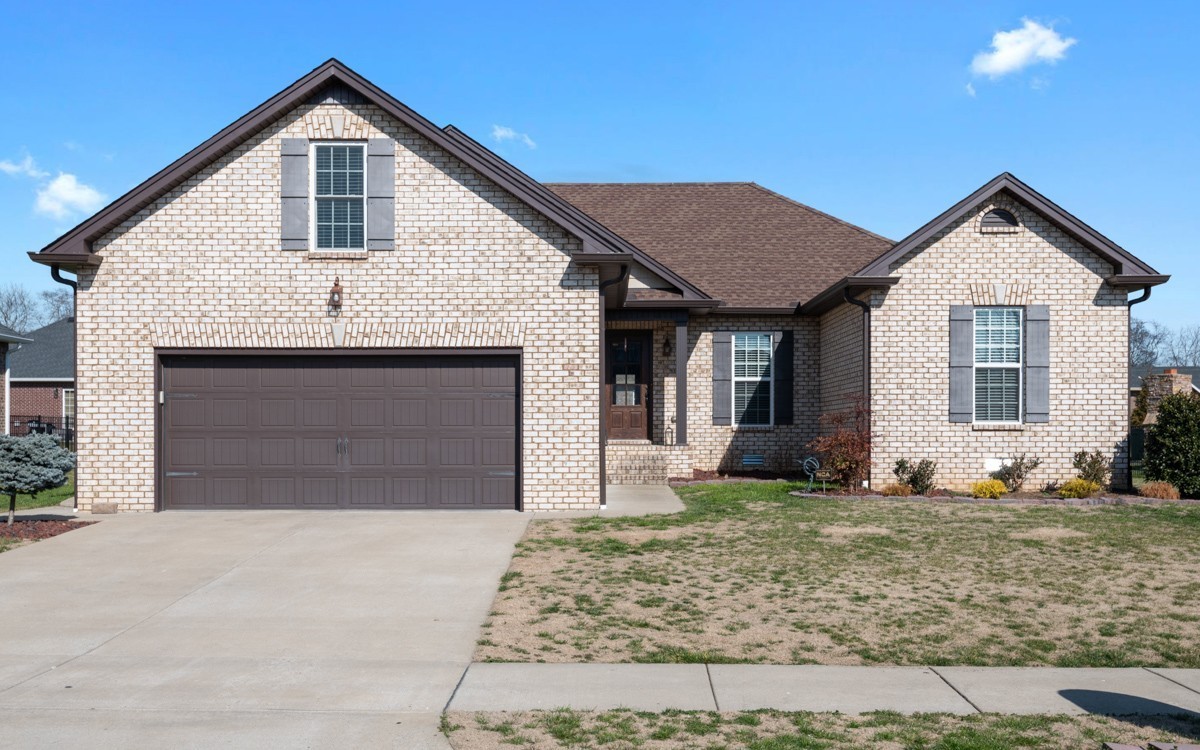
Brick house with a two-car garage, multiple gables, and a broad concrete driveway.
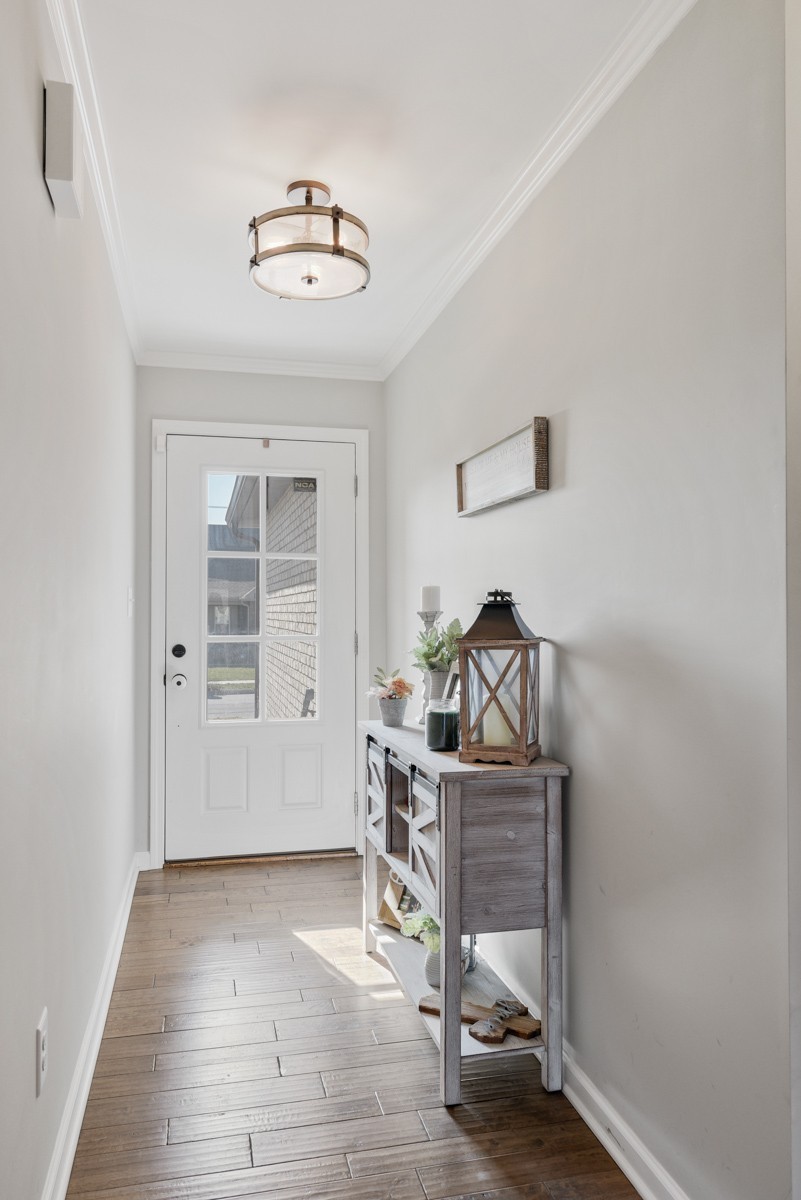
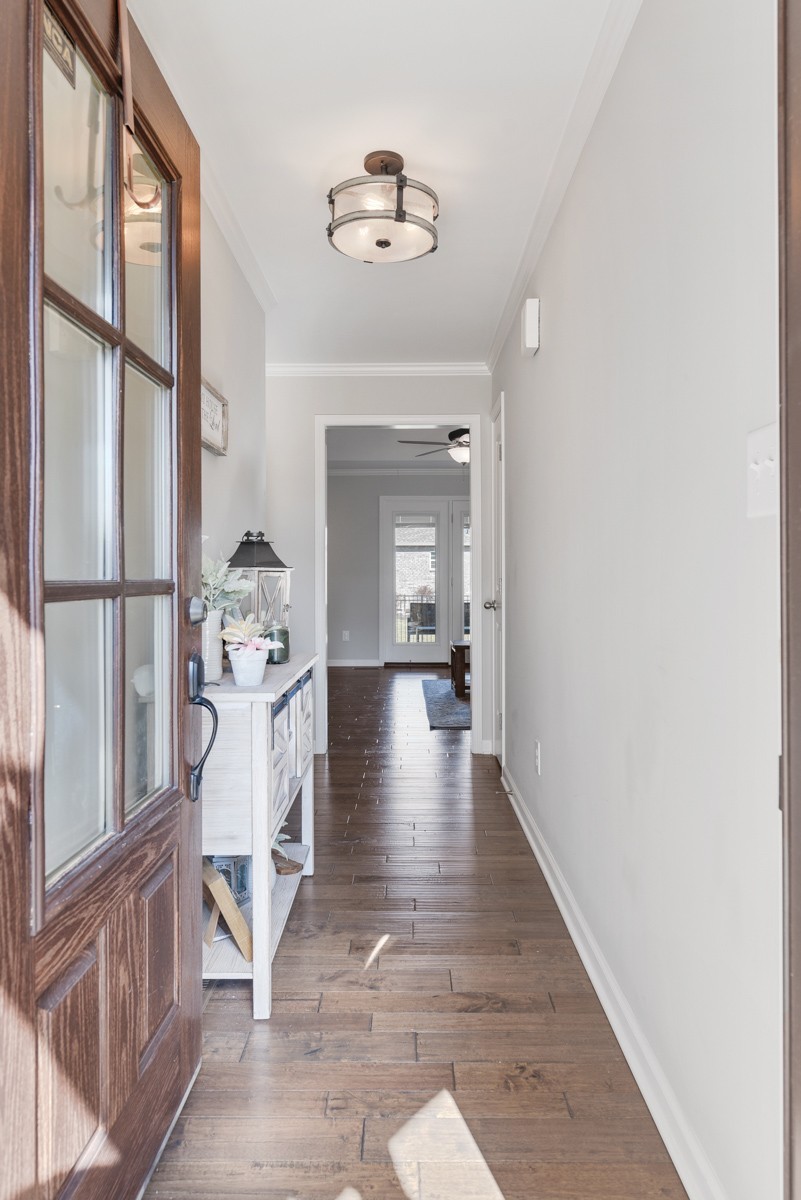
Bright entryway with a glass-paneled front door, wood-look tile, and decorated console table.
Entry hallway with a glass-paneled wood front door, plank flooring, and a console table.
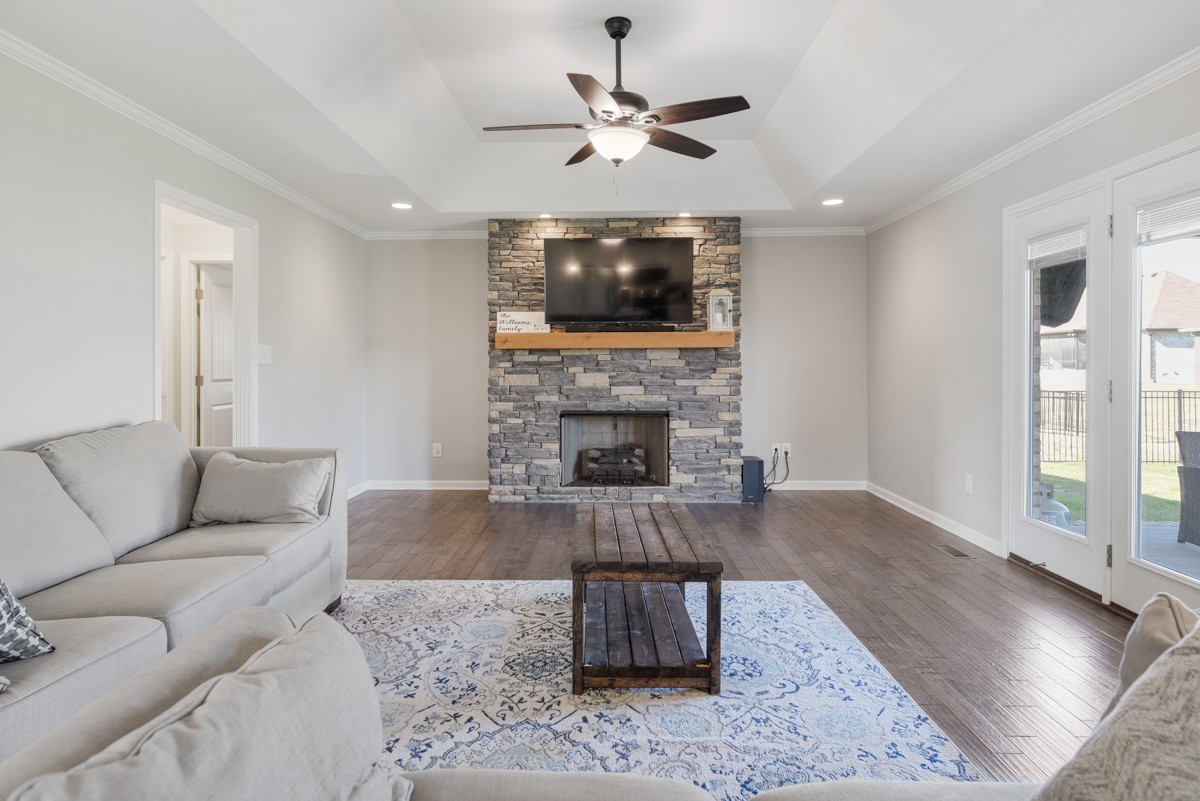
Living room with a stone fireplace, mounted television, light sofas, and tray ceiling.
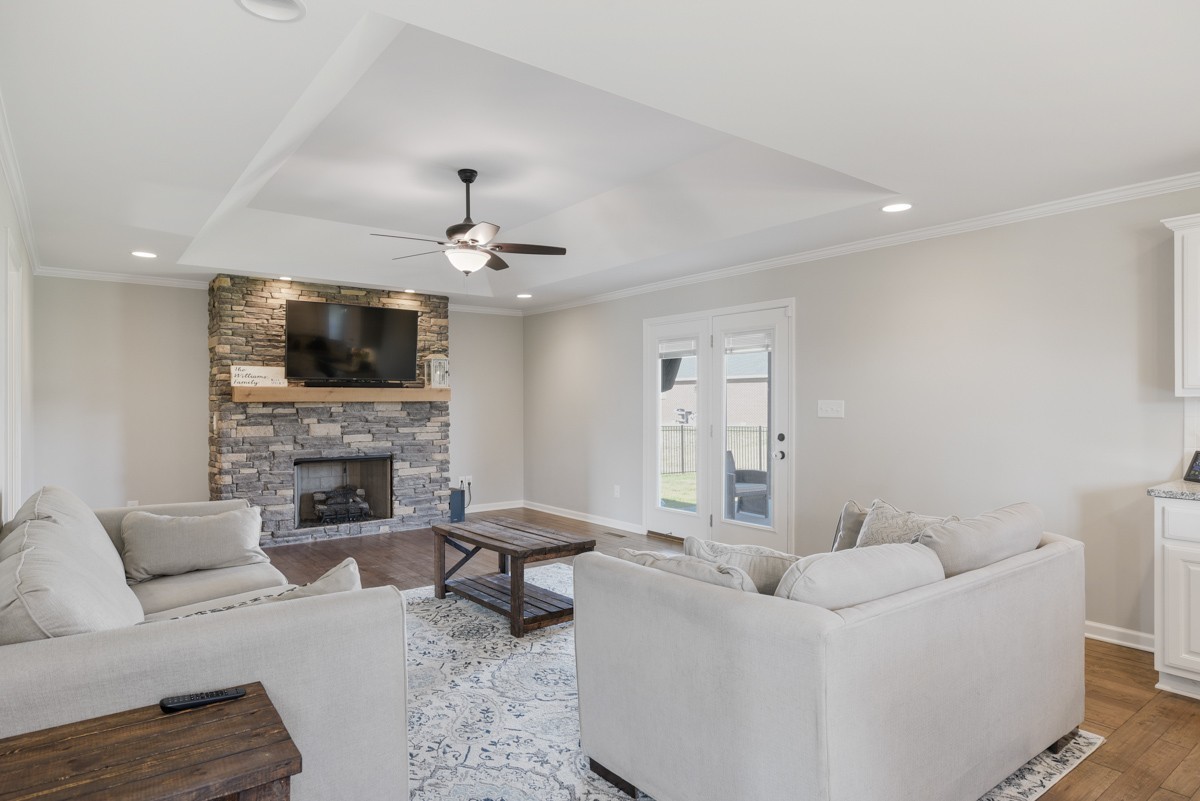
Living room with a stone fireplace, mounted television, tray ceiling, and glass patio doors.
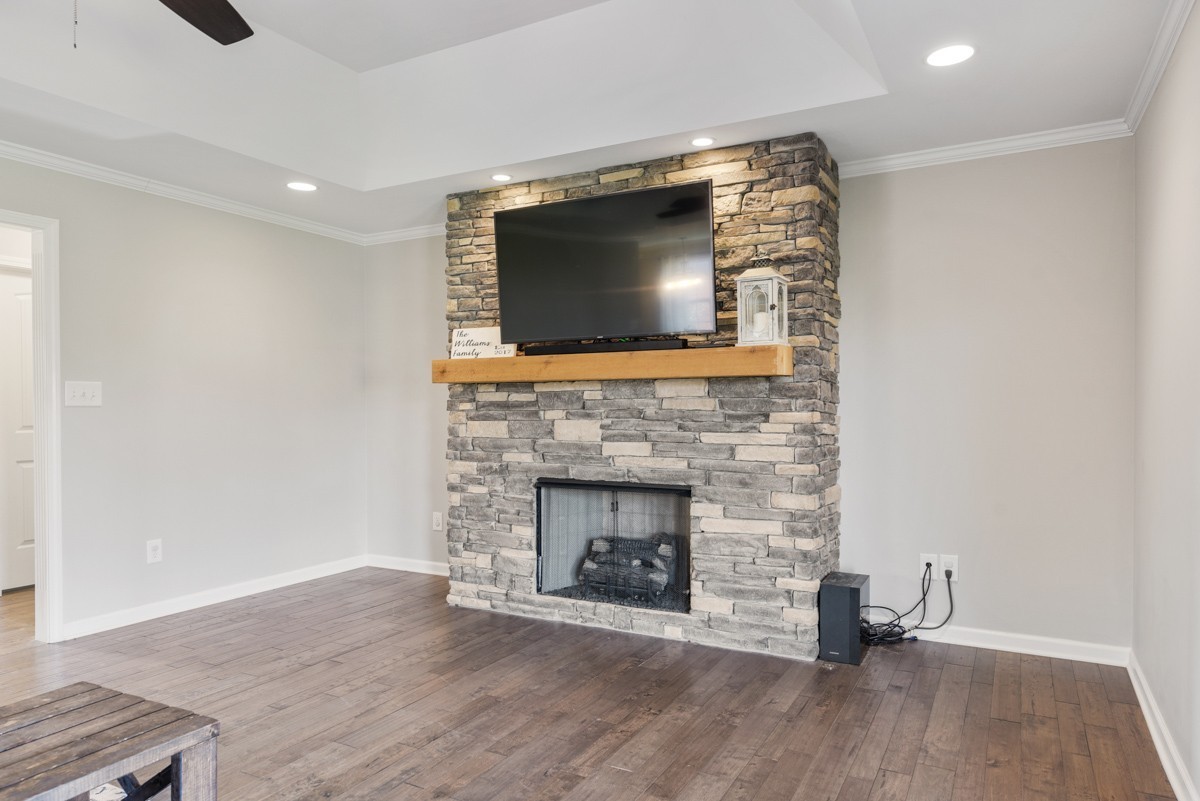
Living room with a stone fireplace and mounted television above a wood mantel.
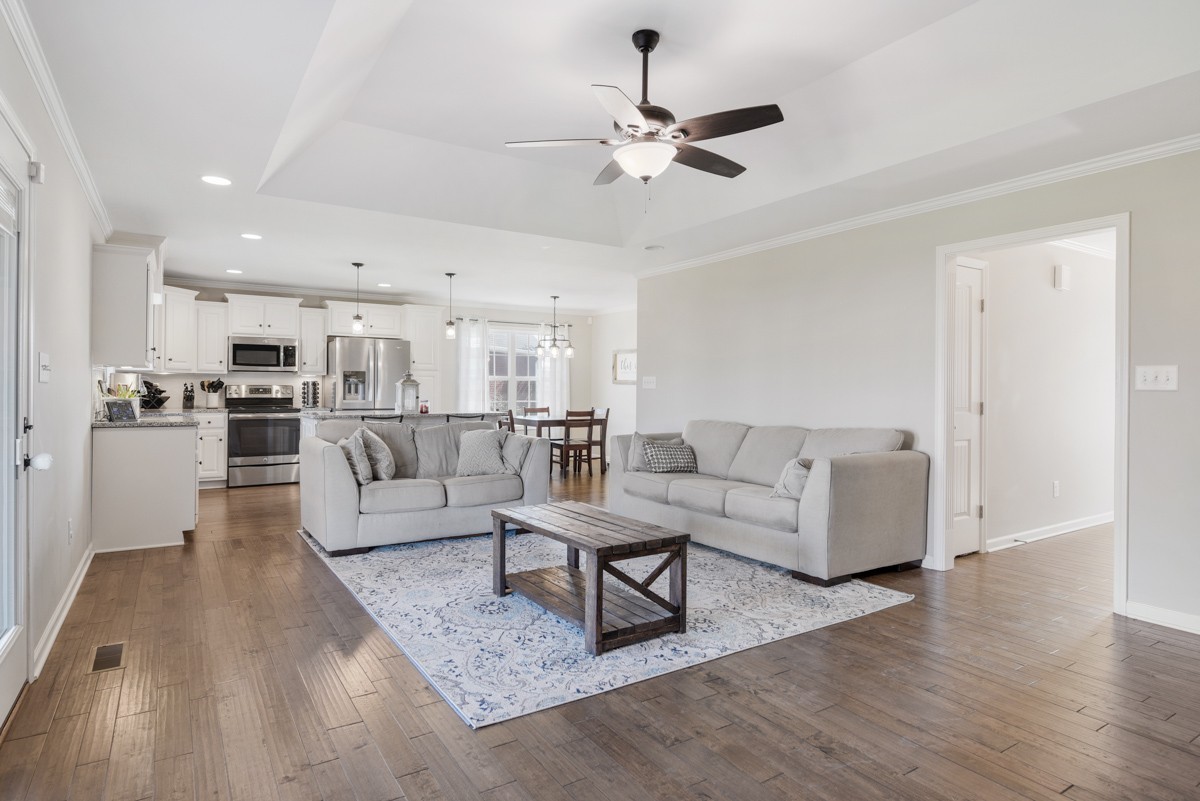
Open living room with two gray sofas and a wood coffee table beside a white kitchen.
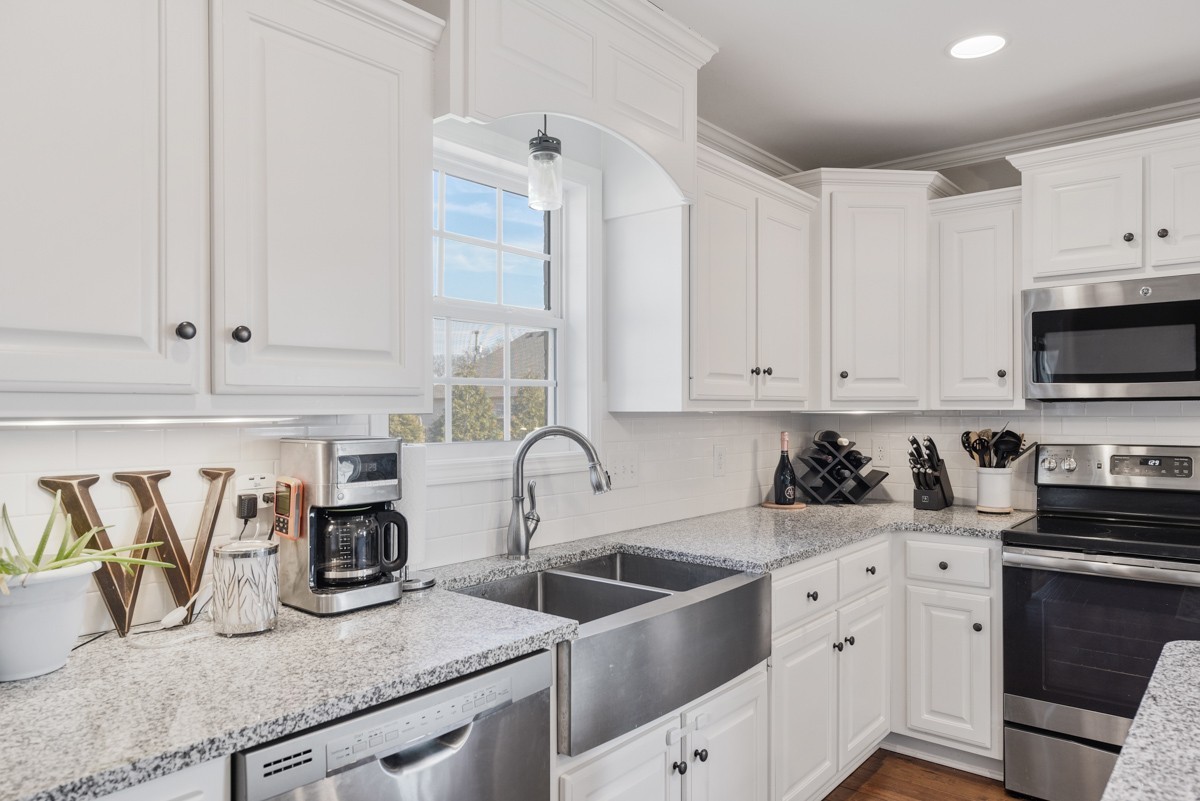
White kitchen with a farmhouse sink beneath a window, granite counters, and stainless-steel appliances.
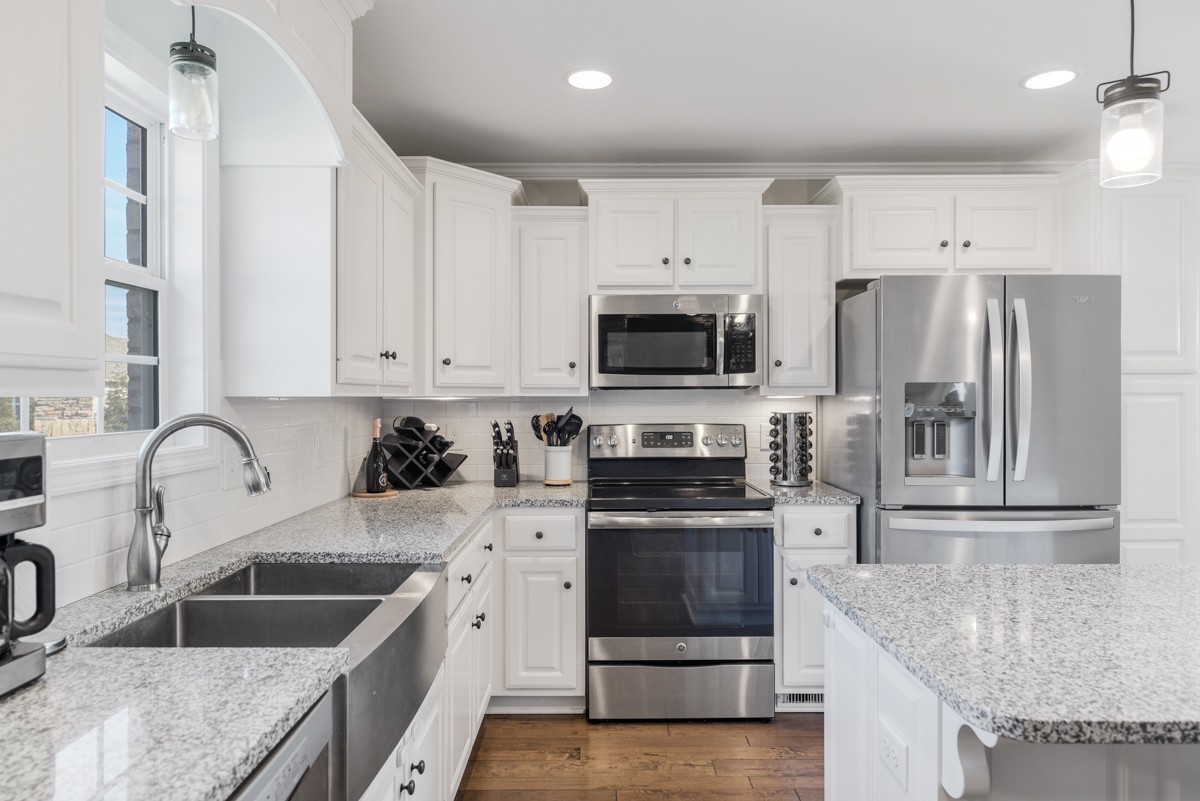
Kitchen with white cabinets, granite counters, stainless steel appliances, and a double-basin sink beneath a window.
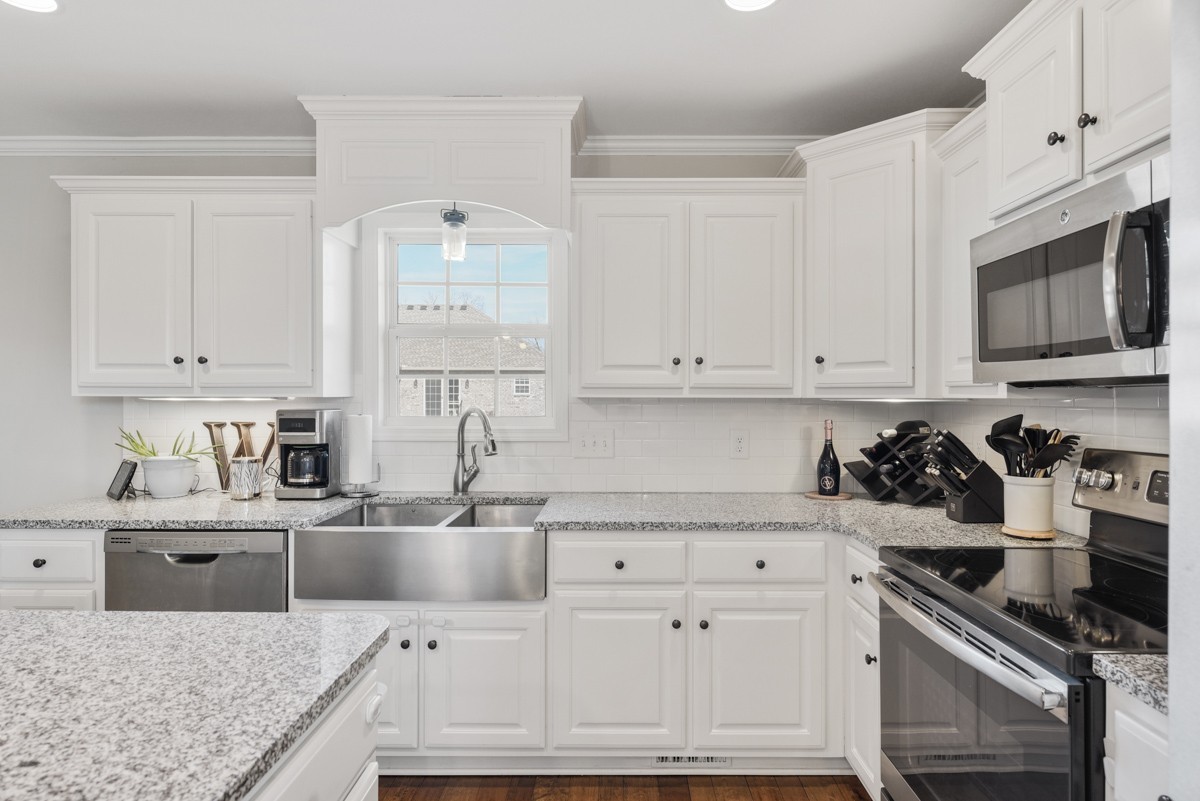
Bright white kitchen with a farmhouse sink, speckled granite counters, and stainless steel appliances.
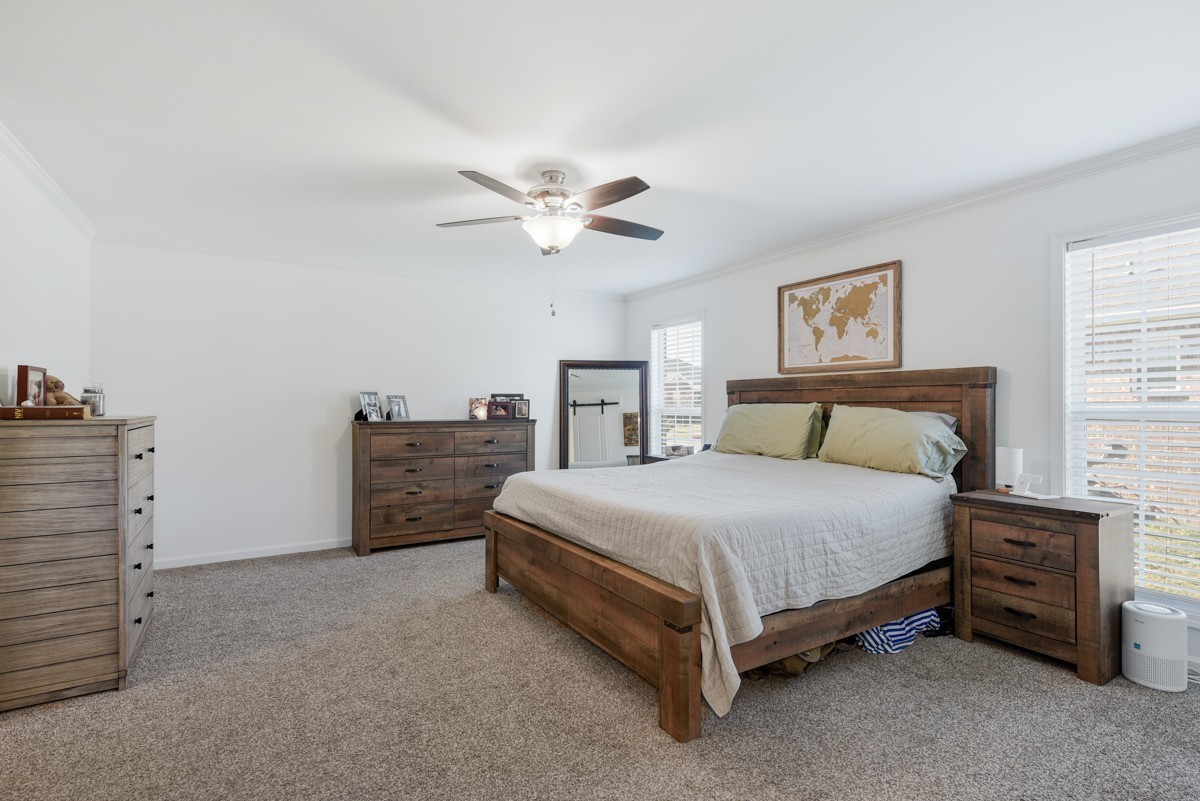
Furnished bedroom with a wooden bed, matching dressers, and a framed world map above the headboard.
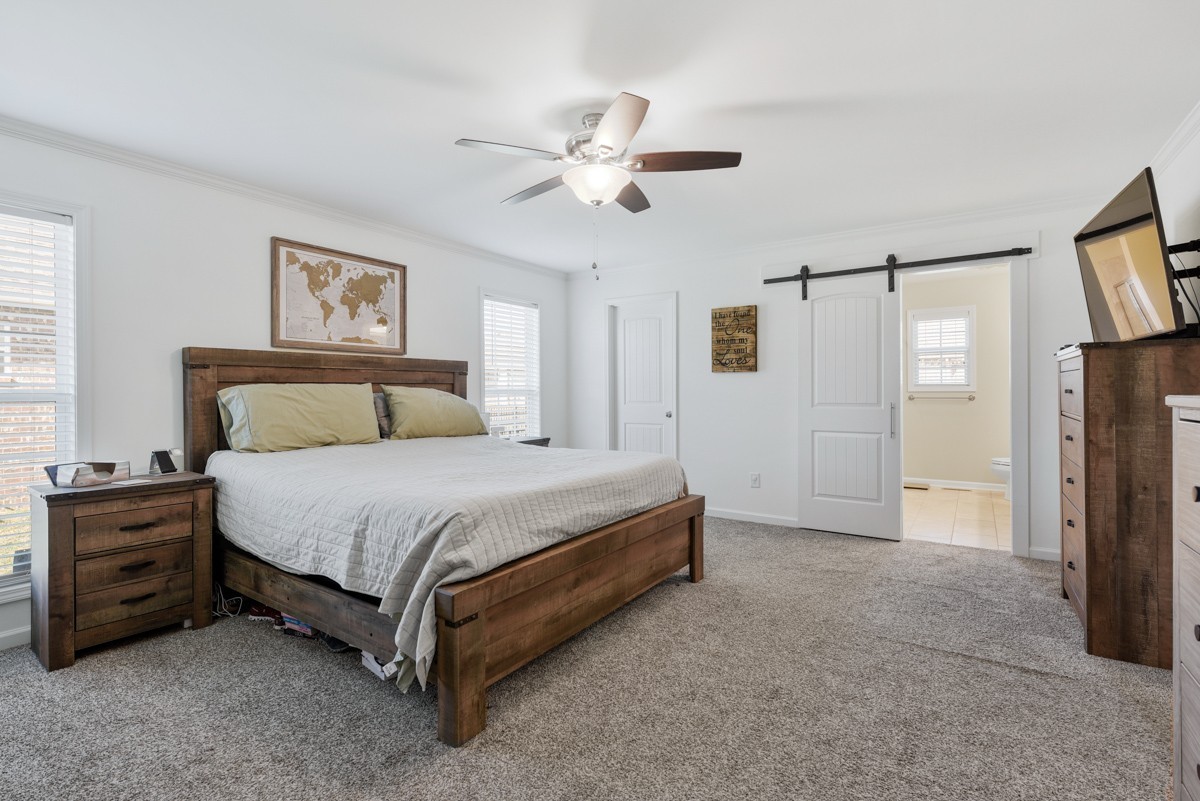
Bedroom with a wooden bed, gray carpet, ceiling fan, and sliding barn door.
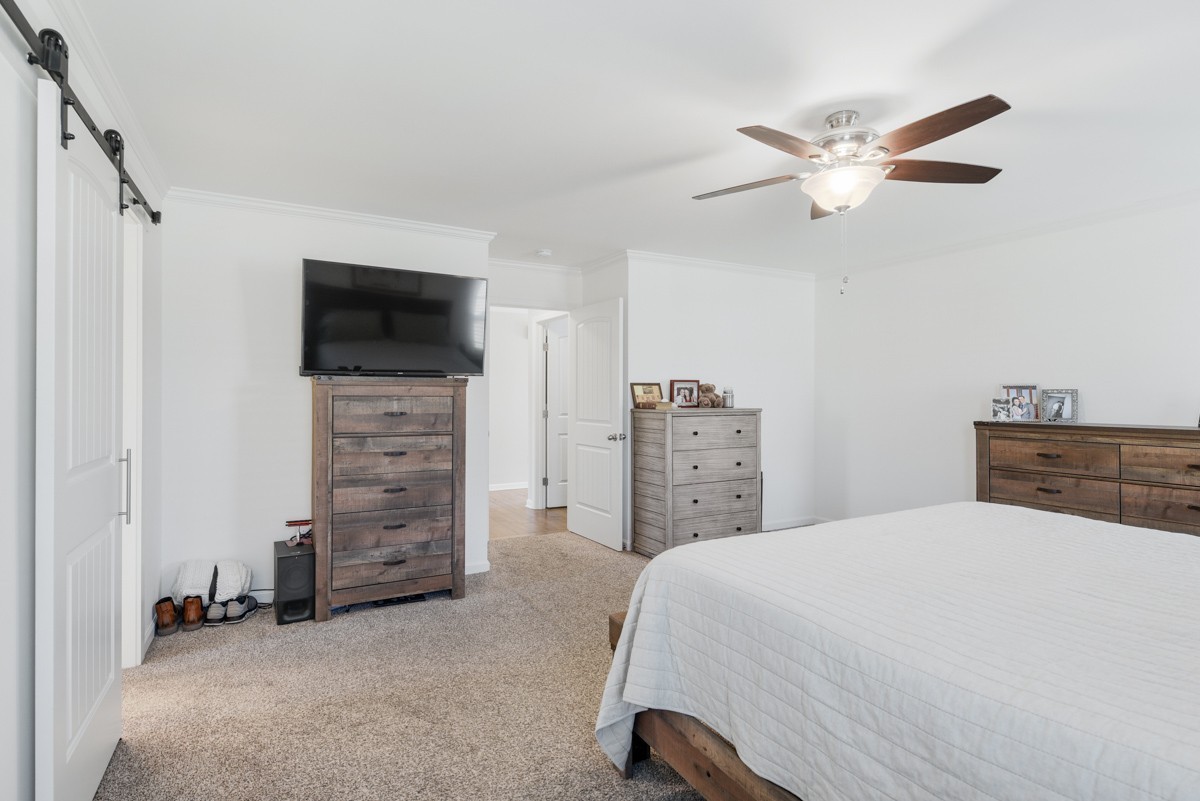
Bedroom with a white-quilted bed, wood dressers, television, and ceiling fan.
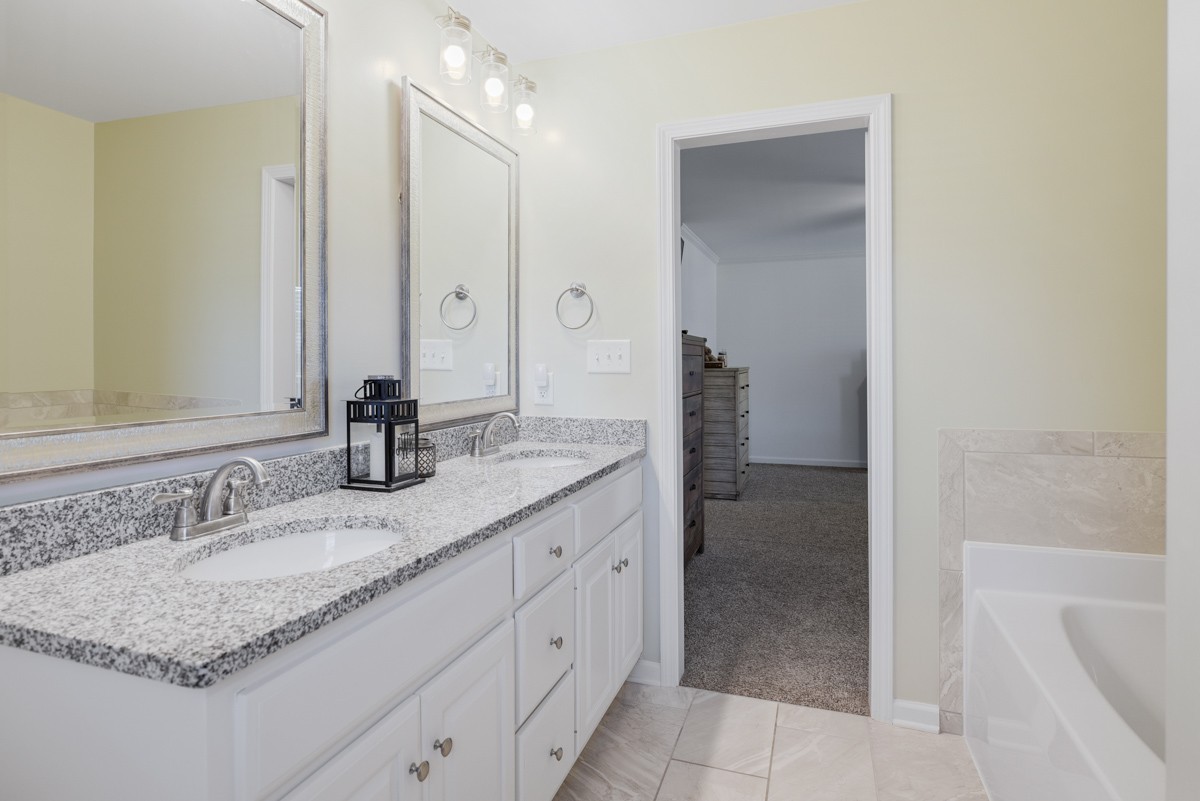
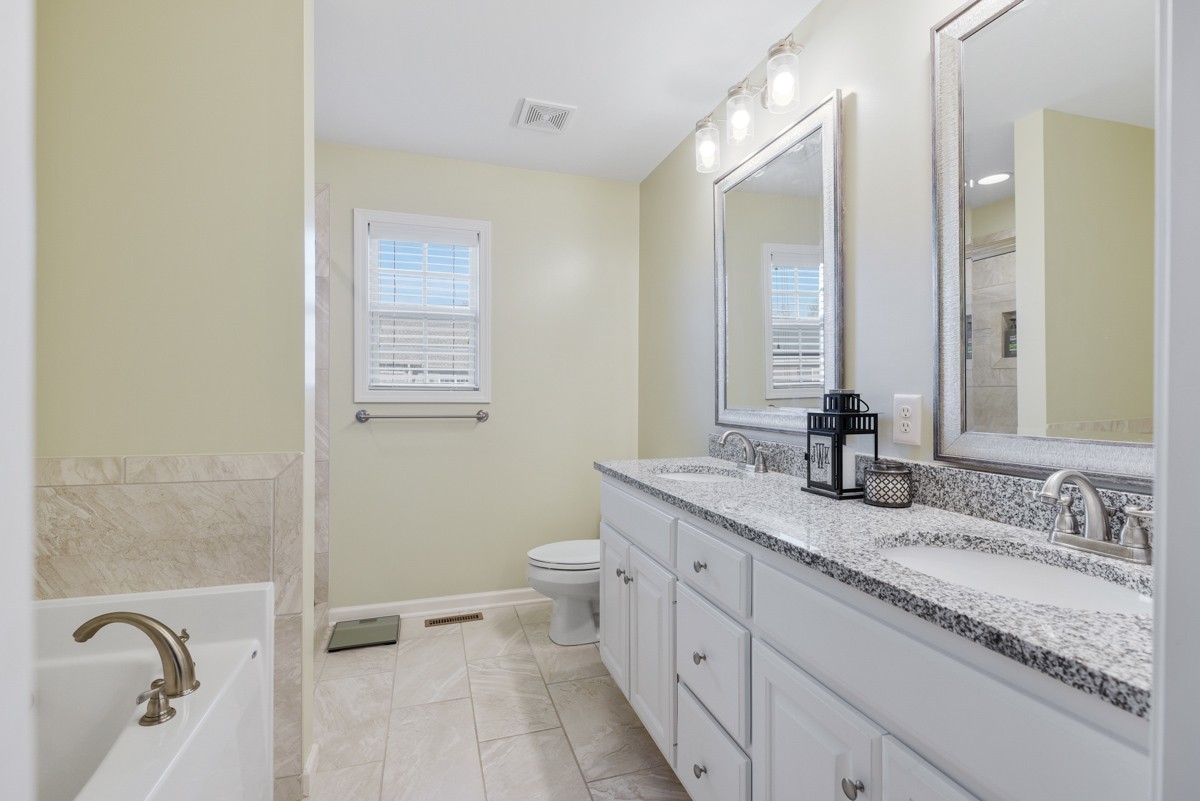
Bathroom with a double-sink granite vanity, framed mirrors, and a bathtub beside an open doorway.
Bathroom with a double white vanity and granite countertop beside a tiled bathtub.
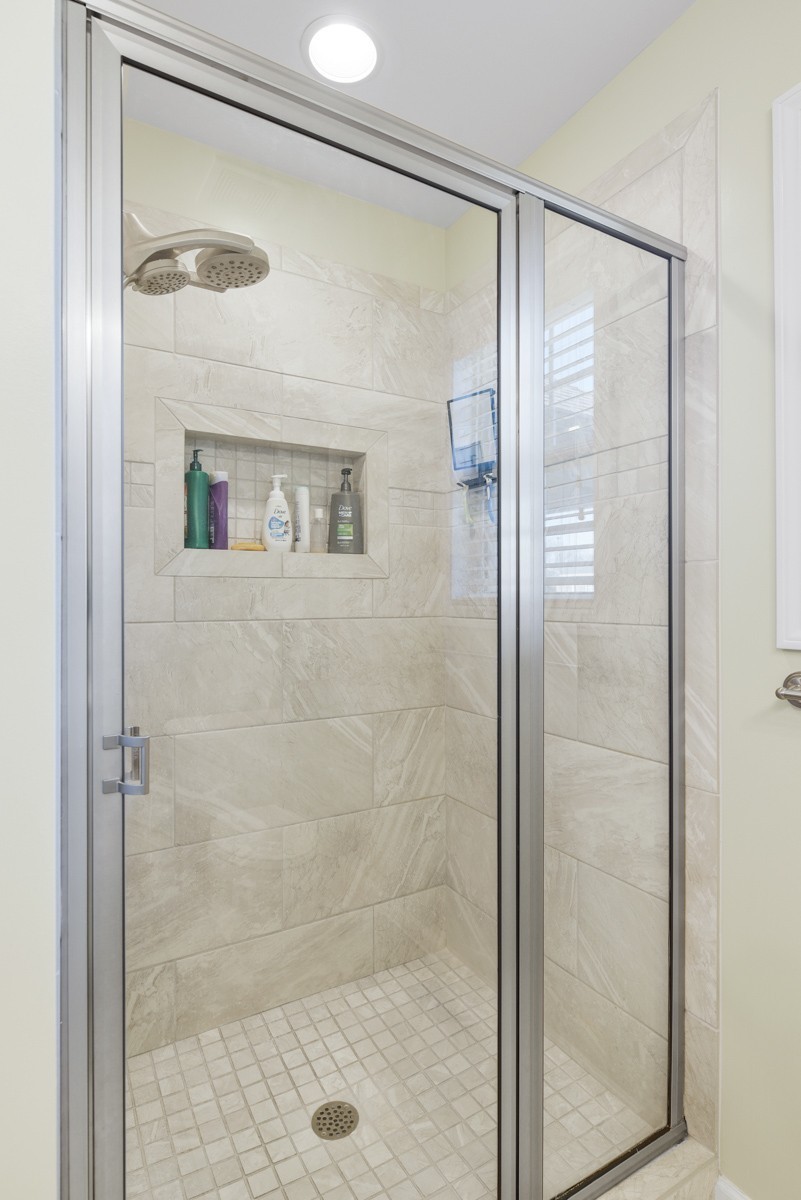
Walk-in shower with beige tile, glass doors, a recessed niche, and a multi-head shower fixture.
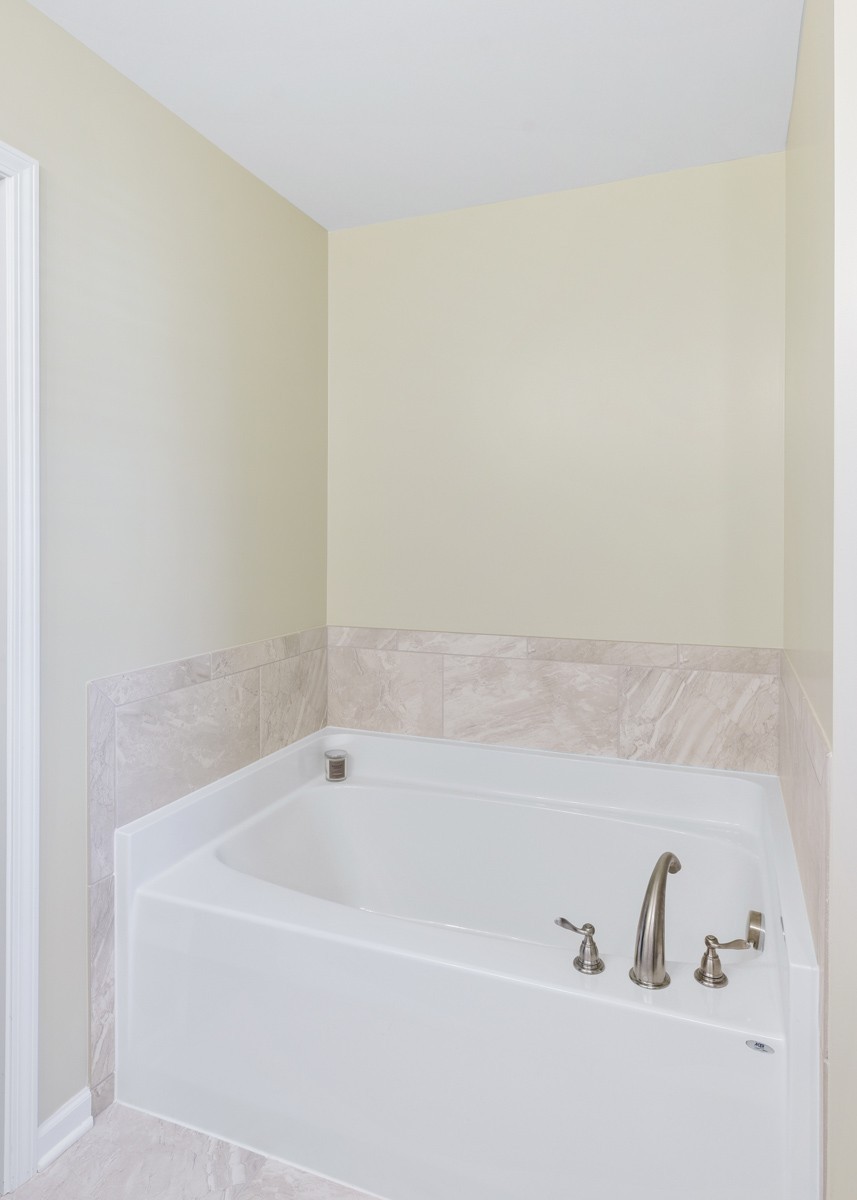
Bathroom with a white soaking tub, marble-look tile surround, and brushed-metal faucet.
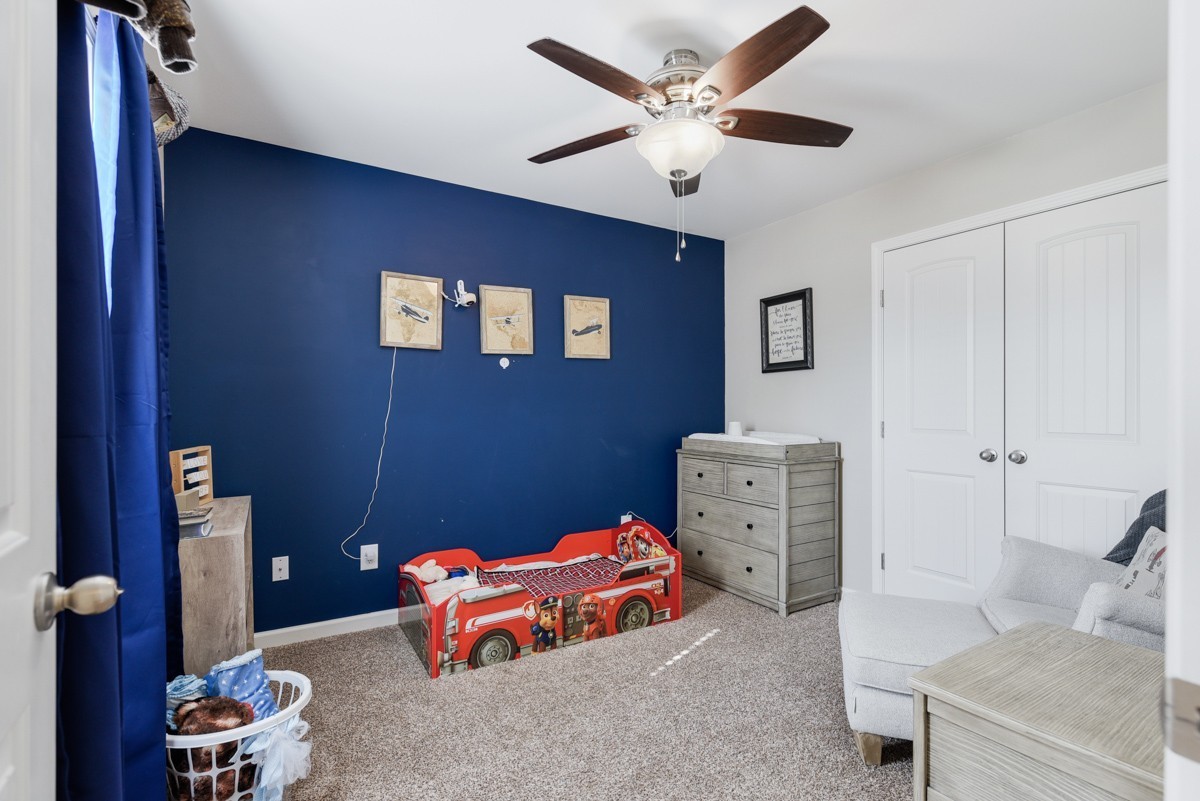
Child’s bedroom with a blue accent wall and red character-themed toddler bed.
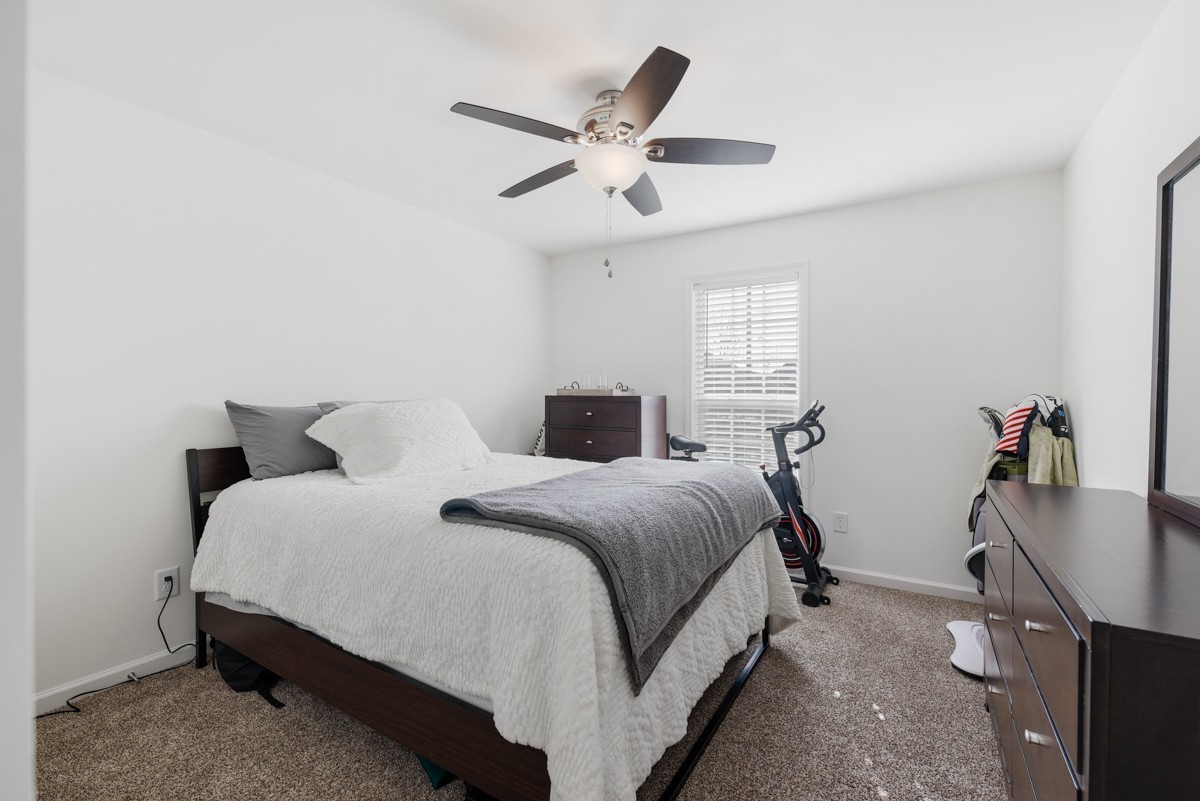
Bedroom with a dark wood bed, white bedding, gray throw, and exercise bike by the window.
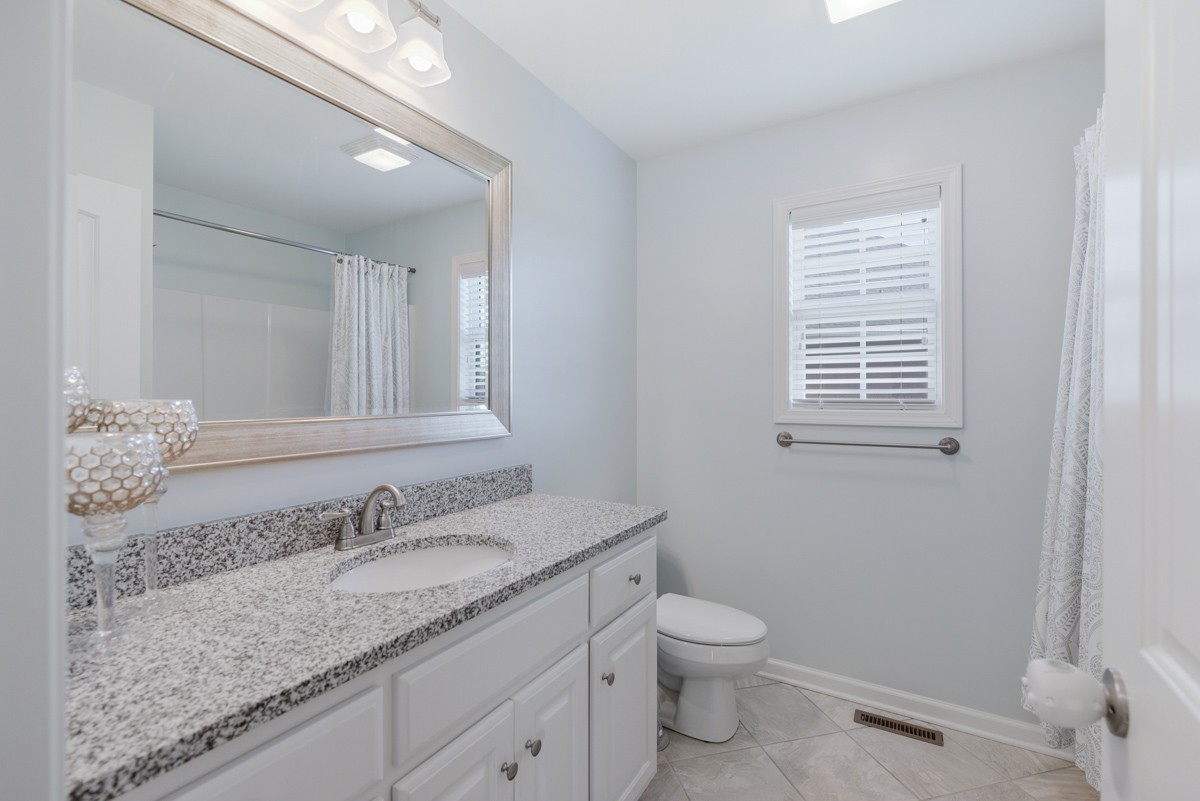
Bathroom with a granite vanity, large mirror, tiled floor, and window with blinds.
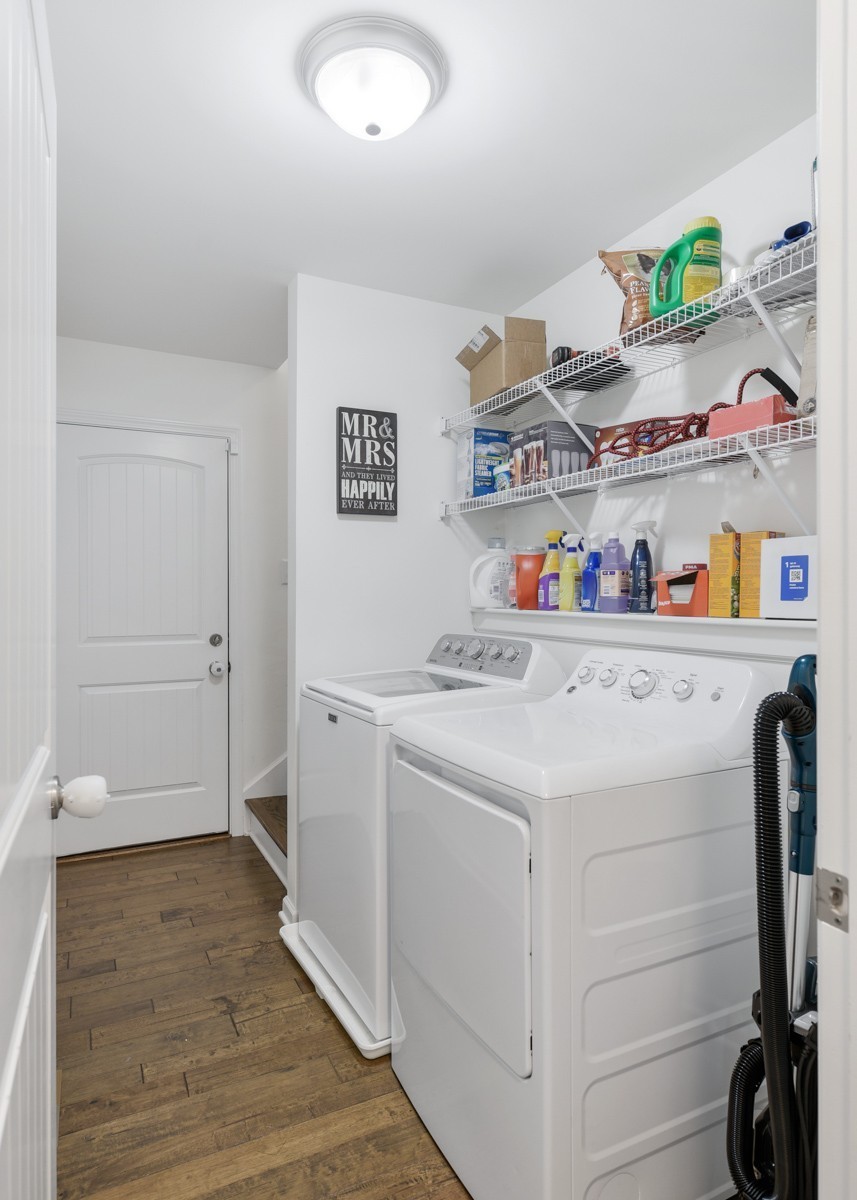
Laundry room with white washer and dryer beneath stocked wire shelves.
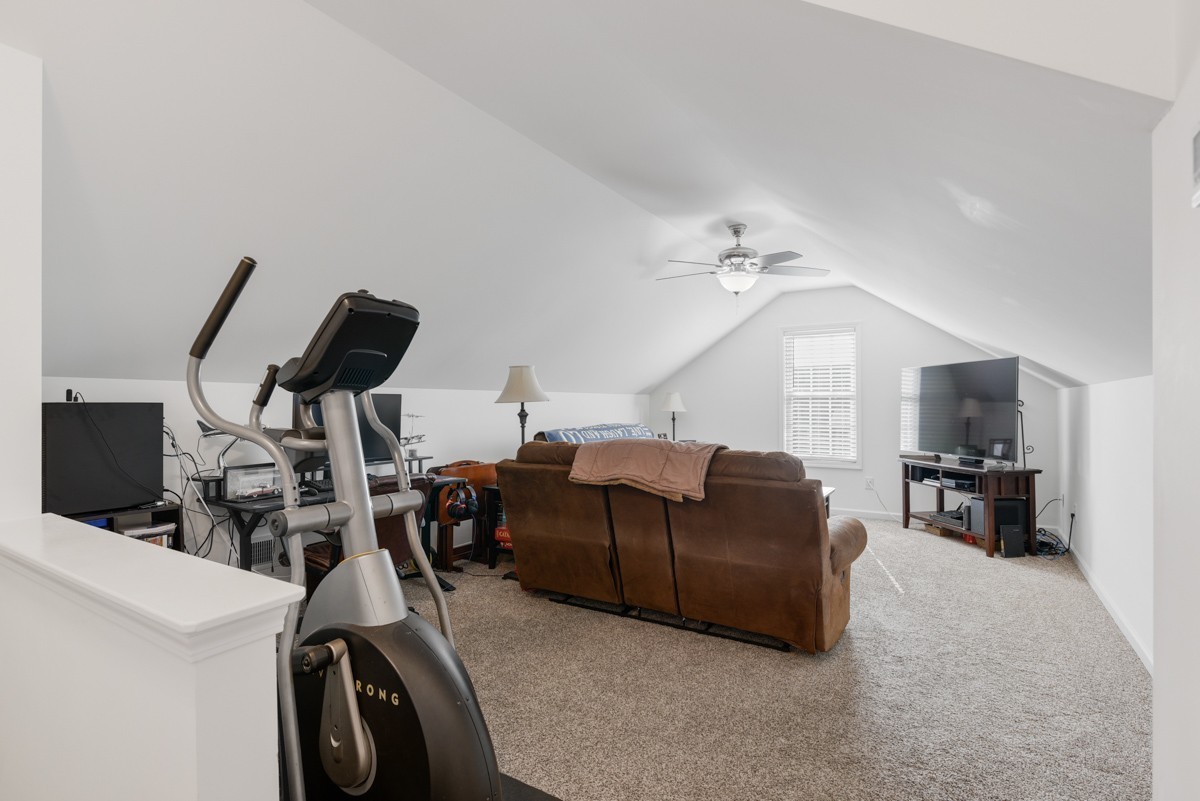
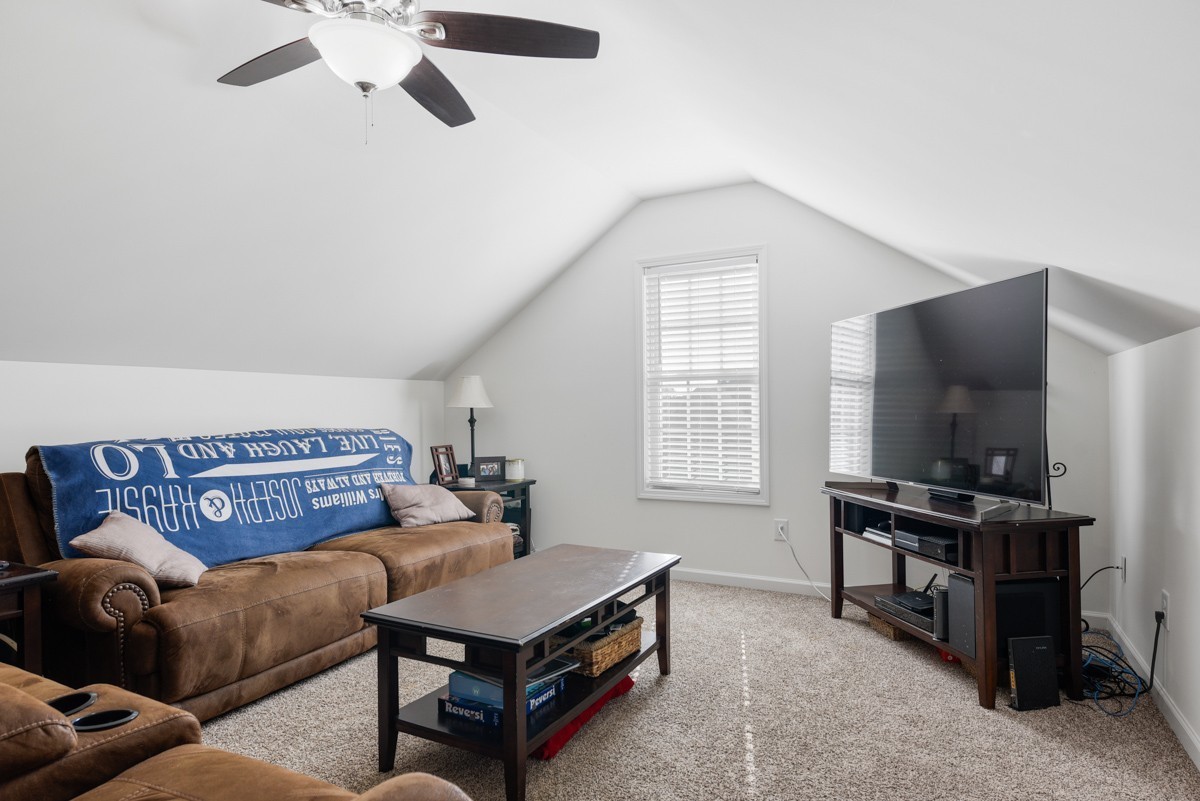
Bonus room with a sloped ceiling, brown sectional, television, and exercise bike.
Furnished living room with leather sofas, a large television, and a vaulted ceiling.
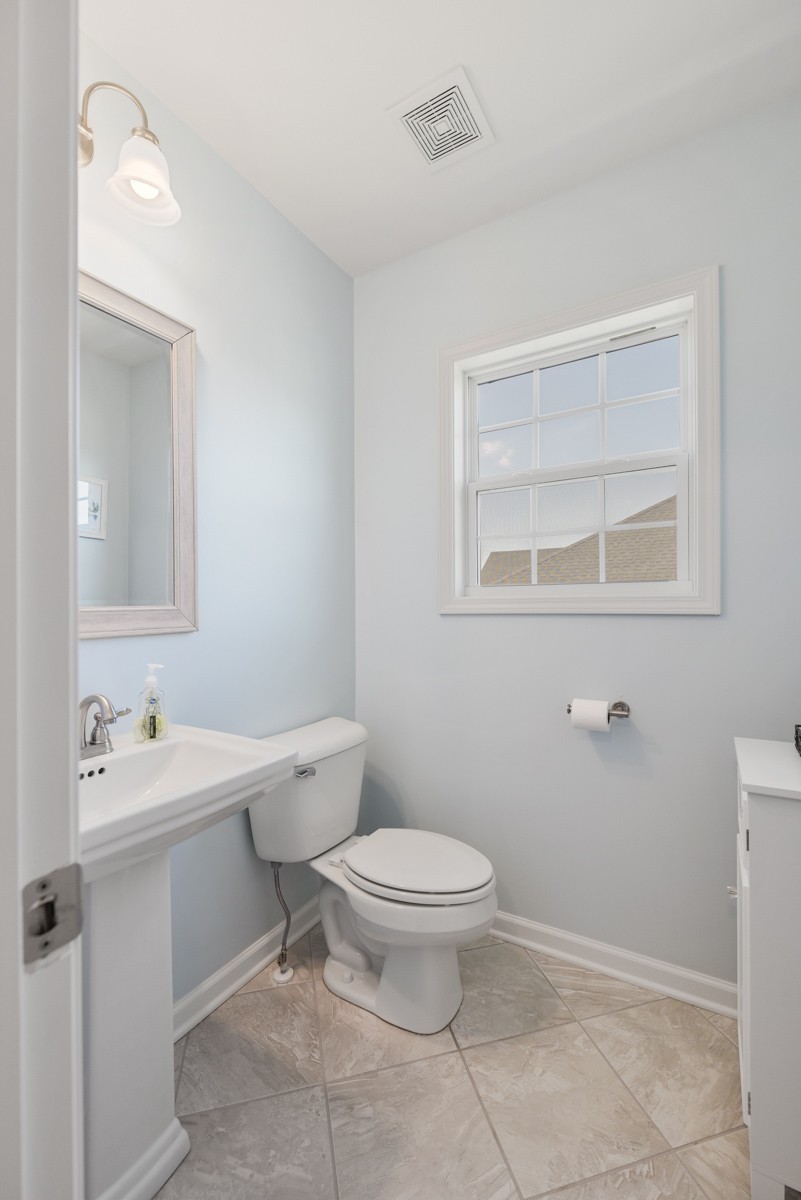
Bathroom with pale blue walls, a pedestal sink, white toilet, and window.
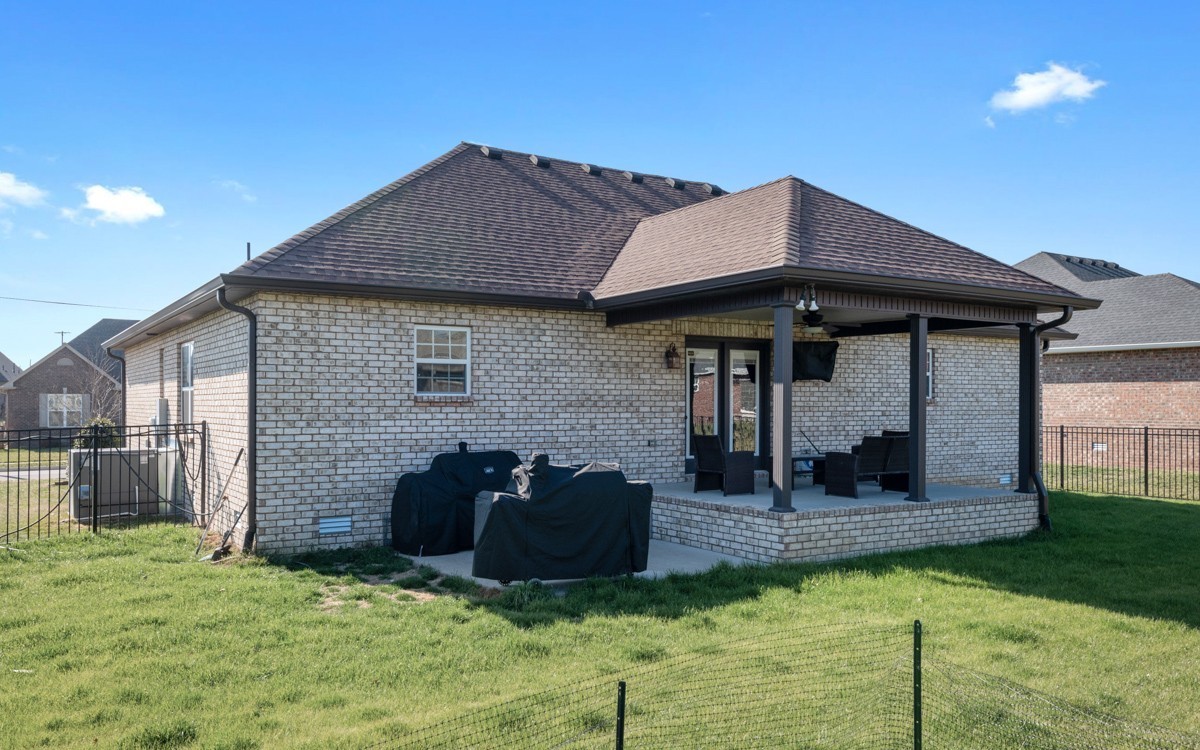
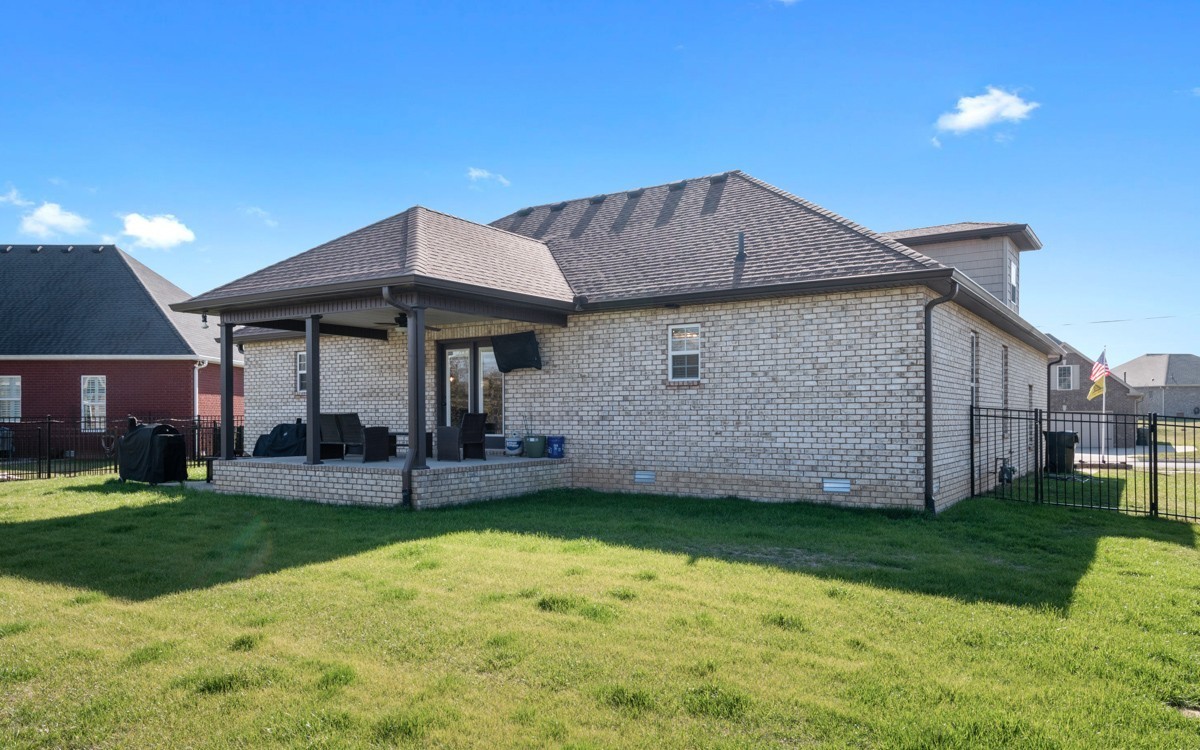
Brick home with a covered patio, outdoor seating, and a grassy fenced backyard.
Brick home with a covered rear patio, outdoor seating, grills, and a broad lawn.
Brick home’s rear exterior with a covered patio and fenced grassy yard.
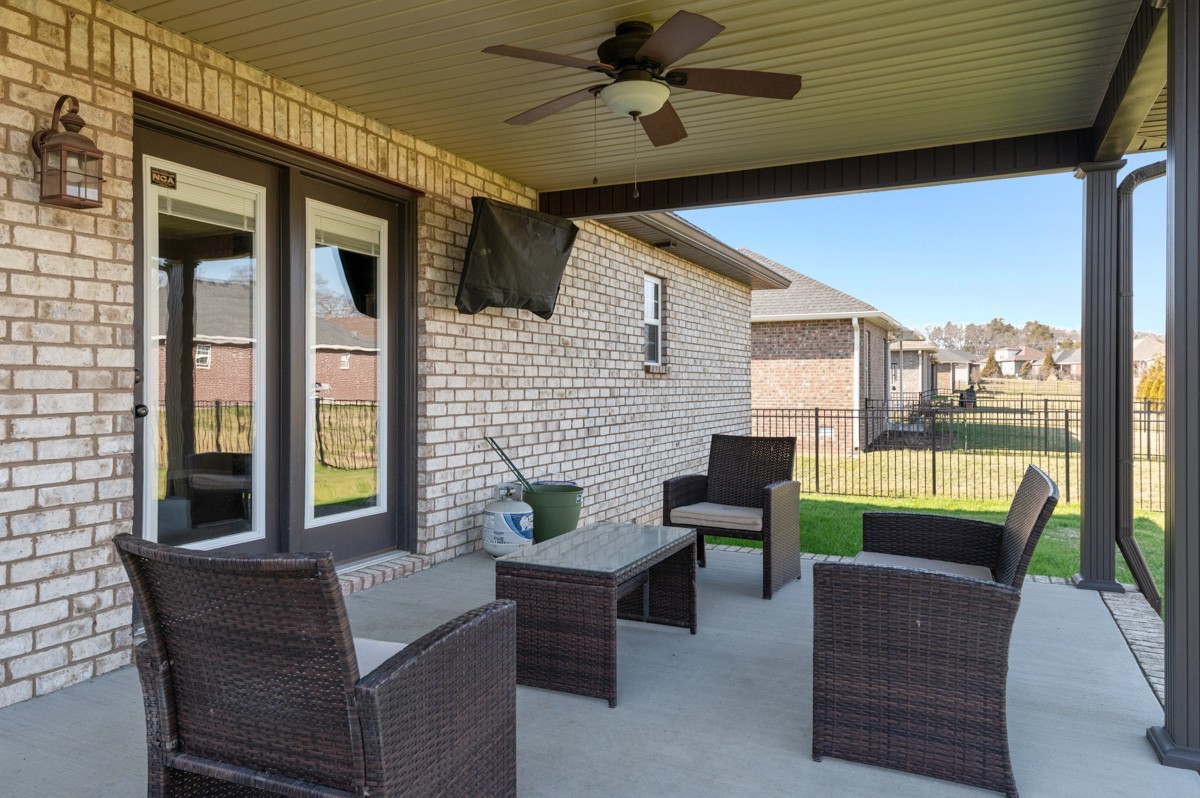
Covered back patio with wicker seating, ceiling fan, and view of fenced backyard.
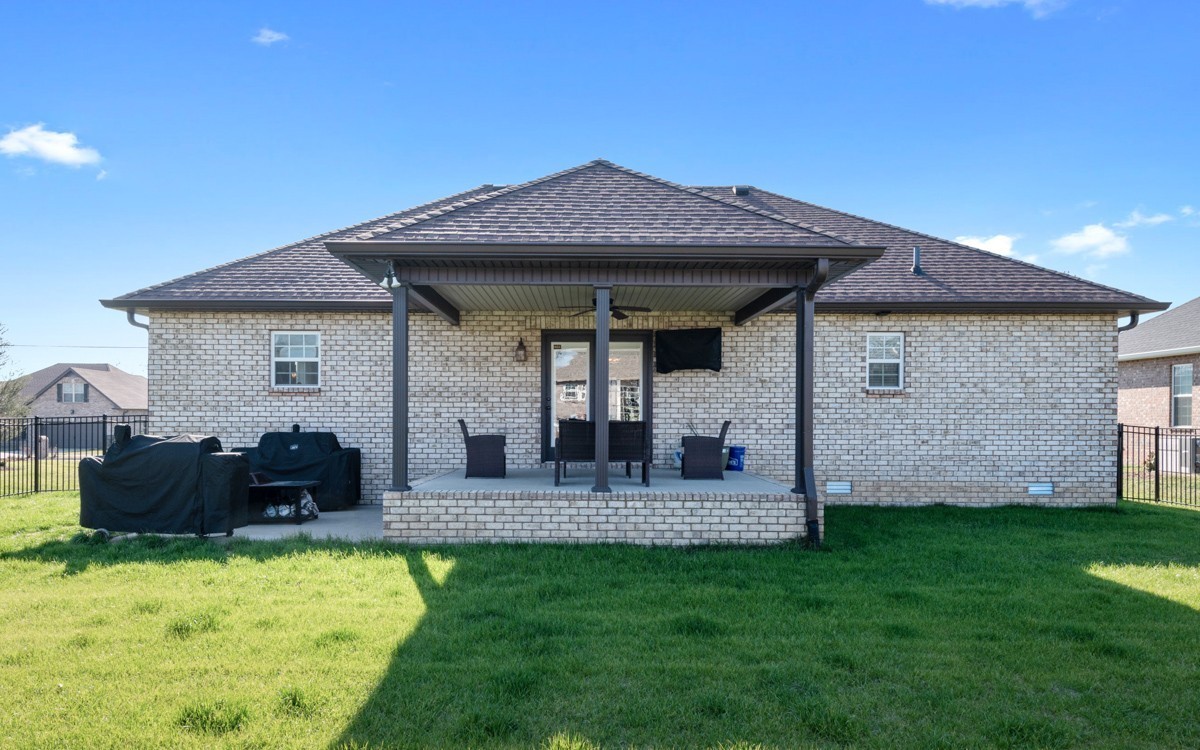
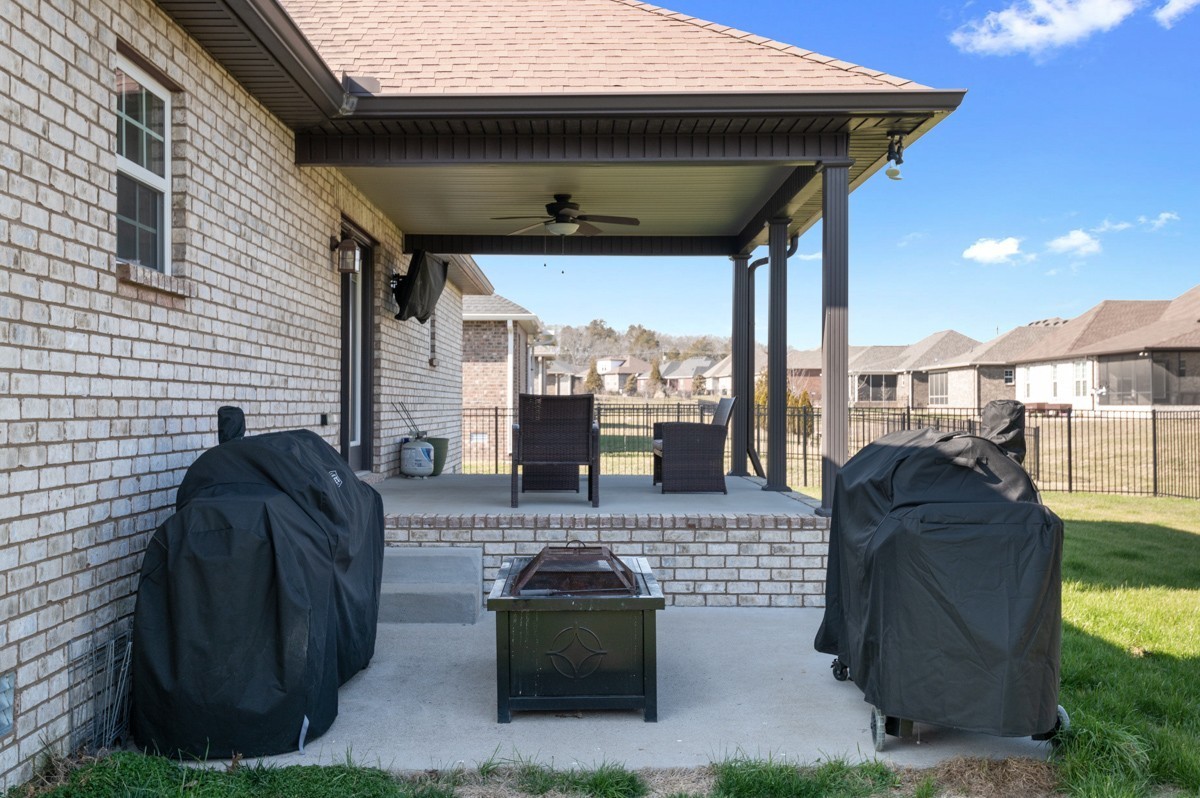
Covered brick patio with a ceiling fan, two chairs, covered grills, and a fire pit.
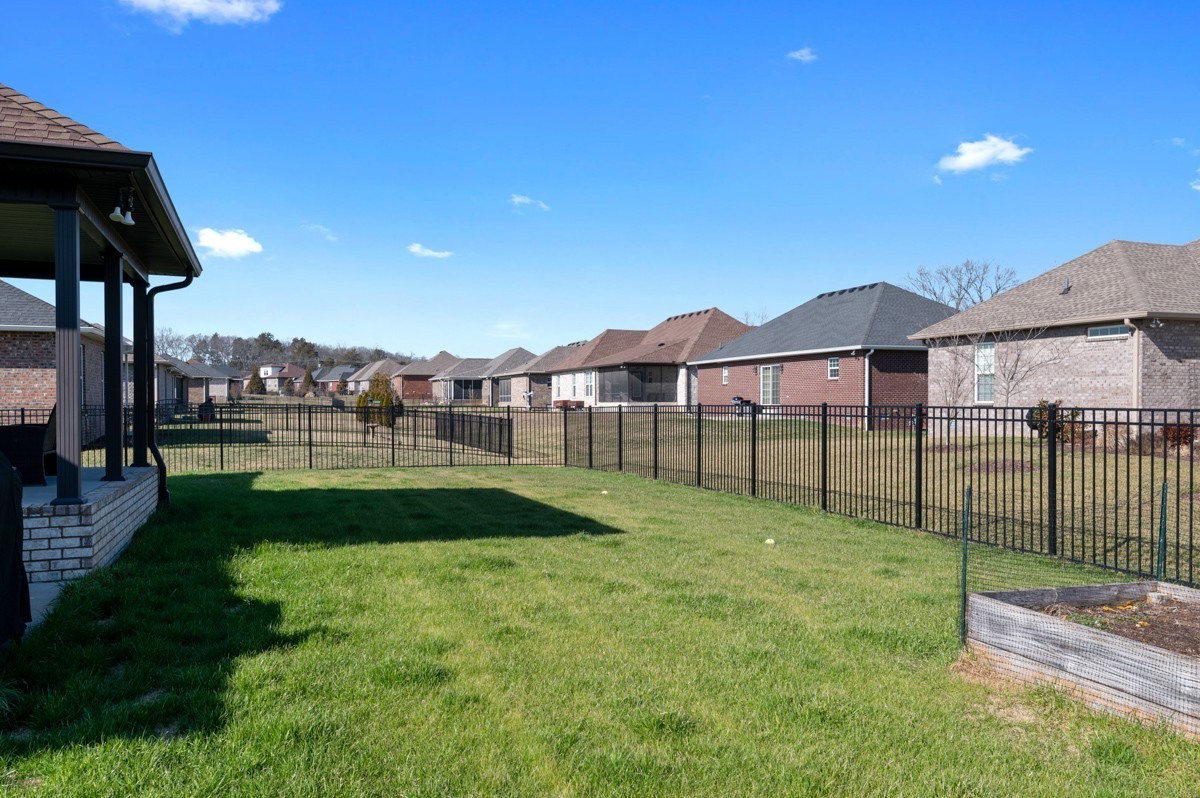
Fenced grassy backyard with a covered patio and neighboring homes beyond.
VIEW PHOTOS
Courtesy of Exit Real Estate Solutions, Rhonda Hannah Listing Contact: 6155664142 
$450,000

419 Lucy Cir

3 Beds 3 Baths 2,090 Sq.Ft. 8,712 Sq.Ft.

Description

CUSTOM HOME Turn key ready to one of Gallatin's most sought after neighborhoods! PREFERRED LENDER will pay $4,000.00 in closing cost for BUYER. Zoned for the new Liberty Creek schools, this home is conveniently located with quick access to Highway 109, 25 or 386 to go just about anywhere. Beautiful hardwood floors, granite countertops, spacious & open floor plan are just a few of the great features of this home. Metal fence in the backyard for piece of mind for kids or pets to hang out while enjoying your time on the covered back patio. Owners installed additional concrete for grilling and firepits when the home was built. This house is move in ready & all kitchen appliances will convey EXTRA BONUS Half bath in Bonus Room. Must see.

Share Property

Location

419 Lucy Cir, Gallatin, TN 37066

Status

Sold

Date Sold

August 29, 2024
Julie Perkins

Julie Perkins

TITLE

Affiliate Broker

Property Amenities

Interior
Fireplace Gas
Appliances Dishwasher, Disposal, Microwave
Flooring Carpet, Laminate, Tile
Total Bedrooms: 3
Half Bathrooms: 1
Full Bathrooms: 2
Area & Lot
Total area 2,090 Sq.Ft.
Lot Area 8,712 Sq.Ft.
Living area 2,090 Sq.Ft.
MLS® ID 2669555
Year Built 2017
High School Liberty Creek High School
Middle School Liberty Creek Middle School
Elementary School Howard Elementary
Type Residential
Status Sold
Exterior
Stories 1
Air conditioning Central Air
Heat type Natural Gas
Water Source Public
Garage Space 2.0
Sewer Public Sewer
Parking Attached - Front
Utilities Natural Gas Available, Water Available
Finance
Sales Price $450,000
HOA Fees $18 monthly
Real Estate Tax $2,199 yearly

Work With Julie

Searching for your next home in Middle Tennessee? Let my expertise and dedication guide you through the process with ease and confidence. Contact me today to start your journey toward finding the perfect property!