Search
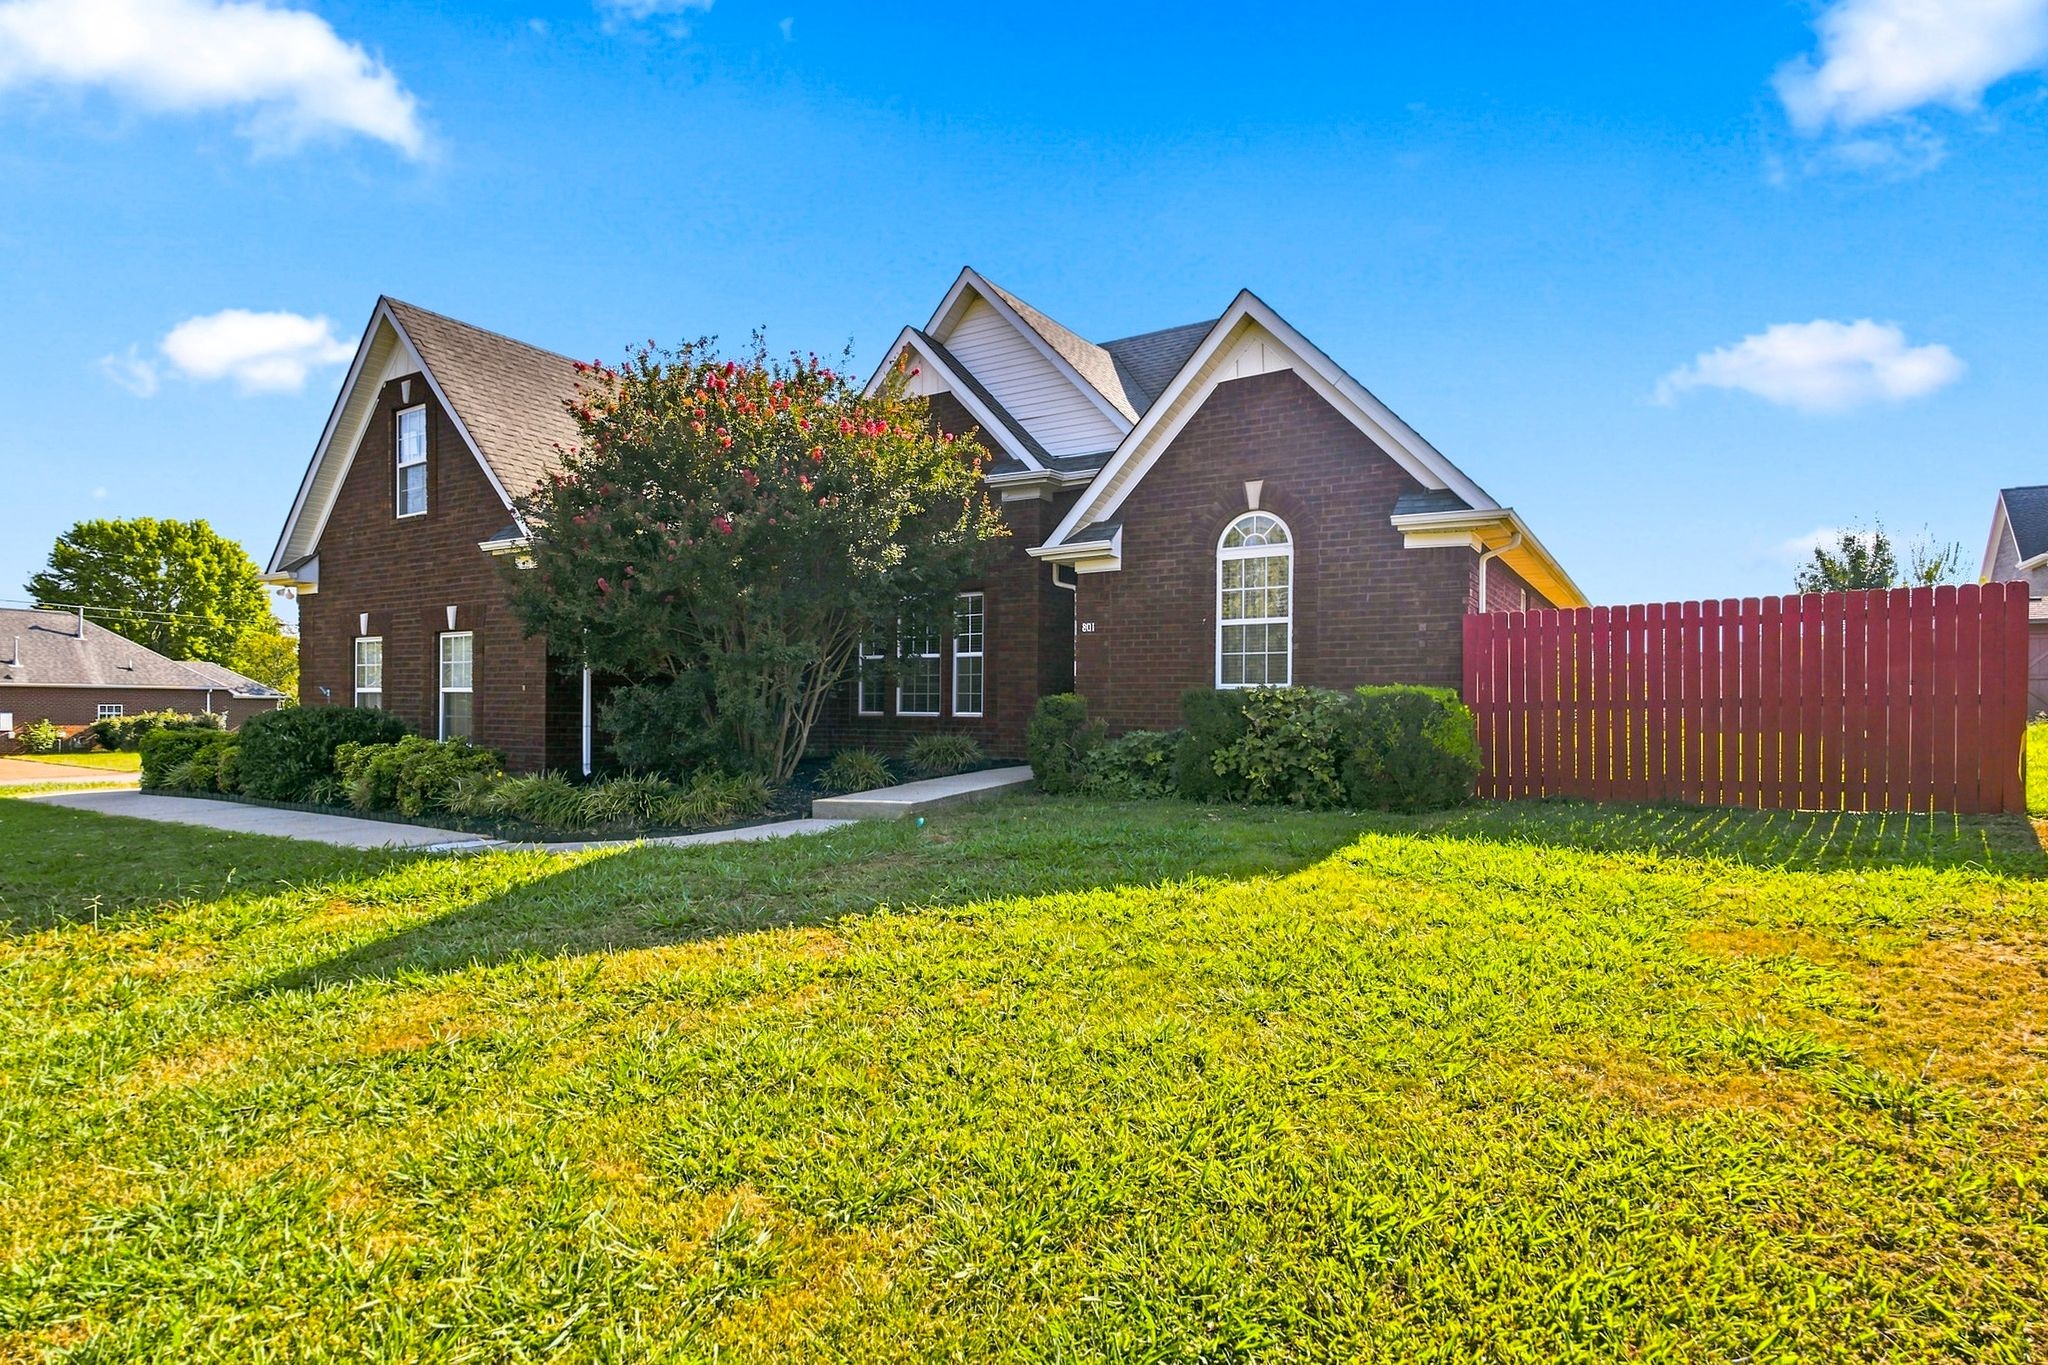
Red brick house with a covered porch, blue front door, and attached two-car garage.
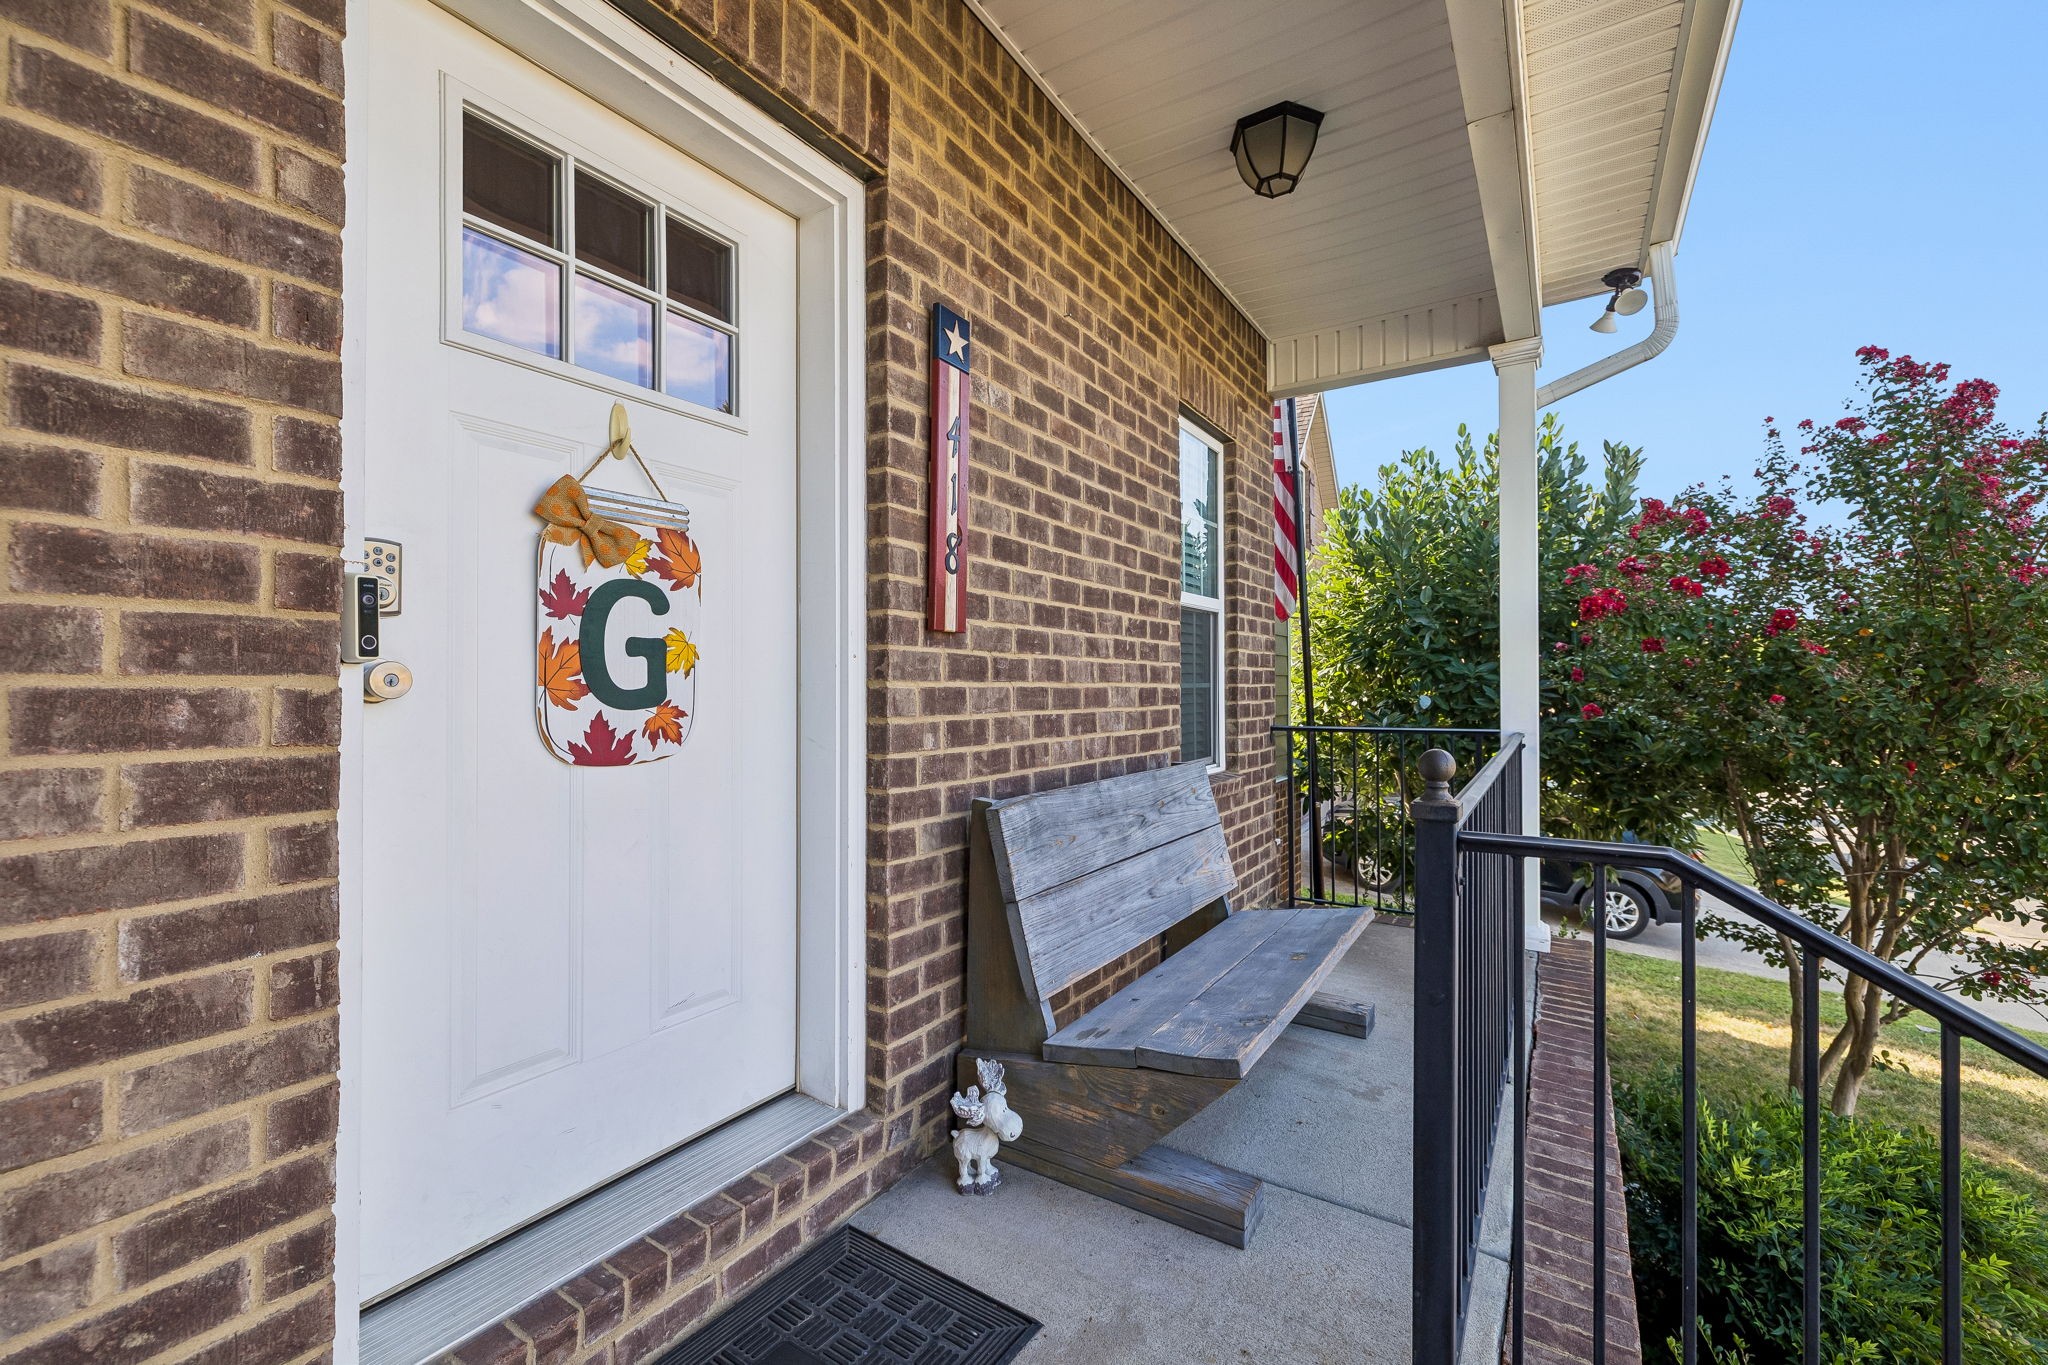
Red brick home with a covered porch, teal front door, and attached garage.
Unfurnished living area with glossy hardwood floors, ceiling fan, and carpeted staircase.
Empty living room with glossy hardwood floors, a ceiling fan, and blue patterned curtains.
Empty living room with glossy wood flooring, ceiling fan, and staircase along the right wall.
Kitchen with white cabinets, central sink island, stainless steel appliances, and a glass door to the deck.
Kitchen with white cabinets, stainless steel appliances, gray counters, and a double-basin sink.
Kitchen with a central sink island, white cabinetry, stainless steel appliances, and light wood floors.
Kitchen with white cabinets, stainless appliances, and a large island with a sink.
Kitchen with white cabinetry and stainless appliances opens onto a hardwood dining area with a window and deck door.
Empty room with polished wood floors, a large window, and a glass-paneled door to the deck.
Walk-in closet with multiple tiers of white wire shelving and wood-look flooring.
Empty dining area beside the kitchen, with wood floors, a chandelier, and large windows overlooking a deck.
Empty carpeted room with a curtained window and ceiling fan with light.
Empty carpeted room with a ceiling fan and curtained window.
Bathroom with a white paneled vanity, large mirror, bright lights, and beige tiled floor.
Empty walk-in closet with beige carpet and wire shelving along both walls.
Empty bedroom with pink carpet and orange curtains over the window.
Bathroom with a white tub and shower, tiled floor, toilet, and cream vanity.
Empty bedroom with beige carpet and deep red curtains covering the window.
Empty upstairs room with a sloped ceiling, beige carpet, and a shaded window.
Laundry room with white washer and dryer beneath wire shelving and a wooden shelf.
Home’s rear exterior with a covered wooden porch, dormer window, and broad lawn.
Spacious backyard with a broad lawn, wooden privacy fence, storage shed, and covered raised deck.
Covered wooden porch with exposed roof beams, reddish deck boards, and a teal-framed glass door.
Expansive grassy backyard with a shed, wooden fence, and fruit tree.
Backyard lawn with mature trees and a covered wooden deck.
Covered wooden deck with exposed roof beams, reddish-brown railings, and a raised section.
Red-brick home with an attached two-car garage, teal front door, and wide driveway across a green lawn.
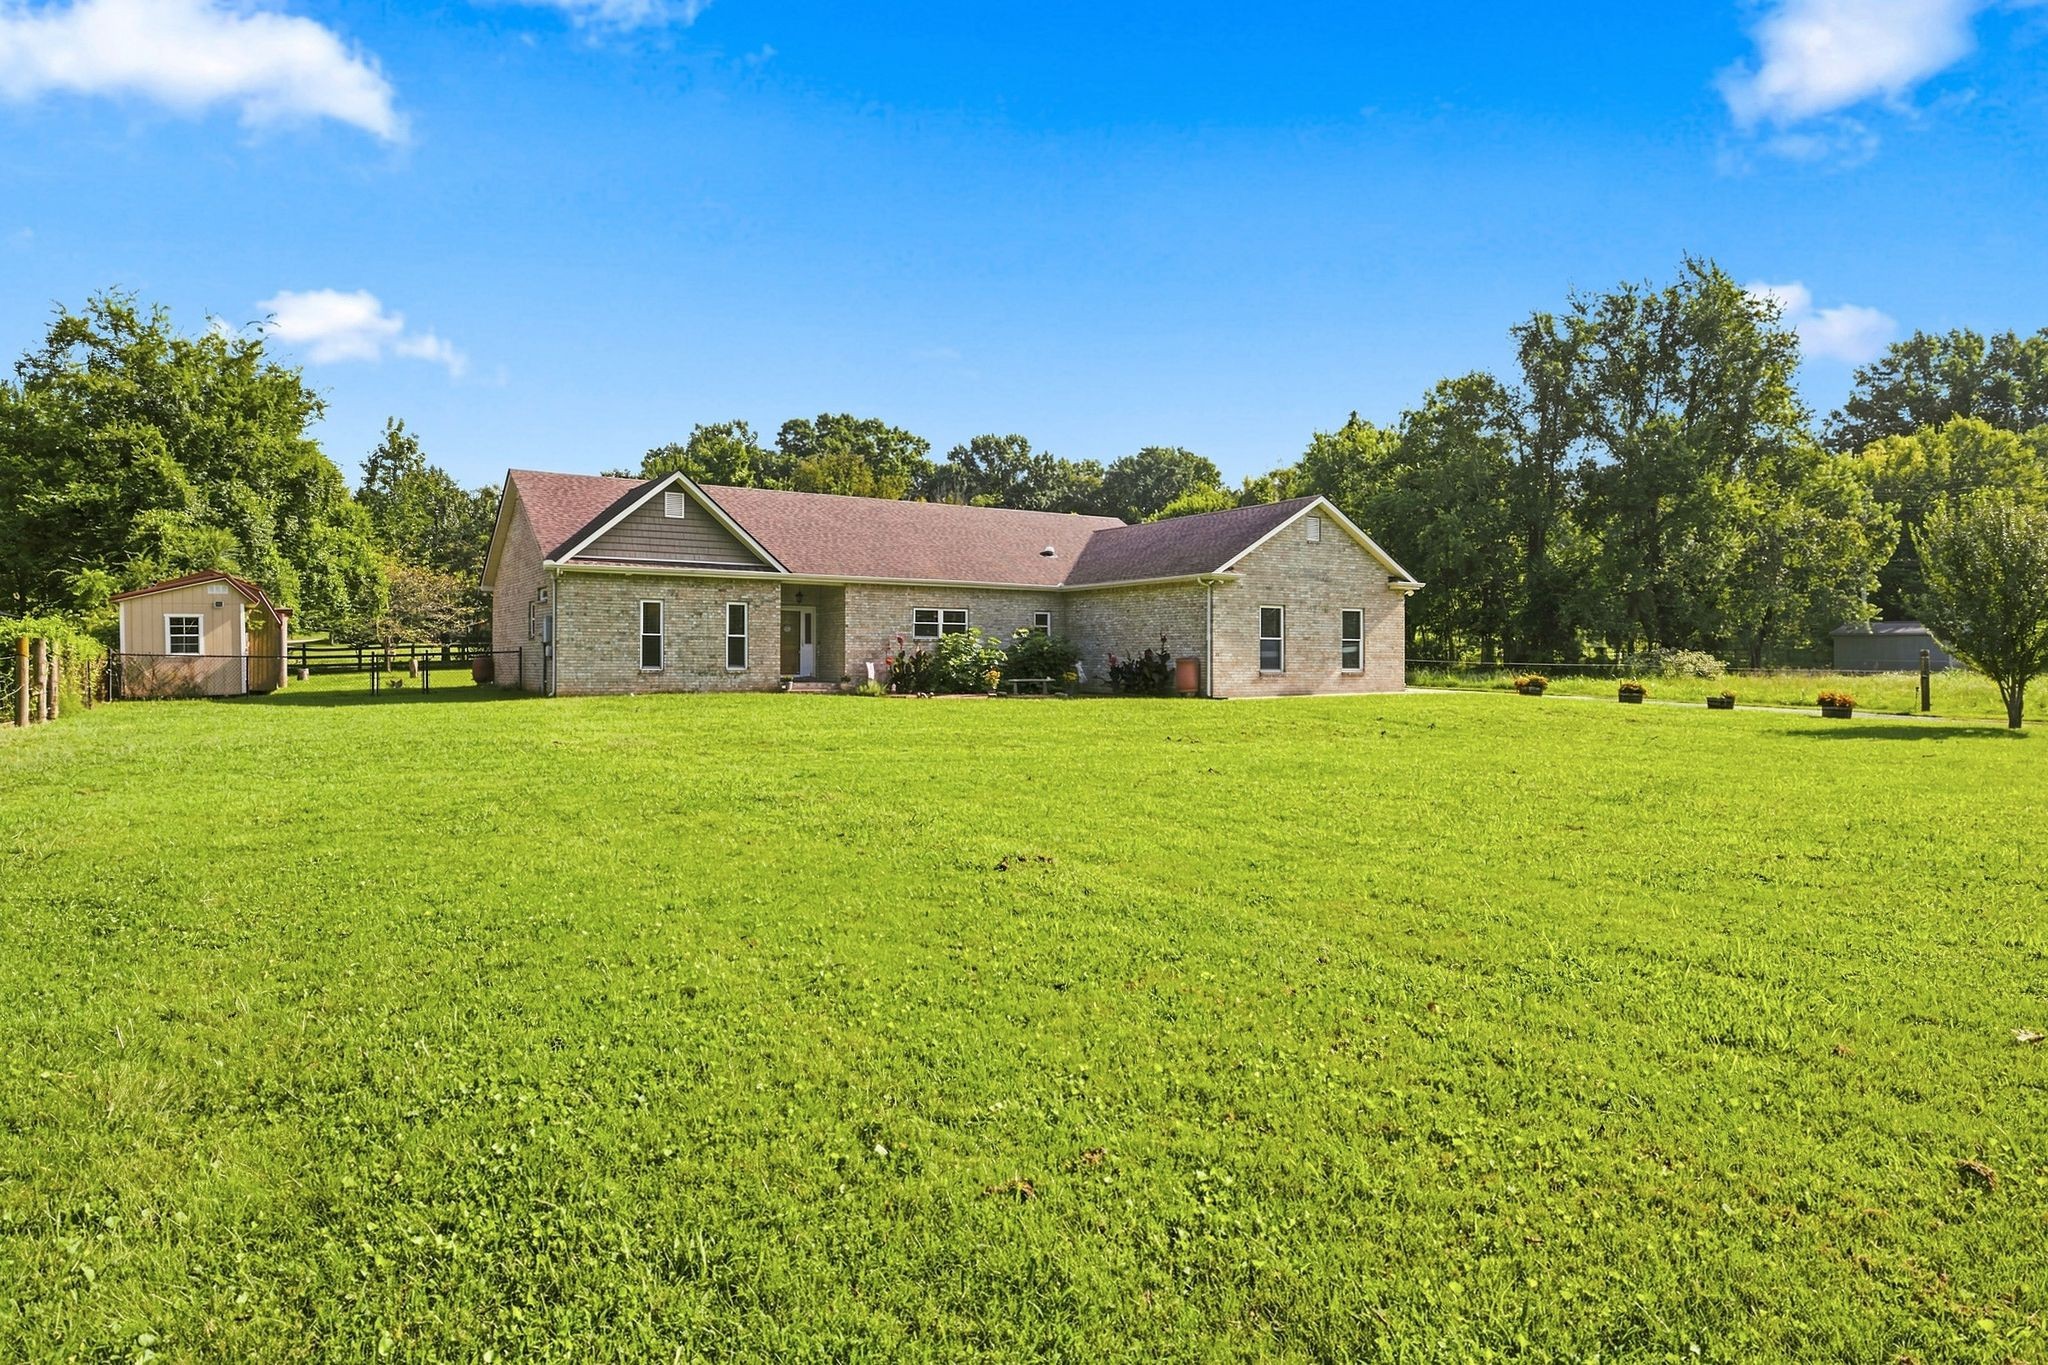
Single-story brick home with a covered porch, attached garage, and broad green lawn.
VIEW PHOTOS
Courtesy of PARKS, Tammy Kidd Listing Contact: 6156181933 
$390,000

315 Merlin Dr

3 Beds 2 Baths 1,751 Sq.Ft. 1.04 Acres

Description

Beautiful Home in Rushbrook Subdivision on 1.04 acre lot!! Wonderful floor plan with 3 bedrooms on main level. Inviting living room with hardwood flooring. Kitchen features a large island, nice dining area, hardwood floors, spacious pantry and nice desk area. All appliances to remain including the washer n dryer. Spacious upstairs bonus room. Nice utility room. 2 car garage. Large covered back deck with sunscreens that makes it perfect for relaxing! Enjoy the Fire Ring in the backyard. Workbench, pegboard and shelves in garage to remain. New Roof in Dec. 2015 by Rock Solid Roofing. New back storm door July 2021. Kitchen appliances purchased new in 2013. Garbage disposal installed 2016. New garage door opener purchased 2013.

Share Property

Location

315 Merlin Dr, Murfreesboro, TN 37127

Status

Sold

Date Sold

November 30, 2022

Property Amenities

Interior
Appliances Dishwasher, Disposal, Dryer, Microwave, Refrigerator, Washer
Flooring Carpet, Finished Wood, Tile
Total Bedrooms: 3
Full Bathrooms: 2
Other Interior Features Ceiling Fan(s), Walk-In Closet(s)
Area & Lot
Lot Area 1.04 Acres
Living area 1,751 Sq.Ft.
MLS® ID 2427250
Year Built 1996
High School Riverdale High School
Middle School Whitworth-Buchanan Middle School
Elementary School Buchanan Elementary
Architecture Styles Traditional
Type Residential
Status Sold
Exterior
Stories 1
Air conditioning Central Air, Electric
Heat type Central, Natural Gas
Water Source Private
Garage Space 2.0
Sewer Septic Tank
Other Exterior Features Garage Door Opener
Parking Attached - Front
Finance
Sales Price $390,000
Real Estate Tax $1,199 yearly

Work With Julie

Searching for your next home in Middle Tennessee? Let my expertise and dedication guide you through the process with ease and confidence. Contact me today to start your journey toward finding the perfect property!