Search
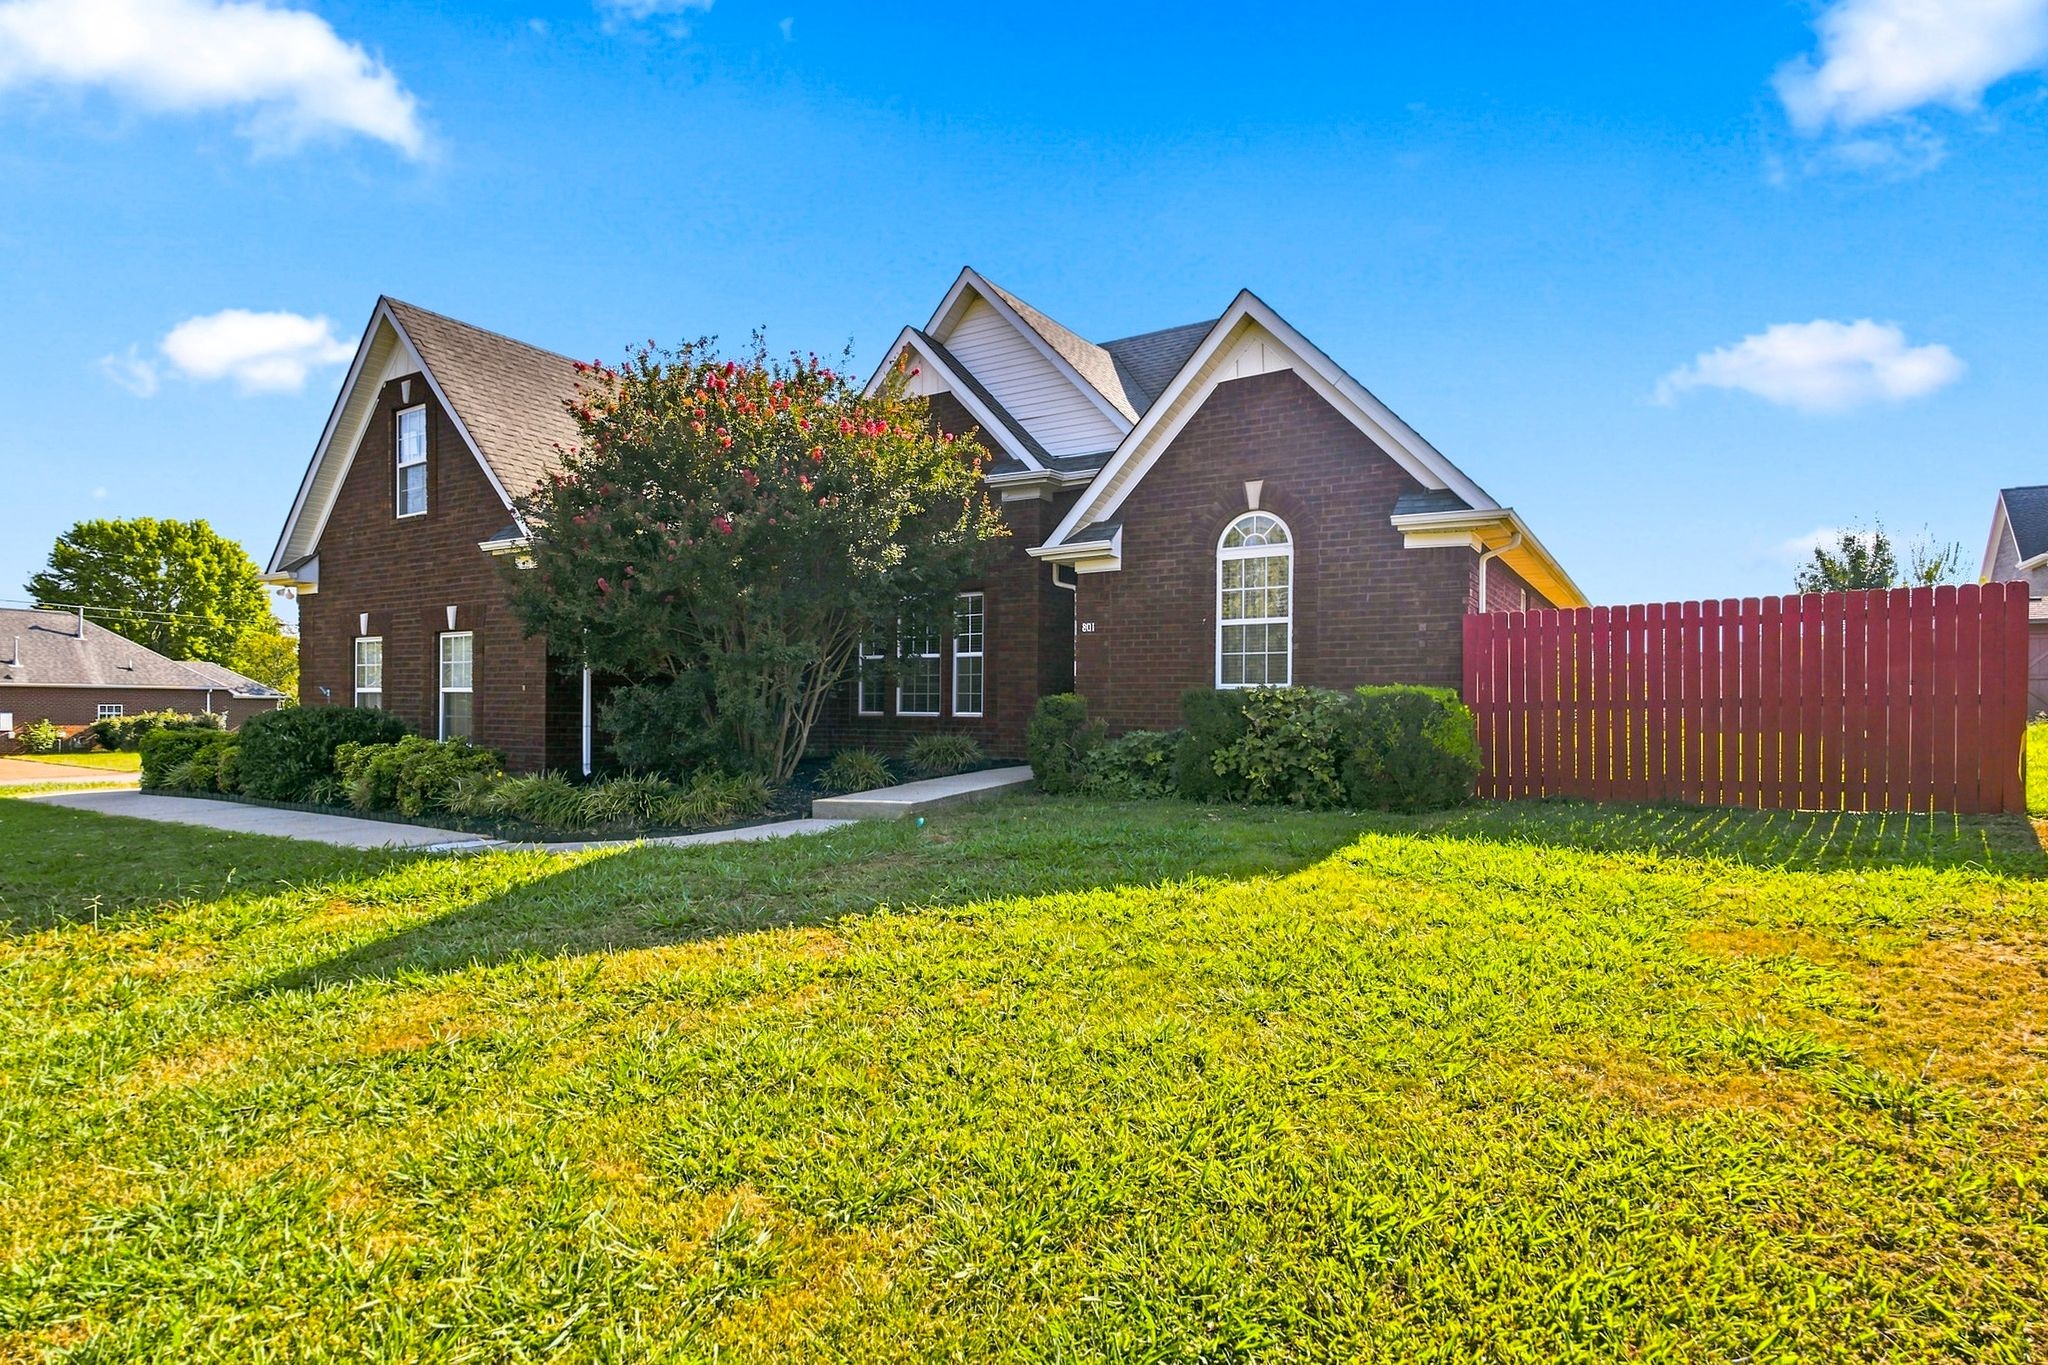
Two-story gray-and-white home with a double garage, broad driveway, and leafy front-yard tree.
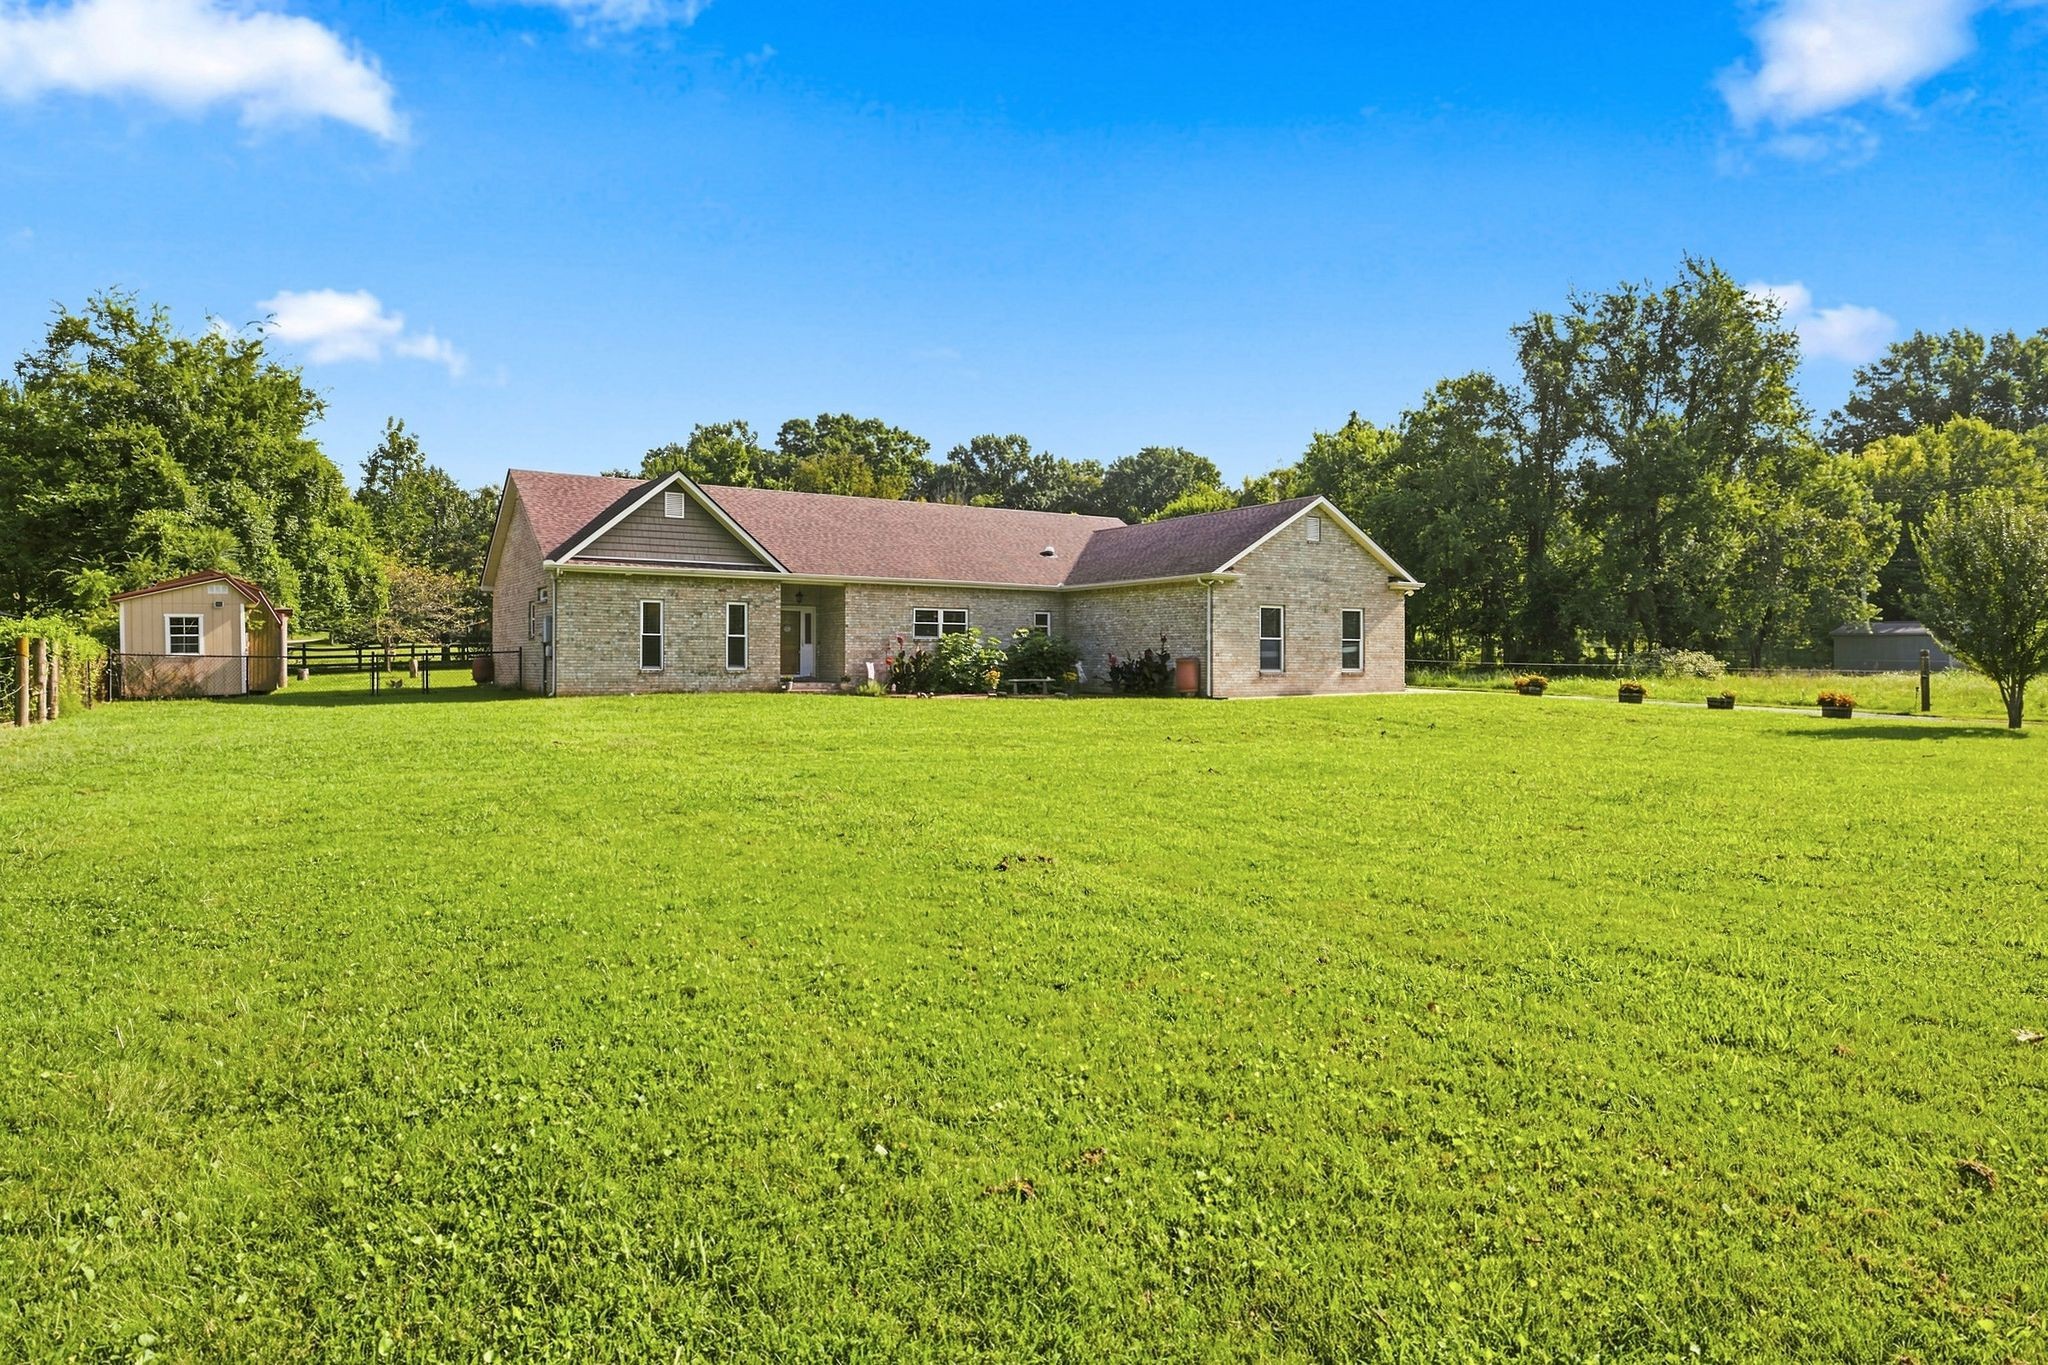
Two-story white house with gray shingle accent, double garage, and wide concrete driveway.
Covered front porch with stone accents, a wreath on the dark door, and two cushioned chairs.
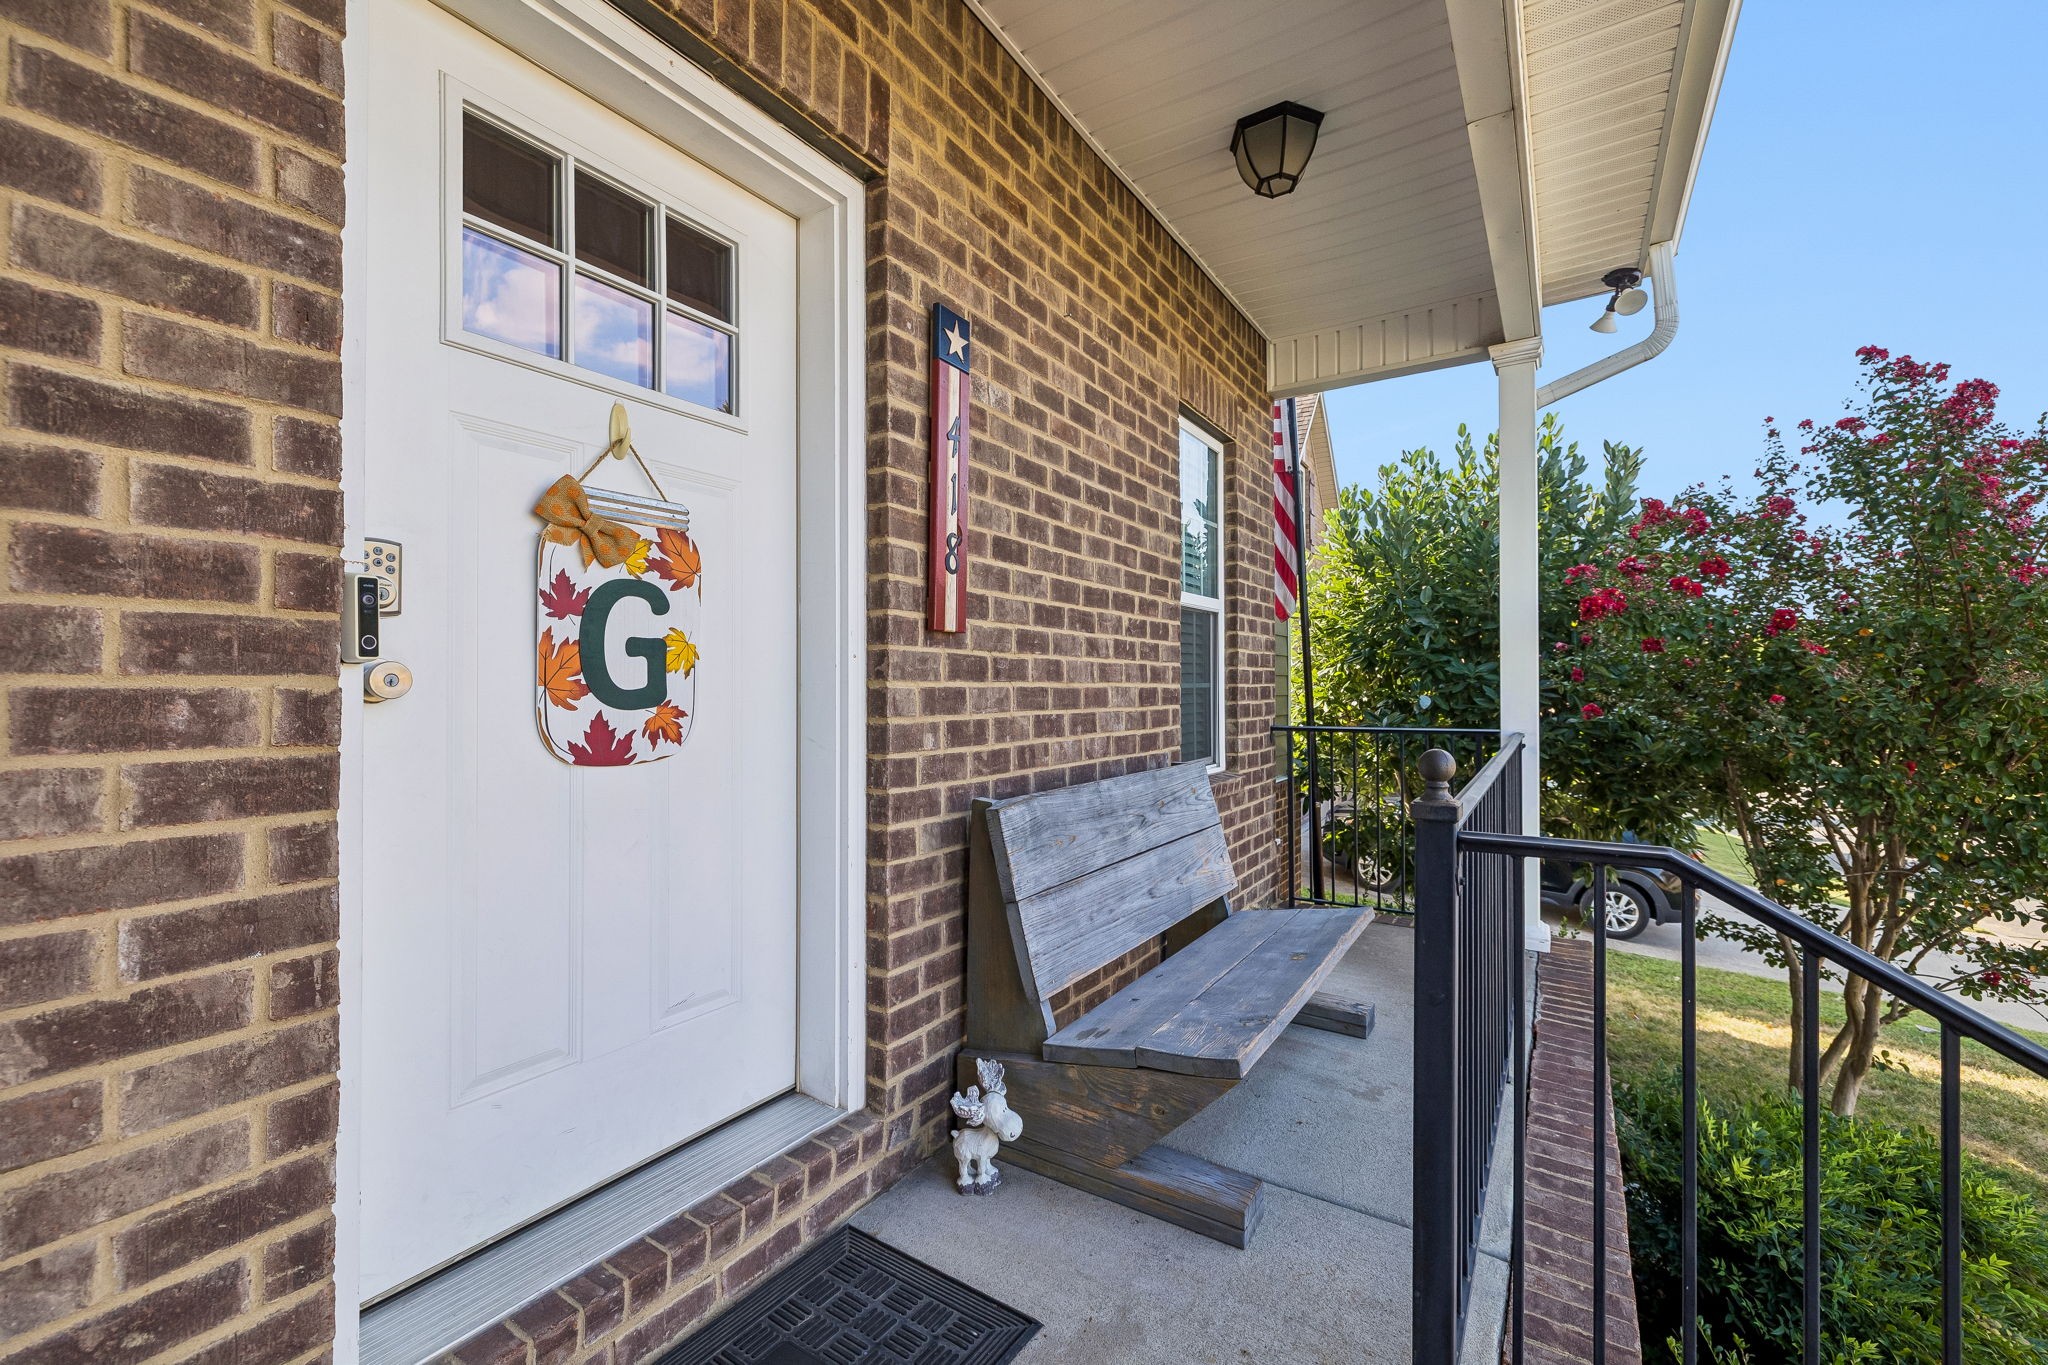
Home entrance with a covered porch, stone column bases, dark door, and landscaped walkway.
Living room with a light sectional, fireplace, ceiling fan, and wood-look floors.
Front entry foyer with a white door, sidelights, gray flooring, and a diamond-pattern rug.
Half bathroom with a pedestal sink, oval mirror, and white toilet beneath a window with blinds.
Living room with a beige sectional, shiplap media wall, and electric fireplace.
Living room with a shiplap fireplace wall, mounted TV, electric fireplace, and beige sectional sofas.
Living room with a sectional sofa, shiplap fireplace wall, television, and floating wood shelves.
Living room fireplace wall with a large TV, floating wood shelves, and framed family portraits.
Open-plan living room with a large sectional facing the kitchen and a gated carpeted staircase.
Kitchen with gray-green cabinets, stainless steel appliances, and an island with two stools.
Kitchen with gray cabinets, granite counters, stainless appliances, and a central island with two stools.
Kitchen with gray cabinets, granite island, stainless steel appliances, and flowers on the countertop.
Kitchen with sage-gray cabinets, granite counters, a large island, and stainless-steel appliances.
Kitchen with a granite island, gray-green cabinets, stainless steel appliances, and flowers.
Open kitchen with gray-green cabinets, granite island, flowers, and an adjoining living area.
Kitchen with sage-green cabinets, stainless appliances, speckled granite counters, and a flower-topped island.
Granite kitchen island overlooks a furnished living room with a wall-mounted television and family photos.
Open living room with a white sectional, fireplace and TV, staircase, and colorful flowers in the foreground.
Kitchen with gray cabinets, granite counters, and a double sink beneath a window.
Carpeted hallway landing with a white half-wall railing and decorative wall panels.
Upstairs hallway with a half-height railing, carpet, and curtained window at the end.
Laundry room with a white washer and dryer beneath rustic wood shelves and white cabinets.
Laundry room with a white washer and dryer, rustic wood shelves, and patterned tile flooring.
Bedroom with a dark wood bed, white bedding, pale accent chair, and wooden-blade ceiling fan.
Bedroom with a white bed, dark dresser, ceiling fan, and bright window with blinds.
Bathroom with gray vanity, large mirror, patterned tile floor, and gray shower curtain.
Bathroom vanity with paneled gray cabinets, a white sink, large mirror, and woven tray of toiletries.
Bathroom with patterned tile flooring, gray vanity, and a shower with a gray curtain.
Nursery with a white crib against a blue paneled wall and a cream armchair by the window.
Nursery with a white crib against a blue paneled wall, dresser, and upholstered nursing chair.
Nursery with a giraffe toy, white storage cubbies, and a bright curtained window.
Bedroom with a large upholstered bed, tray ceiling, and two curtained windows.
Furnished bedroom with a large beige bed, white dresser, and wood-blade ceiling fan.
Bright bedroom with a large cream-covered bed, tufted headboard, two windows, and a ceiling fan.
Bathroom with a pale blue double vanity, large mirror, and patterned tile floor.
Bathroom with a large white soaking tub, chrome fixtures, and a bright window with a small plant.
Bathroom vanity with two sinks, chrome faucets, a large mirror, and a vase of greenery.
Bathroom shower with sliding glass doors, a white base, and patterned floor tile.
Covered patio with string lights and a grill beside a fenced backyard lawn.
Two-story home with a covered patio and fenced backyard.
Rear of a two-story house with a covered patio, black metal fenced yard, and drainage culvert.
Floor plan showing the living room, dining area, kitchen, bath, foyer, and staircase.
Floor plan with a master bedroom, two additional bedrooms, two bathrooms, laundry, hall, and two walk-in closets.
Two-story floor plan with an open living area downstairs and a master suite and two bedrooms upstairs.
VIEW PHOTOS
Courtesy of Keller Williams Realty - Murfreesboro, Jessica Warner Listing Contact: 6156051873 
$420,000

2218 Oak Dr

3 Beds 3 Baths 1,722 Sq.Ft. 5,227.2 Sq.Ft.

Description

Beautifully maintained 3 bedroom, 2.5 bathroom home in Evergreen Farms. Custom shiplap electric fireplace in the living room. Stainless steel appliances and granite countertops in the kitchen. Fenced in backyard with covered back porch. All bedrooms up. Convenient to shopping and 24/840. Assumable FHA loan on this property!

Share Property

Location

2218 Oak Dr, Murfreesboro, TN 37128

Status

Sold

Date Sold

July 17, 2024
Julie Perkins

Julie Perkins

TITLE

Affiliate Broker

Property Amenities

Interior
Fireplace Electric
Appliances Dishwasher, Disposal, Microwave
Flooring Carpet, Laminate, Vinyl
Total Bedrooms: 3
Half Bathrooms: 1
Full Bathrooms: 2
Other Interior Features Ceiling Fan(s), Entry Foyer, Storage, Walk-In Closet(s)
Area & Lot
Total area 1,722 Sq.Ft.
Lot Area 5,227.2 Sq.Ft.
Living area 1,722 Sq.Ft.
MLS® ID 2662079
Year Built 2021
High School Rockvale High School
Middle School Rockvale Middle School
Elementary School Scales Elementary School
Architecture Styles Cottage
Type Residential
Status Sold
Exterior
Stories 2
Air conditioning Central Air, Electric
Heat type Central, Electric
Water Source Private
Garage Space 2.0
Security Features Smoke Detector(s)
Sewer Public Sewer
Other Exterior Features Garage Door Opener
Parking Attached - Front, Concrete
Lot Features Level
Roof Shingle
Utilities Electricity Available, Water Available
Finance
Sales Price $420,000
HOA Fees $150 yearly
Real Estate Tax $2,173 yearly

Work With Julie

Searching for your next home in Middle Tennessee? Let my expertise and dedication guide you through the process with ease and confidence. Contact me today to start your journey toward finding the perfect property!