Search
Recessed front entry with a gray glass door, arched transom, stone columns, and a welcome mat.
Foyer with a decorative glass front door, arched windows, hardwood floors, and a flower-topped console table.
Dining room with a dark wood table, hardwood floors, and a large arched window.
Dining room with a coffered ceiling, chandelier, dark wood table, and large arched window.
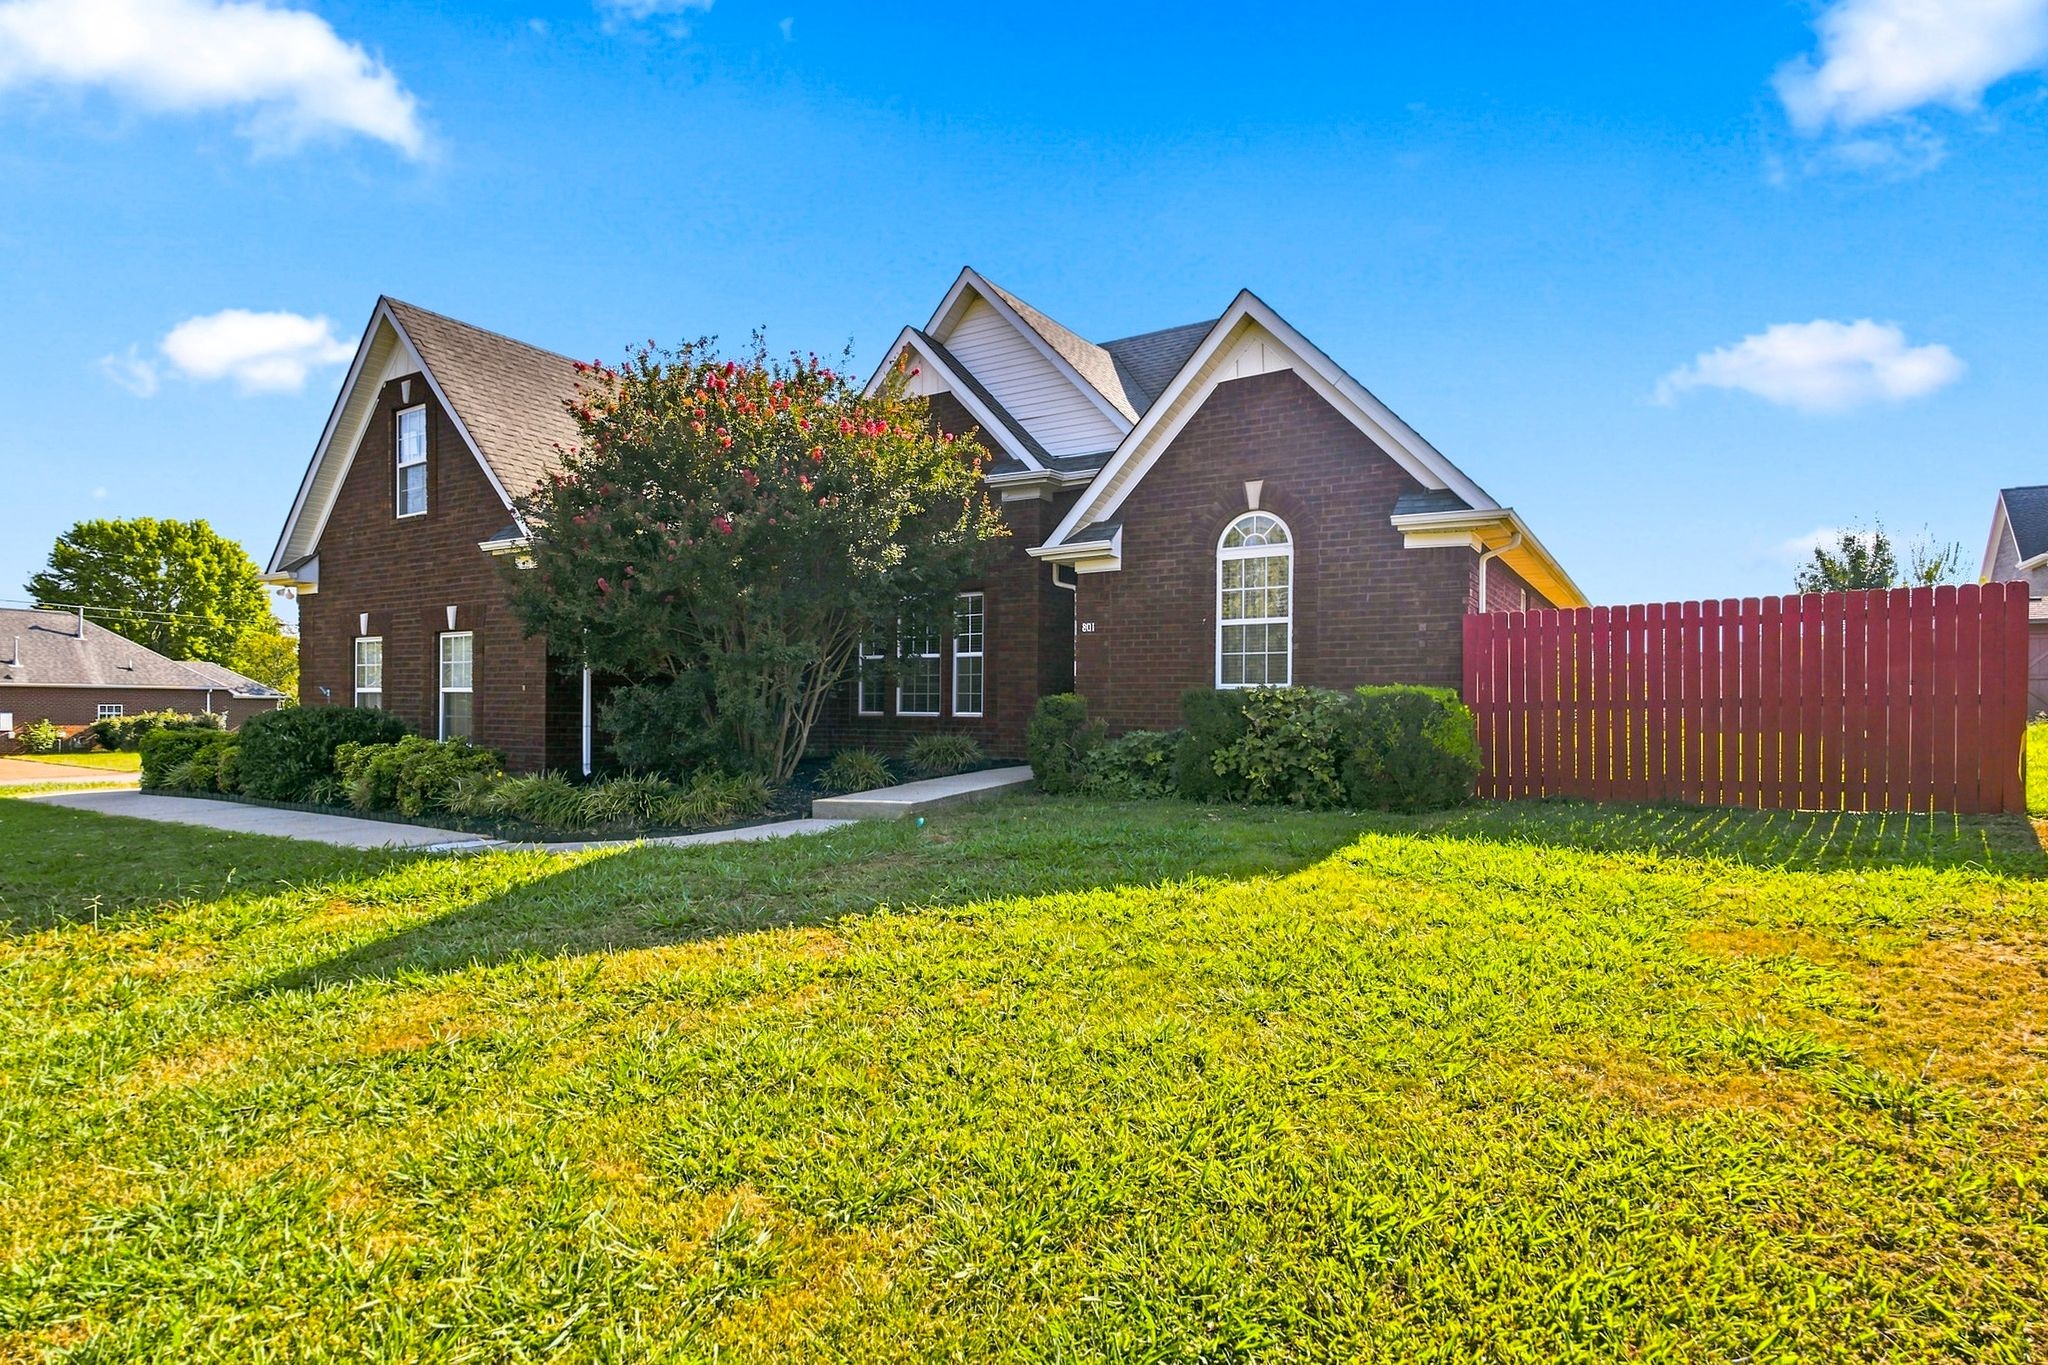
Two-story brick home with prominent arched windows, multiple gables, and a landscaped front entrance.
Living room with a stone fireplace, gray sofas, hardwood floors, and an open view to the kitchen.
Living room with gray sofas, hardwood floors, and a floor-to-ceiling stone fireplace.
Living room with a floor-to-ceiling stone fireplace, TV above the mantel, and a large wooden wall clock.
Kitchen cooktop beneath a wood range hood, with a gray mosaic backsplash and dark cabinetry.
Kitchen with rich wood cabinets, granite counters, mosaic backsplash, gas cooktop, and stainless steel appliances.
Kitchen with dark wood cabinets, granite counters, stainless steel appliances, and a staircase beyond.
Kitchen with dark wood cabinets, stainless steel appliances, granite island, double sink, and white bar stools.
Dining room with a round white table, four chairs, and a chandelier beneath wide windows.
Open-plan kitchen and dining area with a granite island, hardwood floors, and round white table.
Bedroom with patterned blue-and-white bedding, a wood dresser, and a tray ceiling with ceiling fan.
Furnished bedroom with a patterned bed, tray ceiling, ceiling fan, and matching wooden dresser and nightstand.
Primary bathroom with a glass shower, soaking tub beneath a window, and wood vanities.
Bathroom vanity with a stone countertop, oval sink, dark wood cabinetry, and white orchids.
Built-in soaking tub with warm tile, a frosted window, and a “RELAX” ornament.
Bathroom with a tan-tiled glass shower, dark wood vanity, and soaking tub beneath a large window.
Entryway with built-in shelves, coat hooks, a white bench, and a paneled front door.
Laundry room with white front-loading washer and dryer, built-in shelving, and framed laundry prints.
Bedroom with a dark wood bed, colorful plaid bedding, blue curtains, and a baseball-shaped rug.
Bathroom with a double-sink wood vanity, large mirror, and blue-and-white chevron shower curtain.
Bedroom with turquoise walls, a white bed, crystal chandelier, and large window with blinds.
Furnished upstairs living room with vaulted ceiling, leather sectional, dining area, and small bar.
Furnished bonus room with a vaulted ceiling, arched window, leather sectional, and dining area.
Bedroom with a gray bed and patterned rug, plus a long home-office desk beneath a sloped ceiling.
Bathroom with a dark wood vanity, white toilet, and tub-shower behind a black-trimmed curtain.
Covered patio with wicker seating and a coffee table overlooking a lawn and autumn trees.
Covered, furnished back patio with cushioned seating, ceiling fan, and grill beside the lawn.
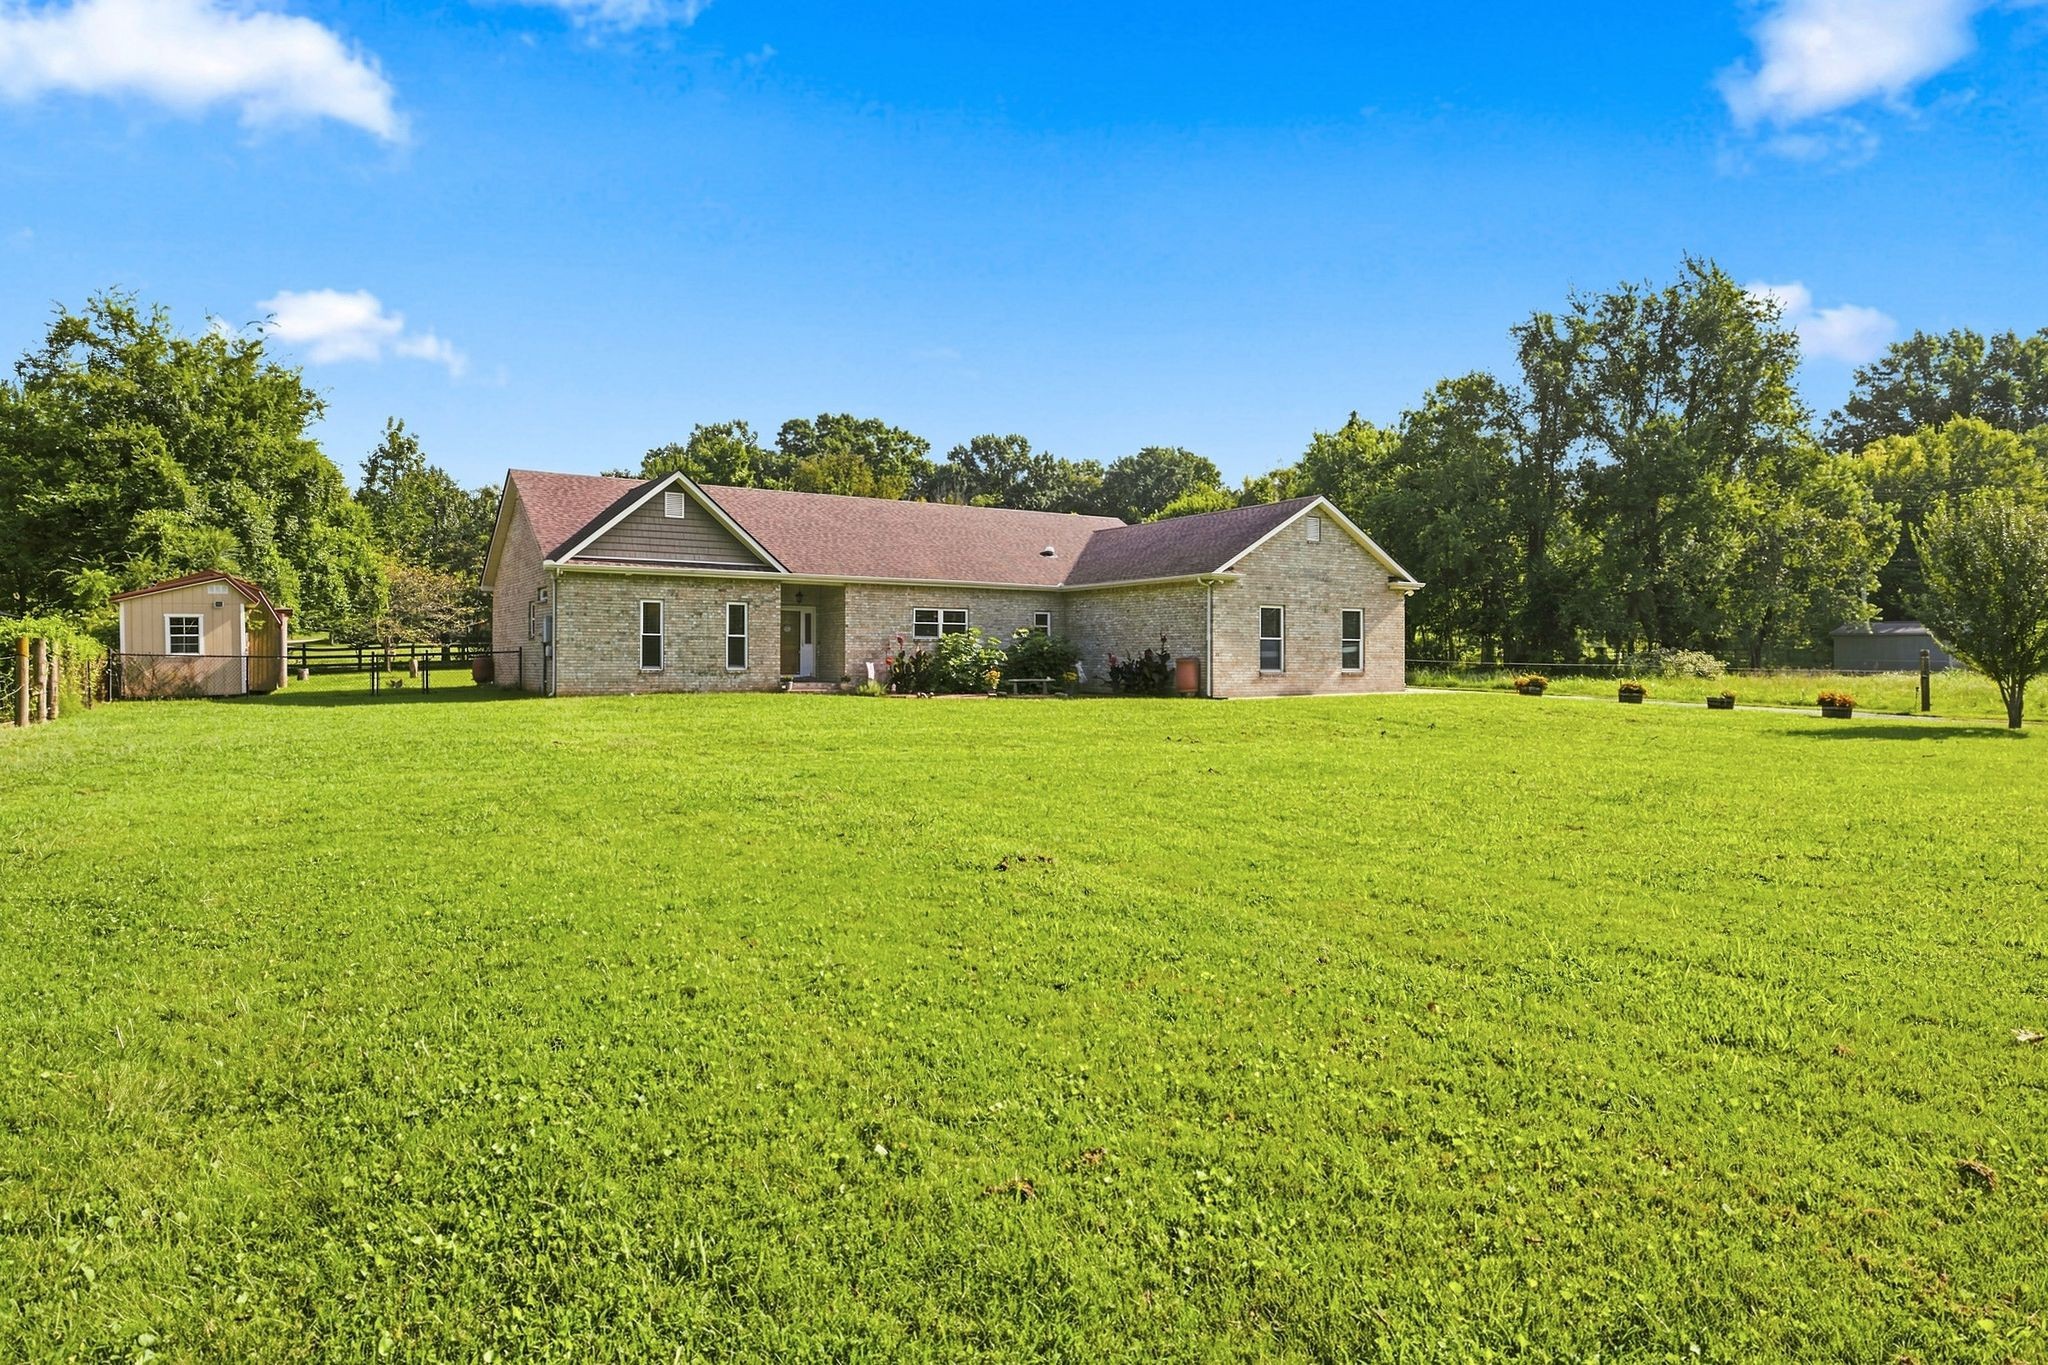
Brick house beyond a broad autumn lawn, with a covered patio and black fence.
Stone-front home with peaked gables, arched entry and windows, double garage, and broad driveway.
VIEW PHOTOS
Courtesy of Benchmark Realty, LLC, Carol S.Thayer Listing Contact: 6155006596 
$787,500

205 Sagamore Dr

4 Beds 3 Baths 3,600 Sq.Ft. 0.83 Acres

Description

IMMACULATE HOME ON ALMOST AN ACRE, W/ A 3 CAR GAR & 3 BEDS ON THE MAIN. Just a Few of the Things You Will LOVE Are The Sand & Finish Hardwood Floors, Custom Trim & Woodwork, Soaring Ceilings, Open Plan Design, Huge Rooms, Stack Stone FP, & a Mudroom w/ Built-ins.The Main Floor has a Split Plan Design w/ an Amazing Primary Bed Suite on one side, & 2 "tucked away" Secondary Bedrooms w/ Bath 2 Featuring a Dbl Vanity Separated From The Tub/Shower. Upstairs there's a GINORMOUS Bonus Rm, A Play or Fitness Rm, A Huge 4th Bedroom & 3rd Full Bath. The Spacious Plan Design makes this a Great Entertainment Home. Plus a Covered Back Porch & Huge, Level Backyard & your guests will never want to leave! This home also has Extra Storage, a 3 Car Garage AND Sits on a Cul-de-Sac.!

Share Property

Location

205 Sagamore Dr, Lebanon, TN 37087

Status

Sold

Date Sold

June 30, 2023

Property Amenities

Interior
Appliances Dishwasher, Microwave
Flooring Carpet, Finished Wood, Tile
Total Bedrooms: 4
Full Bathrooms: 3
Other Interior Features Ceiling Fan(s), Extra Closets, High Speed Internet, Storage, Utility Connection, Walk-In Closet(s)
Area & Lot
Lot Area 0.83 Acres
Living area 3,600 Sq.Ft.
MLS® ID 2505318
Year Built 2015
High School Lebanon High School
Middle School Walter J. Baird Middle School
Elementary School Jones Brummett Elementary School
Type Residential
Status Sold
Exterior
Stories 2
Air conditioning Central Air, Electric
Heat type Central, Natural Gas
Water Source Public
Garage Space 3.0
Security Features Smoke Detector(s)
Sewer Public Sewer
Other Exterior Features Garage Door Opener
Parking Attached, Aggregate
Lot Features Level
Finance
Sales Price $787,500
HOA Fees $20 monthly
Real Estate Tax $3,786 yearly

Work With Julie

Searching for your next home in Middle Tennessee? Let my expertise and dedication guide you through the process with ease and confidence. Contact me today to start your journey toward finding the perfect property!